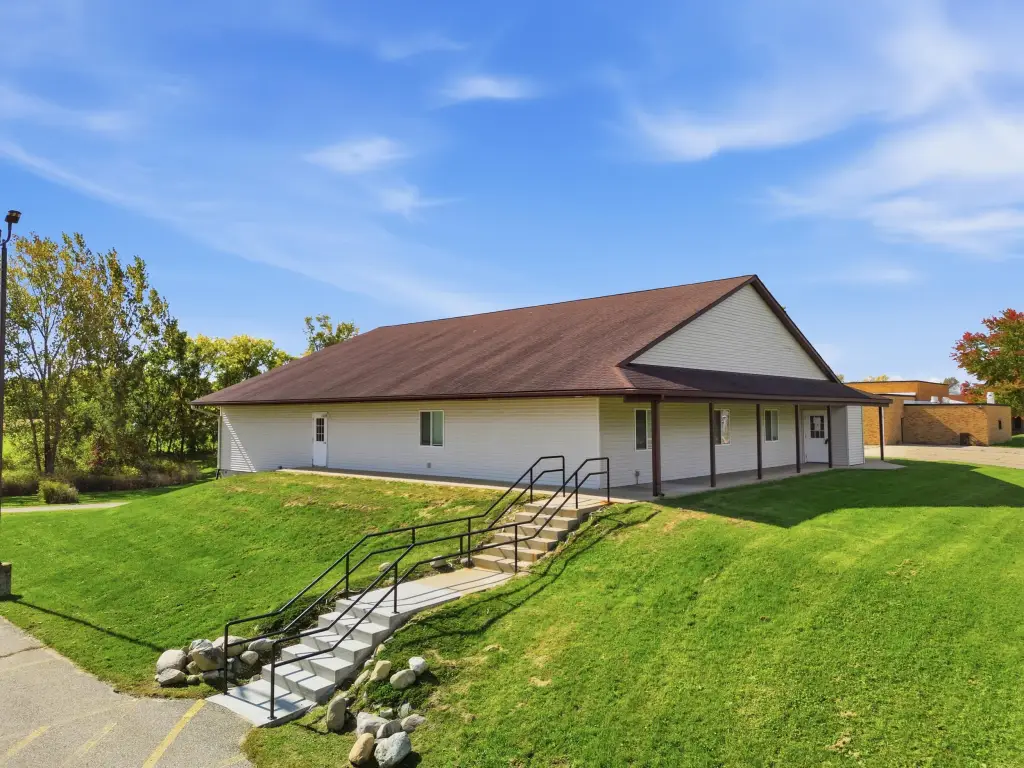
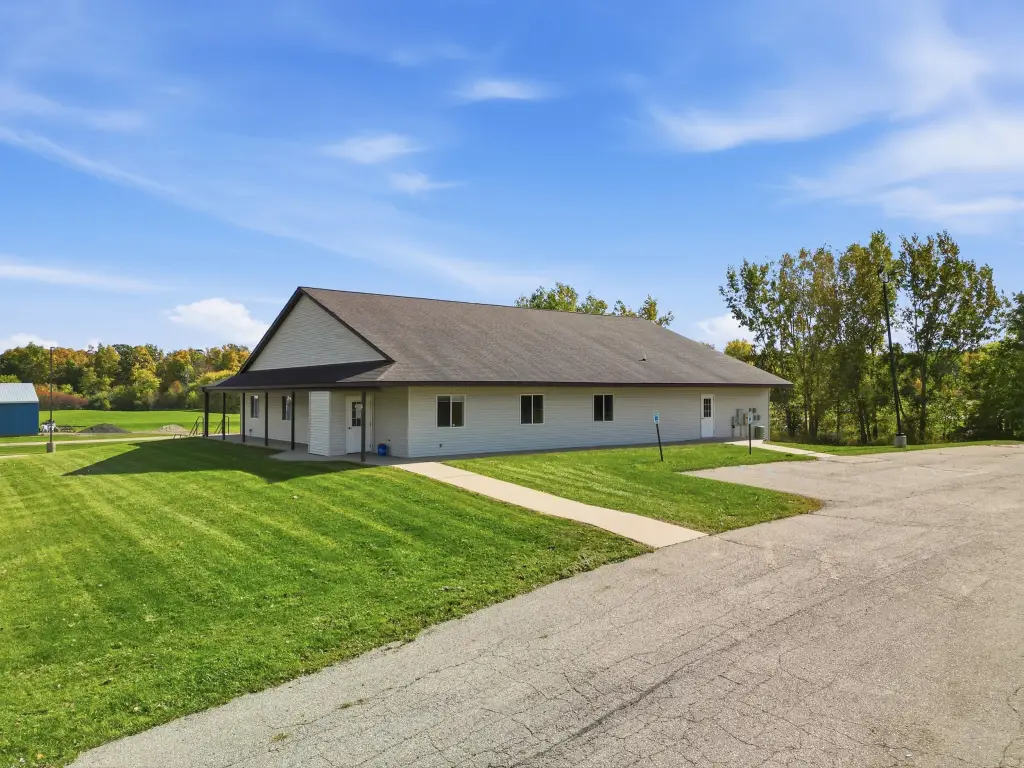
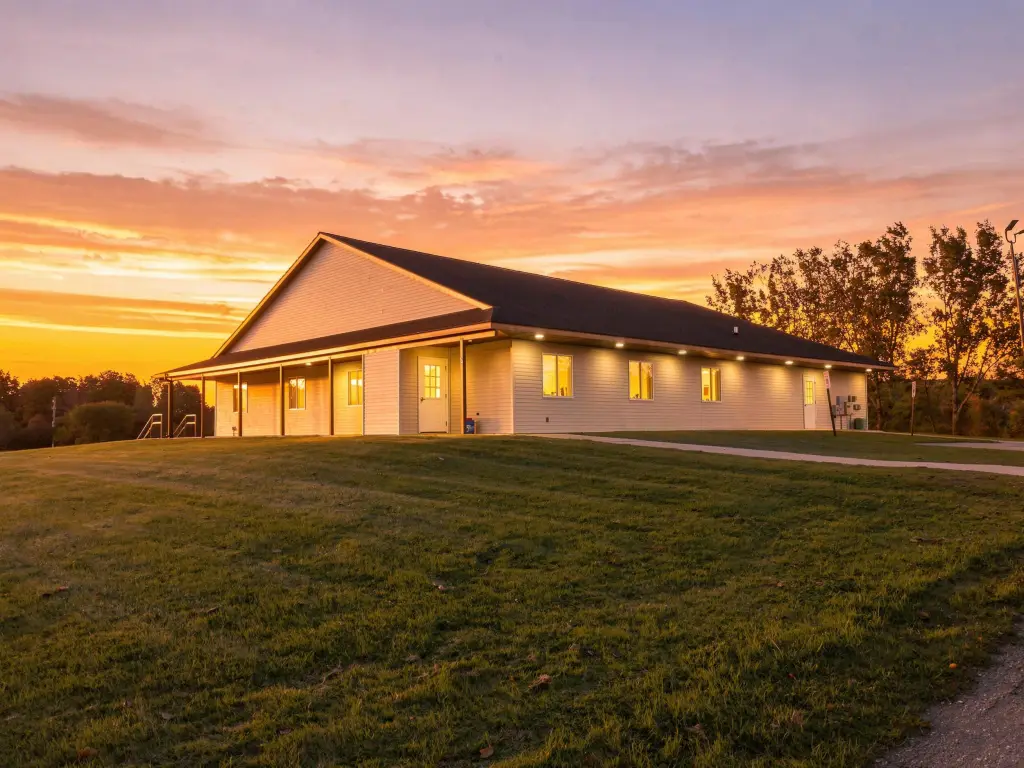
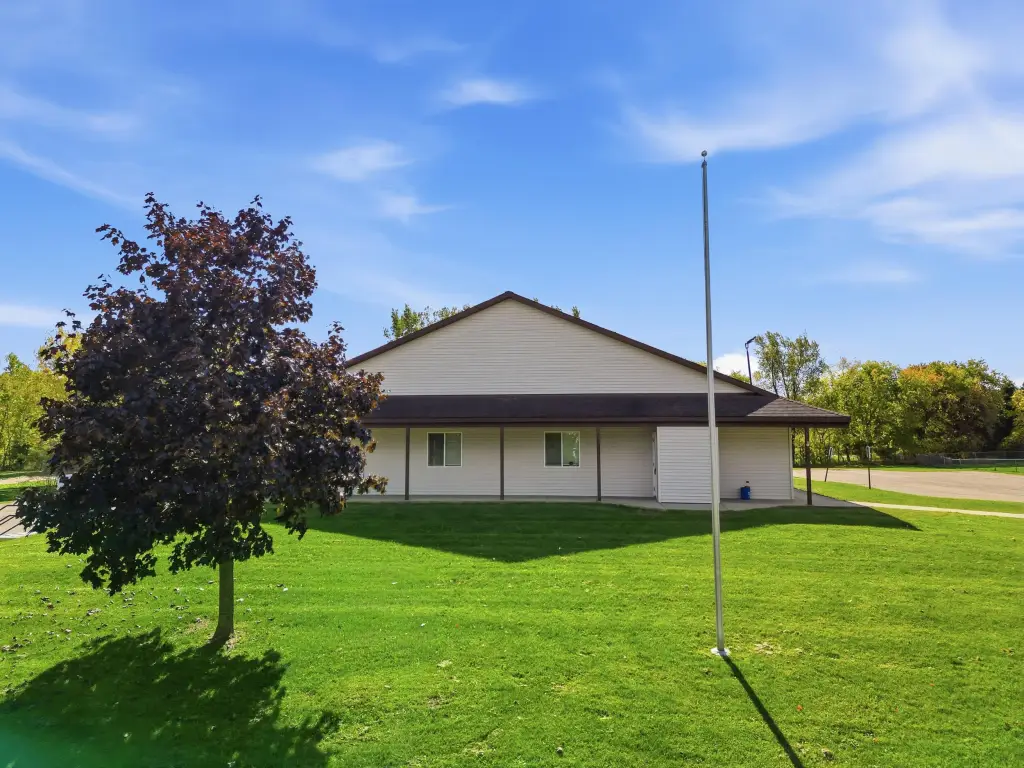
Office Building with Walk-Out
New
For Sale
$394,900
94 Cherry Street, Sand Lake, MI 49343
Commercial Sale, Sand Lake, MI
Property Size43,400 SF
Lot Size2.14 Acres
Price / SF$9.10
Days on Market2
Property Features for 94 Cherry Street
General Information
Property type
Commercial Sale
Property subtype
Office
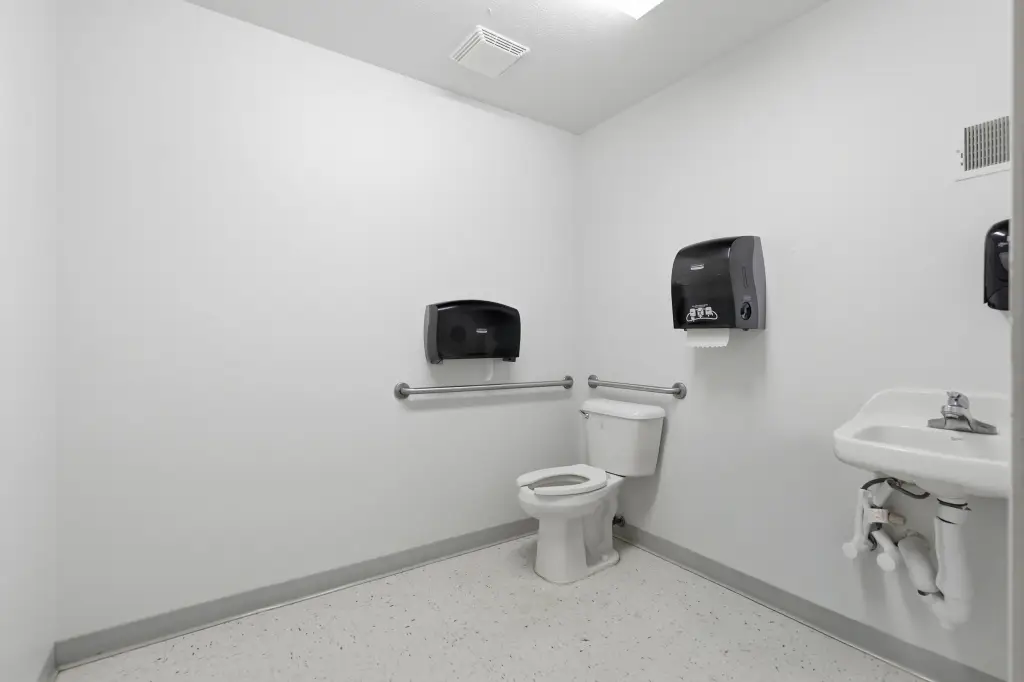
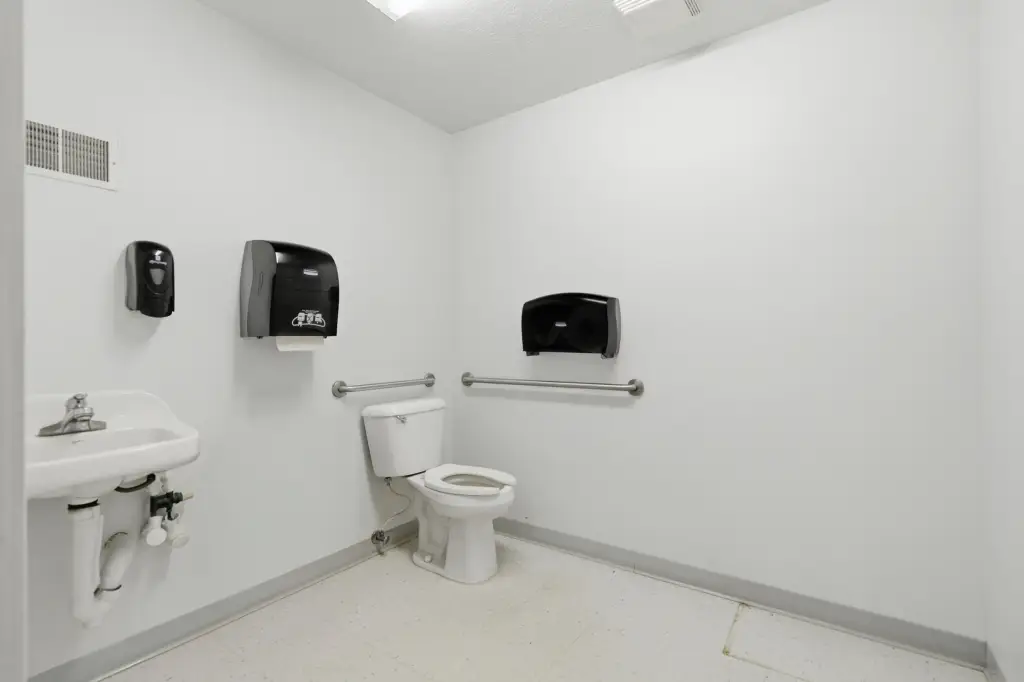
Bathrooms
2
Full bathrooms
2
Rooms
Bathroom 1, Basement, Bathroom 2
Interior features
Broadband
Elementary school district
Tri County
Middle school district
Tri County
High school district
Tri County
Directions
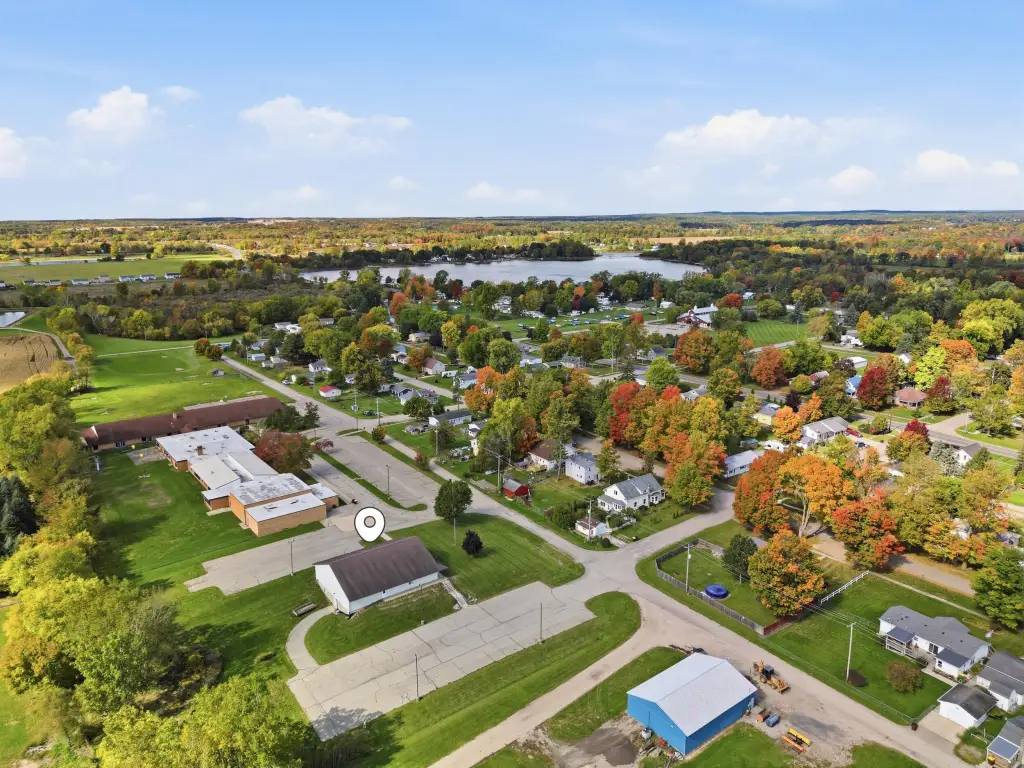
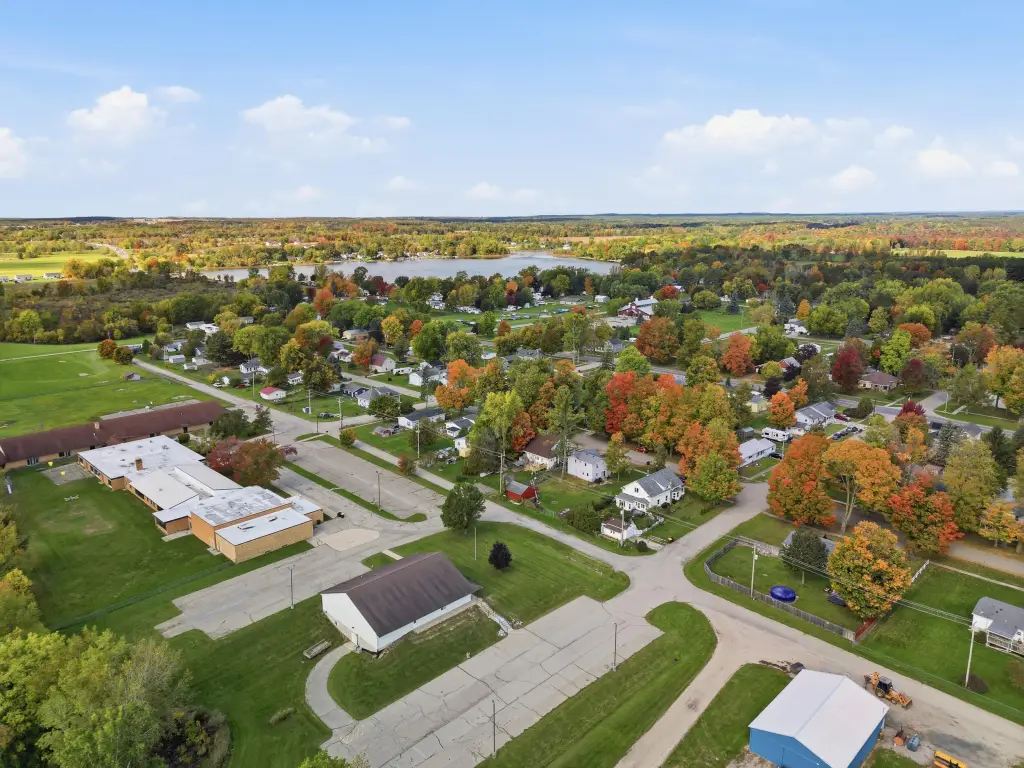
131 to Sand Lake exit head east towards Sand Lake and turn south on 6th street to building.
Standard status
Active
APN
41-03-05-210-011
Size
43,400 SF
Lot size
2.14 Acres
Taxes and HOA fees
Tax Description
Lengthy legal in Documents
Legal Description
Lengthy legal in Documents
Utilities
Utilities
Cable Available
Heating system
Forced Air
Cooling system
Central Air
Amenities
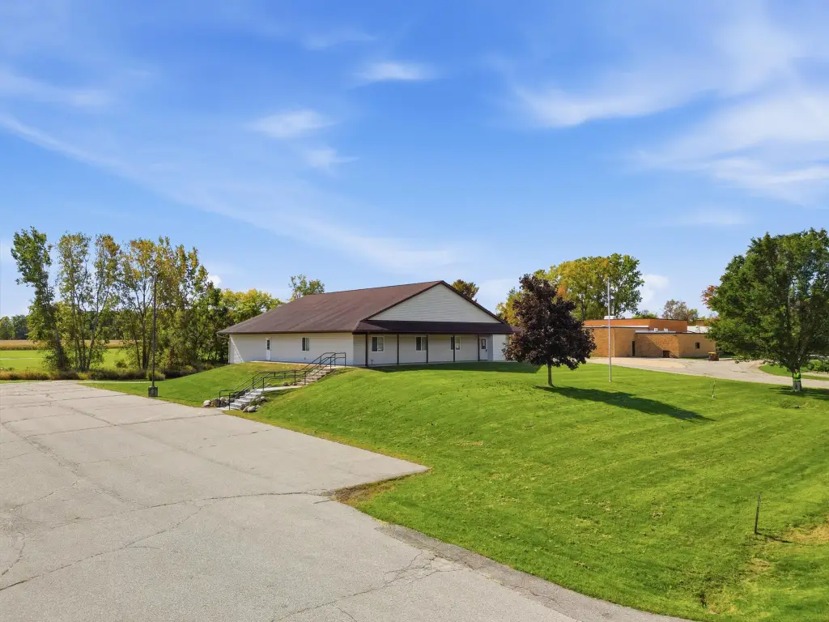
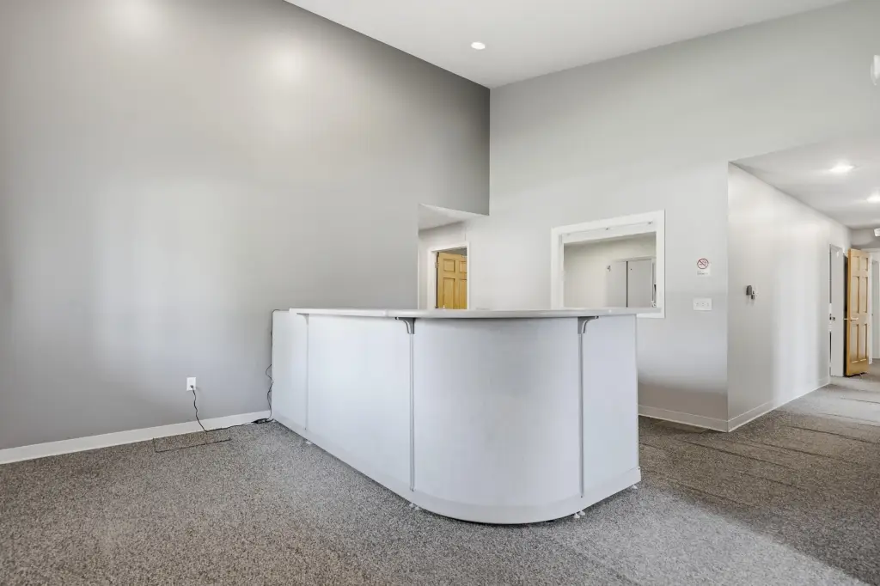
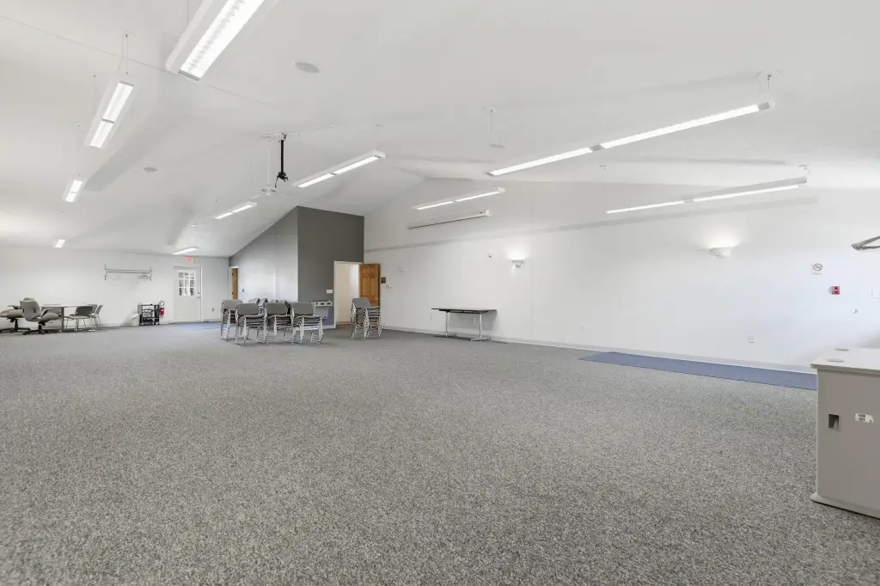
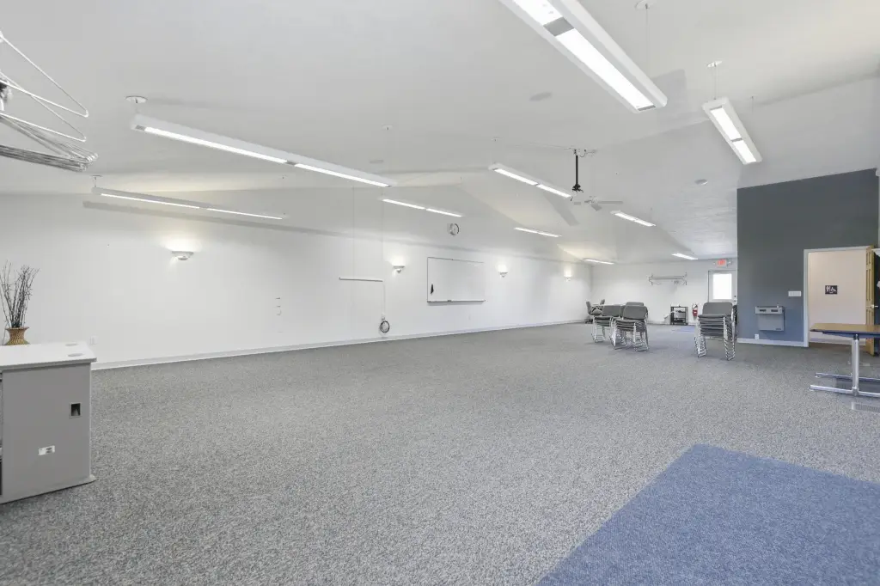
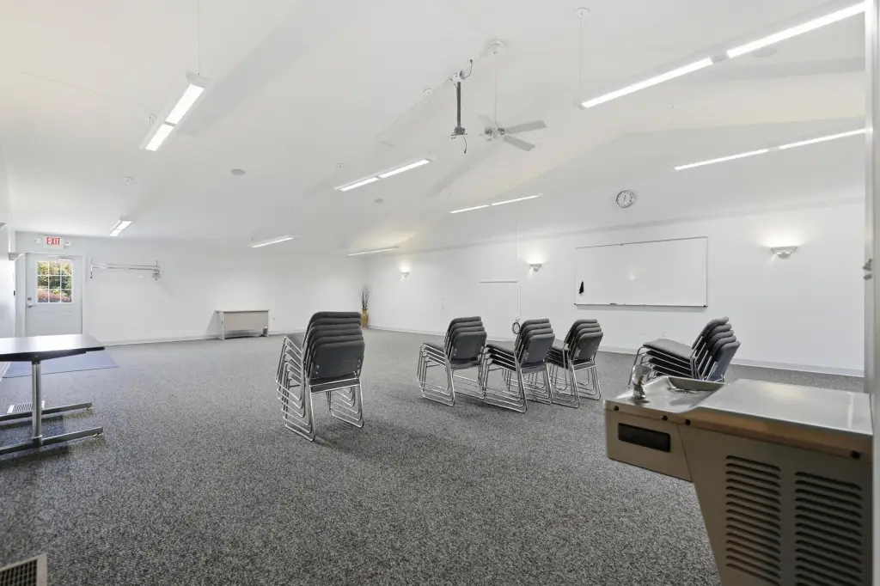
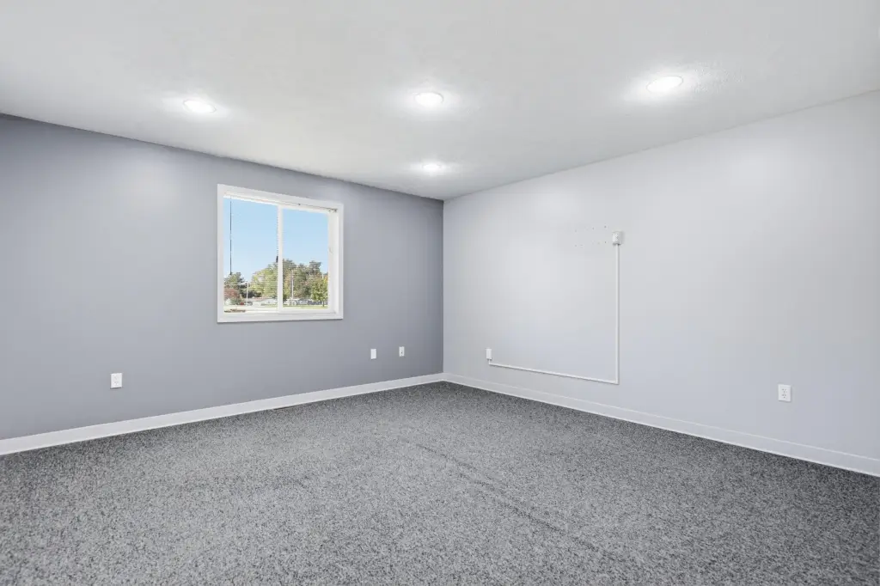
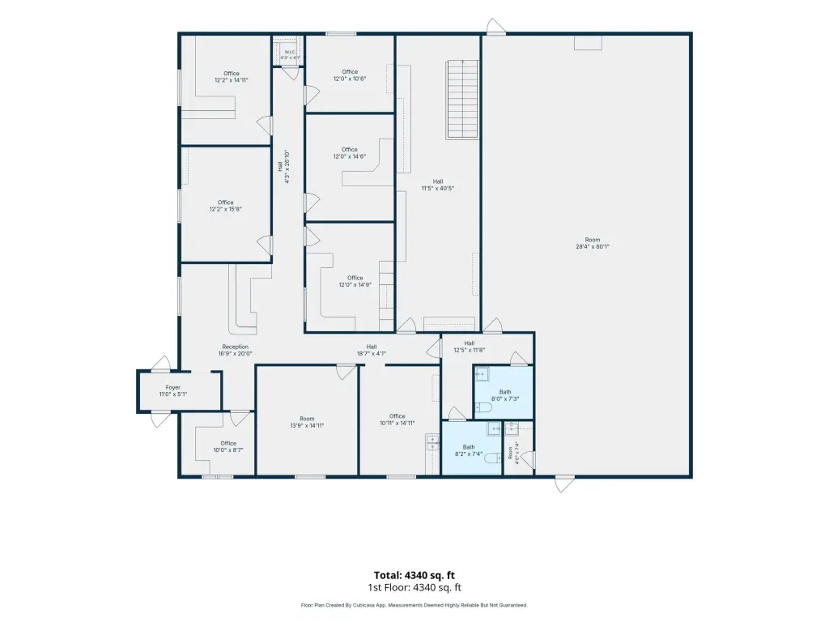
massive meeting room
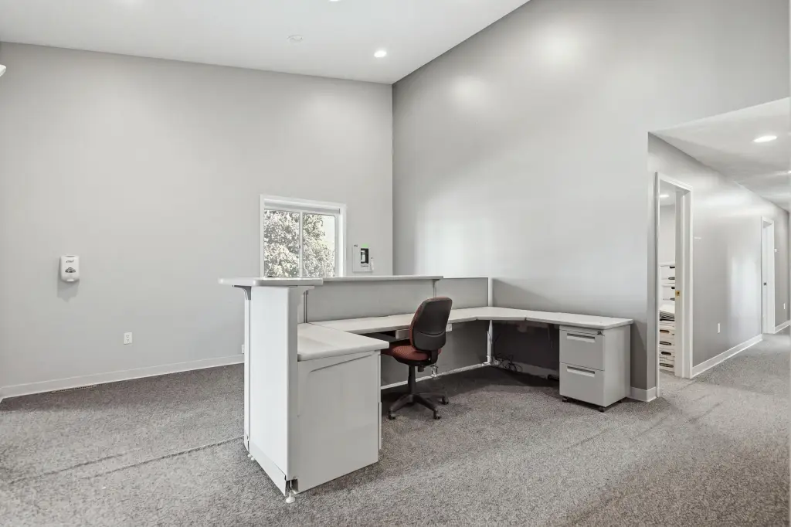
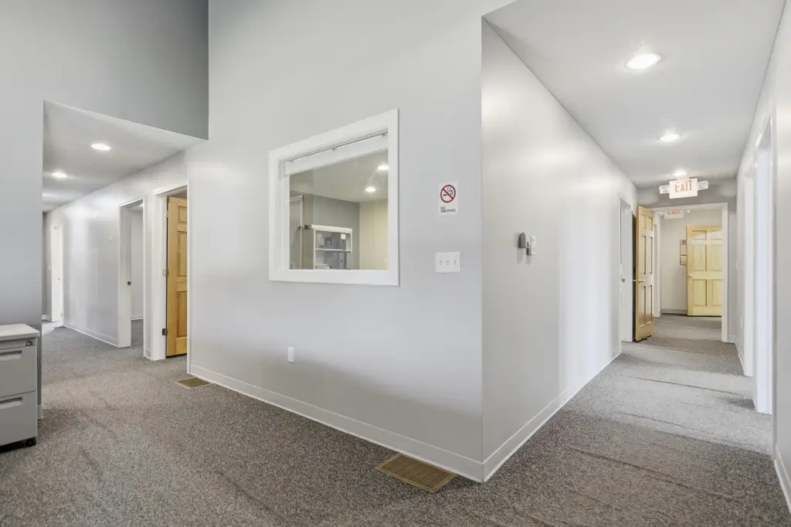
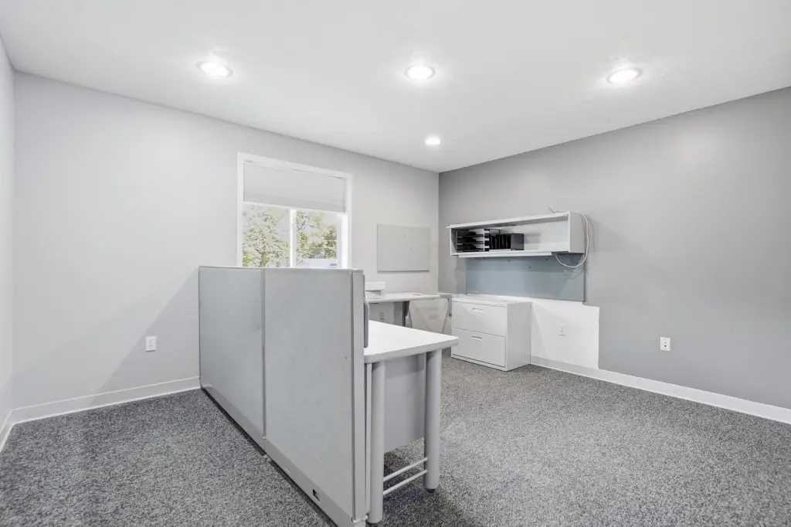
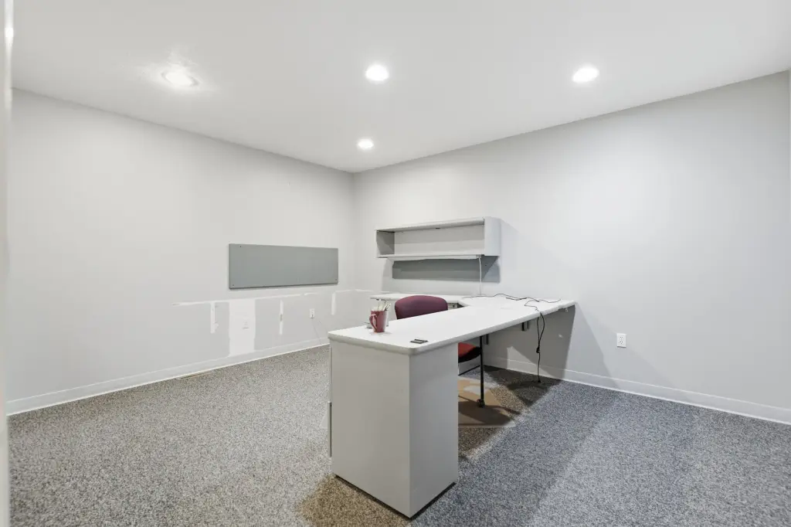
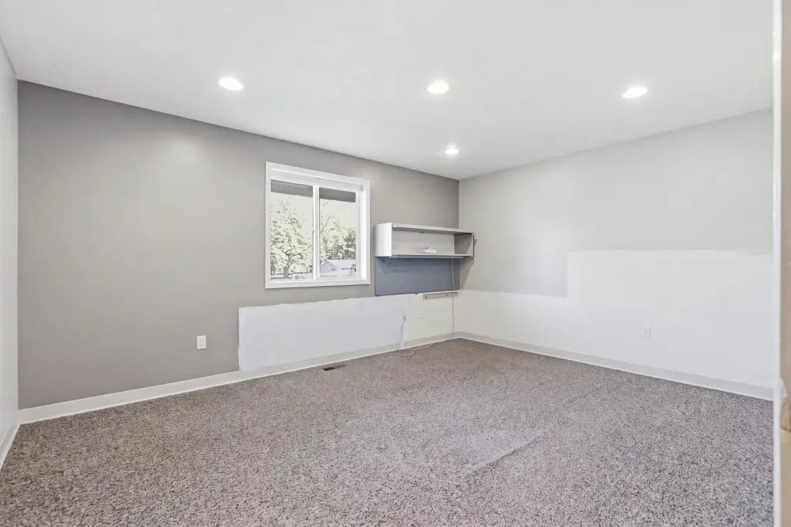
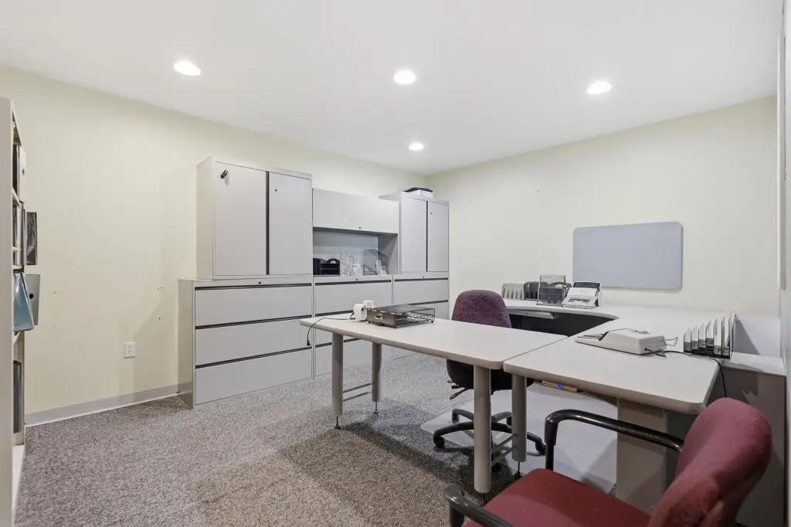
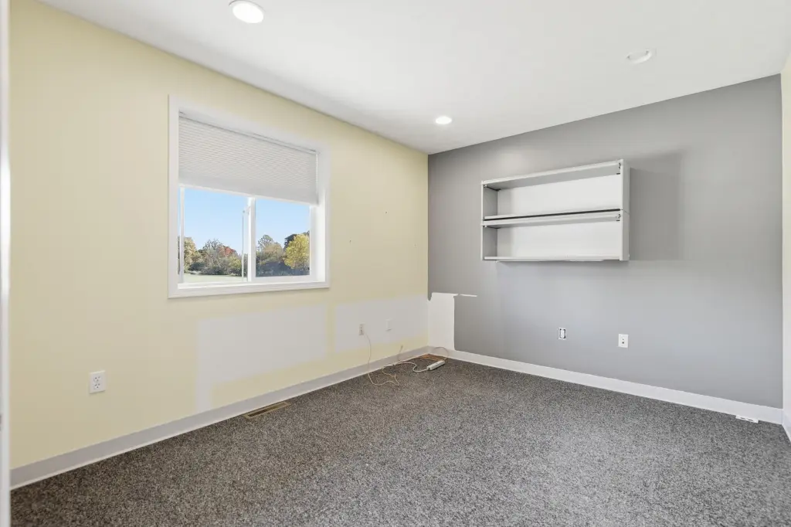
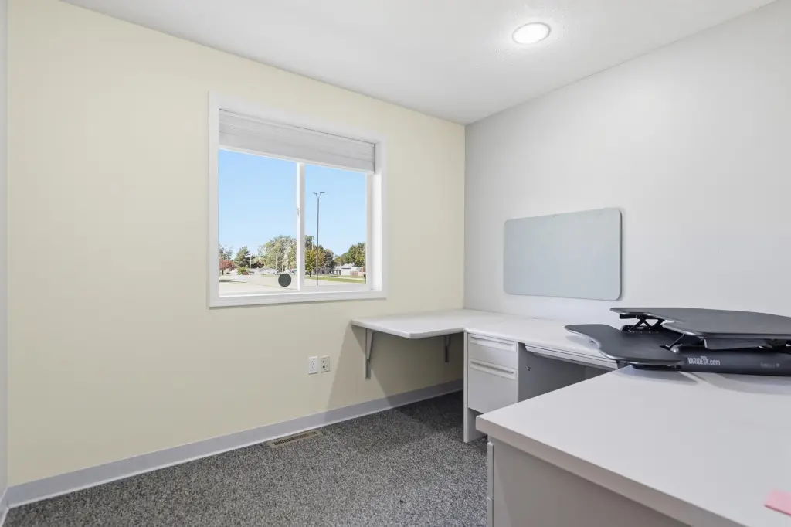
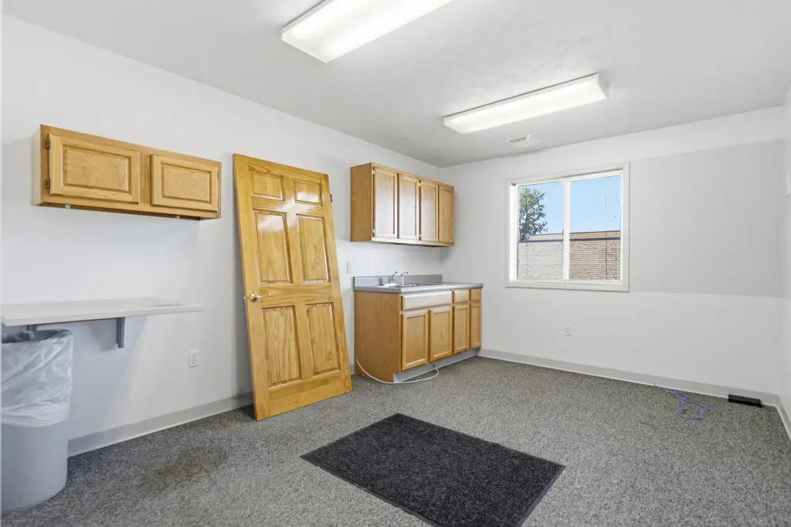
multiple private offices
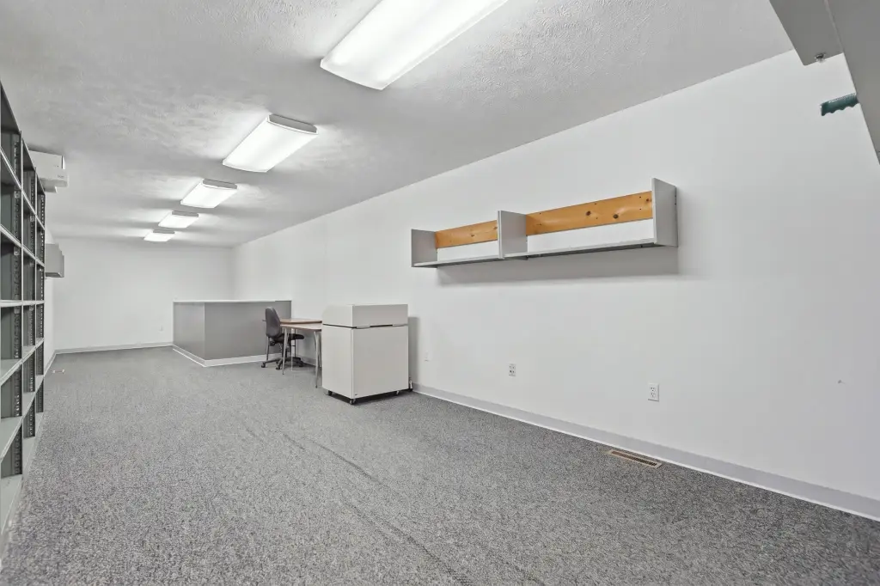
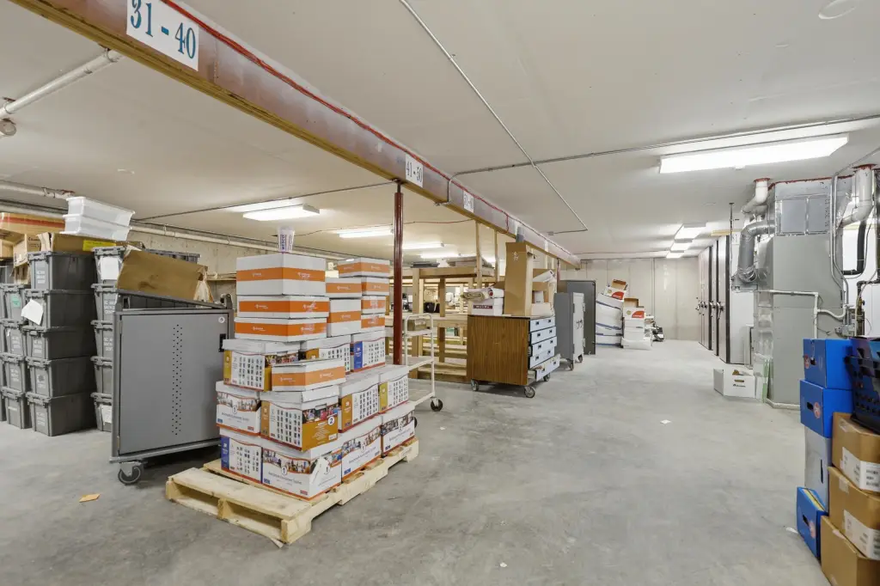
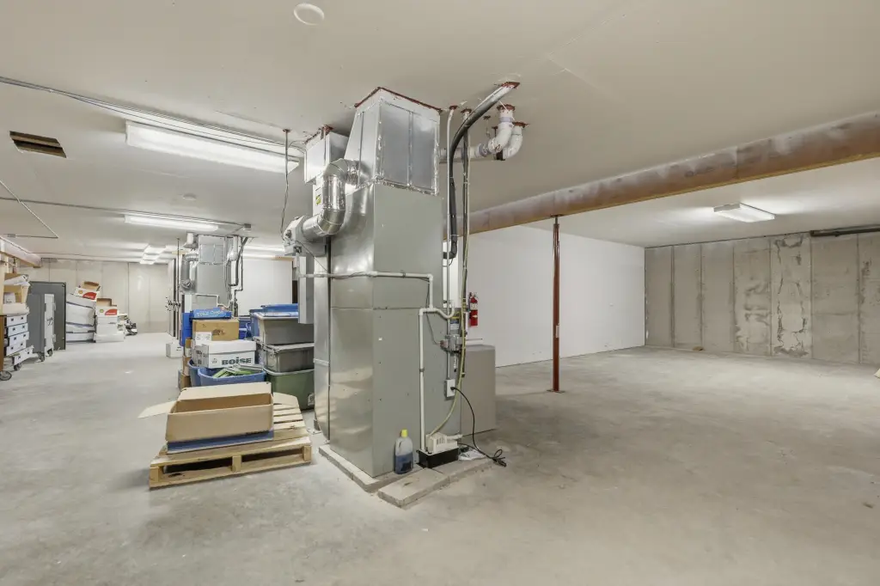
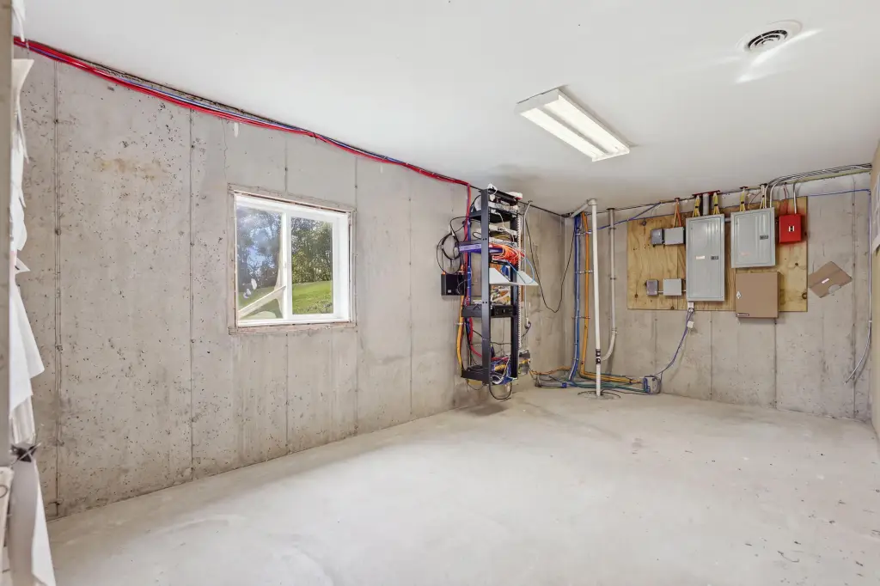
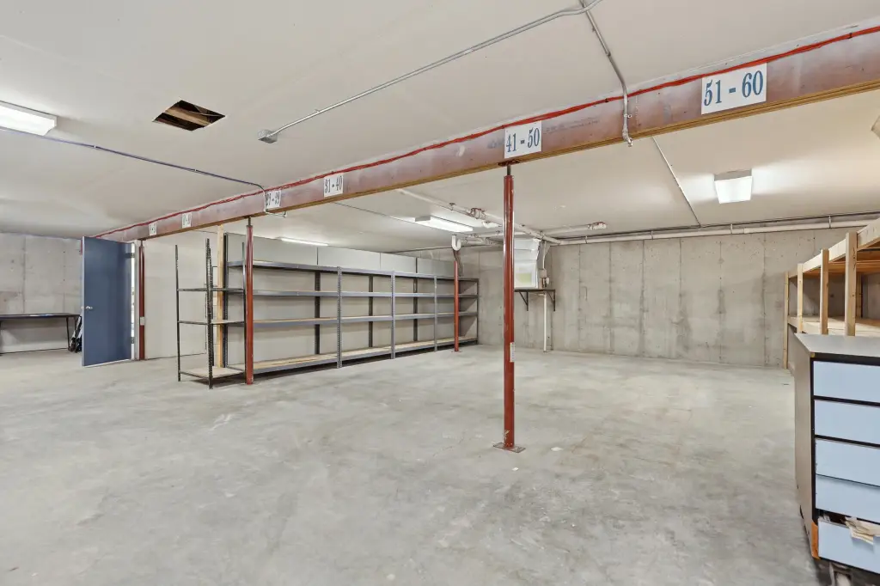
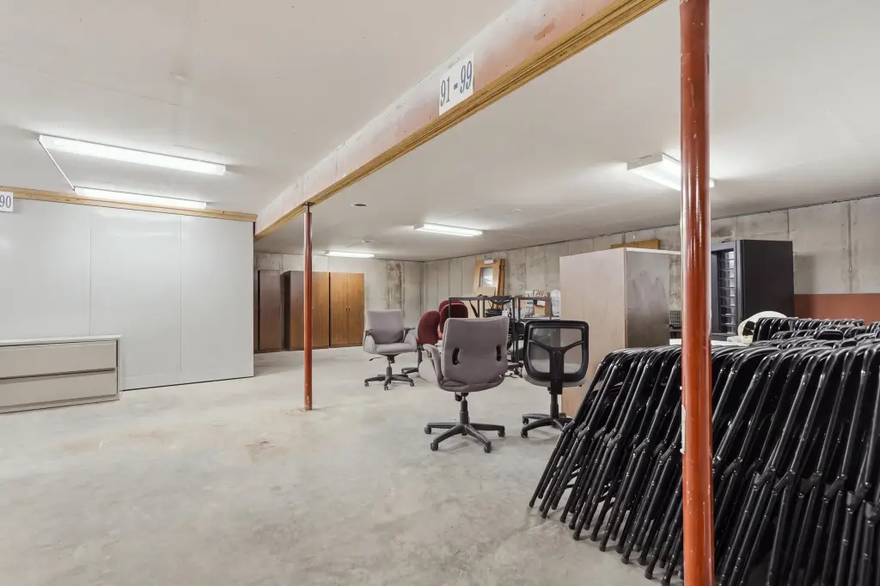
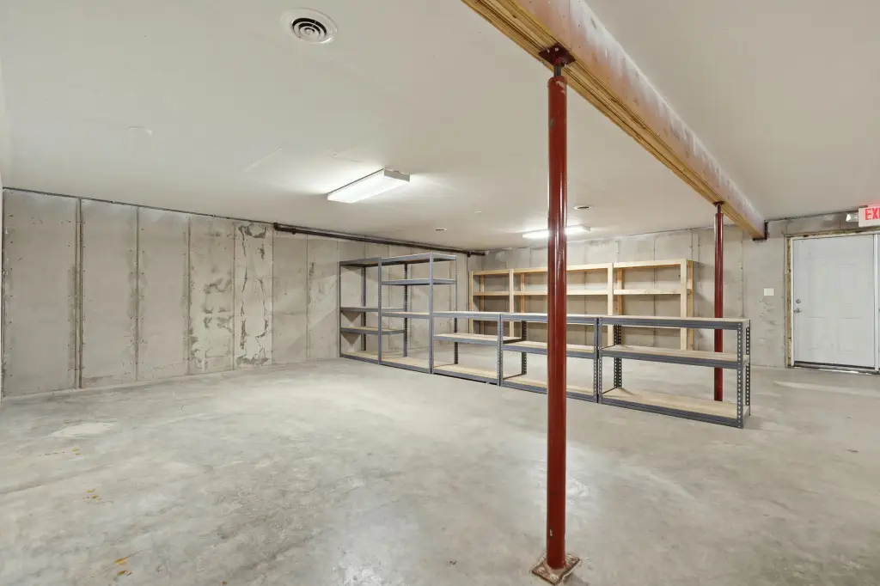
large basement
Natural Gas heat
central air conditioning
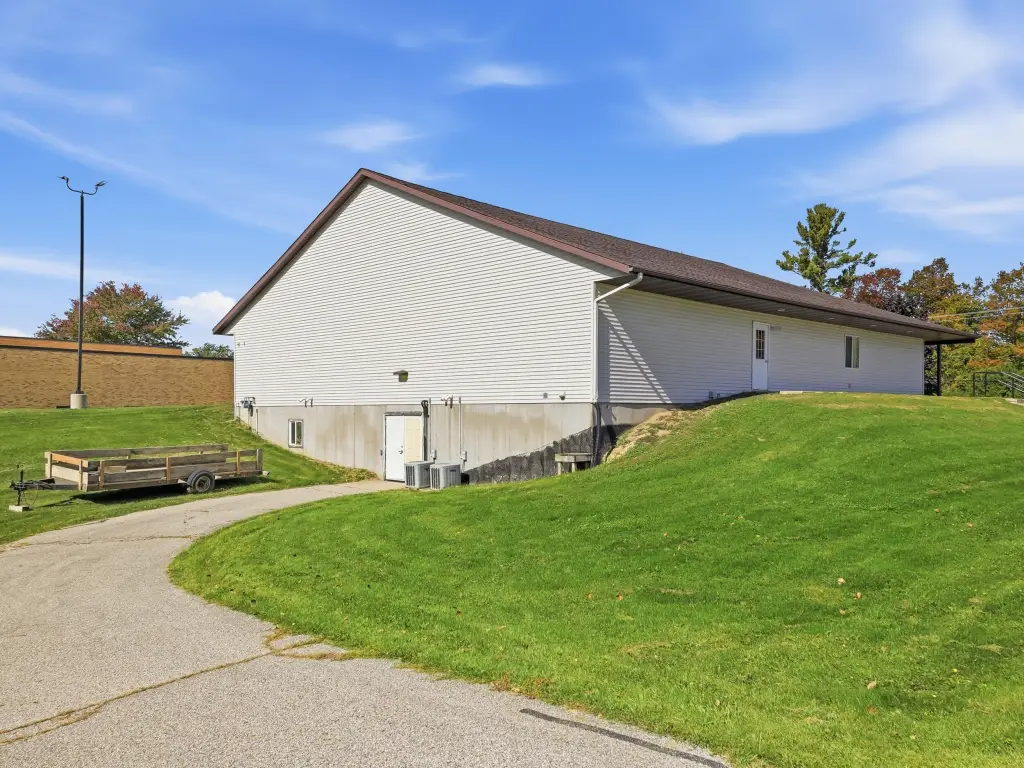
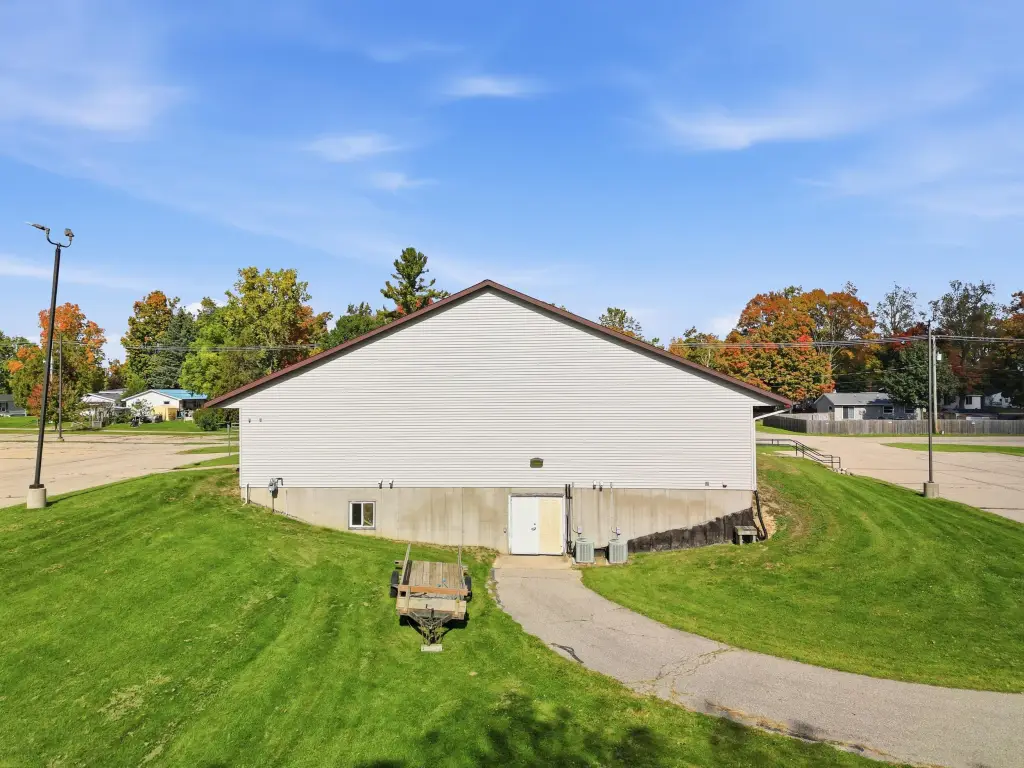
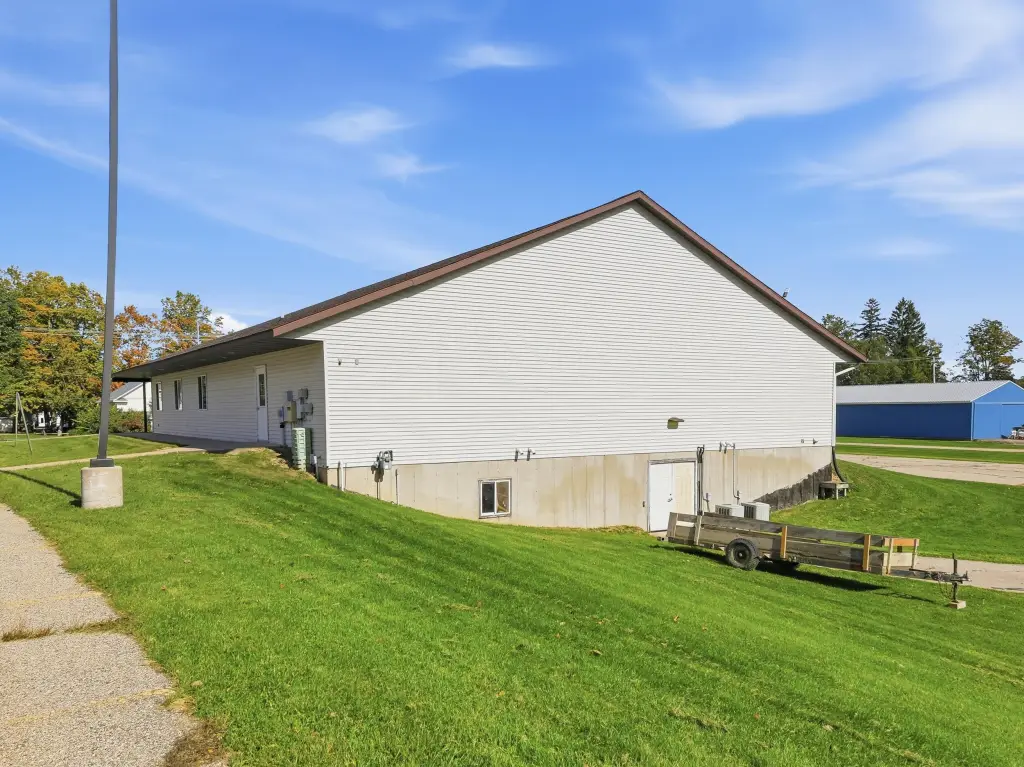
walk-out basement
poured foundation
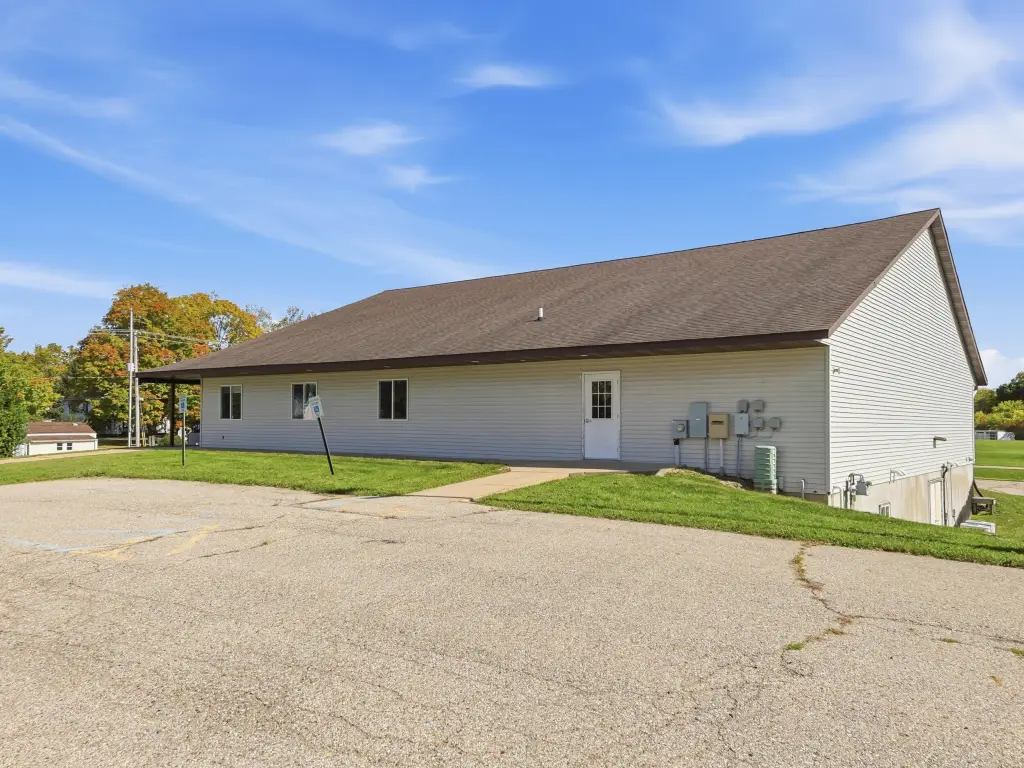
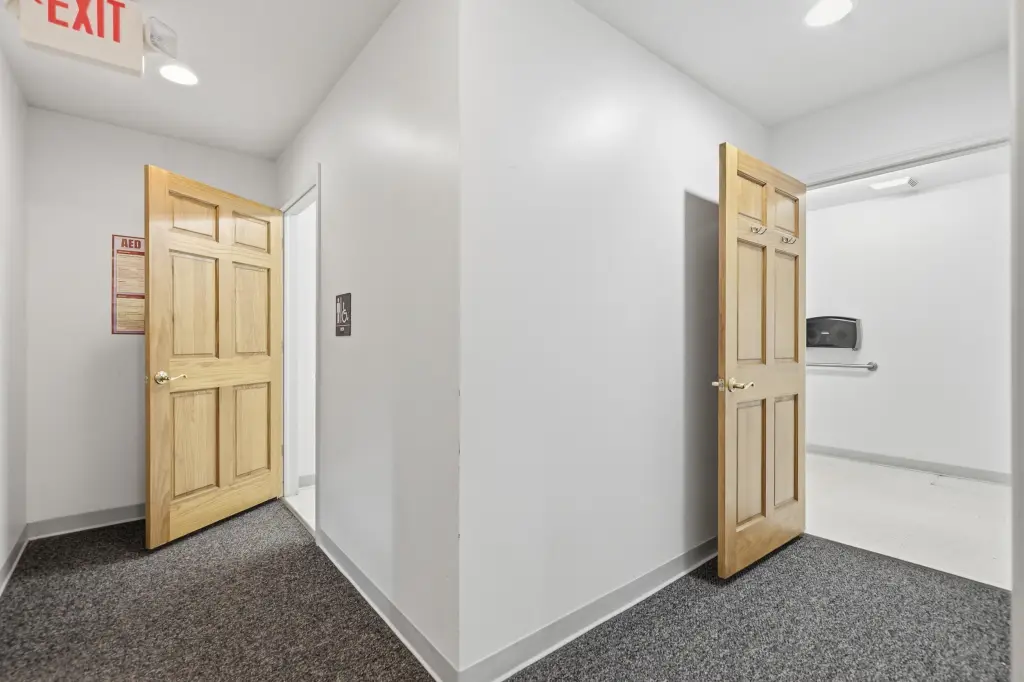
accessible entrance
3' doorways for ADA compliance
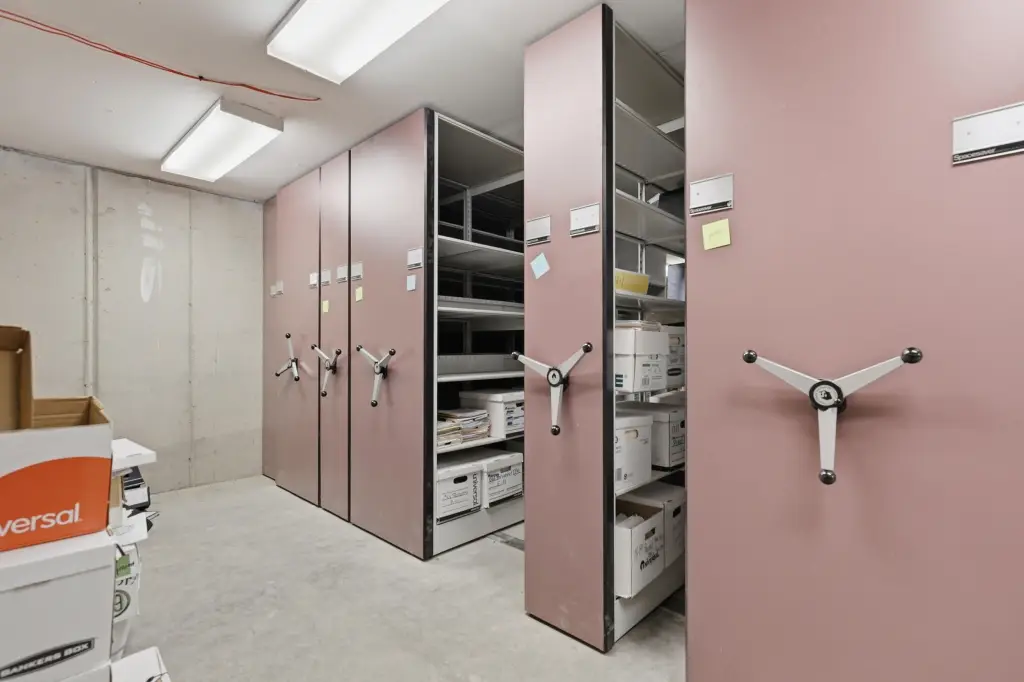
file system
Building Details
Year built
2004
Floors in Building
1
Number of units
1
Building materials
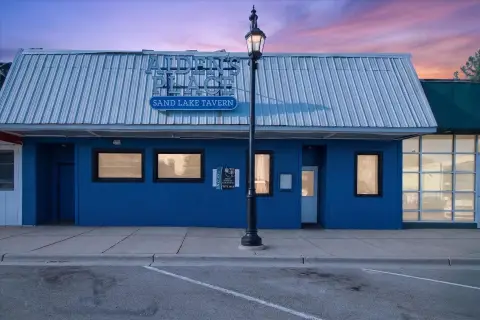
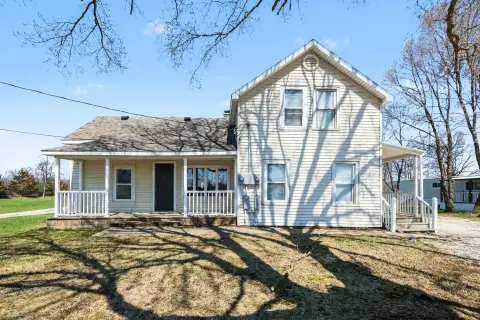
Vinyl Siding
Roof type
Composition
Listing Agency:
Century 21 Rockgate
(231) 937-1077
Listed By:
Derek William Dickerson · License #6501426147
(616) 890-5529
Added: Oct 13
Changed: Oct 14
Last Checked: Oct 14 at 9:06PM
MLS# 26054525
Copyright © 2026 Michigan Regional Information Center, LLC. All rights reserved. All information provided by the listing agent/broker is deemed reliable but is not guaranteed and should be independently verified.
Investment Insights
Based on property information with market context.
This 43,400-square-foot office building, constructed in 2004, sits on 2.14 acres. Interior space includes a large meeting room and multiple private offices, with a walk-out basement and poured foundation offering additional storage. A records-retention file system is included in the basement. The building has natural gas heat, forced-air heating, central air conditioning, and an accessible entrance with 3-foot doorways.
The property is near US-131 and includes approximately 40 or more parking spaces. Cable service is available, and the exterior has vinyl siding with a composition roof.
The property is near US-131 and includes approximately 40 or more parking spaces. Cable service is available, and the exterior has vinyl siding with a composition roof.
Key Highlights
- 43,400‑square‑foot office building on 2.14 acres
- Large meeting room and multiple private offices
- Walk‑out basement with poured foundation and records‑retention file system
Property Analytics
Unlock full access to Insights
Subscribe to Realmo Intelligence
Open Analytics
Current Use
Lease Details
Yes
Highway access
Yes
Utilities to site
Location Intelligence
Trade Area within ½ mile
110
Businesses Nearby
Explore this area
Business Placement
Demographics for 49343, MI
5,669
Population
2,528
Households
2.2
Avg Household Size
43
Median Age
15%
College-Educated
91%
High-School Grad
55.3 sq mi
ZIP Area
103
Density / Sq Mi
$81,722
Median Household Income
$46,050
Median Earnings
$694
Median Rent
$236,200
Median Home Value
Check the figures for this property
Cap Rate, Value Estimation, Potential NOI and more
View Realmo Analytics
Market
Vacancy Rate% for Office in Midwest region

Questions? Ask Rey
Realmo’s AI knows this listing — price, zoning, demand, history. Ask anything.


Frequently Asked Questions
What type of property is this?
Office building - The property combines a substantial office facility with a meeting room, private offices, and additional basement storage.
Where is this office building located?
The property is located at 94 Cherry Street Sand Lake, MI.
What is the asking price?
The asking price for this property is $394,900.
What are key features of this property?
This property features: 43,400‑square‑foot office building on 2.14 acres; Large meeting room and multiple private offices; Walk‑out basement with poured foundation and records‑retention file system