Third-Floor Residential Income
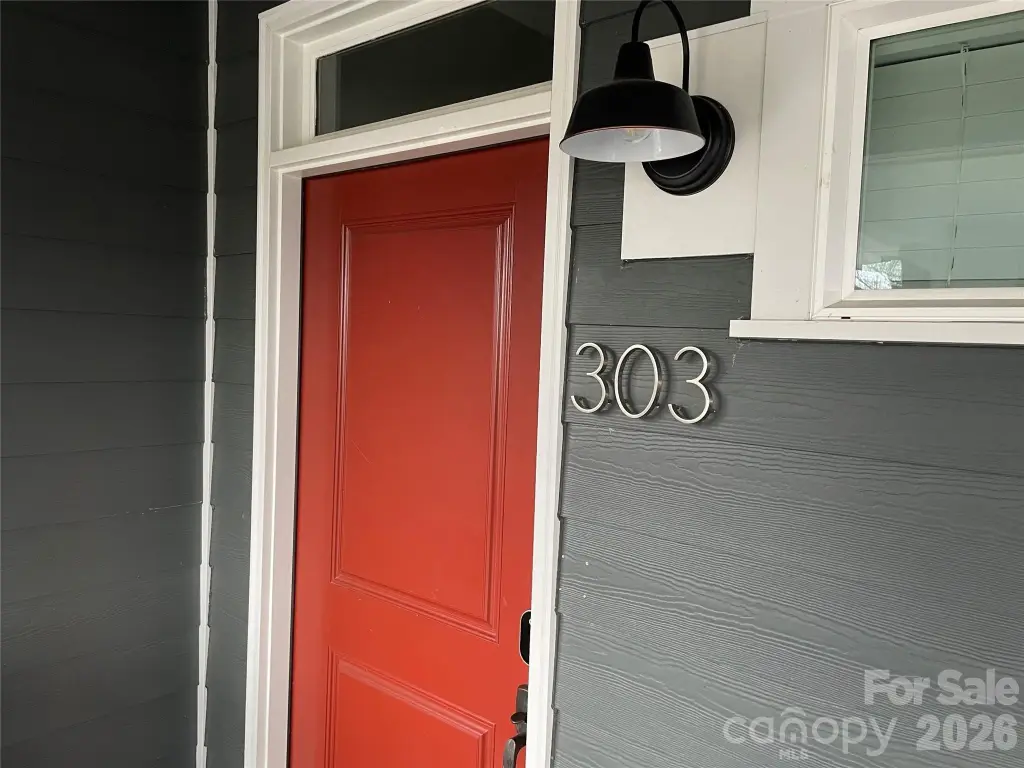
935 Mcalway Road Charlotte, NC 28211
New
MULTI_FAMILY - Charlotte, NC
Lot size:
1.50 Acres- Added:
- Jul 9, 2026
- Days on Market:
- 2
- Last Refresh:
- Jul 10 at 1:06 pm
Property Features for 935 Mcalway Road
General Information
- Property type
- Residential Multi Family
- Property subtype
- Other
- Bedrooms
- 2
- Bathrooms
- 2
- Rooms
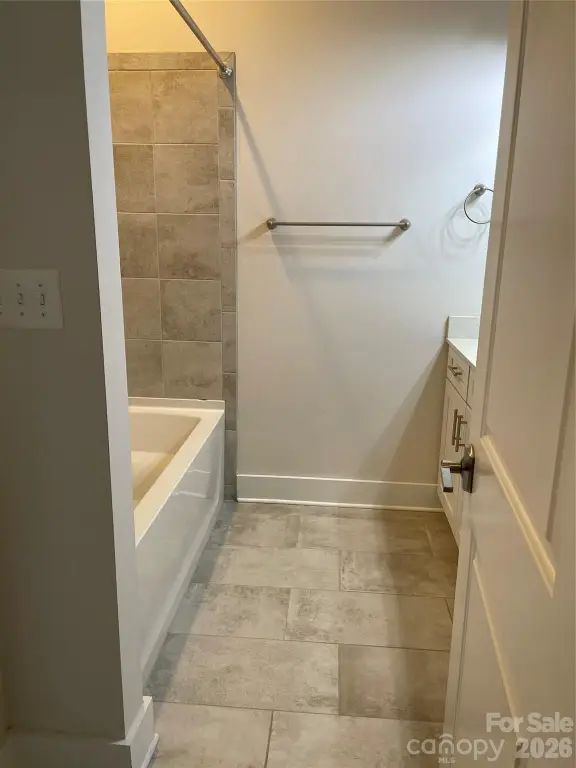
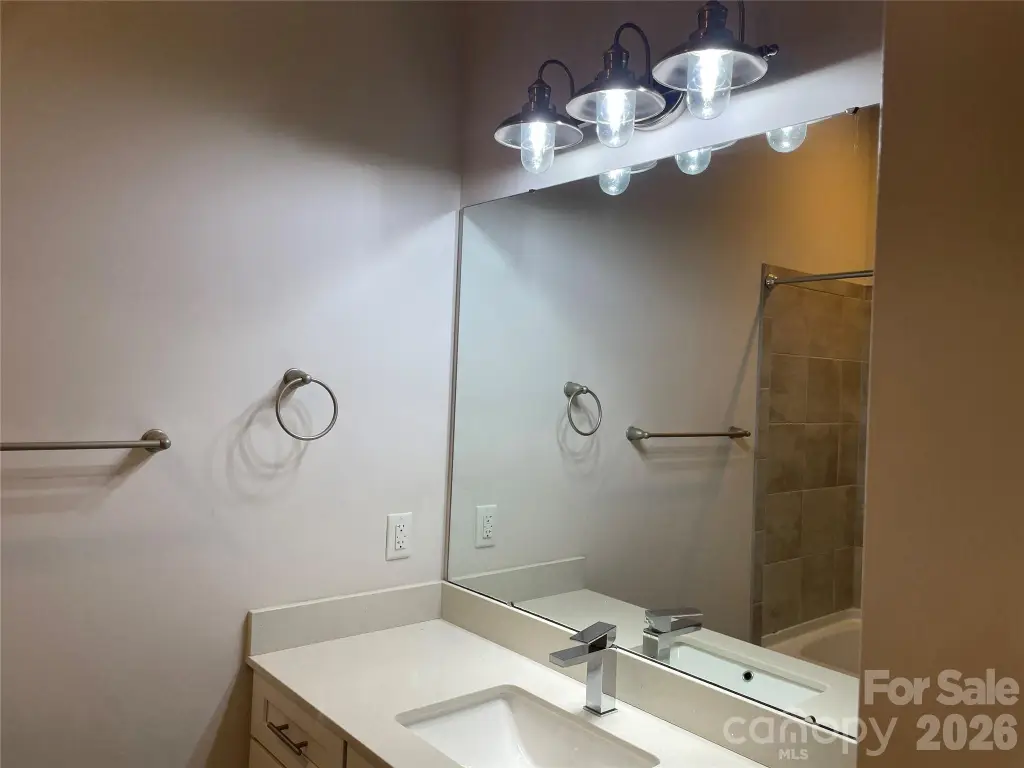
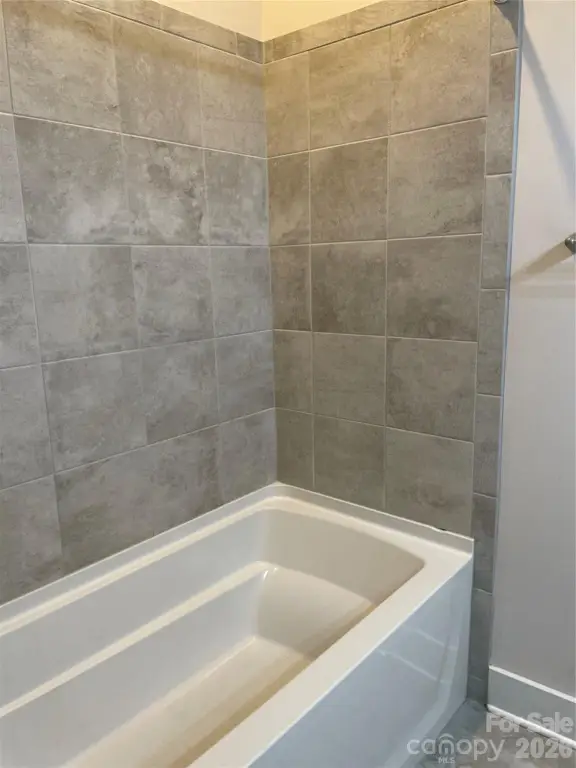
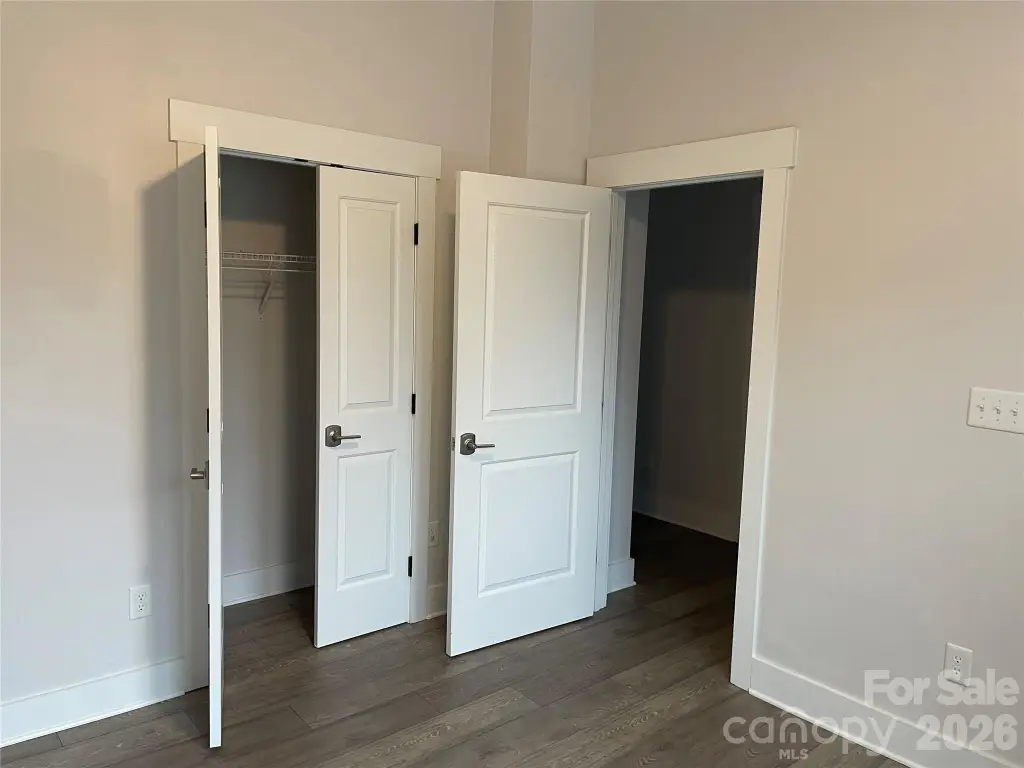
- Bedroom 1, Bathroom 2, Bathroom 1, Bedroom 2
- Parking features
- Assigned
- Patio and Porch features
- Porch
- Pets allowed
- Yes
- Interior features
- Attic Other, Kitchen Island, Open Floorplan
- Exterior features
- Lawn Maintenance
- Appliances
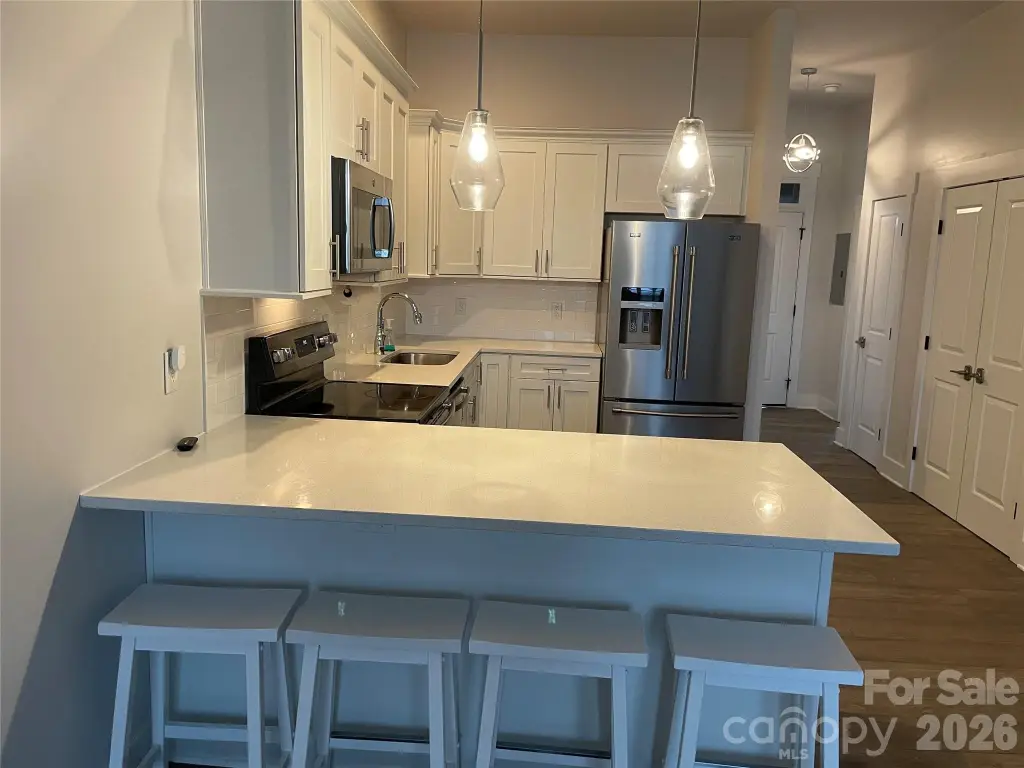
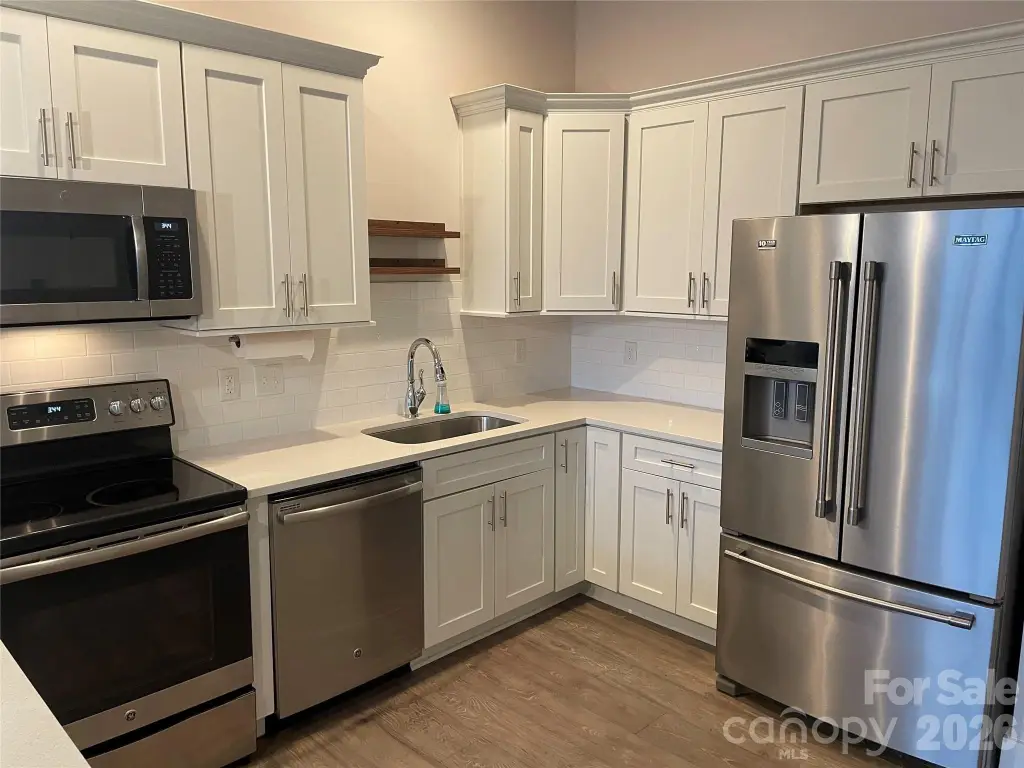
- Dishwasher, Disposal, Electric Cooktop, Electric Oven, Electric Water Heater, Microwave, Refrigerator with Ice Maker
- Standard status
- Active
- APN
- 157-108-24
- Lot size
- 1.50 Acres
Taxes and HOA fees
- Tax Description
- UNIT 303 U/F 1041-1
Utilities
- Sewer type
- Public Sewer
- Heating system
- Heat Pump (Heating)
- Cooling system
- Ceiling Fan(s), Central Air
Building Details
- Year built
- 2018
- Number of units
- 18
- Flooring type
- Tile, Vinyl
- Building materials
- Brick Partial, Hardboard Siding
- Roof type
- Shingle
- Additional Structures
- Other
Listing agent Tim Melton (704) 905-7159
Listing office Sycamore Properties Inc 8209 Victoria Lake Dr, Waxhaw, NC (704) 905-7159
Listing date Jul 9, 2026
MLS# 4337650
Listing URL
Copyright © 2026 Canopy MLS. All rights reserved. All information provided by the listing agent/broker is deemed reliable but is not guaranteed and should be independently verified.
Investment Insights
Based on property information with market context.
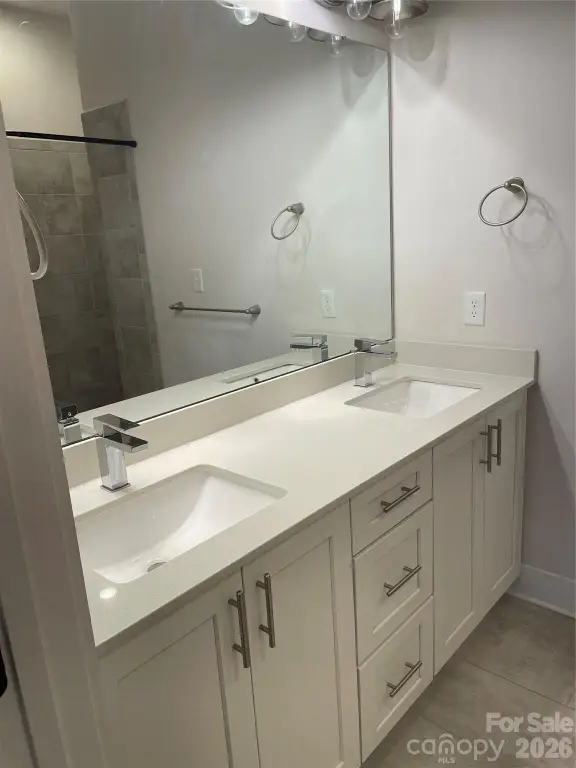
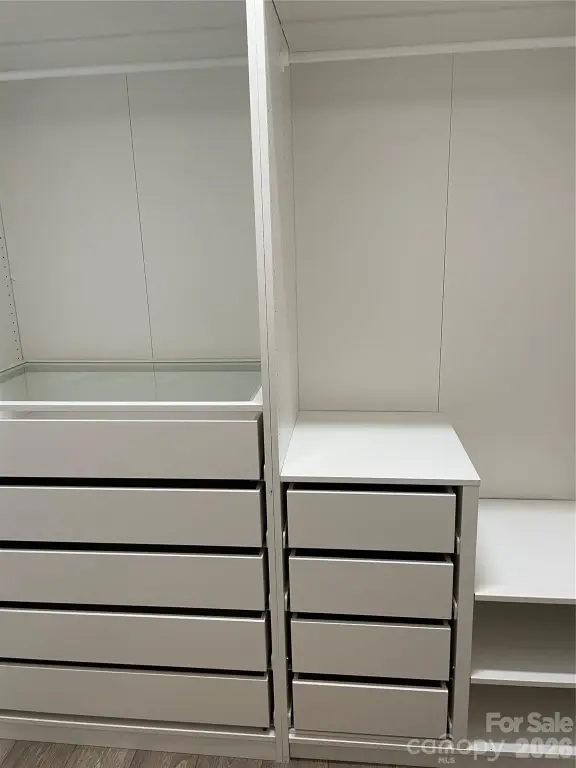
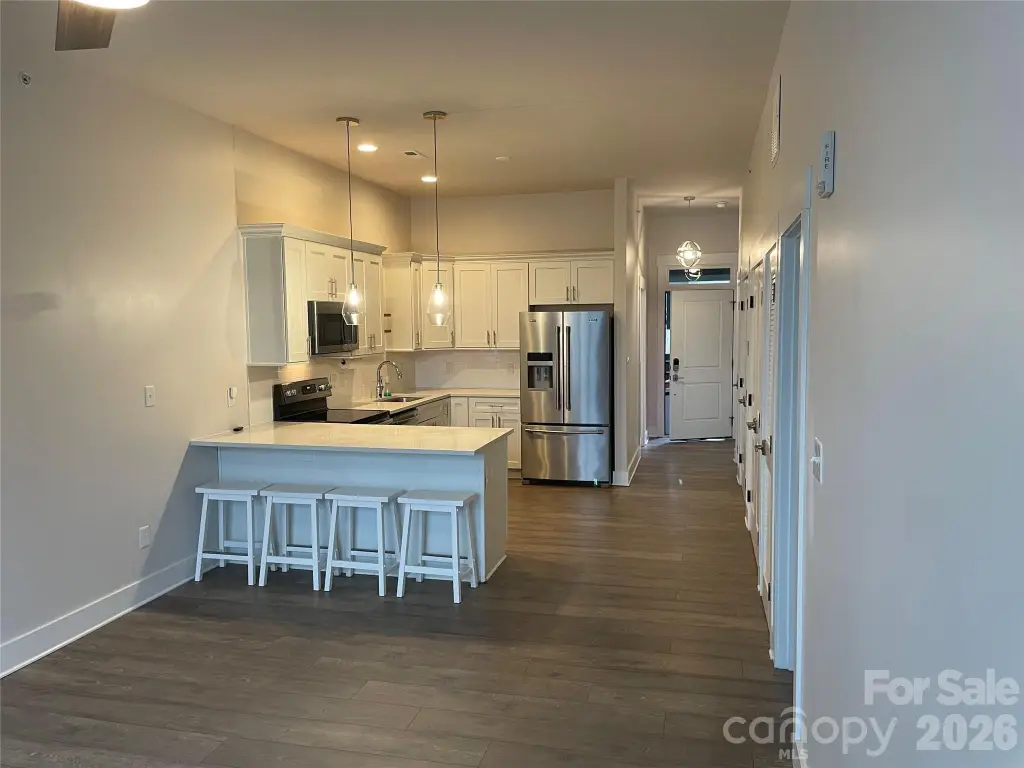
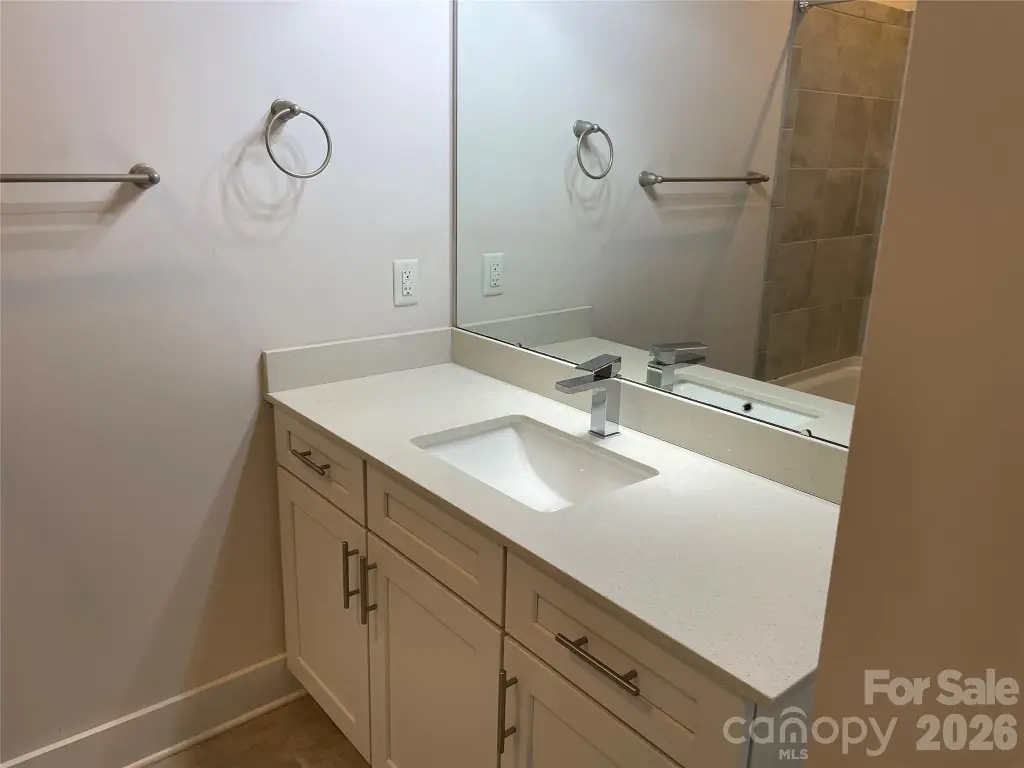
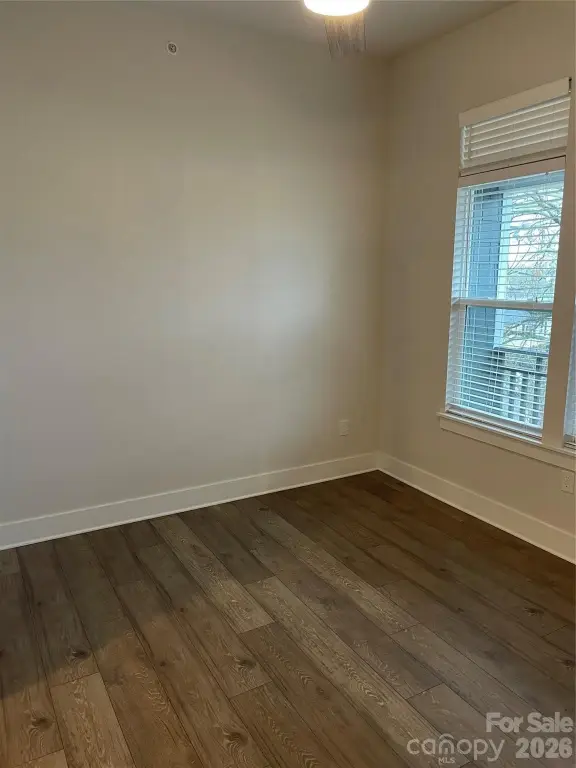
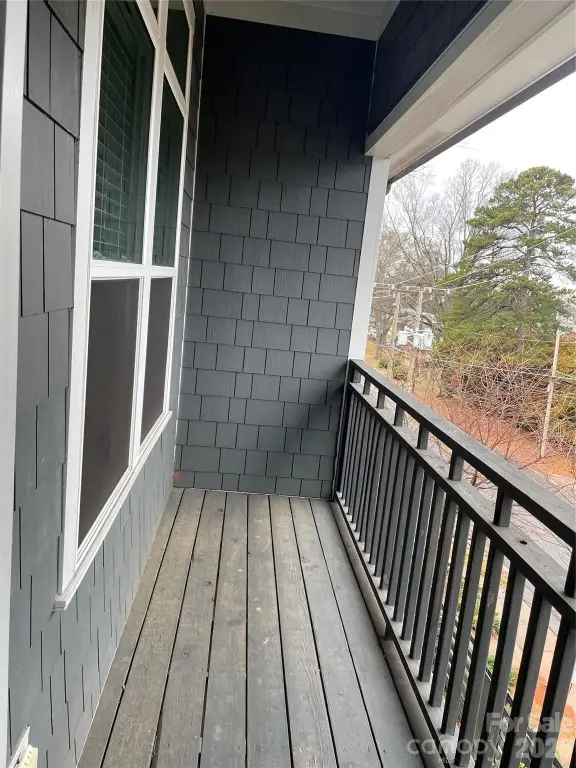
This third-floor residential income unit features an open, spacious layout with bright large windows, 10-foot ceilings, quartz countertops, and stainless steel appliances. The primary suite includes a walk-in closet and a private balcony. The configuration is designed to provide added privacy, including no upstairs neighbors.
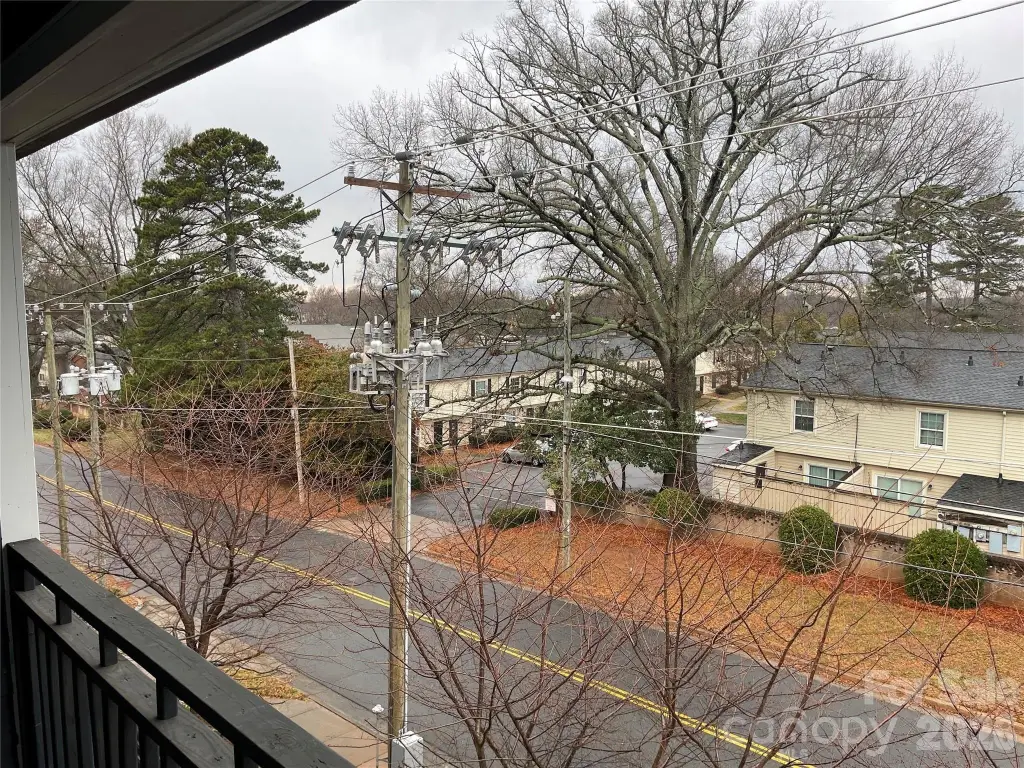
Situated within the Cotswold community, the property is described as having easy access to uptown as well as local shopping and dining. The third-floor setting also means fewer shared walls, which may help reduce noise, with the added benefit of added security noted in the remarks.
For buyers seeking a residential income property, this unit’s combination of a modern finish package and third-floor privacy features supports a strong live-in fit. The open-concept plan and elevated ceiling height may appeal to tenants or owner-occupants looking for a light, airy interior. The private balcony off the primary suite adds a functional outdoor space without requiring common-area access described in the provided information.
Situated within the Cotswold community, the property is described as having easy access to uptown as well as local shopping and dining. The third-floor setting also means fewer shared walls, which may help reduce noise, with the added benefit of added security noted in the remarks.
For buyers seeking a residential income property, this unit’s combination of a modern finish package and third-floor privacy features supports a strong live-in fit. The open-concept plan and elevated ceiling height may appeal to tenants or owner-occupants looking for a light, airy interior. The private balcony off the primary suite adds a functional outdoor space without requiring common-area access described in the provided information.
Key Highlights
- 2018‑built third‑floor unit with an open floorplan and 10‑foot ceilings
- Primary suite with walk‑in closet and private balcony
- Quartz countertops and stainless appliances including refrigerator with ice maker, microwave, electric cooktop, and electric oven
Property Analytics
Property Profile
Location Intelligence
Current Use by Public Records
Cotswold Springs Condominiums
Condominium Complex
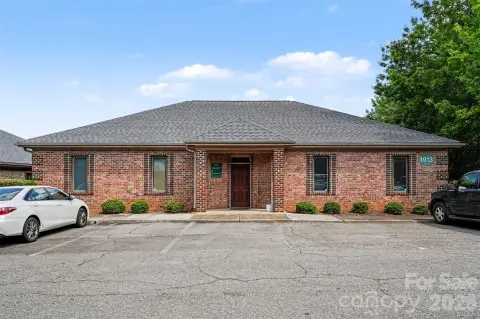
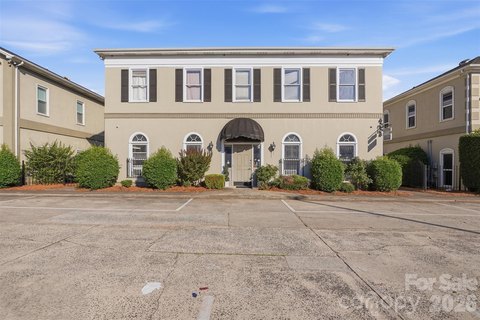
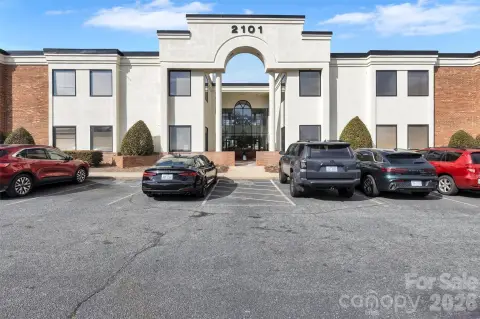
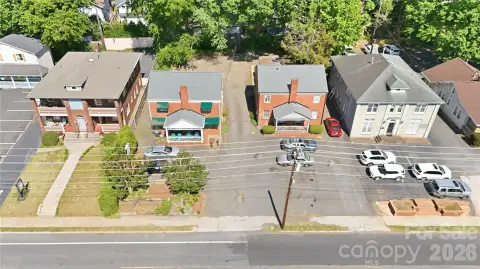
Similar For Sale Nearby

FAQs
What type of property is this?
Residential income property - Third-floor unit with open layout, 10-foot ceilings, quartz counters, stainless appliances, and a private balcony.
Where is this residential income property located?
The property is located at 935 Mcalway Road Charlotte, NC.
What is the asking price?
The asking price for this property is $285,500.
What are key features of this property?
This property features: 2018‑built third‑floor unit with an open floorplan and 10‑foot ceilings; Primary suite with walk‑in closet and private balcony; Quartz countertops and stainless appliances including refrigerator with ice maker, microwave, electric cooktop, and electric oven






