Industrial Flex
For Sale
Contact for pricing
9349 Hamilton Dr, Mentor, OH 44060
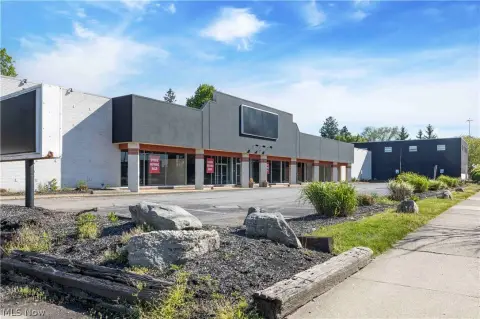
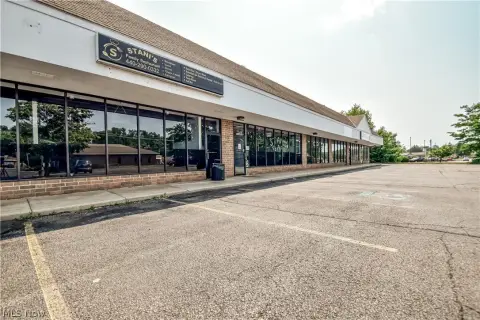
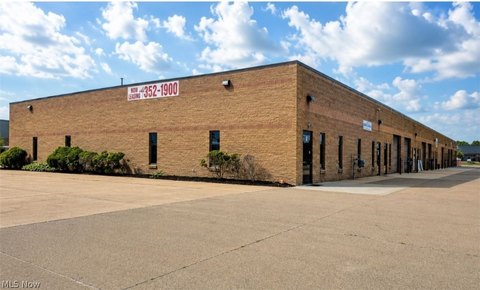
Brick-and-masonry facility combines conditioned offices with two drive-up industrial areas.
Property Size9,200 SF
Days on Market143
Property Features for 9349 Hamilton Dr
General Information
Standard status
Active
Size
9,200 SF
Property subtype
Industrial
Warehouse & Industrial
Drive-In Doors
2
Power
200 amps
Voltage
480 V
Three-Phase Power
Yes
Additional Details
Utilities to Site
Yes
Building Details
Buildings
1
Building Size
9,200 SF
Construction
brick and masonry
Listing Agency:
RE/MAX CROSSROADS CRE PORTFOLIO GROUP
(440) 487-7372
Listed By:
sandra muny · License #2015001315
Source:
Crexi
Added: Apr 11
Changed: Aug 31
Last Checked: Aug 31 at 2:24AM
Displayed information is deemed reliable but is not guaranteed and should be independently verified. All listing content including descriptions, pricing, images are the copyrighted material of RE/MAX CROSSROADS CRE PORTFOLIO GROUP
Investment Insights
Based on property information with market context.
This 9,200 SF brick-and-masonry flex building is organized into three functional sections. The 2,600 SF front area includes heat and air conditioning, a 1,151 SF shop, conference room, four offices, lunch room, and lobby. Two additional industrial areas provide 2,000 SF and 4,600 SF, with each section served by a drive-up overhead garage door; the smaller area also includes two bathrooms.
The property is located at 9349 Hamilton Dr in Mentor, Ohio, within Heisley Road Commerce Park and surrounded by warehouse and industrial buildings. Electrical service includes three-phase power at 480 volts and 200 amps. The building is described as well maintained and supports office, shop, and industrial functions within one facility.
The property is located at 9349 Hamilton Dr in Mentor, Ohio, within Heisley Road Commerce Park and surrounded by warehouse and industrial buildings. Electrical service includes three-phase power at 480 volts and 200 amps. The building is described as well maintained and supports office, shop, and industrial functions within one facility.
Key Highlights
- 9,200 SF industrial building with three separate sections
- 2,600 SF conditioned office and shop area with four offices
- 1,151 SF shop, conference room, lunch room, and lobby
Property Analytics
Property Profile
Current Use
Lease Details
2
Drive-in doors
Yes
Utilities to site
Location Intelligence
Trade Area within ½ mile
235
Businesses Nearby
Balanced
Demand for This Use
Explore this area
Business Placement
Demographics for 44060, OH
60,360
Population
27,276
Households
2.2
Avg Household Size
47
Median Age
35%
College-Educated
96%
High-School Grad
39.9 sq mi
ZIP Area
1,513
Density / Sq Mi
$85,881
Median Household Income
$51,736
Median Earnings
$1,156
Median Rent
$227,200
Median Home Value
Market
Vacancy Rate% for Office in Midwest region

Questions? Ask Rey
Realmo’s AI knows this listing — price, zoning, demand, history. Ask anything.






Frequently Asked Questions
What type of property is this?
Flex space - Brick-and-masonry facility combines conditioned offices with two drive-up industrial areas.
Where is this flex space located?
The property is located at 9349 Hamilton Dr Mentor, OH.
What are key features of this property?
This property features: 9,200 SF industrial building with three separate sections; 2,600 SF conditioned office and shop area with four offices; 1,151 SF shop, conference room, lunch room, and lobby