Duplex With Generator Backup
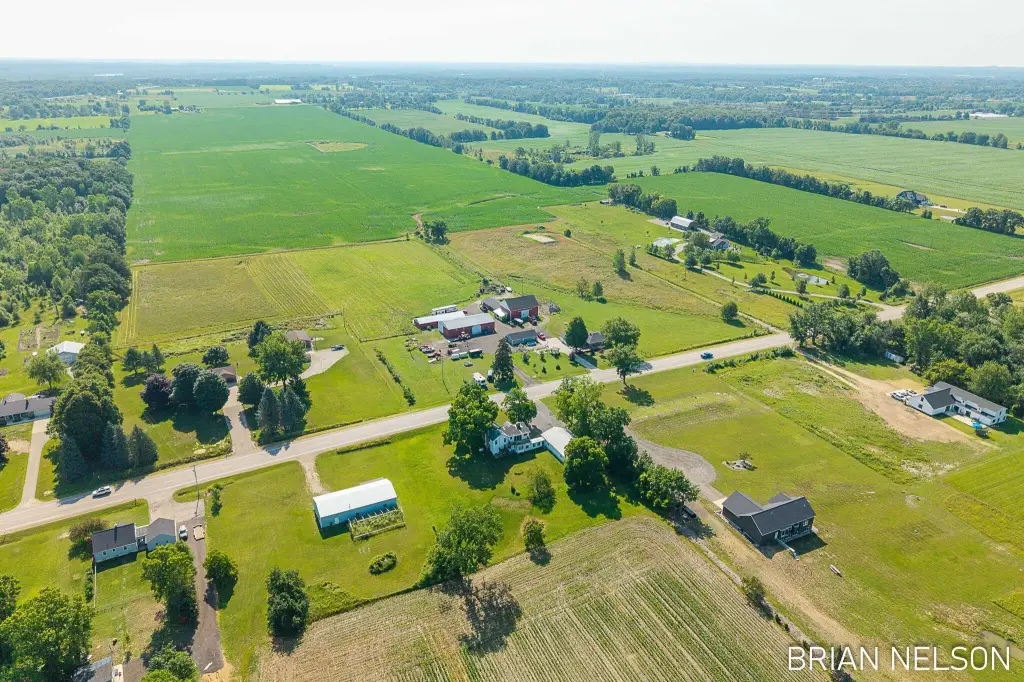
For Sale
$359,900
Pending
9341 48th Avenue, Hudsonville, MI 49426
MULTI_FAMILY - Hudsonville, MI
Property SizeContact for details
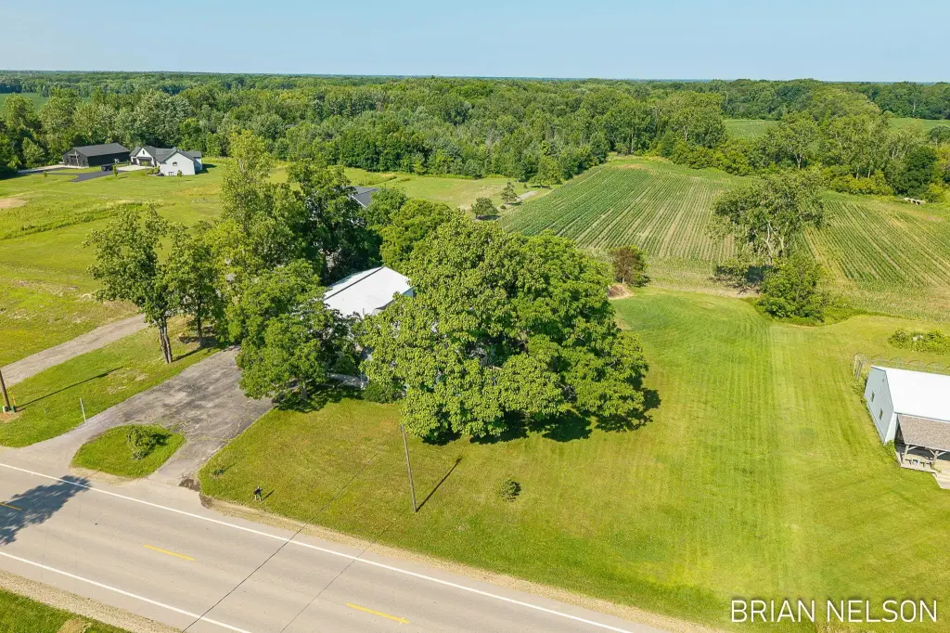
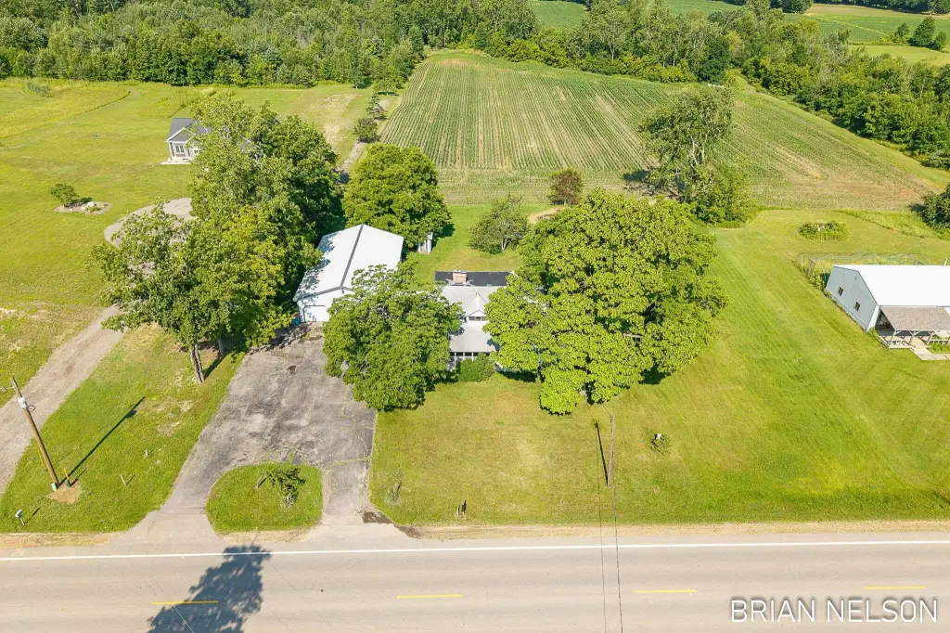
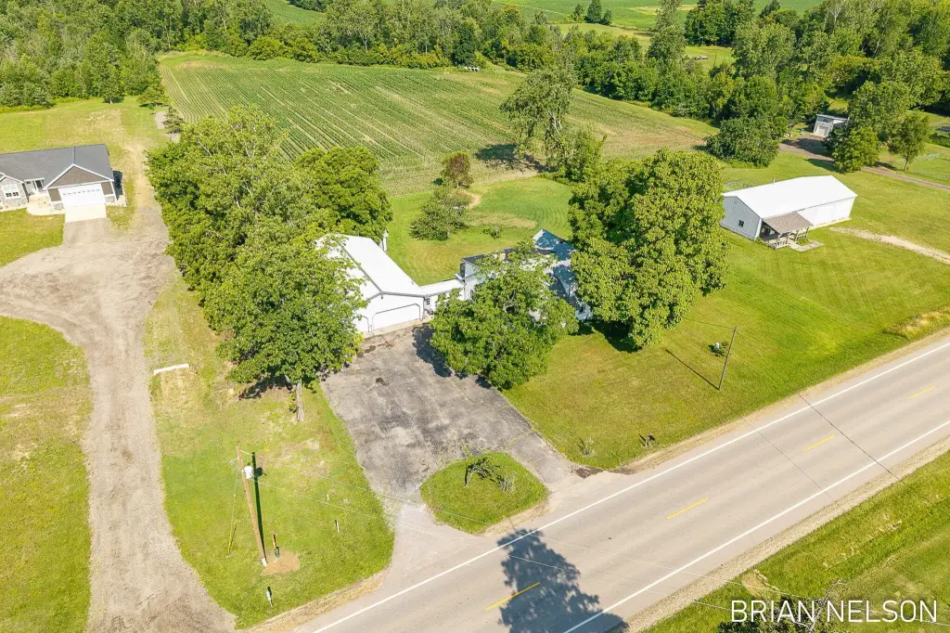
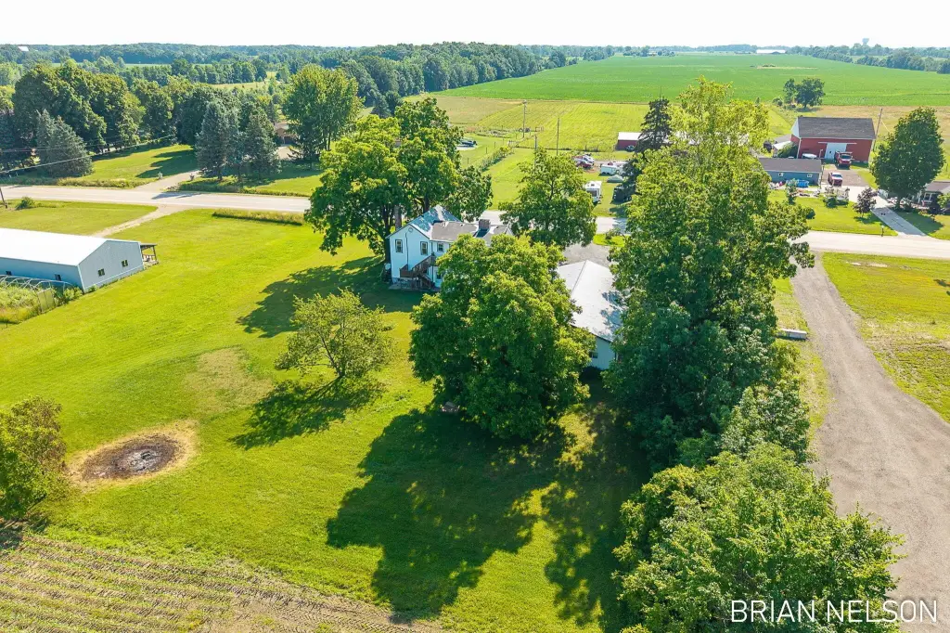
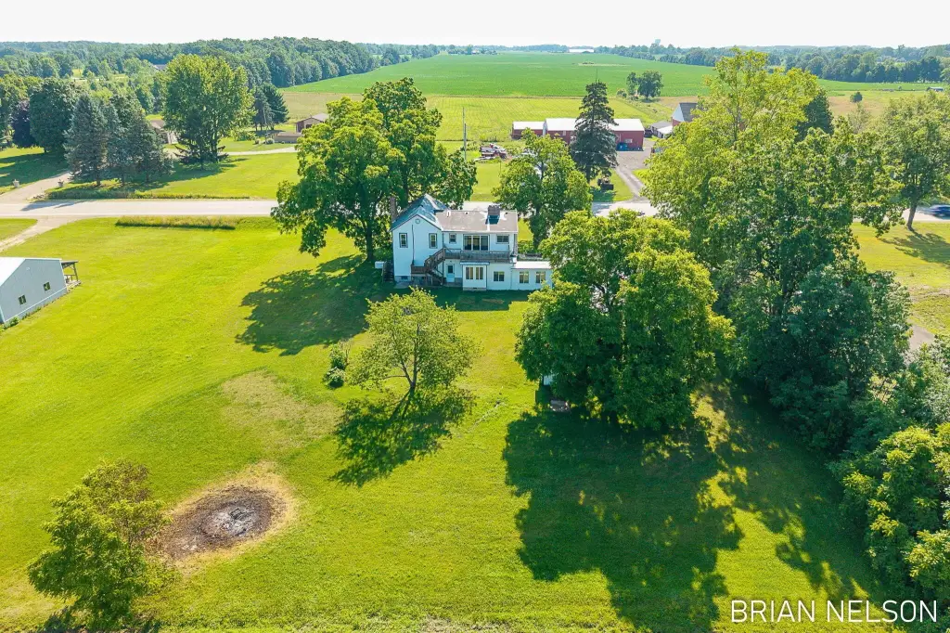
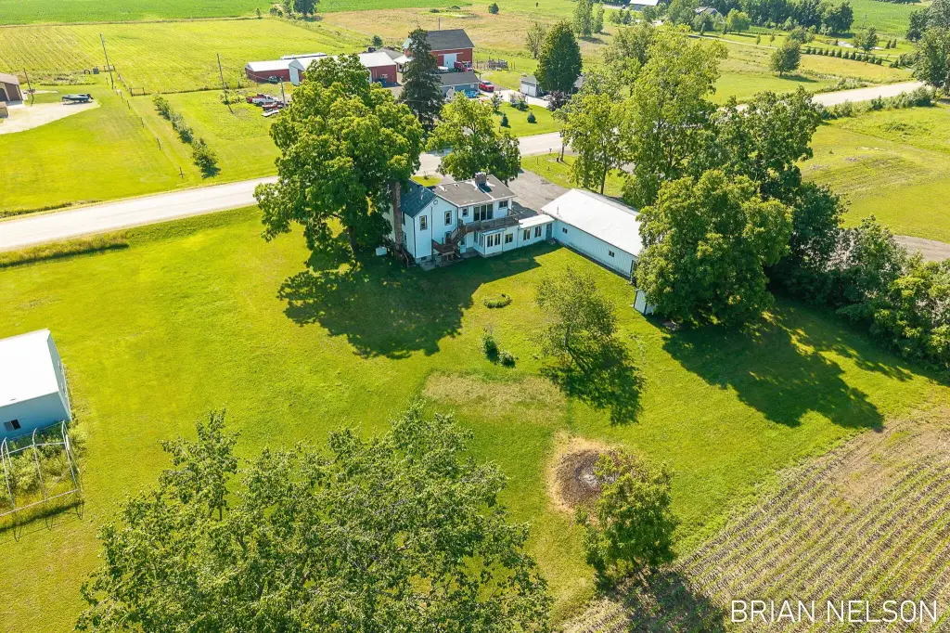
Lot Size1.15 Acres
Days on Market47
Property Features for 9341 48th Avenue
General Information
Property type
Residential Multi Family
Property subtype
Other
Bedrooms
4
Full bathrooms
2
Rooms
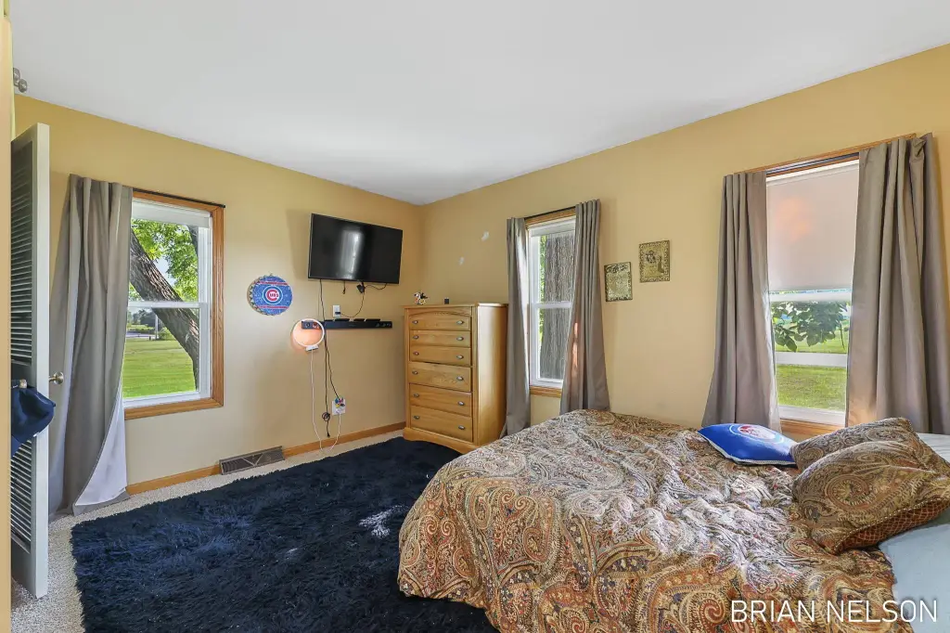
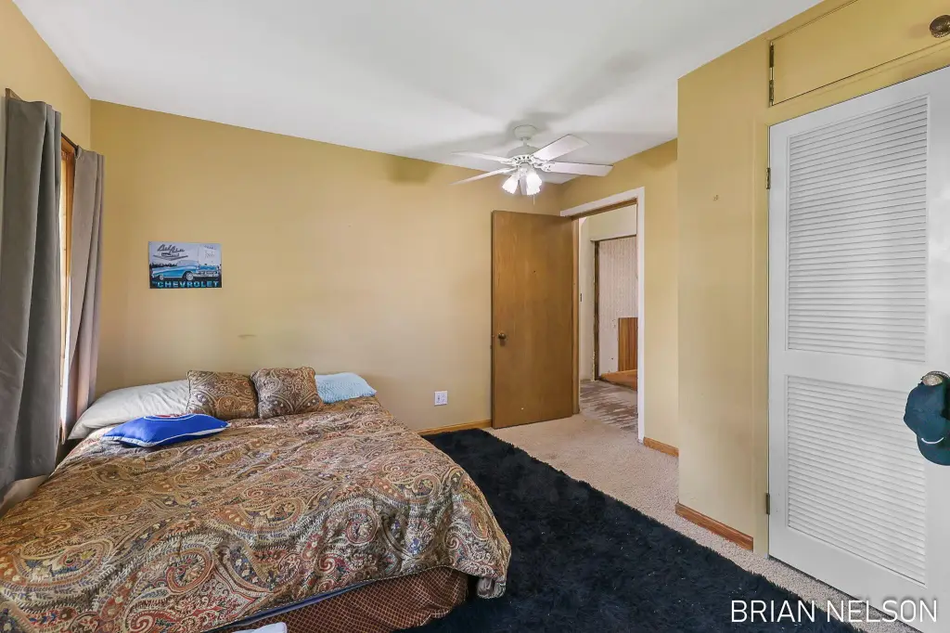
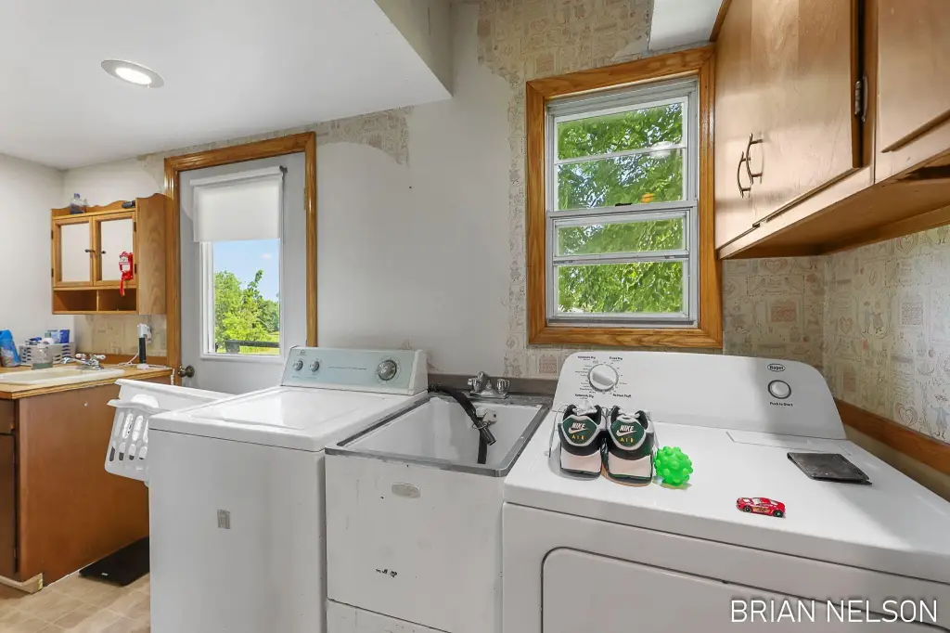
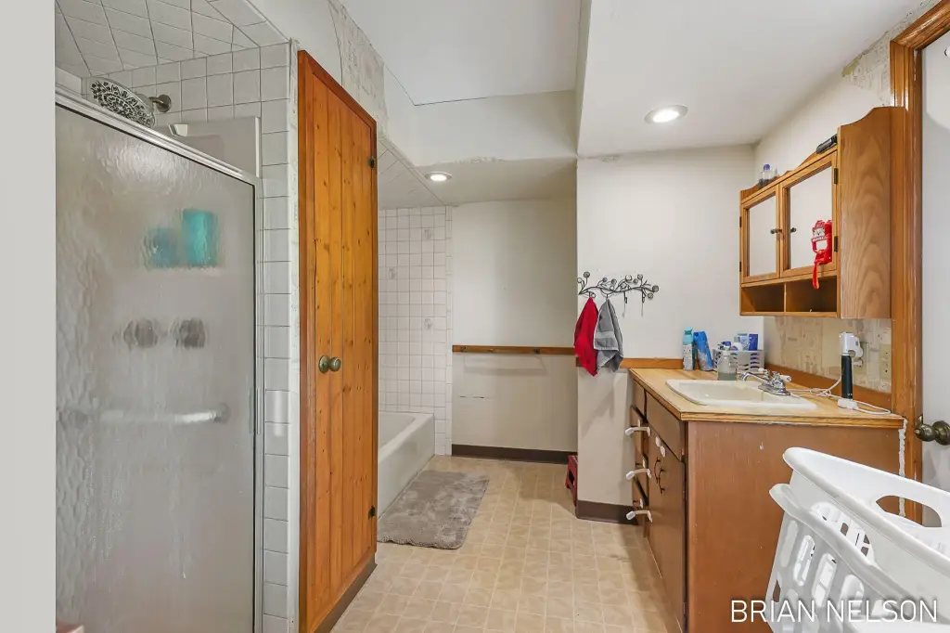
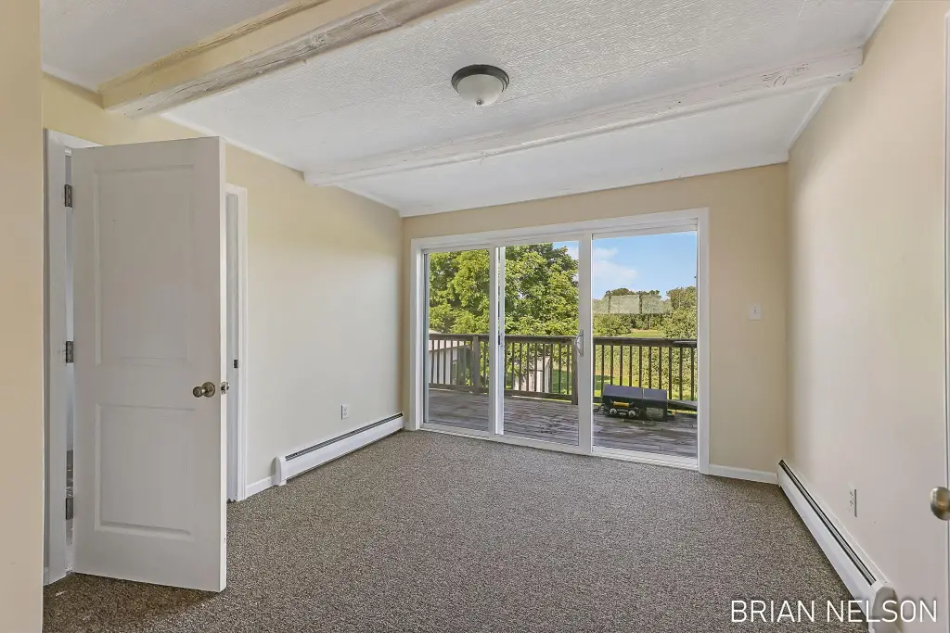
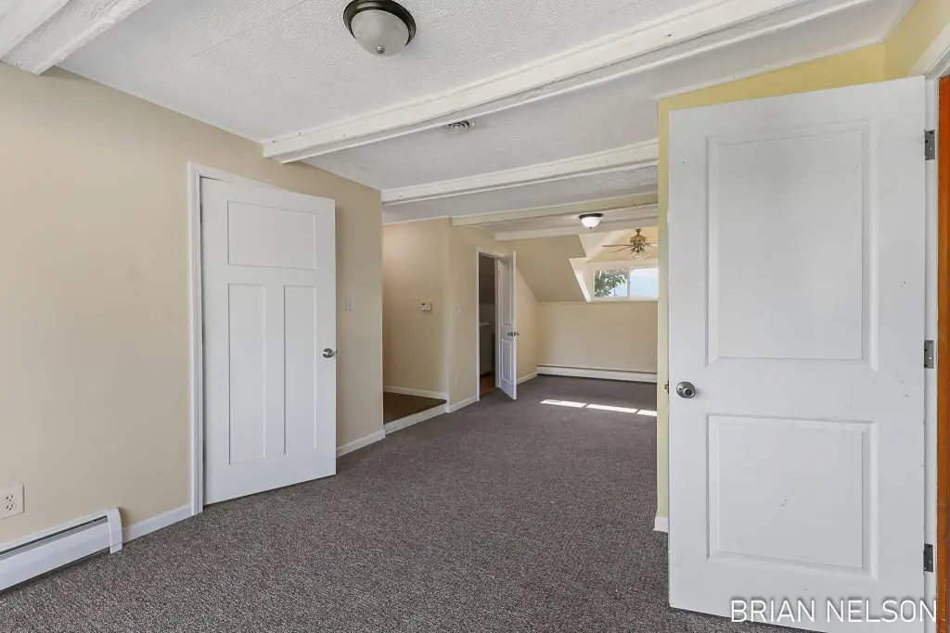
Bathroom 2, Laundry Room, Bathroom 1, Bedroom 1, Bedroom 2, Basement, Bedroom 3, Bedroom 4
Parking
4
Parking features
Driveway
Elementary school district
Hudsonville
Middle school district
Hudsonville
High school district
Hudsonville
Directions
US 31 N to Fillmore E to 48th S to property on W side of road
Standard status
Pending
APN
701301200031
Lot size
1.15 Acres
Taxes and HOA fees
Tax Year
2026
Tax Description
PART OF NE 1/4 COM AT NE SEC COR, TH S 0D 36M 54S E 1424.19 FT ALG E SEC LI, TH N 89D 09M 35S W 50 FT, TH S 0D 36M 54S E 198.52 FT ALG W LI OF 48TH AVE R/W TO PT OF BEG, TH CONT S 0D 36M 54S E 200 FT ALG W LI OF 48TH AVE R/W, TH N 89D 06M 55S W 218 FT, TH N 0D 36M 54S W 200 FT, TH S 89D 06M 55S E 218 FT TO BEG. SEC 1 T6N R14W 1 AC
Tax Annual Amount
3994
Legal Description
PART OF NE 1/4 COM AT NE SEC COR, TH S 0D 36M 54S E 1424.19 FT ALG E SEC LI, TH N 89D 09M 35S W 50 FT, TH S 0D 36M 54S E 198.52 FT ALG W LI OF 48TH AVE R/W TO PT OF BEG, TH CONT S 0D 36M 54S E 200 FT ALG W LI OF 48TH AVE R/W, TH N 89D 06M 55S W 218 FT, TH N 0D 36M 54S W 200 FT, TH S 89D 06M 55S E 218 FT TO BEG. SEC 1 T6N R14W 1 AC
Utilities
Utilities
Natural Gas Available
Sewer type
Septic Tank
Heating system
Baseboard, Radiant, Hot Water(Heating)
Cooling system
Central Air
Water source
Well
Building Details
Year built
1968
Number of units
2
Building materials
Vinyl Siding
Roof type
Composition
Listing Agency:
HomeRealty Holland
(616) 796-9696
Listed By:
Brian Nelson · License #6501323689
(616) 293-7275
Added: Jul 8
Changed: Aug 10
Last Checked: Aug 23 at 2:06PM
MLS# 26034661
Copyright © 2026 Michigan Regional Information Center, LLC. All rights reserved. All information provided by the listing agent/broker is deemed reliable but is not guaranteed and should be independently verified.
Investment Insights
Based on property information with market context.
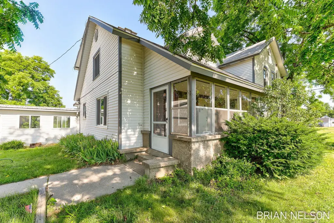
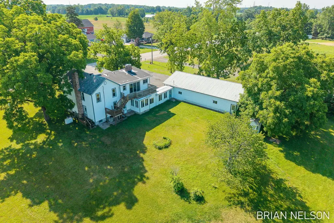
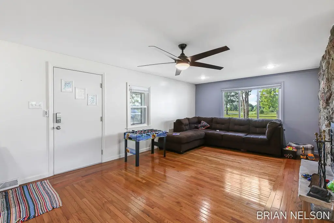
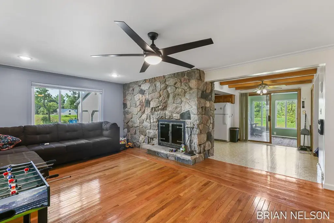
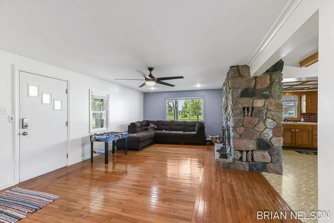
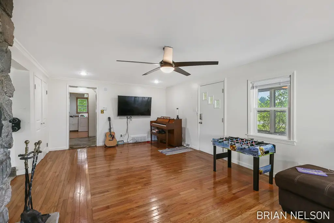
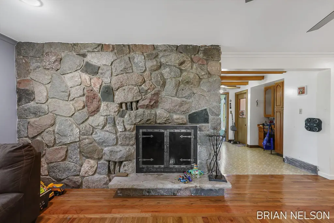
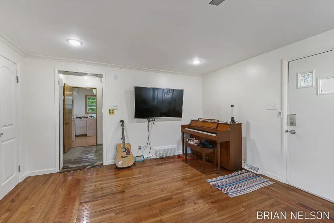
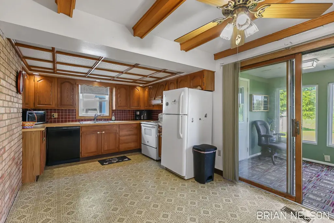
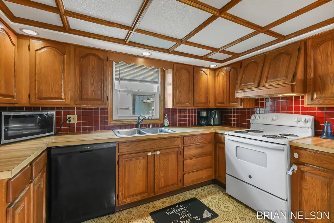
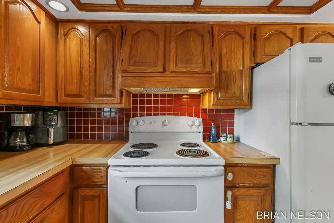
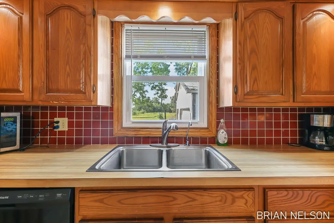
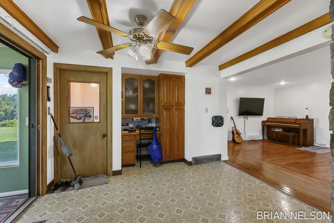
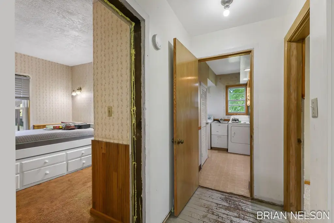
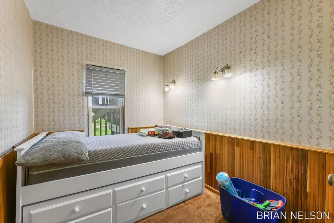
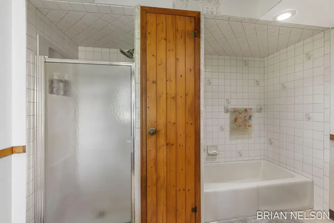
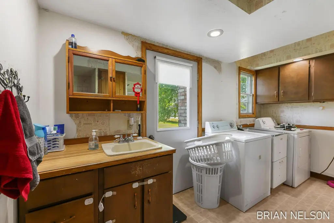
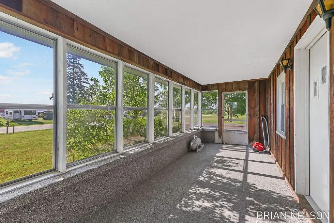
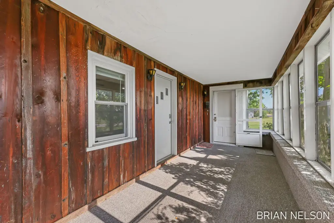
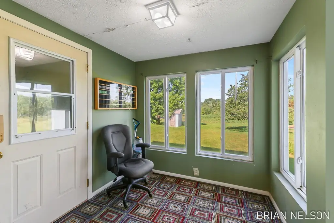
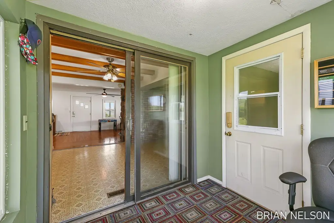
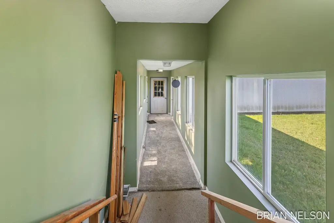
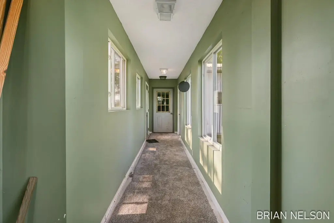
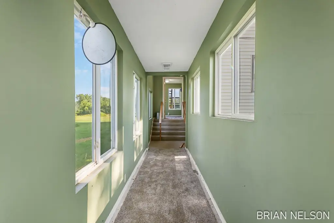
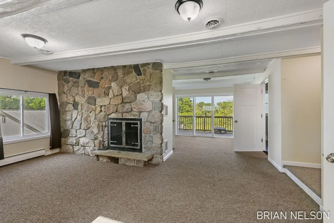
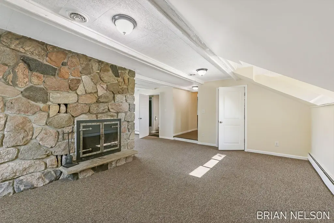
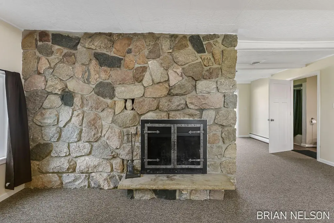
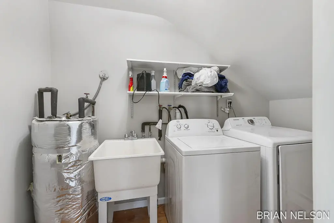
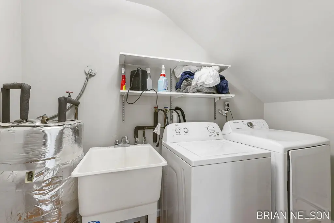
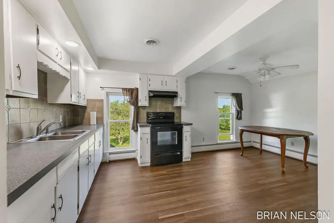
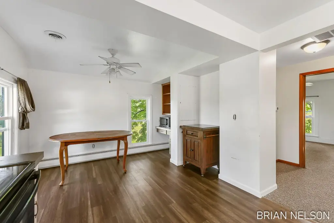
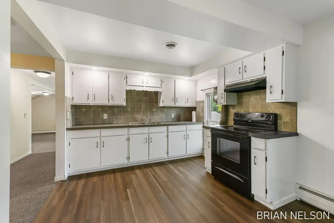
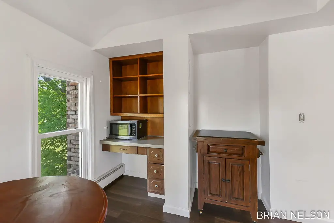
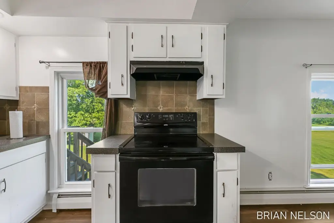
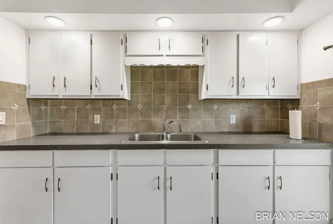
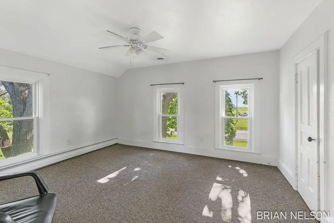
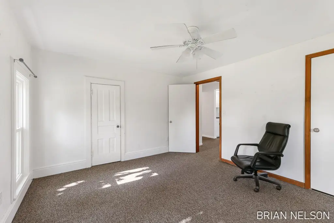
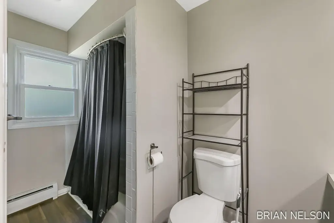
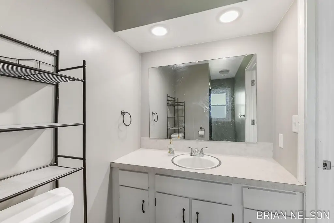
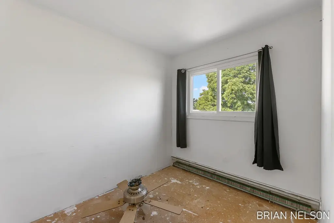
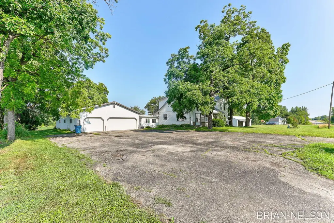
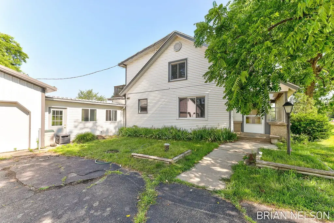
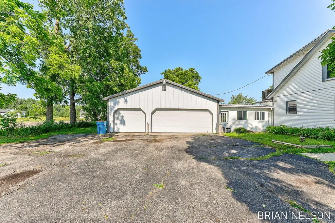
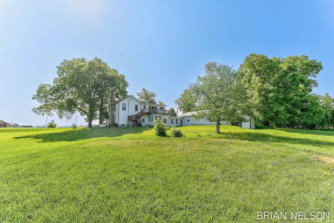
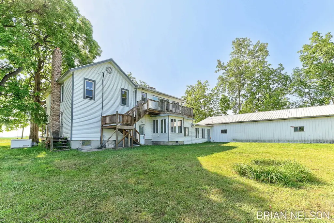
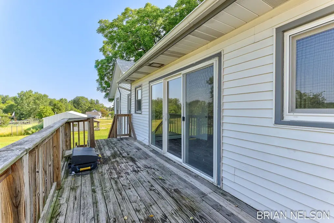
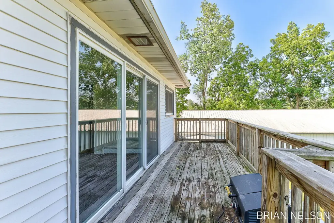
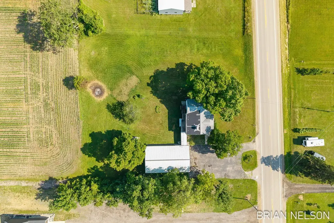
This duplex property includes two separate living levels with matching functional layouts. The main level offers two bedrooms, a kitchen, breakfast area, dining area, and a living room with a wood burning fireplace. There is a full bath with main floor laundry, plus an enclosed front porch that provides access to the main or upper-level entrance. A back sun porch connects to an enclosed walkway to the garage and an outbuilding measuring 32x56.
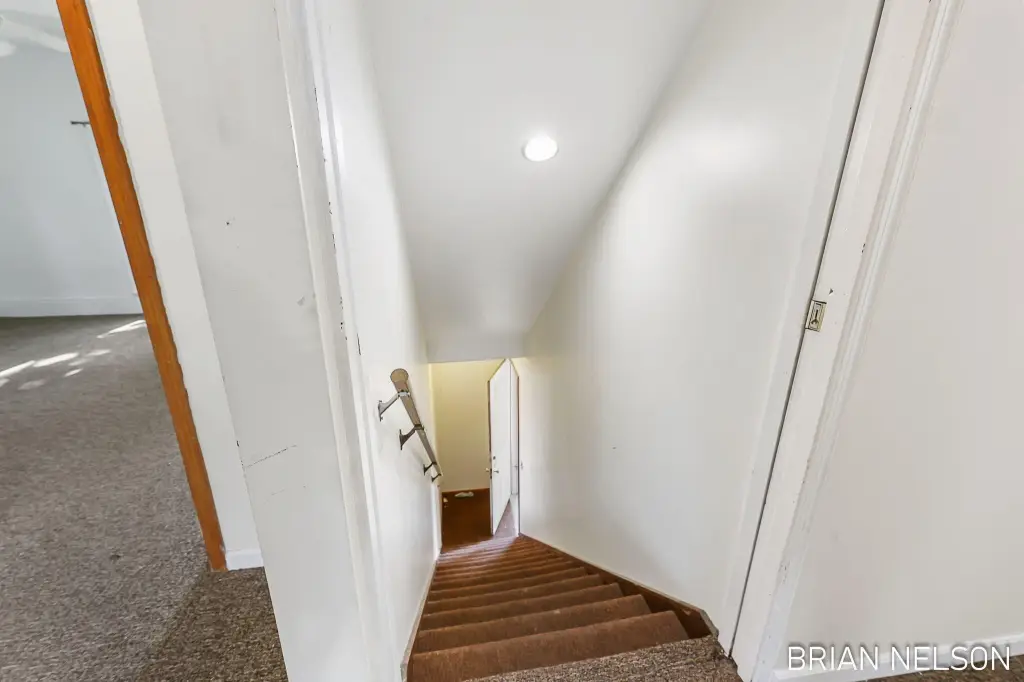
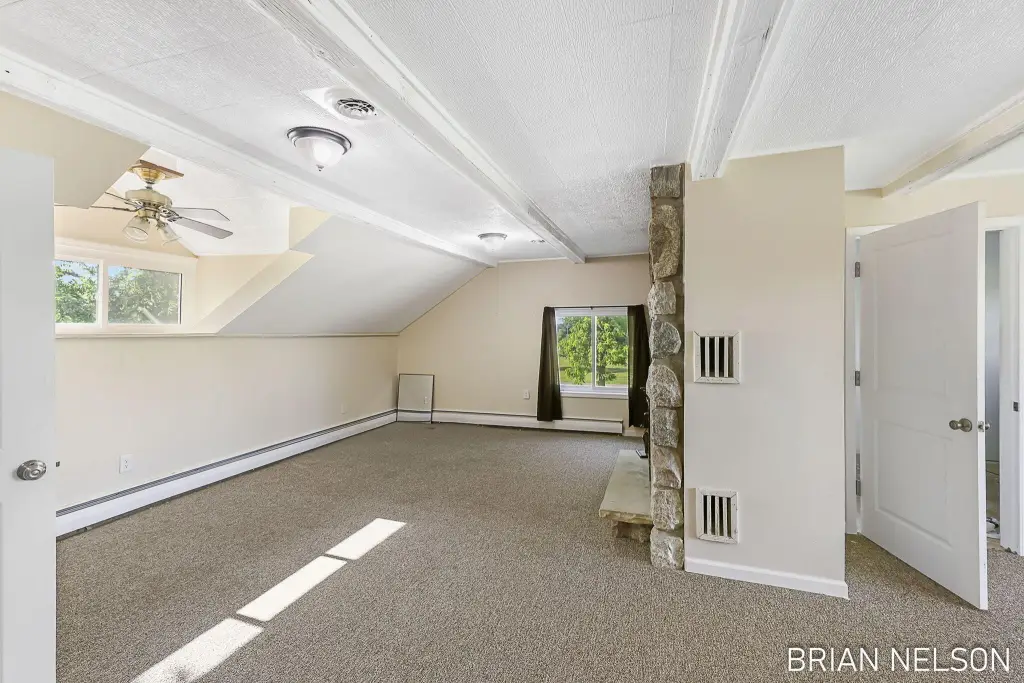
The upstairs unit includes two bedrooms, a full bath, living room with a fireplace, dining area, and kitchen. The property has separate gas and electric meters and central air with separate heat for both units. A Generac system provides backup power. As per Blendon twp., the property is legally non-conforming as a two family, with the ability to create a single family, two family, or in-law apartment use.
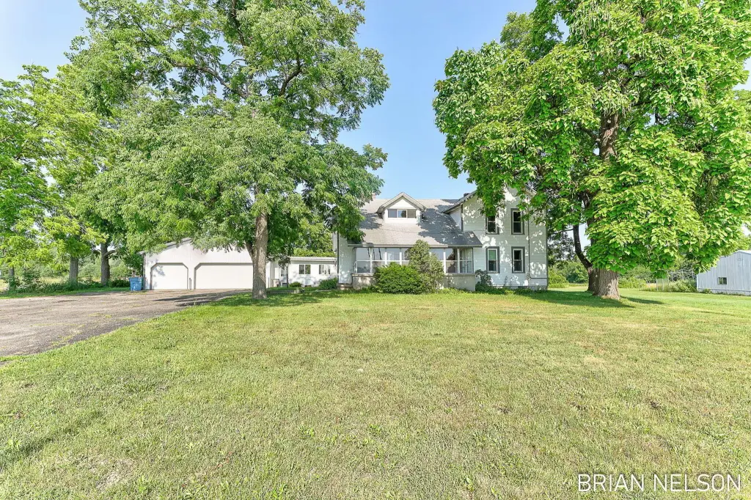
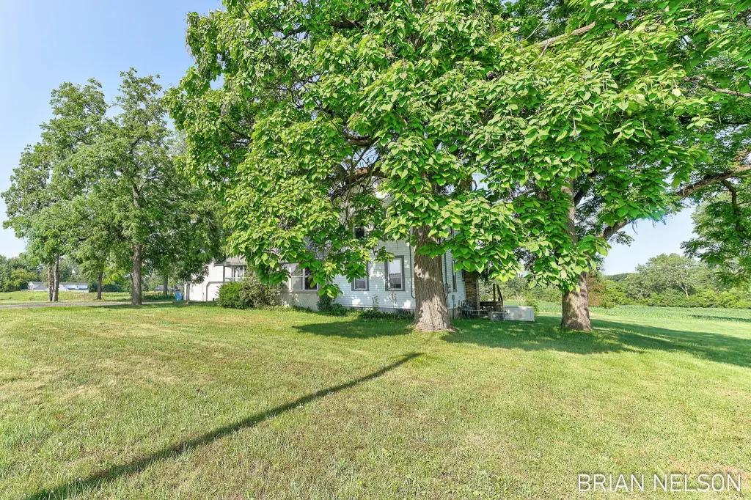
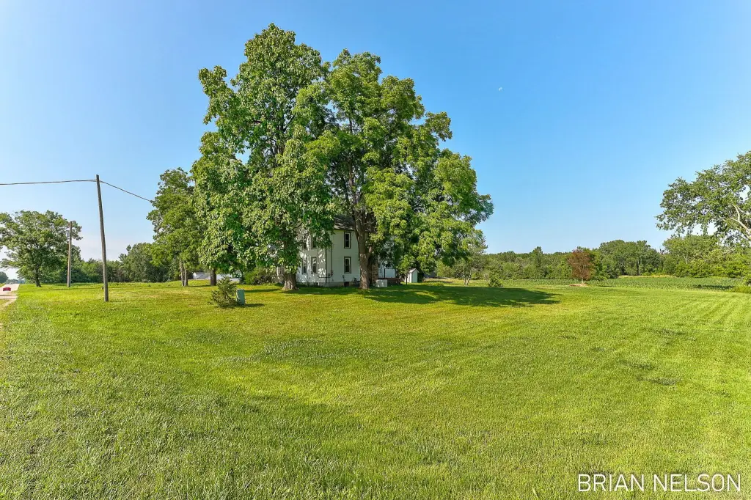
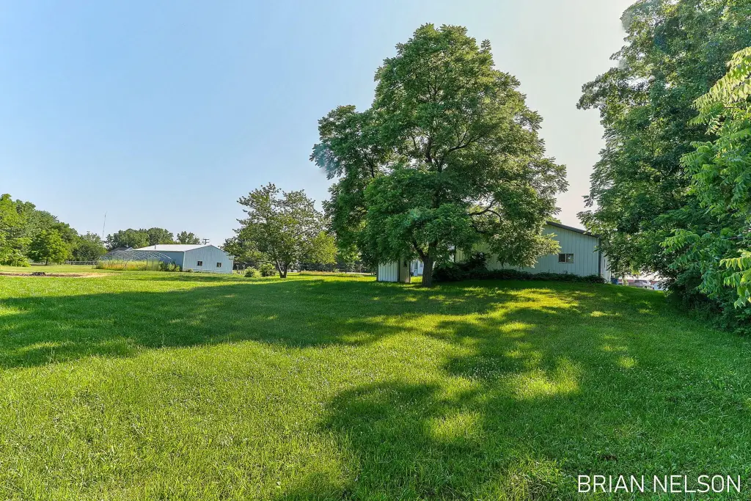
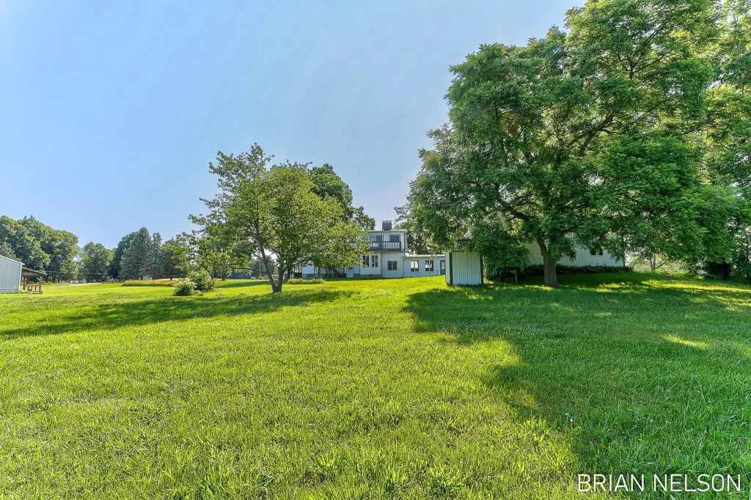
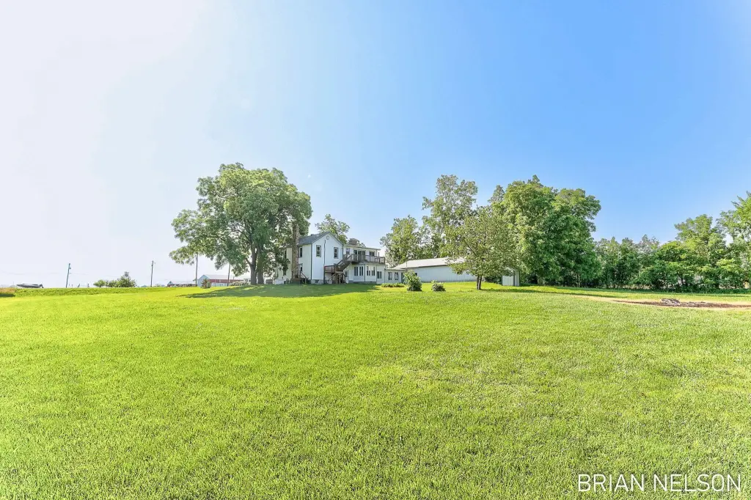
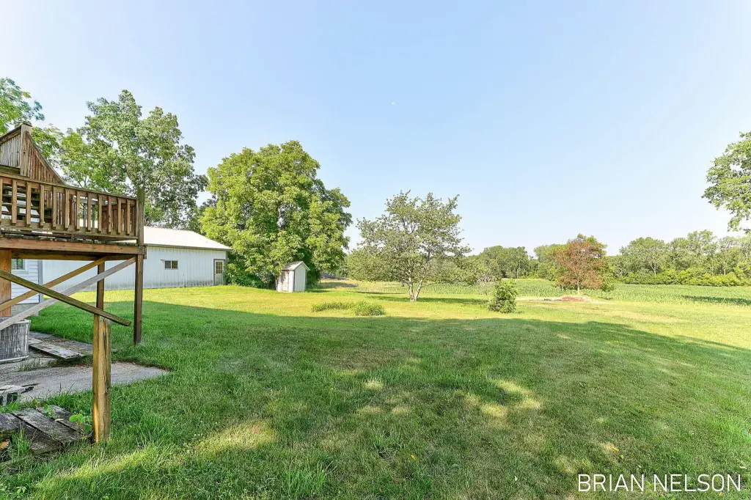
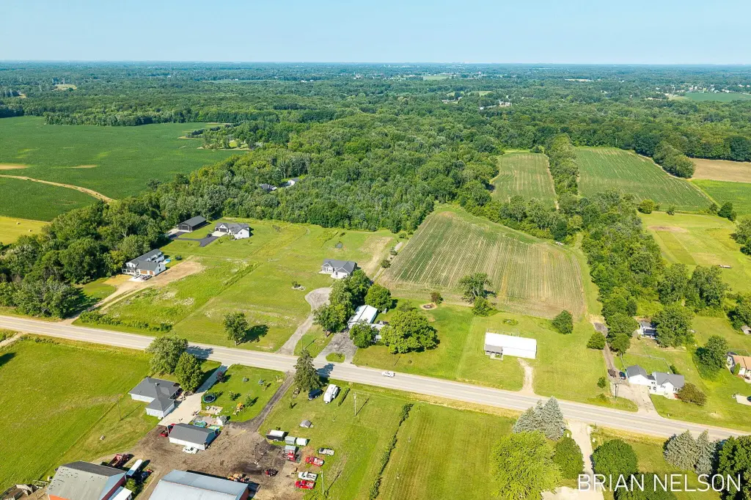
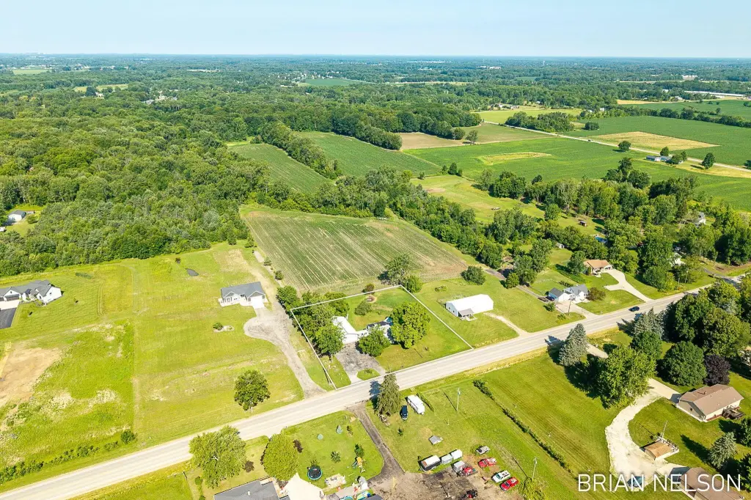
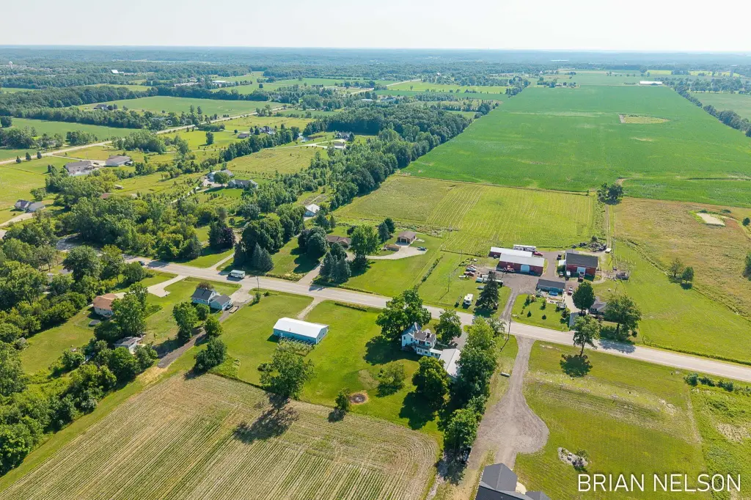
Built in 1968 with vinyl siding and a composition roof, the home sits on 1.15 acres and features a driveway for parking. Utilities include natural gas availability, along with well water and a septic tank sewer system.
The upstairs unit includes two bedrooms, a full bath, living room with a fireplace, dining area, and kitchen. The property has separate gas and electric meters and central air with separate heat for both units. A Generac system provides backup power. As per Blendon twp., the property is legally non-conforming as a two family, with the ability to create a single family, two family, or in-law apartment use.
Built in 1968 with vinyl siding and a composition roof, the home sits on 1.15 acres and features a driveway for parking. Utilities include natural gas availability, along with well water and a septic tank sewer system.
Key Highlights
- 1.15‑acre duplex property built in 1968
- Enclosed front porch provides access to the main or upper‑level entrance
- Back sun porch with enclosed walkway to the garage and 32x56 outbuilding
Property Analytics
Property Profile
Current Use
Lease Details
2
Residential units
Location Intelligence
Trade Area within ½ mile
14
Businesses Nearby
Explore this area
Business Placement
Demographics for 49426, MI
40,467
Population
14,020
Households
2.9
Avg Household Size
36
Median Age
44%
College-Educated
98%
High-School Grad
60.3 sq mi
ZIP Area
671
Density / Sq Mi
$106,981
Median Household Income
$53,620
Median Earnings
$1,199
Median Rent
$338,100
Median Home Value
Market
Vacancy Rate% for Multifamily in Midwest region

Questions? Ask Rey
Realmo’s AI knows this listing — price, zoning, demand, history. Ask anything.


Frequently Asked Questions
What type of property is this?
Duplex - Duplex with central air, separate utilities and heat for both units, plus a Generac backup power system.
Where is this duplex located?
The property is located at 9341 48th Avenue Hudsonville, MI.
What is the asking price?
The asking price for this property is $359,900.
What are key features of this property?
This property features: 1.15‑acre duplex property built in 1968; Enclosed front porch provides access to the main or upper‑level entrance; Back sun porch with enclosed walkway to the garage and 32x56 outbuilding