Eight-Unit Apartment
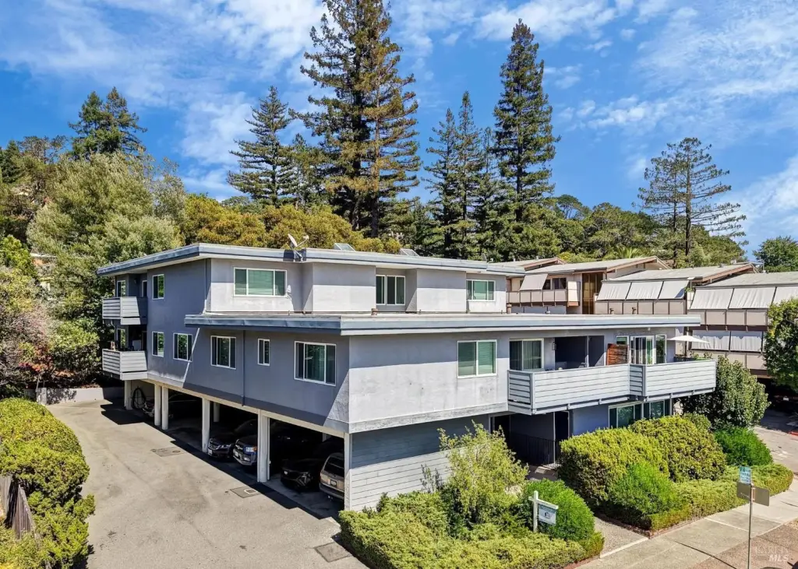
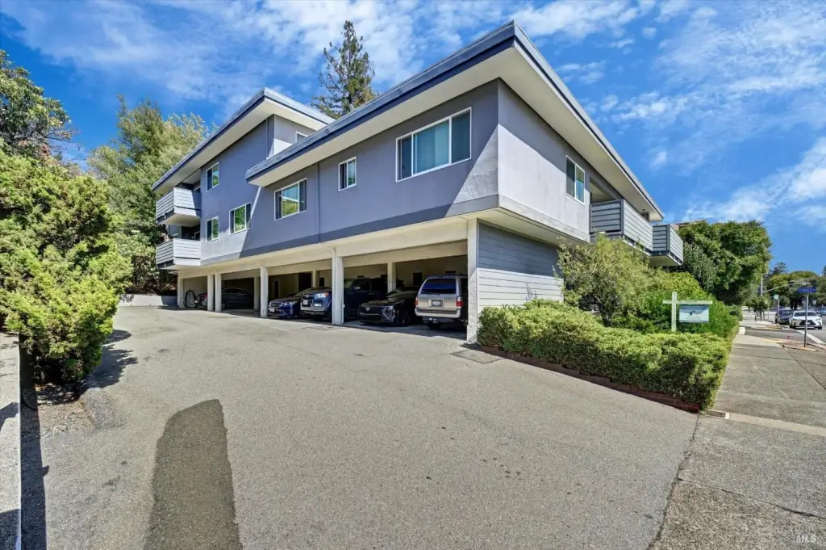
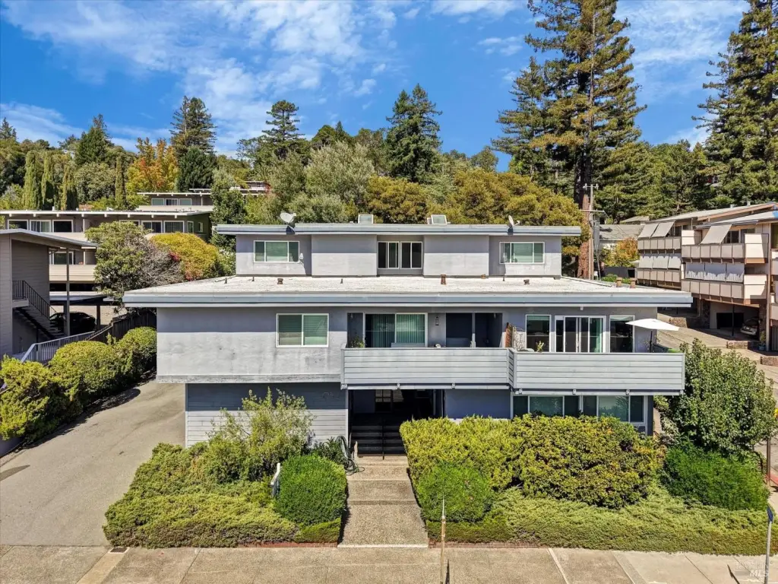
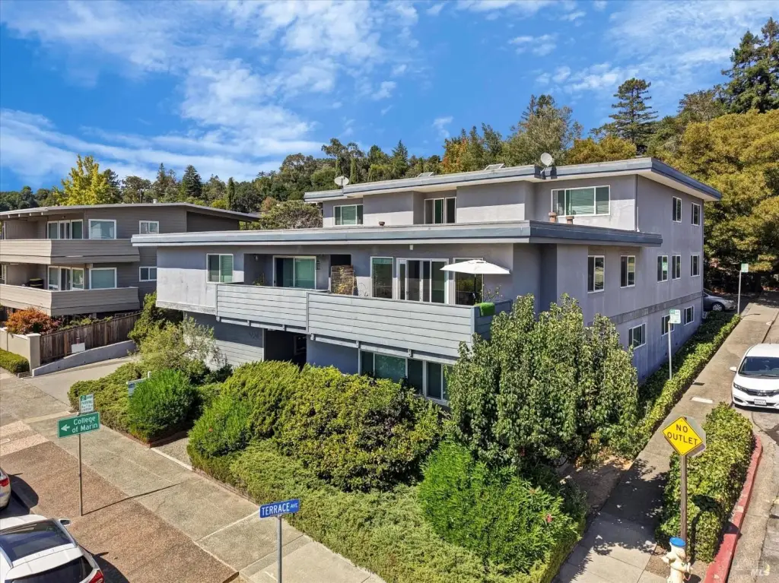
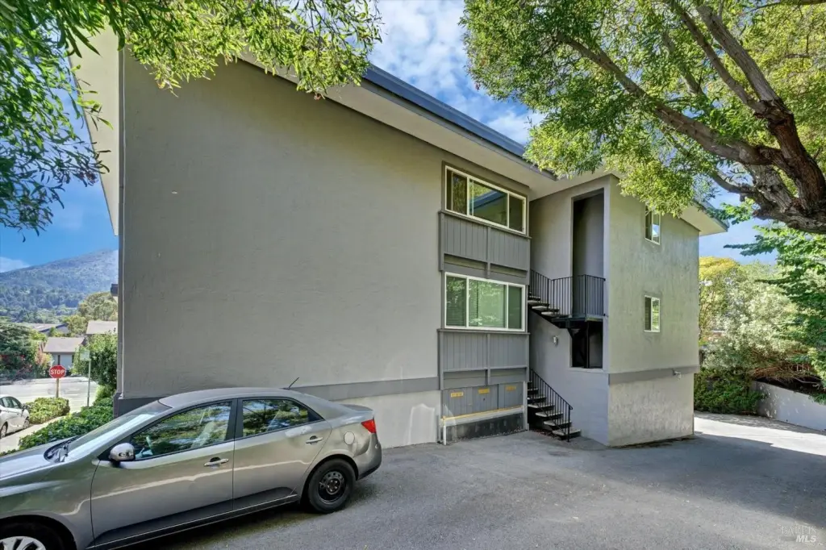
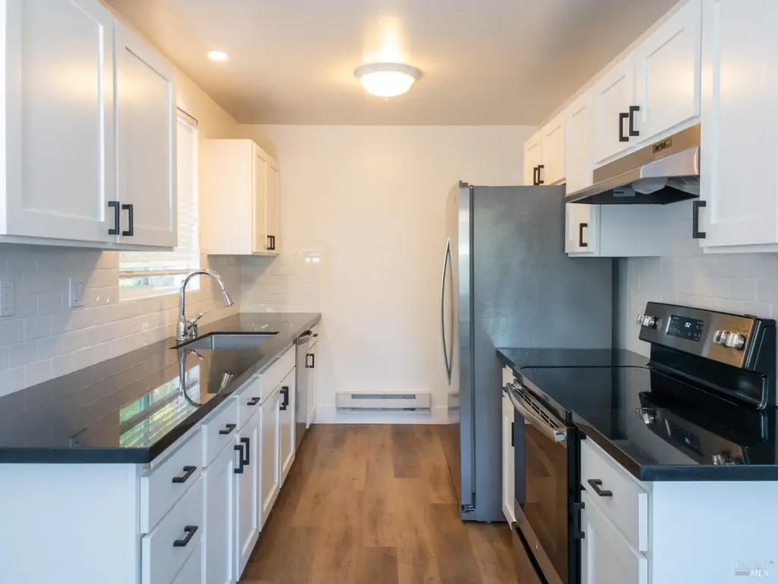
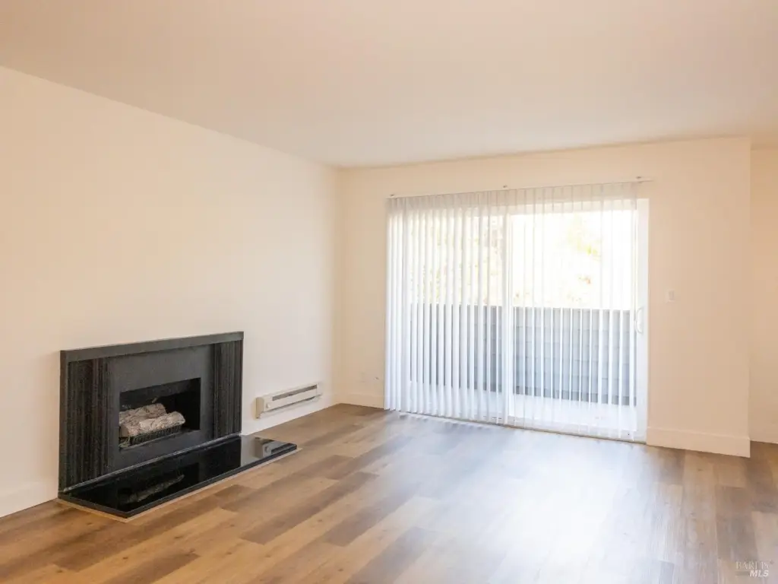
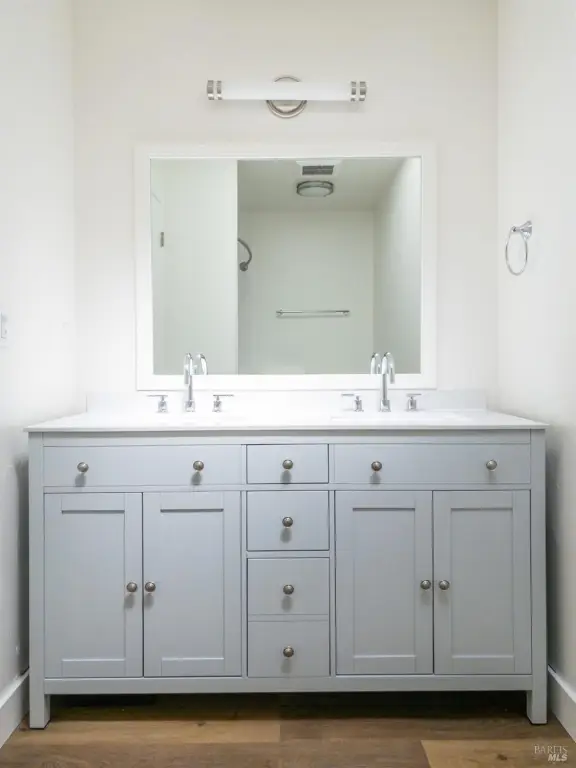
For Sale
Under Contract
$3,700,000
934 Sir Francis Drake Boulevard, Kentfield, CA 94904
Residential Income, Kentfield, CA
Property Size8,936 SF
Lot Size0.23 Acres
Price / SF$414.06
Days on Market51
Property Features for 934 Sir Francis Drake Boulevard
General Information
Property type
Residential Multi Family
Property subtype
Other
Bedrooms
13
Rooms
Bedroom 3, Bedroom 4, Bedroom 13, Bedroom 2, Bedroom 10, Bedroom 12, Bedroom 5, Bedroom 6, Bedroom 1, Bedroom 7, Bedroom 8, Bedroom 9, Bedroom 11
Parking
8
Parking features
Carport
Window features
Double Pane Windows
Interior features
Storage
Appliances
Dishwasher, Disposal, Free-Standing Electric Range, Free-Standing Refrigerator, Varies By Unit
Lot features
Corner Lot, Sidewalk
Directions
Sir Francis Drake - two blocks before College of Marin.
Subdivision
Kentfield
Standard status
Active Under Contract
APN
07114458
Size
8,936 SF
Lot size
0.23 Acres
Utilities
Sewer type
Public Sewer
Heating system
Baseboard
Water source
Public
Amenities
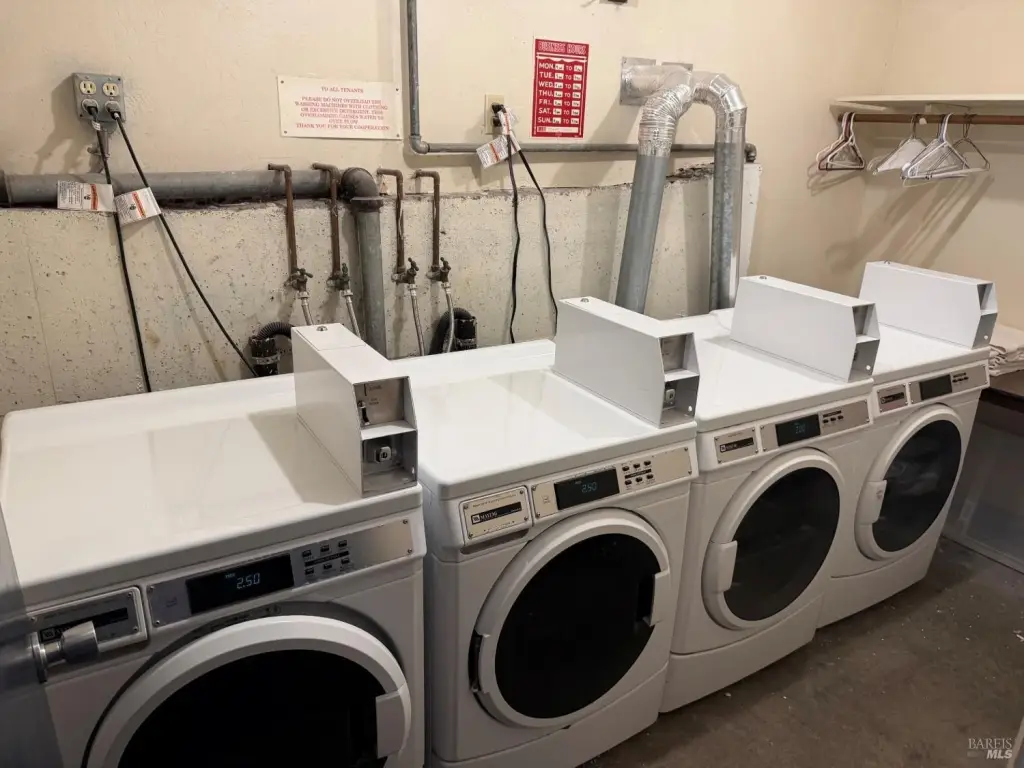
on-site laundry room
fireplace
private decks
mountain views
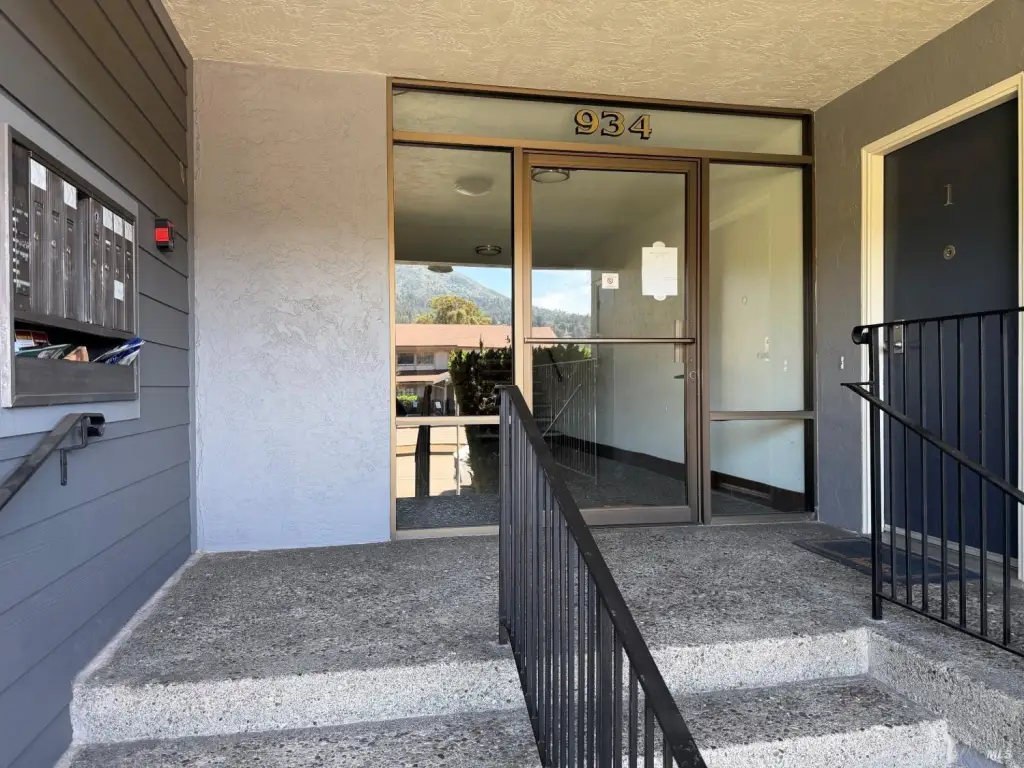
security building
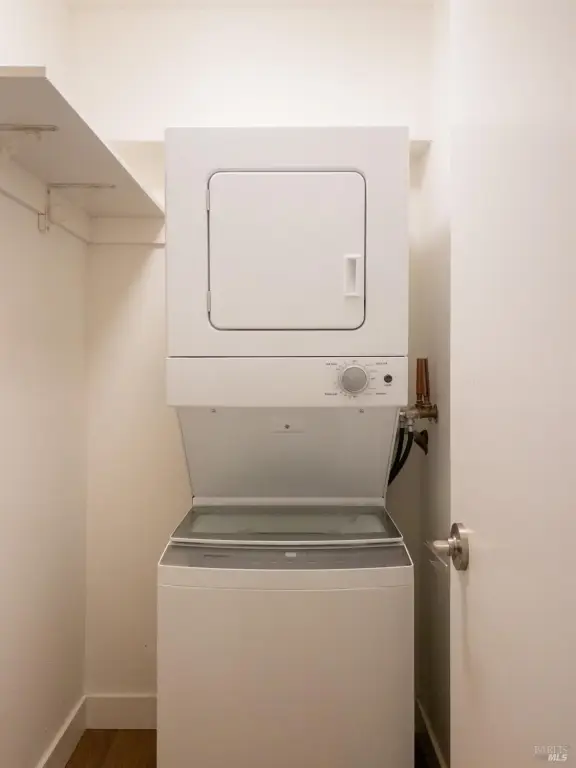
in-unit laundry
Building Details
Year built
1973
Floors in Building
3
Number of units
8
Flooring type
Vinyl
Building materials
Stucco, Wood
Roof type
Tar/Gravel
Architectural style
Contemporary
Additional Structures
Storage
Listing Agency:
Golden Gate Sotheby's International Realty
(415) 464-9300
Listed By:
Michael J Burke · License #00454938
(415) 518-7200
Added: Aug 26
Changed: Sep 27
Last Checked: Oct 15 at 3:06AM
MLS# 326072275
Copyright © 2026 Bay Area Real Estate Information Services, Inc. All rights reserved. All information provided by the listing agent/broker is deemed reliable but is not guaranteed and should be independently verified.
Investment Insights
Based on property information with market context.
This 8,936-square-foot apartment property contains eight units on a 0.2278-acre parcel, with five two-bedroom, two-bath apartments and three one-bedroom units. Built in 1973, the building has received substantial remodeling and electrical upgrades, including replacement of the main panel and all electrical subpanels. Six apartments have been fully remodeled with laminate flooring, stainless steel appliances, and black granite counters. Seven units include fireplaces, while four have large private decks and most offer direct views of Mount Tam.
The property provides eight carports, a secured front entry, and a second protected entrance from the carport area. Units are individually metered for PG&E, with tenants responsible for their own usage. A laundry room includes owned Maytag Commercial washers and dryers, and select apartments have in-unit laundry. Non-ground-floor units also have a second entrance or exit. Public water and public sewer serve the property.
The property provides eight carports, a secured front entry, and a second protected entrance from the carport area. Units are individually metered for PG&E, with tenants responsible for their own usage. A laundry room includes owned Maytag Commercial washers and dryers, and select apartments have in-unit laundry. Non-ground-floor units also have a second entrance or exit. Public water and public sewer serve the property.
Key Highlights
- 8,936 SF apartment building on a 0.2278‑acre parcel
- Unit mix includes five 2‑bedroom/2‑bath apartments and three 1‑bedroom apartments
- Six of eight units have been completely remodeled
Financial Insights
Estimated NOI and Cap Rate
NOI / Yr
$129,448
Cap Rate
3.50%
Suggested Prices Based on Cap Rates
Cap Rate 5%
$2,588,960
$2.6M
Cap Rate 7%
$1,849,257
$1.8M
Cap Rate 9%
$1,438,311
$1.4M
Market Conditions
NOI Build-Up for 8,936 SF
Gross rent
$249.9K $27.96/SF
− Vacancy
−$14.5K −$1.62/SF
EGI
$235.4K $26.34/SF
− OpEx
−$105.9K −$11.85/SF
NOI
$129.4K $14.49/SF
Area
Marin County, CA
Vacancy
5.80%
Lease Rate
$27.96 /SF/Yr
Expense Ratio
45.00%
Simulate Cap Rate and NOI
Suggested Prices Based on Cap Rates
Cap Rate 5%
$2,588,960
Cap Rate 7%
$1,849,257
Cap Rate 9%
$1,438,311
Alternative Uses
Best Use
Apartment 5plus
$1.85M
$1.62M – $2.16M
NOI $129,448 @ 7.0% cap · market cap 3.50%
Second Best
—
—
no second resolved use
Theoretical Best
Specialty Retail
$43.65M
$38.19M – $50.92M
NOI $3,055,408 @ 7.0% cap · market cap 82.58%
Zoning and permitted uses should be independently verified with authorities.
How Realmo checks its estimates
Property Analytics
Unlock full access to Insights
Subscribe to Realmo Intelligence
Open Analytics
Current Use
Lease Details
8
Residential units
Location Intelligence
Trade Area within ½ mile
823
Businesses Nearby
Explore this area
Business Placement
Demographics for 94904, CA
12,718
Population
5,982
Households
2.1
Avg Household Size
48
Median Age
70%
College-Educated
97%
High-School Grad
4.9 sq mi
ZIP Area
2,596
Density / Sq Mi
$161,875
Median Household Income
$85,893
Median Earnings
$2,538
Median Rent
$2,000,001
Median Home Value
Check the figures for this property
Cap Rate, Value Estimation, Potential NOI and more
View Realmo Analytics
Market
Vacancy Rate% for Multifamily in West region

Questions? Ask Rey
Realmo’s AI knows this listing — price, zoning, demand, history. Ask anything.
Frequently Asked Questions
What type of property is this?
Apartment building - Remodeled interiors, secure entries, carport parking, and on-site laundry support the property’s multifamily configuration.
Where is this apartment building located?
The property is located at 934 Sir Francis Drake Boulevard Kentfield, CA.
What is the asking price?
The asking price for this property is $3,700,000.
What are key features of this property?
This property features: 8,936 SF apartment building on a 0.2278‑acre parcel; Unit mix includes five 2‑bedroom/2‑bath apartments and three 1‑bedroom apartments; Six of eight units have been completely remodeled


