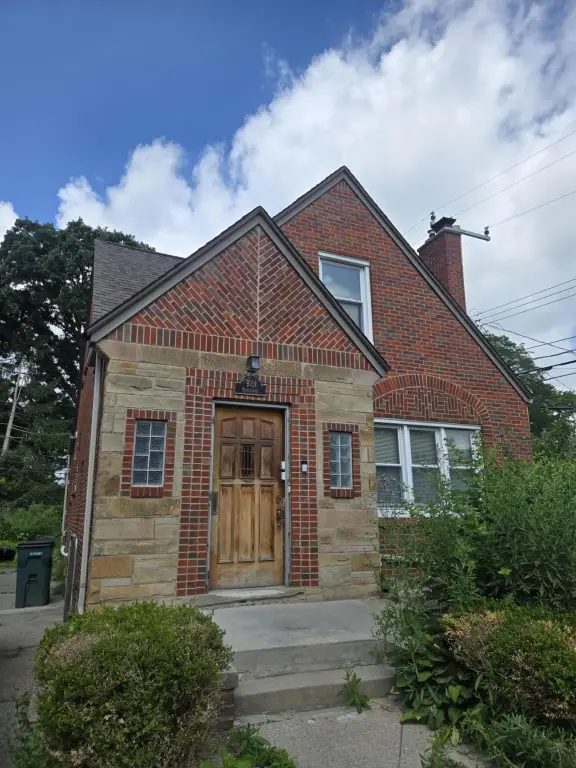
Tudor Duplex with Full

For Sale
$329,000
Pending
933 Maplegrove Avenue, Royal Oak, MI 48067
MULTI_FAMILY - Royal Oak, MI
Property SizeContact for details
Lot Size0.14 Acres
Days on Market50
Property Features for 933 Maplegrove Avenue
General Information
Property type
Residential Multi Family
Property subtype
Other
Zoning description
TH/RH
Bedrooms
4
Full bathrooms
2
Rooms
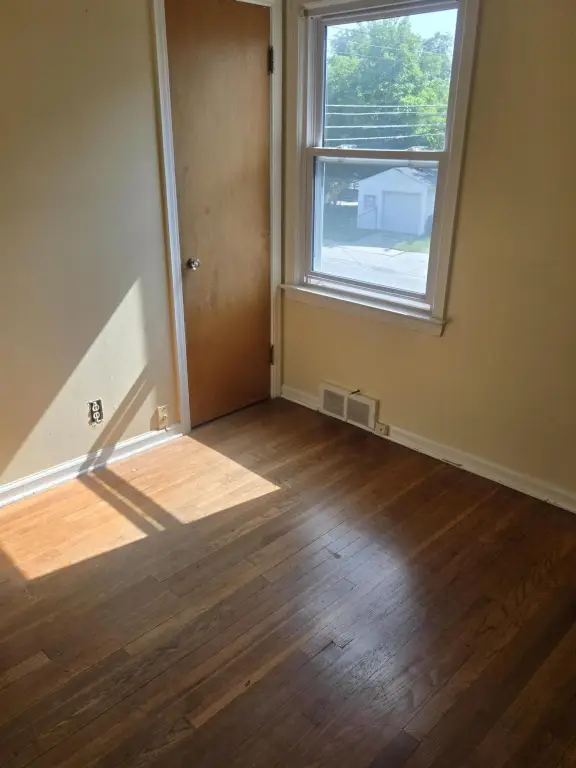
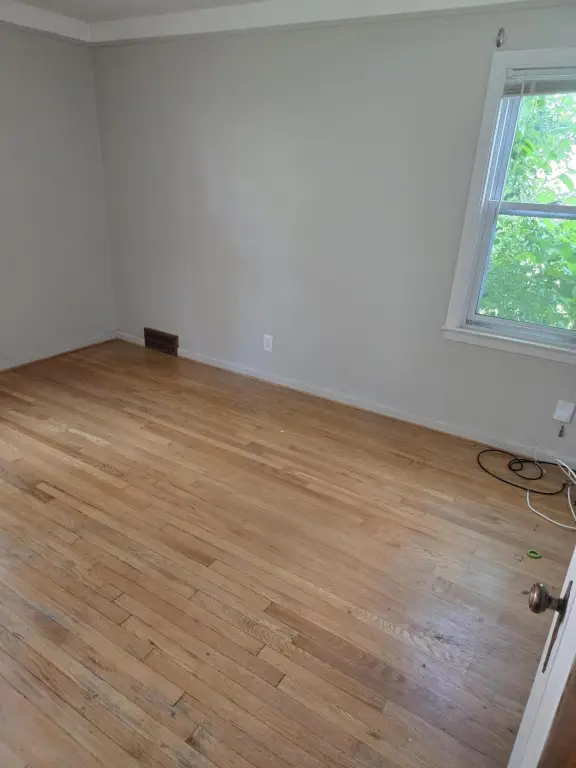
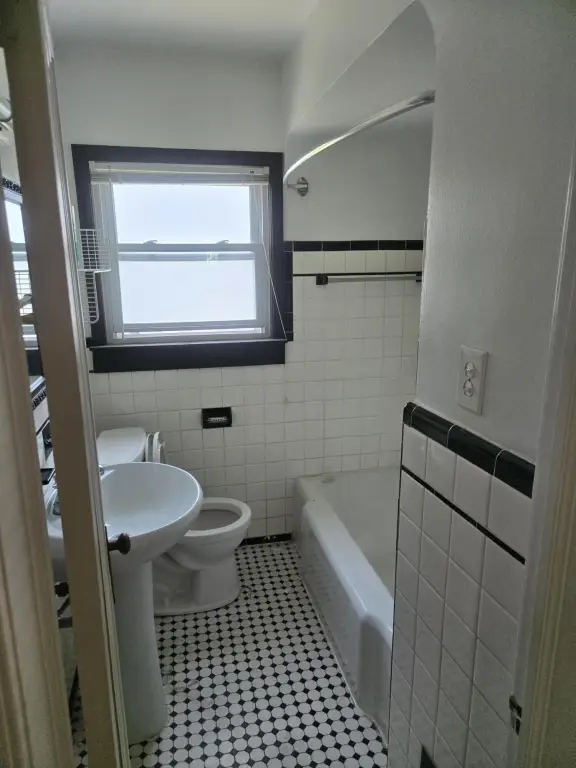
Bedroom 2, Bathroom 2, Bathroom 1, Bedroom 1, Bedroom 4, Basement, Bedroom 3
Parking
4
Parking features
Driveway
Basement
Full
Elementary school district
Royal Oak
Middle school district
Royal Oak
High school district
Royal Oak
Directions
South off Catalpa East of Woodward
Standard status
Pending
APN
25-16-303-021
Lot size
0.14 Acres
Taxes and HOA fees
Tax Year
2025
Tax Description
T1N, R11E, SEC 16 MAPLE GROVE SUB LOTS 214 & 215
Tax Annual Amount
5300
Legal Description
T1N, R11E, SEC 16 MAPLE GROVE SUB LOTS 214 & 215
Utilities
Utilities
Cable Available
Sewer type
Public Sewer
Heating system
Forced Air
Cooling system
Central Air
Building Details
Year built
1940
Number of units
2
Building materials
Brick
Roof type
Composition
Listing Agency:
Ralph Conselyea Realtor
(248) 399-6400
Listed By:
David Conselyea
(248) 399-6400
Added: Jul 2
Changed: Jul 25
Last Checked: Aug 20 at 8:06PM
MLS# 26033411
Copyright © 2026 Michigan Regional Information Center, LLC. All rights reserved. All information provided by the listing agent/broker is deemed reliable but is not guaranteed and should be independently verified.
Investment Insights
Based on property information with market context.
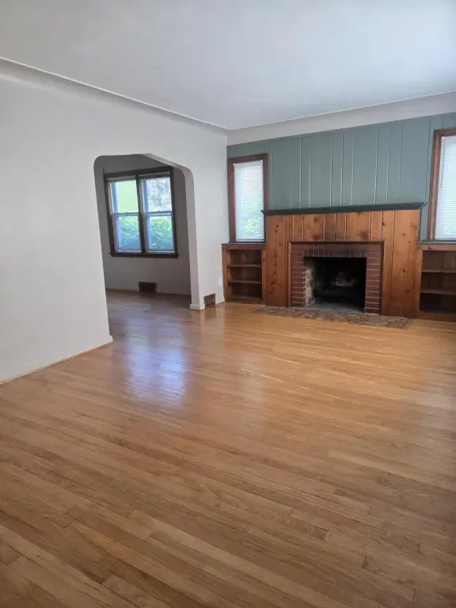
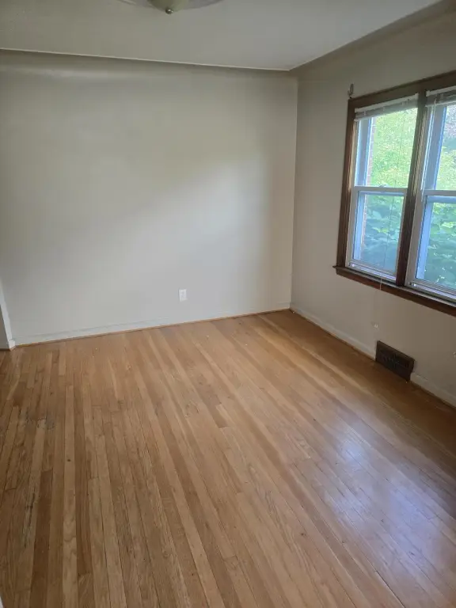
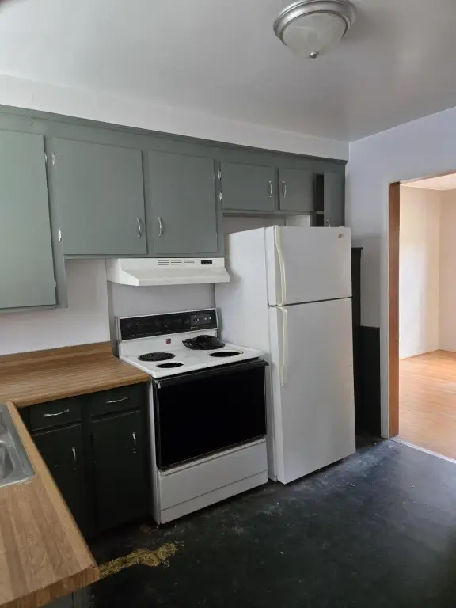
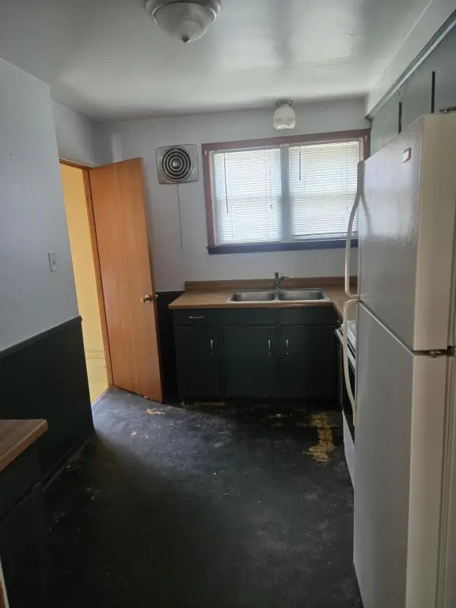
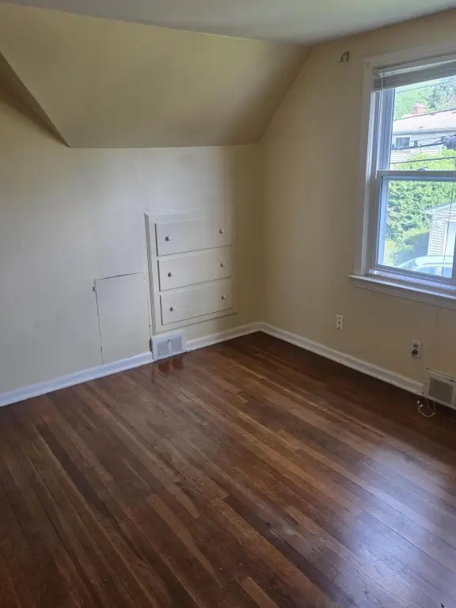
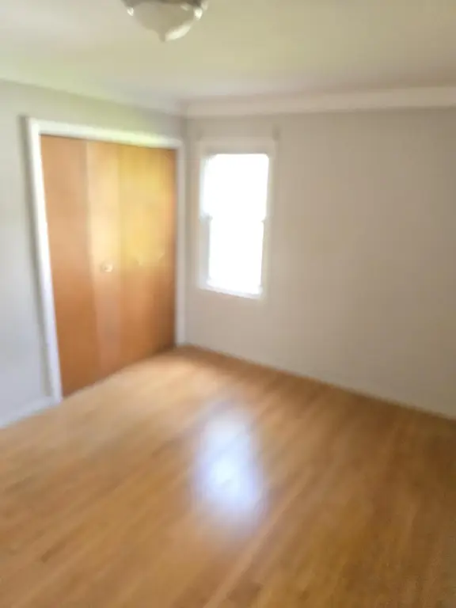
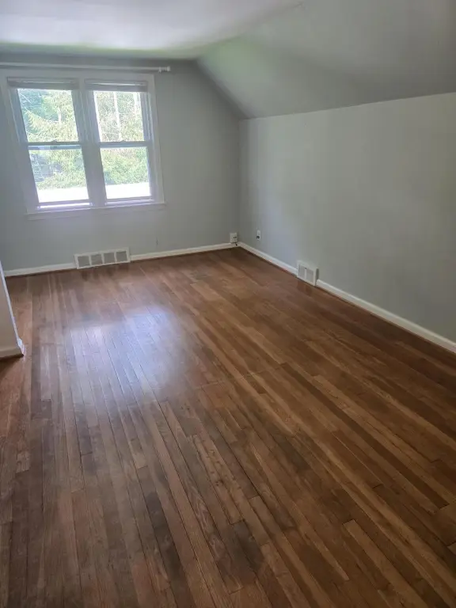
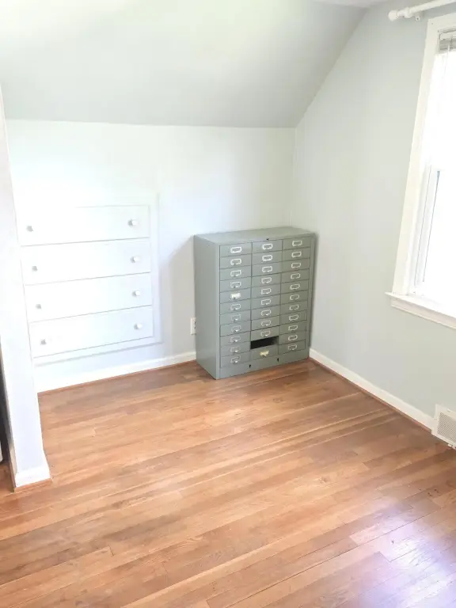
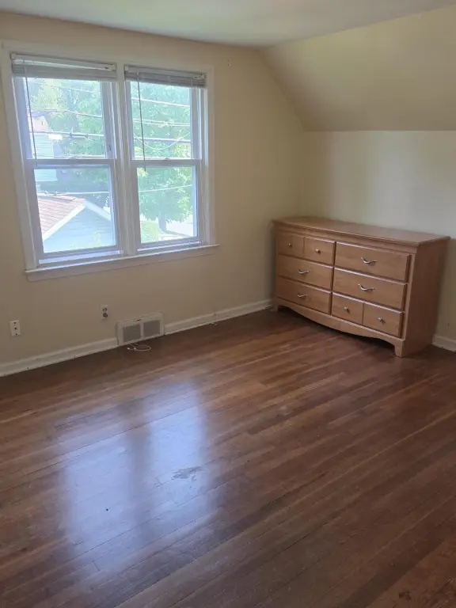
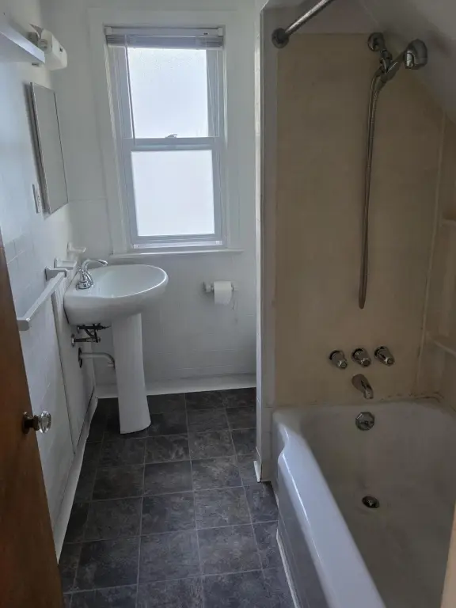
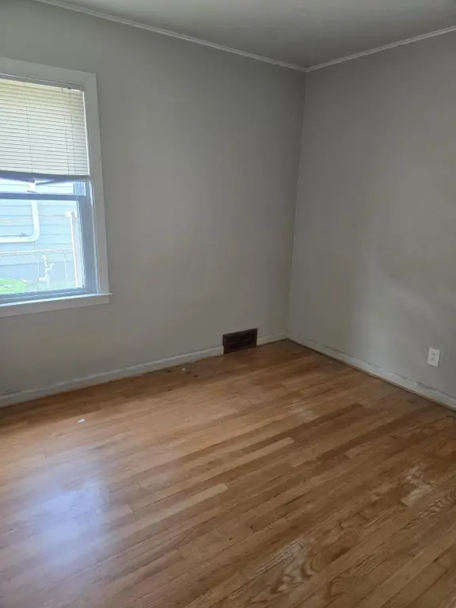
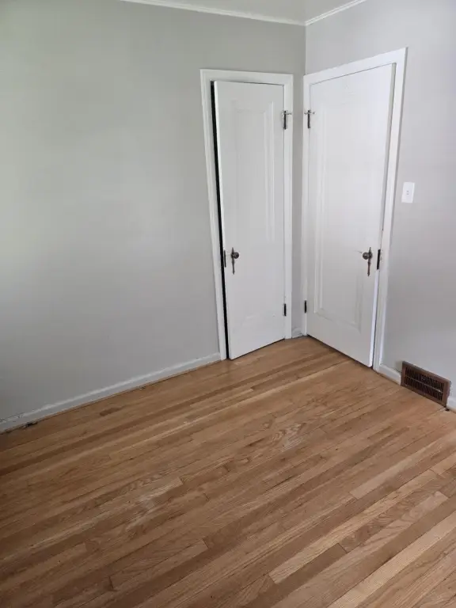
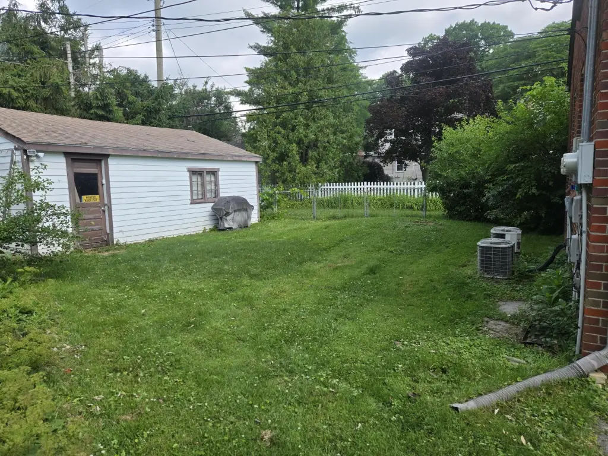
This Tudor-style duplex at 933 Maplegrove Avenue offers two separate residential units within a single structure. The first-floor unit features 2 bedrooms, a bath, a kitchen, a dining room, and a living room, with a natural fireplace. The second-floor unit includes 2 bedrooms, a bath, and a combined living room and kitchen. Hardwood floors run throughout the home, and there is a full basement for additional storage and utility space.
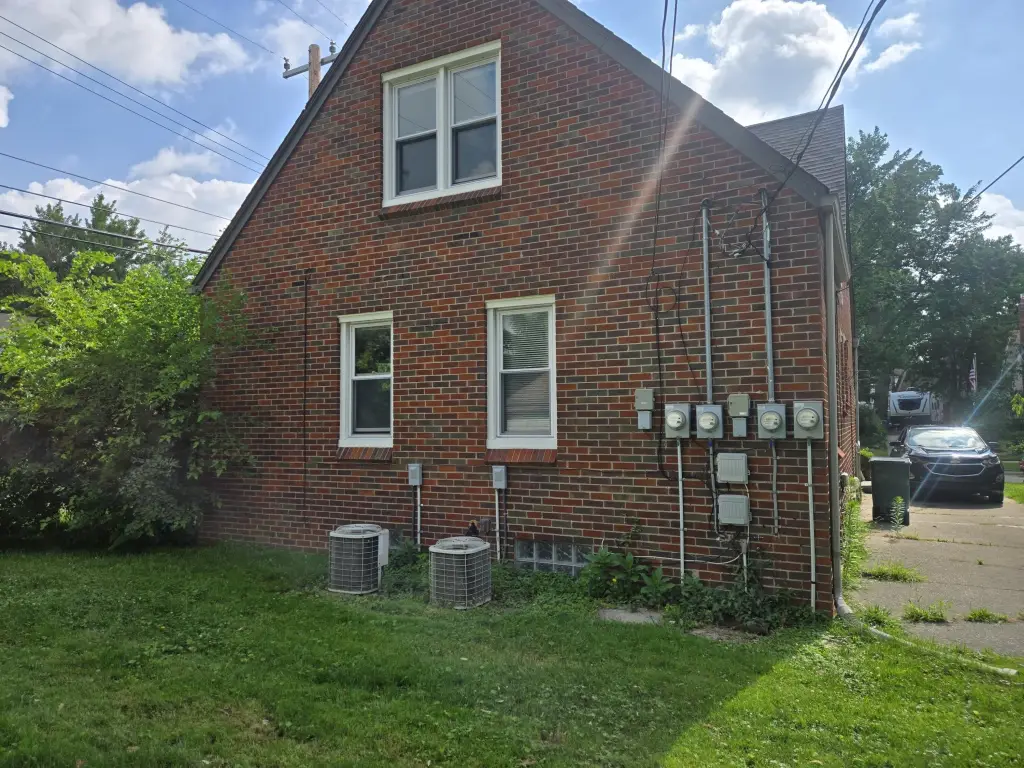
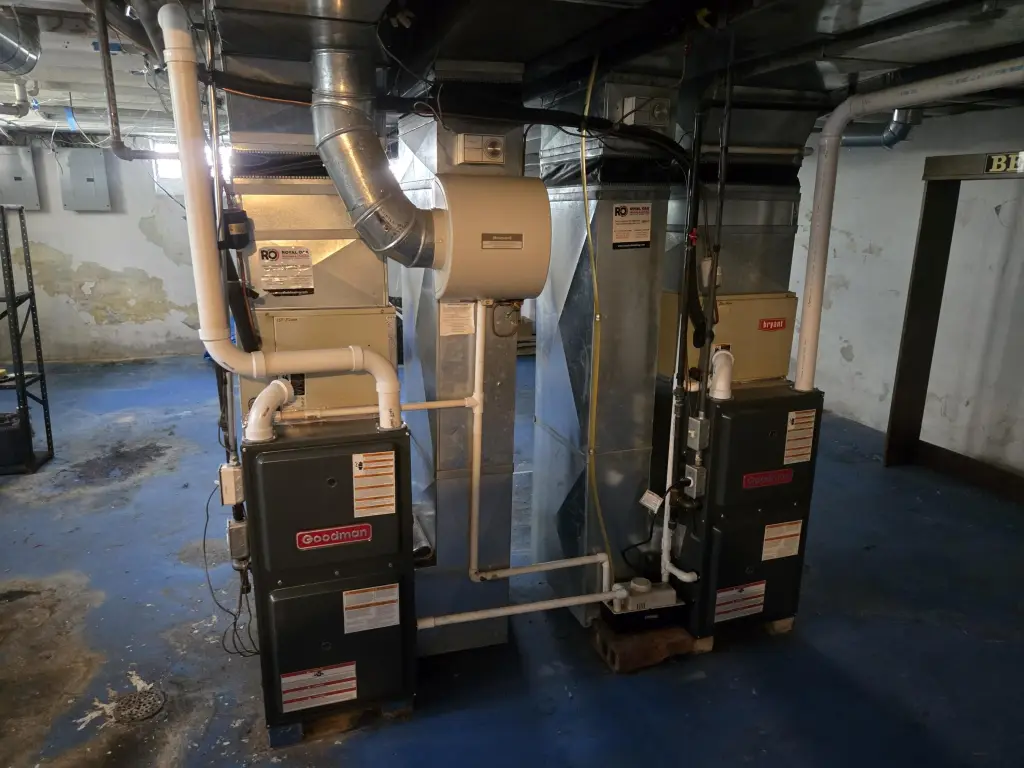
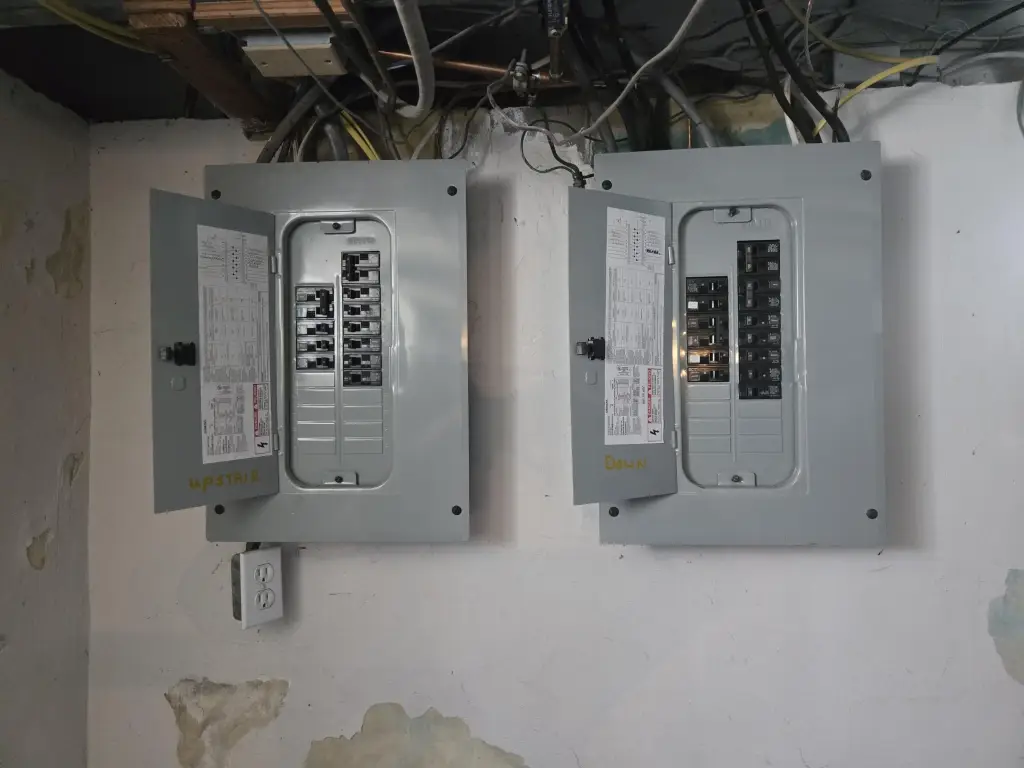
The property includes two double-gas forced-air (F/A) furnaces and separate electrical 100-amp circuit breaker boxes, supporting independent service for each unit. A 2-car garage is also included.
Overall, this is a straightforward, well-defined two-family layout with separate mechanical and electrical systems, making it a practical option for an owner seeking duplex income potential.
The property includes two double-gas forced-air (F/A) furnaces and separate electrical 100-amp circuit breaker boxes, supporting independent service for each unit. A 2-car garage is also included.
Overall, this is a straightforward, well-defined two-family layout with separate mechanical and electrical systems, making it a practical option for an owner seeking duplex income potential.
Key Highlights
- Tudor‑style 2‑family home built in 1940
- Brick construction with composition roof
- Central air cooling and forced‑air heating
Property Analytics
Property Profile
Current Use
Lease Details
2
Residential units
Multi-tenant
Tenancy
Location Intelligence
Trade Area within ½ mile
863
Businesses Nearby
Explore this area
Business Placement
Demographics for 48067, MI
24,589
Population
13,714
Households
1.8
Avg Household Size
36
Median Age
67%
College-Educated
96%
High-School Grad
4.6 sq mi
ZIP Area
5,345
Density / Sq Mi
$107,355
Median Household Income
$76,700
Median Earnings
$1,435
Median Rent
$309,200
Median Home Value
Market
Vacancy Rate% for Multifamily in Midwest region

Questions? Ask Rey
Realmo’s AI knows this listing — price, zoning, demand, history. Ask anything.




Frequently Asked Questions
What type of property is this?
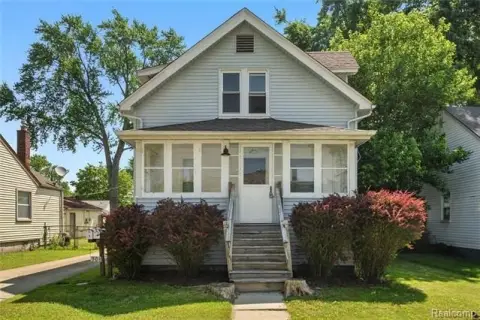
Duplex - Two-unit Tudor-style home offers separate heating/electrical systems, hardwood floors, and a full basement plus 2-car garage.
Where is this duplex located?
The property is located at 933 Maplegrove Avenue Royal Oak, MI.
What is the asking price?
The asking price for this property is $329,000.
What are key features of this property?
This property features: Tudor‑style 2‑family home built in 1940; Brick construction with composition roof; Central air cooling and forced‑air heating


