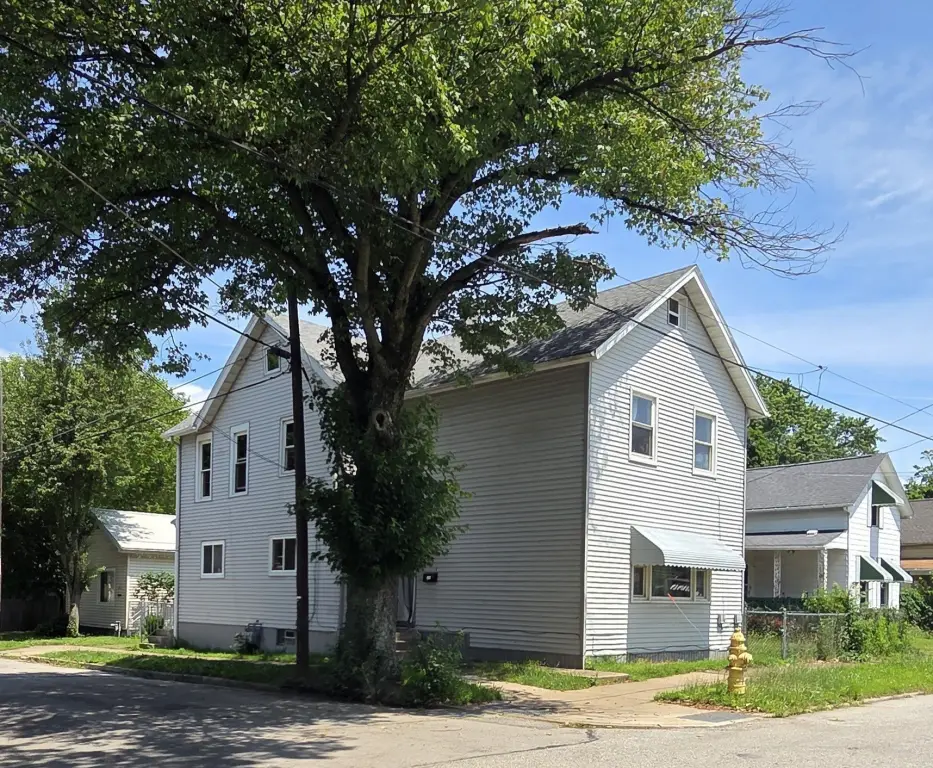
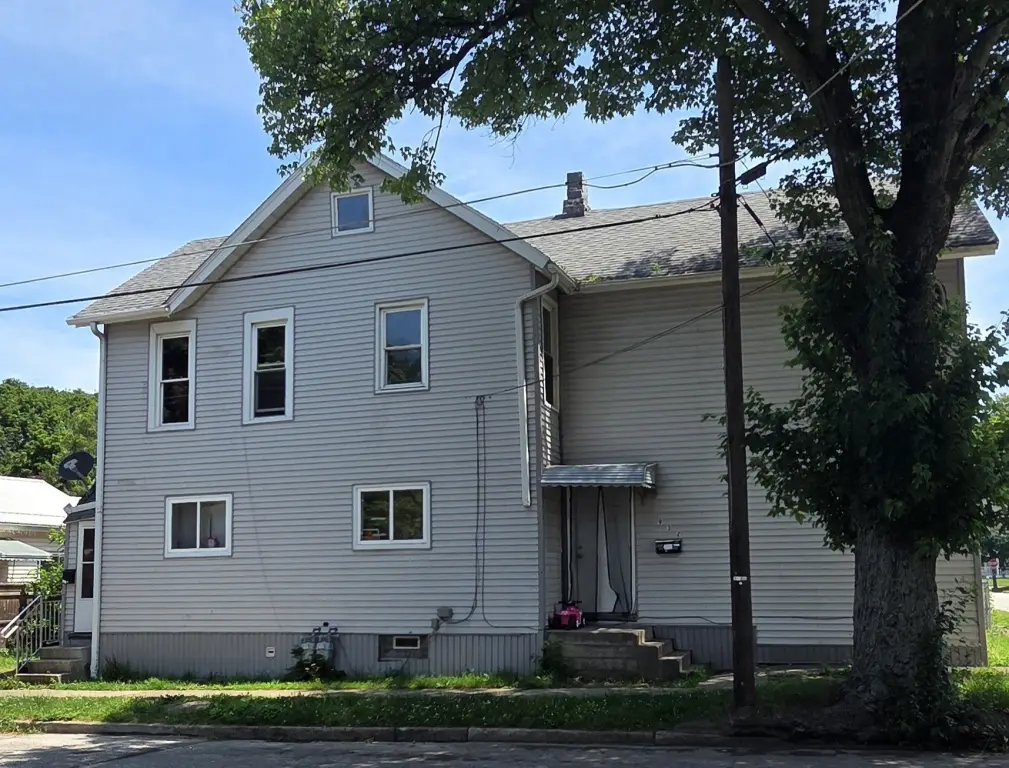
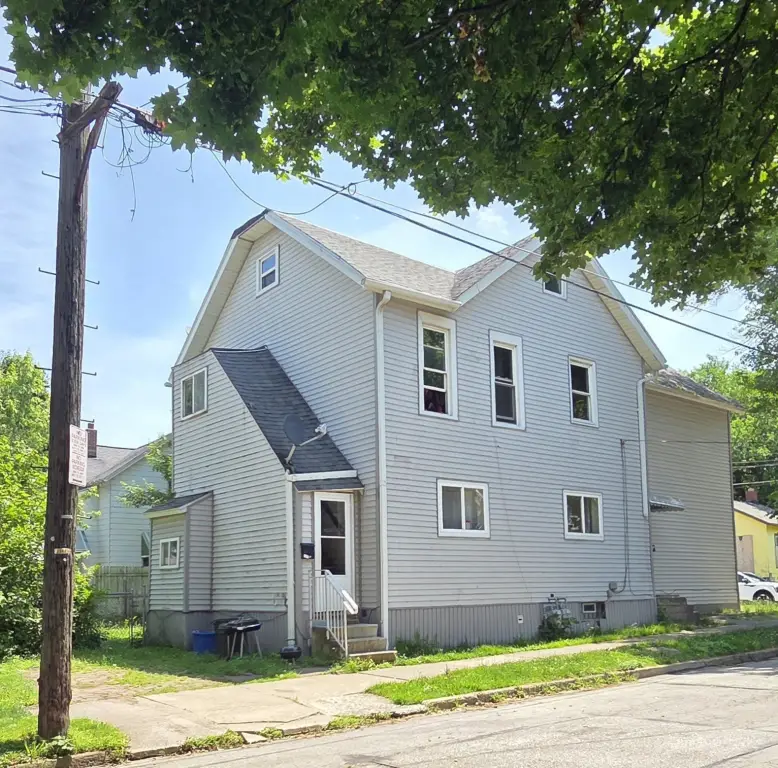
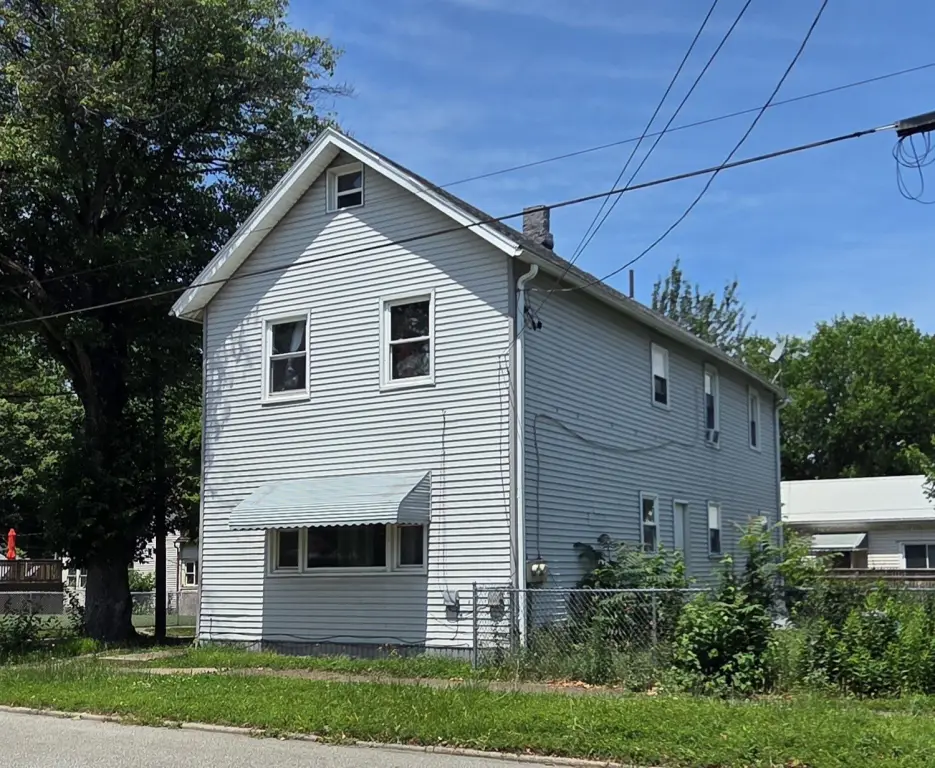
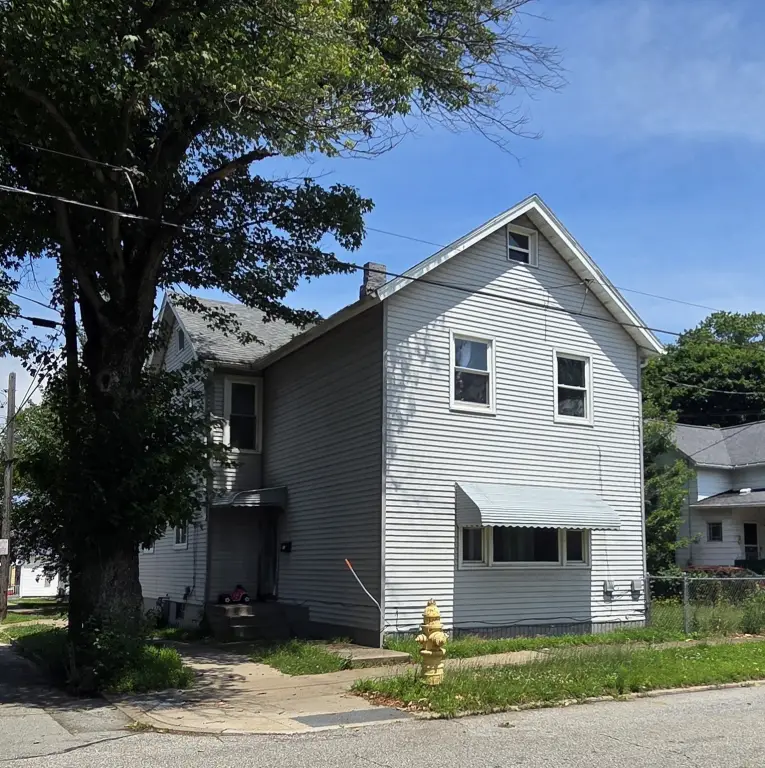
Duplex with Flexible Unit
For Sale
$98,500
Pending
932 E 5TH Street, Erie, PA 16507
ResidentialIncome, Erie, PA
Property Size2,047 SF
Days on Market101
Property Features for 932 E 5TH Street
General Information
Property type
Residential Multi Family
Property subtype
Other
Zoning description
R-2
Bedrooms
5
Bathrooms
2
Full bathrooms
2
Rooms
Bathroom 1, Bathroom 2, Bedroom 2, Bedroom 3, Bedroom 1, Bedroom 4, Bedroom 5
Lot features
Corner Lot
Elementary school district
City-Erie
Middle school district
City-Erie
High school district
City-Erie
Directions
East Lake Rd., turn north on East Ave., turn west on E. 5th Street go to the corner of E. 5th Street and Ross St. (NE corner).
Subdivision
2 - Erie Northwest
Standard status
Pending
APN
14-010-032.0-138.00
Size
2,047 SF
Taxes and HOA fees
Tax Year
2026
Tax Annual Amount
1712
Expense value
2500
Expense
SecurityDeposit
Expense freq.
One Time
Utilities
Sewer type
Public Sewer
Heating system
Forced Air, Natural Gas
Water source
Public
Building Details
Year built
1882
Floors in Building
2
Number of units
2
Building materials
AluminumSiding
Roof type
Asphalt
Architectural style
Other
Listing Agency:
Agresti Real Estate
(814) 459-9400
Listed By:
Nicholas Marinelli · License #AB062182L
(814) 806-6300
Added: Jul 15
Changed: Oct 20
Last Checked: Oct 23 at 3:06AM
MLS# 191833
Copyright © 2026 Greater Erie Board of Realtors MLS. All rights reserved. All information provided by the listing agent/broker is deemed reliable but is not guaranteed and should be independently verified.

Ask AI about this property
Review the available facts, identify missing information and prepare questions for the agent.
Investment Insights
Based on property information with market context.
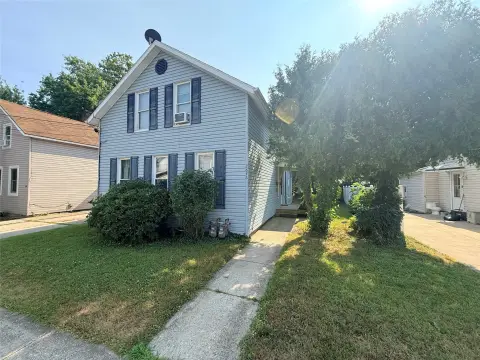
This 2,047-square-foot duplex contains one two-bedroom apartment and one three-bedroom apartment. Both residences are occupied by long-term tenants, providing an established tenancy profile. Built in 1882, the property has aluminum siding, an asphalt roof, natural gas forced-air heat, and public water and sewer service.
The property is located at 932 E 5TH Street in Erie, Pennsylvania 16507. Its five-bedroom total across the two apartments creates a varied residential configuration within a compact multifamily asset.
The property is located at 932 E 5TH Street in Erie, Pennsylvania 16507. Its five-bedroom total across the two apartments creates a varied residential configuration within a compact multifamily asset.
Key Highlights
- 2,047‑square‑foot duplex with one 2‑bedroom and one 3‑bedroom apartment
- Both apartments are occupied by long‑term tenants
- Built in 1882 with aluminum siding and an asphalt roof
Property Analytics
Who owns this building?
See the owner, sales and loan history
Open Analytics
Lease Details
2
Residential units
Multi-tenant
Tenancy
Location Intelligence
Trade Area within ½ mile
366
Businesses Nearby
Explore this area
Business Placement
Demographics for 16507, PA
9,429
Population
4,149
Households
2.3
Avg Household Size
31
Median Age
20%
College-Educated
88%
High-School Grad
2.1 sq mi
ZIP Area
4,490
Density / Sq Mi
$34,474
Median Household Income
$20,833
Median Earnings
$1,016
Median Rent
$66,300
Median Home Value
Check the figures for this property
Cap Rate, Value Estimation, Potential NOI and more
View Realmo Analytics
Market
Vacancy Rate% for Multifamily in Northeast region








Frequently Asked Questions
What type of property is this?
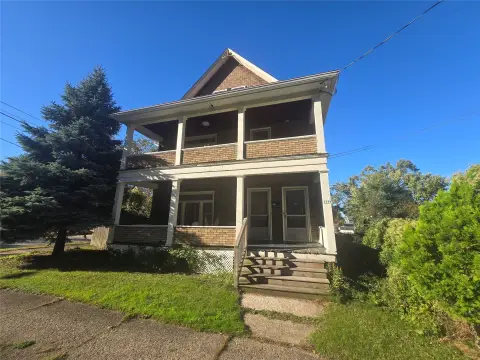
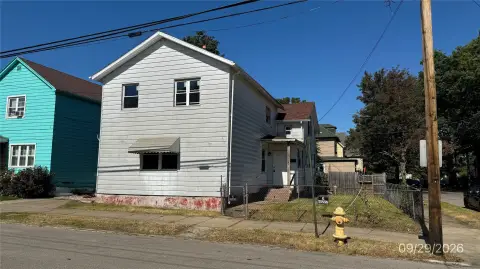
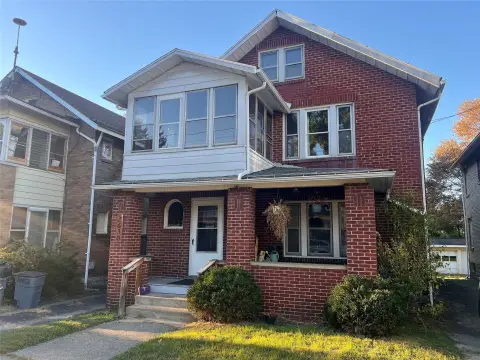
Duplex - Separate apartments include two- and three-bedroom layouts with long-term tenants in place.
Where is this duplex located?
The property is located at 932 E 5TH Street Erie, PA.
What is the asking price?
The asking price for this property is $98,500.
What are key features of this property?
This property features: 2,047‑square‑foot duplex with one 2‑bedroom and one 3‑bedroom apartment; Both apartments are occupied by long‑term tenants; Built in 1882 with aluminum siding and an asphalt roof


