Flex Office-Warehouse
9311 S Kedzie Avenue Evergreen Park, IL 60805
New
For Sale
$225,000
COMMERCIAL - Evergreen Park, IL
Property Size2,500 SF
Lot Size0.06 Acres
Price / SF$90
Days on Market3
Property Features for 9311 S Kedzie Avenue
General Information
Property type
Commercial Sale
Property subtype
Retail
Zoning
COMMR
Standard status
Active
APN
24013150050000
Lot size
0.06 Acres
Taxes and HOA fees
Tax Year
2024
Tax Annual Amount
15800
Utilities
Utilities
Water Available
Cooling system
Central Air
Building Details
Year built
1970
Floors in Building
1
Number of units
1
Building materials
Brick, Block, Vinyl Siding
Roof type
Rubber, Membrane
Listing Agency:
RE/MAX 10
(708) 429-4300
Listed By:
Bruce La Ha · License #IL:475.102758
(708) 857-1500
Added: Jul 25
Changed: Jul 26
Last Checked: Jul 27 at 10:06PM
MLS# 12716109
Copyright © 2026 Midwest Real Estate Data, LLC. All rights reserved. All information provided by the listing agent/broker is deemed reliable but is not guaranteed and should be independently verified.
Investment Insights
Based on property information with market context.
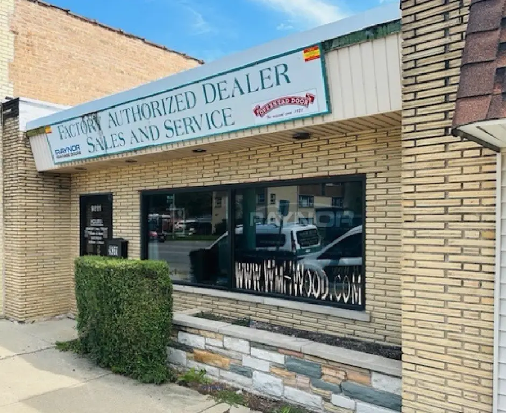
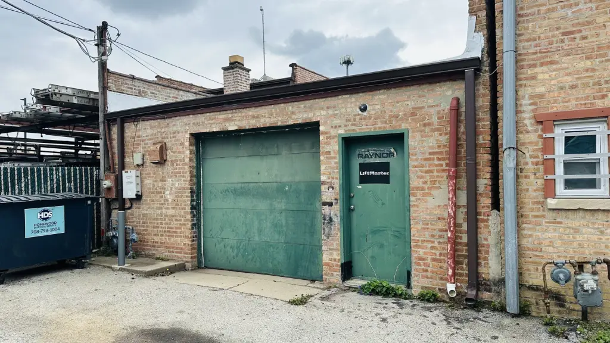
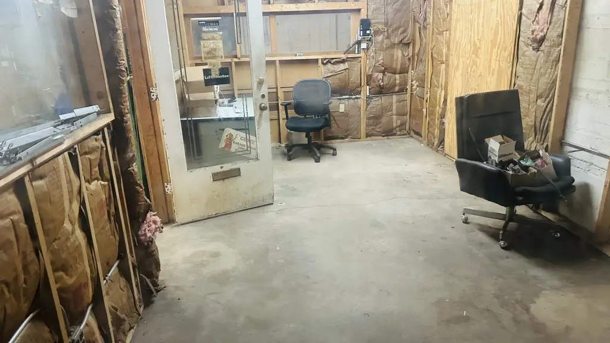
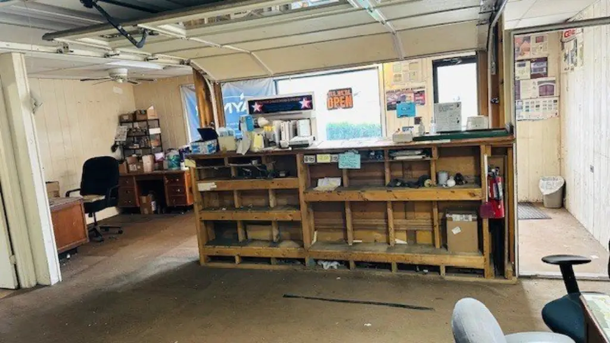
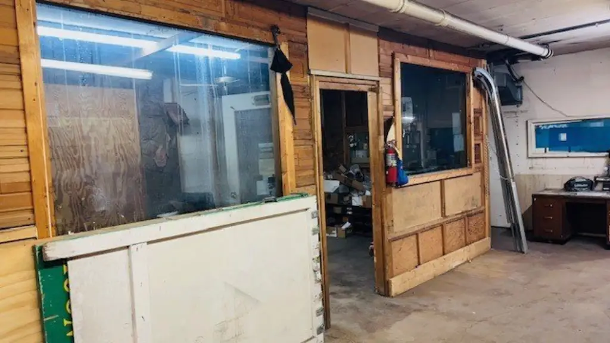
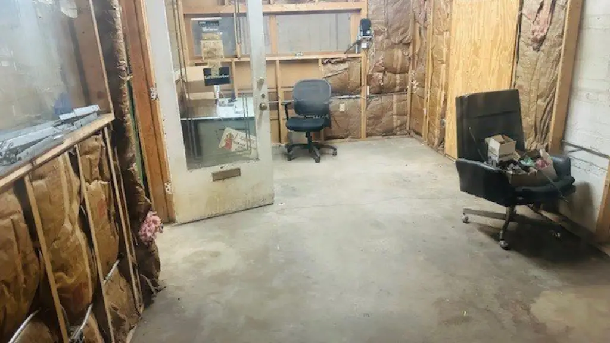
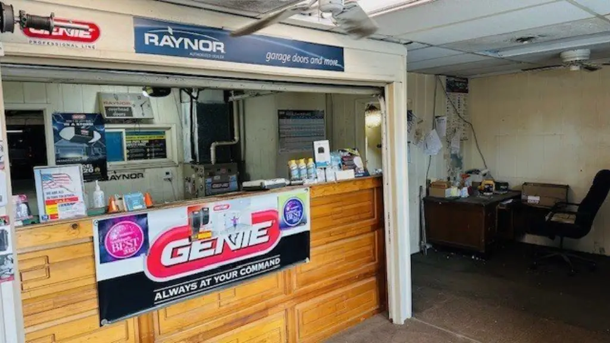
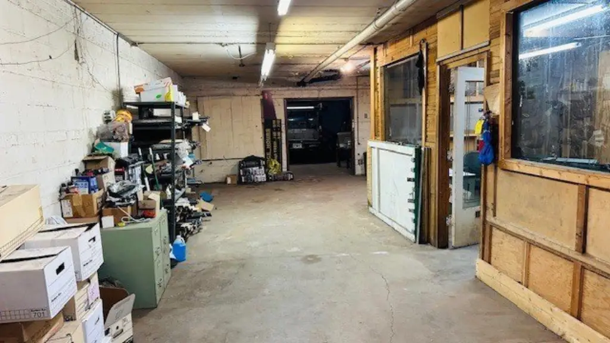
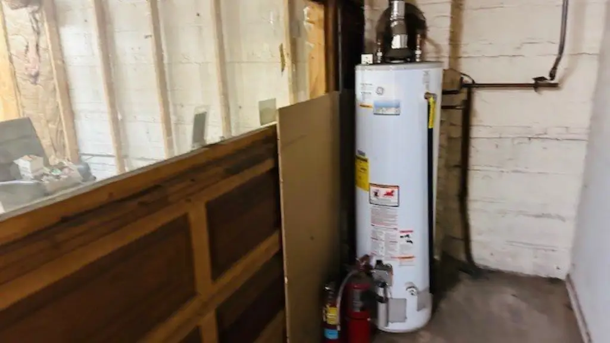
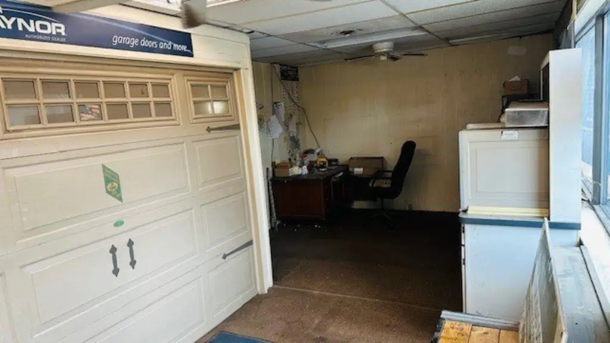
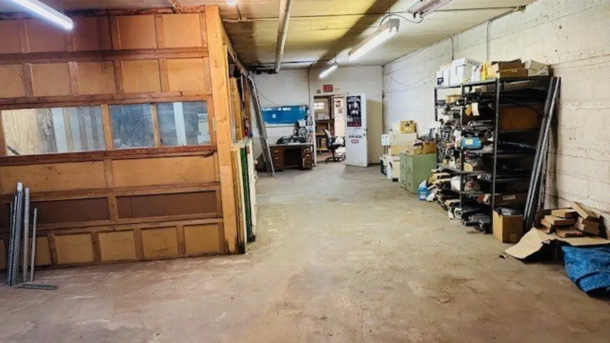
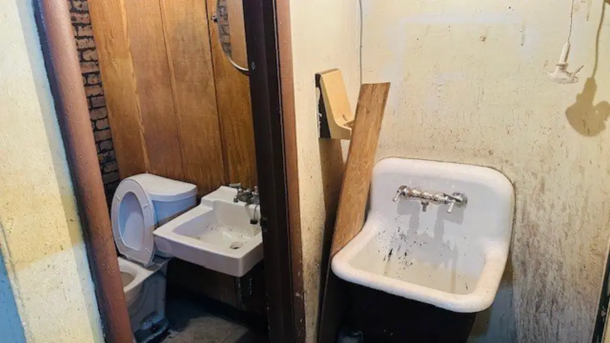
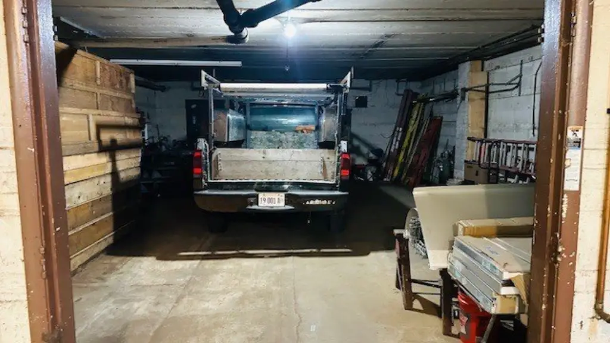
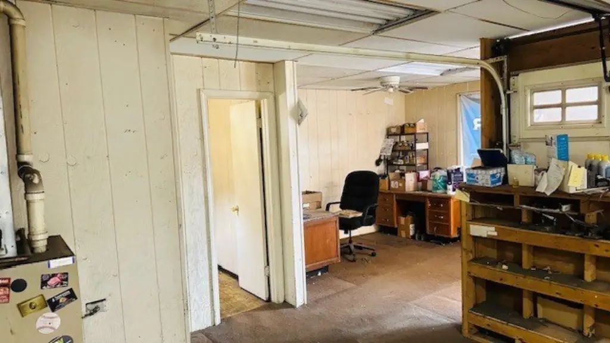
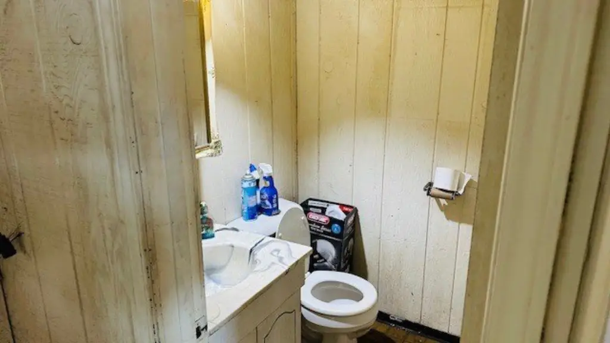
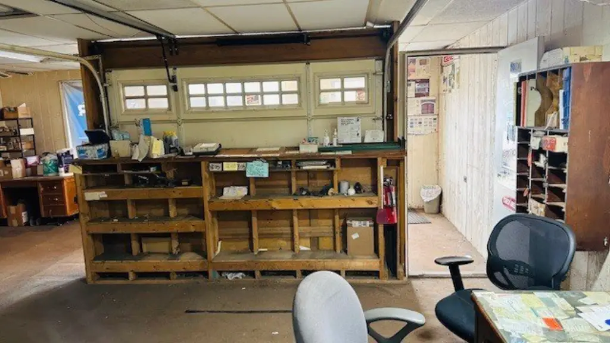
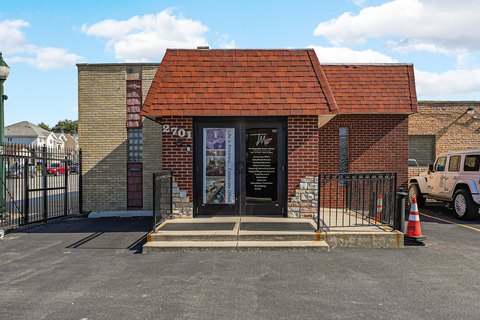
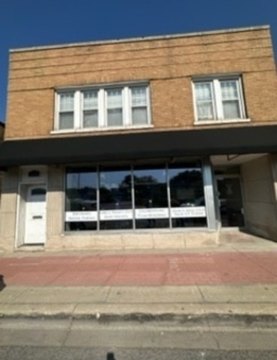
This brick flex office-warehouse building was formerly used as an overhead door company established in 1939, and is now available for sale as-is. The building includes a front office space with a bathroom and a rear warehouse space equipped with an overhead door. Parking is provided at the front, with a back drive-in/door arrangement. The property also features a roof that is approximately 2 years old, and a second-story expansion is described as possible.
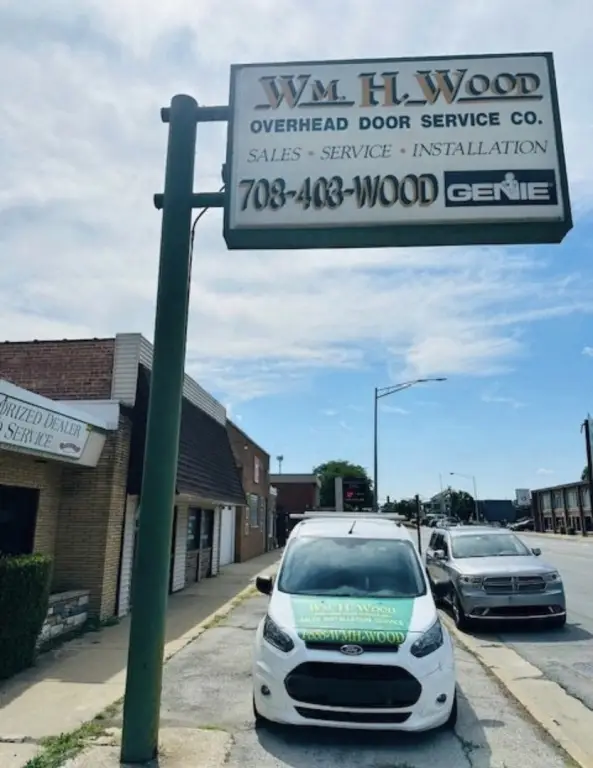
The asset is located at 9311 S Kedzie Avenue in Evergreen Park, IL, and includes a large sign on Kedzie Avenue, identified as having a high traffic count.
With office and warehouse components under one roof, the building is described as having many possible uses.
The asset is located at 9311 S Kedzie Avenue in Evergreen Park, IL, and includes a large sign on Kedzie Avenue, identified as having a high traffic count.
With office and warehouse components under one roof, the building is described as having many possible uses.
Key Highlights
- 2,500 SF under‑roof brick Flexicor commercial building built in 1970
- Front office with bathroom plus rear warehouse area with an overhead door
- Front and back drive‑in access with parking in front and back
Financial Insights For Warehouse
Simulate Cap Rate and NOI
NOI Build-Up
- Vacancy
- income lost from leasable area expected to sit empty during the year — subtracted from gross rent.
- EGI (Effective Gross Income)
- gross rent minus vacancy losses — the realistic income before paying operating costs.
- OpEx (Operating Expenses)
- recurring costs to operate the property (property tax, insurance, utilities, maintenance, management) — excludes financing and capital improvements.
- NOI (Net Operating Income)
- income a property generates after operating costs but before financing and taxes.
| Component | $ | $/SF |
|---|---|---|
| Gross rent | $23.6k | $9.43 |
| − Vacancy | −$1.3k | −$0.52 |
| EGI | $22.3k | $8.91 |
| − OpEx | −$3.3k | −$1.34 |
| NOI | $18.9k | $7.57 |
2,500 SF · lease $9.43/SF/yr · vacancy 5.50% · expense 15.00%
Alternative Uses
Best Use
Office B
$766.3K
$670.5K – $894.0K
NOI $53,640 @ 7.0% cap · market cap 23.84%
Second Best
Flex RnD
$412.3K
$360.8K – $481.0K
NOI $28,860 @ 7.0% cap · market cap 12.83%
Theoretical Best
Office A
$1.18M
$1.03M – $1.38M
NOI $82,512 @ 7.0% cap · market cap 36.67%
Zoning and permitted uses should be independently verified with authorities.
Property Analytics
Property Profile
Location Intelligence
Current Use






Frequently Asked Questions
What type of property is this?
Flex space - Brick flex building offers a front office with bathroom and a rear warehouse with an overhead door.
Where is this flex space located?
The property is located at 9311 S Kedzie Avenue Evergreen Park, IL.
What is the asking price?
The asking price for this property is $225,000.
What are key features of this property?
This property features: 2,500 SF under‑roof brick Flexicor commercial building built in 1970; Front office with bathroom plus rear warehouse area with an overhead door; Front and back drive‑in access with parking in front and back



