Office Warehouse Flex
For Lease
Contact for pricing
930 E 4th Ave, Hutchinson, KS 67501
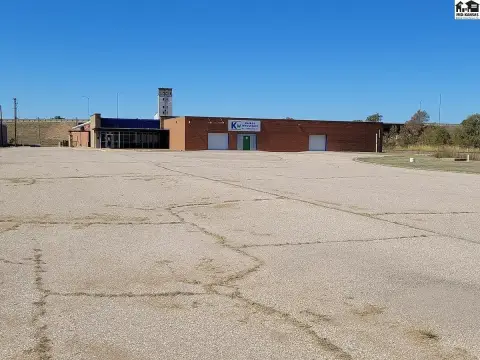
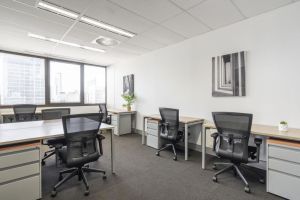
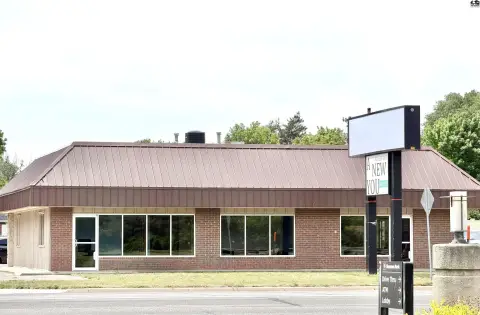
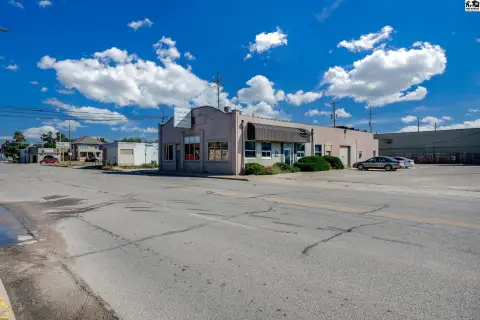
Flex building includes office space and free-span warehouse with floor drains, 5 drive-in doors, and 12–24' ceiling height.
Space Size14,800 SF
Days on Market340
Property Features for 930 E 4th Ave
General Information
Standard status
Active
Size
14,800 SF
Property subtype
INDUSTRIAL
Lease Type
Gross
Warehouse & Industrial
Clear Height
24 ft
Drive-In Doors
5
Additional Details
Flexible Term
Yes
Highway Access
Yes
Spaces For Lease
at 930 E 4th Ave Contact us- Size
- 14,800 SF
- Type
- INDUSTRIAL
- Availability
- AVAILABLE
14,000SF OW space - 924 E. 4th Ave, Hutchinson $6,000/Mo
This property is in Hutchinson's bustling East 4th Avenue corridor, this property...
show more
Contact us
Listing Agency:
Landmark Commercial Real Estate
(316) 262-2442
Listed By:
Renda Robertson · License #00238981
(316) 744-5159
Source:
Moodyscre
Added: Oct 8, 2025
Changed: Sep 9
Last Checked: Sep 12 at 5:10AM
Displayed information is deemed reliable but is not guaranteed and should be independently verified. All listing content including descriptions, pricing, images are the copyrighted material of Landmark Commercial Real Estate
Investment Insights
Based on property information with market context.
This flex building combines office space with a free-span warehouse configuration and is set up for either single-tenant use or divisible, multi-tenant and multi-use options. The warehouse features floor drains and ceiling heights ranging from 12 to 24 feet. Access is provided by five drive-in doors, and the building includes heat-only climate control.
Located at 930 E 4th Ave in Hutchinson, Kansas, the property offers convenient access to K-61 and Ken Kennedy Freeway. The building is offered with an entire-building gross rental rate of $6,000 per month, with divisible options available on negotiated terms.
For companies looking for a practical combination of office support and warehouse flexibility, this facility’s free-span warehouse layout, drive-in access, and floor drains are designed for a range of operational needs.
Located at 930 E 4th Ave in Hutchinson, Kansas, the property offers convenient access to K-61 and Ken Kennedy Freeway. The building is offered with an entire-building gross rental rate of $6,000 per month, with divisible options available on negotiated terms.
For companies looking for a practical combination of office support and warehouse flexibility, this facility’s free-span warehouse layout, drive-in access, and floor drains are designed for a range of operational needs.
Key Highlights
- Office plus free‑span warehouse in Hutchinson, KS, offering flexible space for single‑tenant or divisible multi‑tenant use
- Warehouse equipped with floor drains and 5 drive‑in doors
- Ceiling height ranges from 12' to 24'
Property Analytics
Unlock full access to Insights
Subscribe to Realmo Intelligence
Open Analytics
Current Use
Lease Details
24 ft
Clear height
5
Drive-in doors
Yes
Highway access
NNN (Triple Net)
Lease Type
$0.73 /SF/Yr
CAM
Location Intelligence
Trade Area within ½ mile
170
Businesses Nearby
Balanced
Demand for This Use
Explore this area
Business Placement
Demographics for 67501, KS
24,779
Population
11,075
Households
2.2
Avg Household Size
37
Median Age
11%
College-Educated
85%
High-School Grad
188.0 sq mi
ZIP Area
132
Density / Sq Mi
$50,069
Median Household Income
$29,008
Median Earnings
$865
Median Rent
$86,300
Median Home Value
Check the figures for this property
Cap Rate, Value Estimation, Potential NOI and more
View Realmo Analytics
Market
Vacancy Rate% for Office in Midwest region

Questions? Ask Rey
Realmo’s AI knows this listing — price, zoning, demand, history. Ask anything.





Frequently Asked Questions
What type of property is this?
Flex space - Flex building includes office space and free-span warehouse with floor drains, 5 drive-in doors, and 12–24' ceiling height.
Where is this flex space located?
The property is located at 930 E 4th Ave Hutchinson, KS.
What is the lease rate?
The lease rate is $6,000/Mo.
What are key features of this property?
This property features: Office plus free‑span warehouse in Hutchinson, KS, offering flexible space for single‑tenant or divisible multi‑tenant use; Warehouse equipped with floor drains and 5 drive‑in doors; Ceiling height ranges from 12' to 24'



