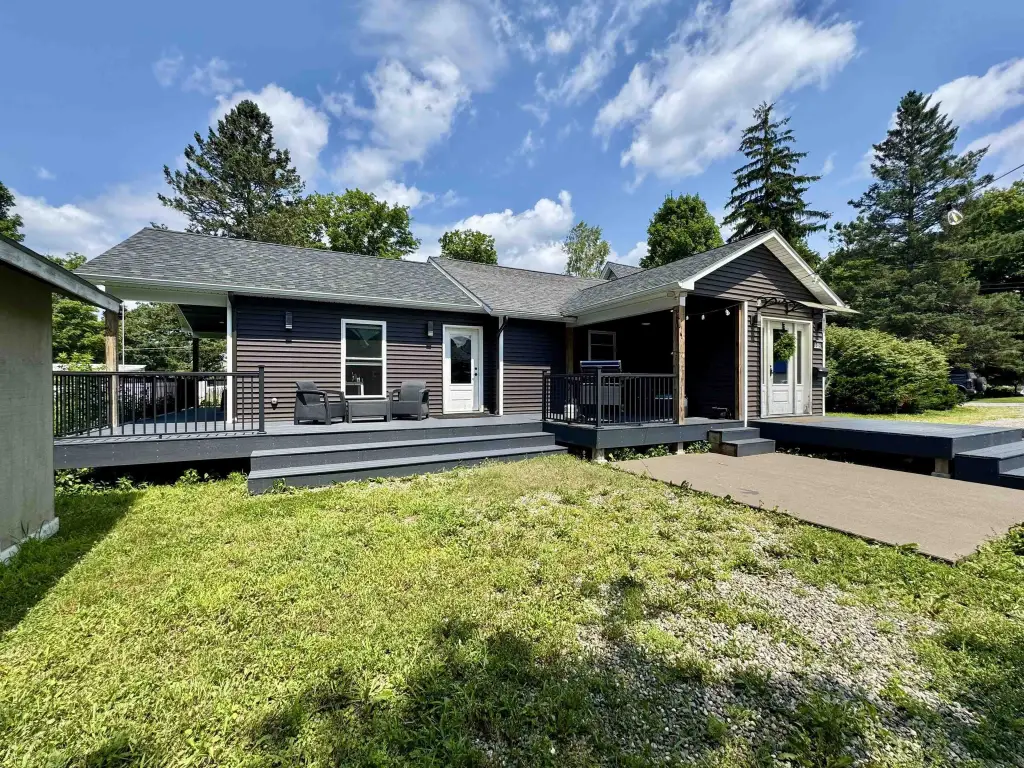
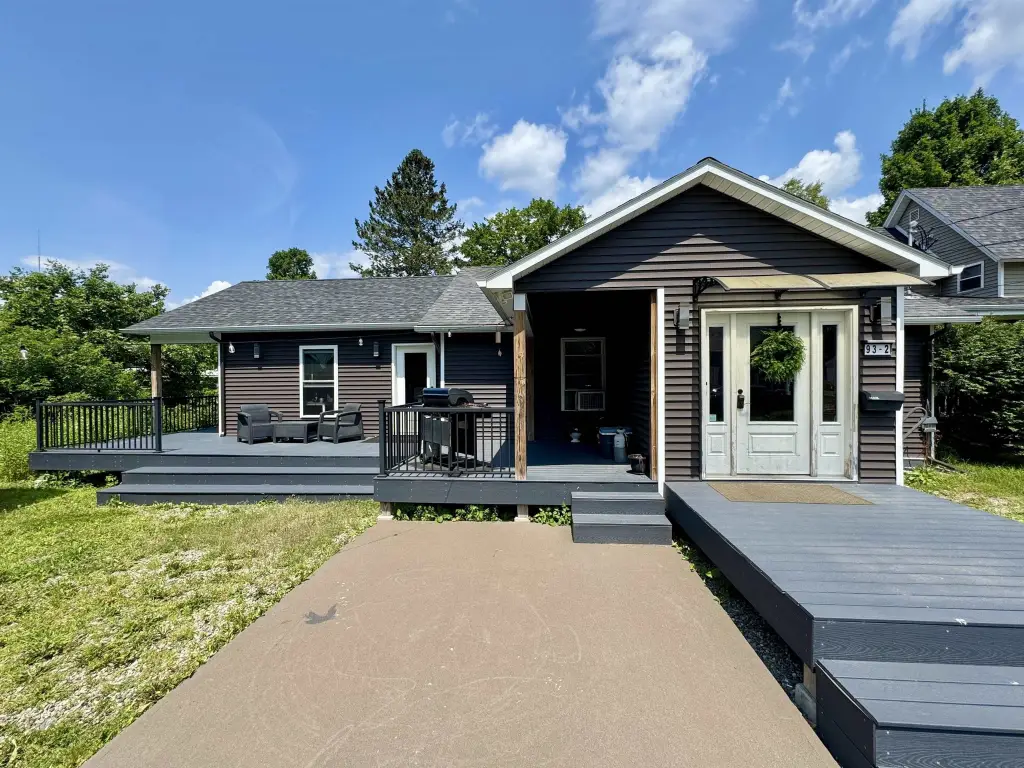
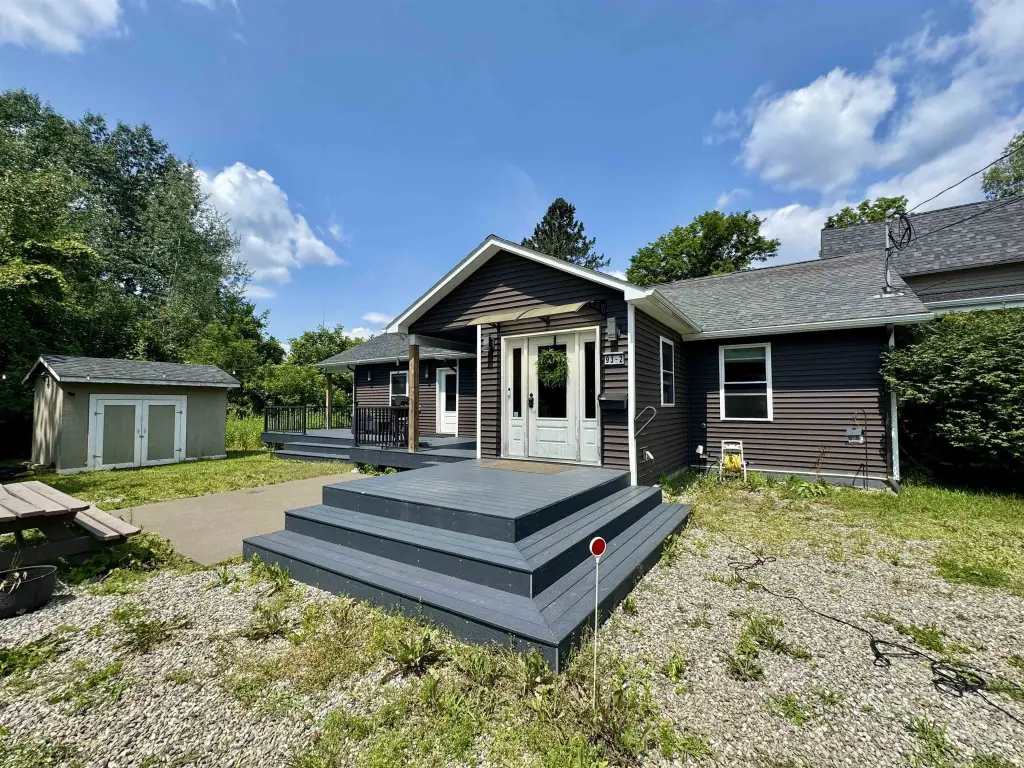
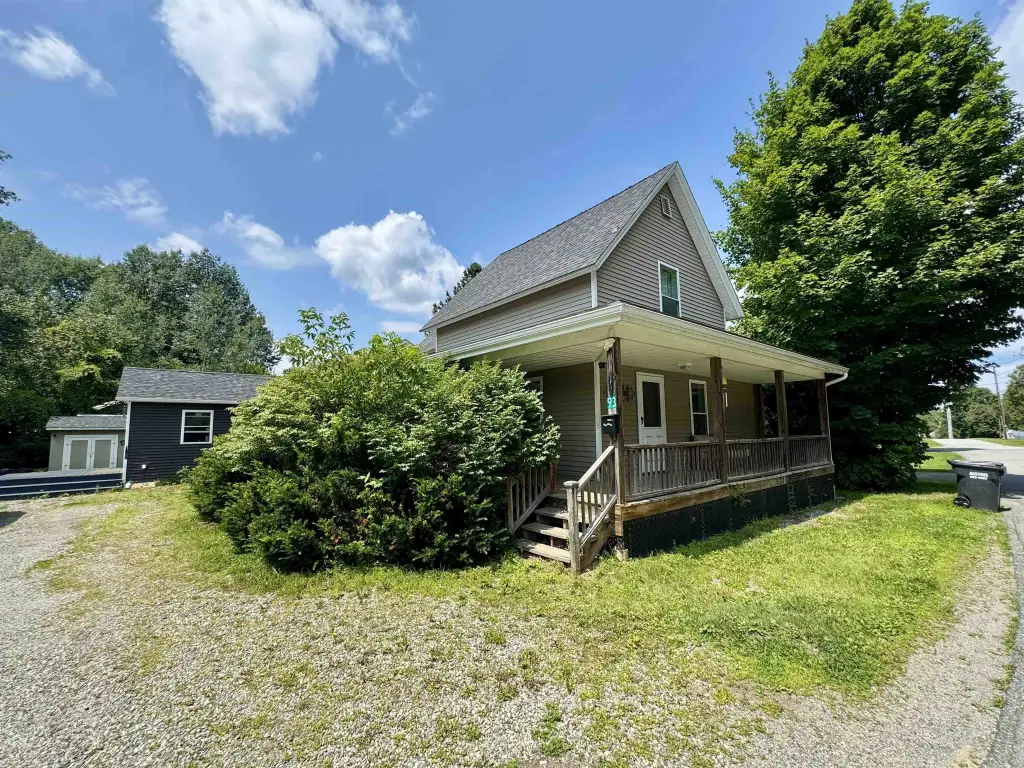
Renovated Duplex with Wraparound
For Sale
Under Contract
$269,000
93 Winter Street, Newport City, VT 05855
Multi-Family, Newport City, VT
Property Size2,481 SF
Lot Size0.24 Acres
Price / SF$108.42
Days on Market47
Property Features for 93 Winter Street
General Information
Property type
Residential Multi Family
Property subtype
Other
Zoning
Yes - Newport City
Bedrooms
5
Bathrooms
3
Full bathrooms
3
Rooms
Bathroom 2, Bathroom 3, Bedroom 3, Basement, Bedroom 5, Bathroom 1, Bedroom 1, Bedroom 4, Bedroom 2
Patio and Porch features
Porch, Deck, Patio
Exterior features
Deck, Patio, Covered Porch
Lot features
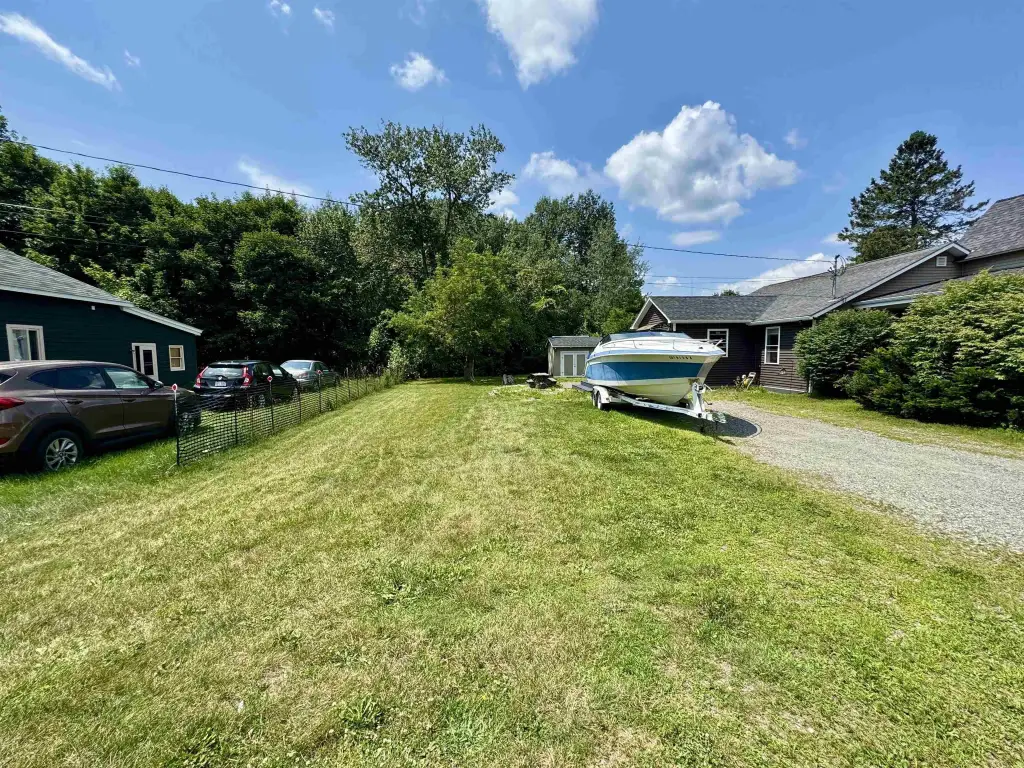
Level, In Town
Elementary school
Newport City Elementary
Middle school
North Country Junior High
High school
North Country Union High Sch
Elementary school district
North Country Supervisory Union
Middle school district
North Country Supervisory Union
High school district
North Country Supervisory Union
Directions
From Elm St, turn onto Winter St. Property will be the 3rd house on your left.
Standard status
Active Under Contract
Size
2,481 SF
Lot size
0.24 Acres
Taxes and HOA fees
Tax Year
2026
Tax Annual Amount
3785
Utilities
Heating system
Natural Gas
Water source
Public
Amenities
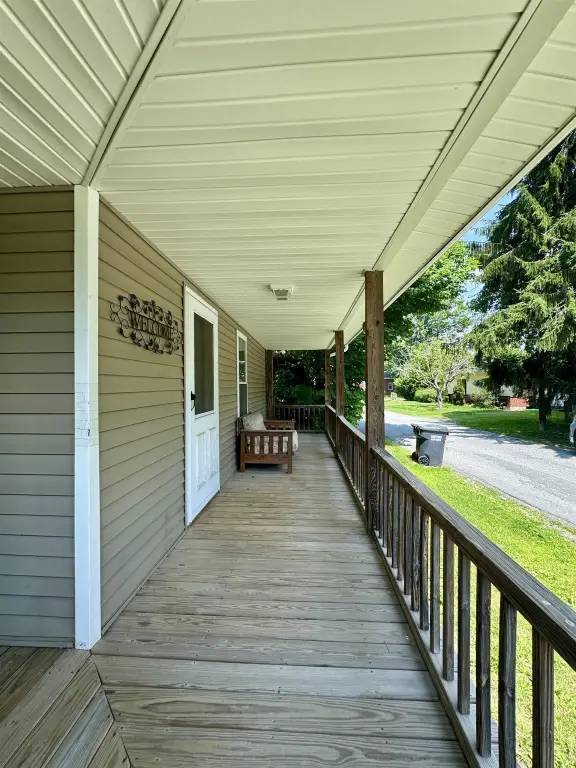
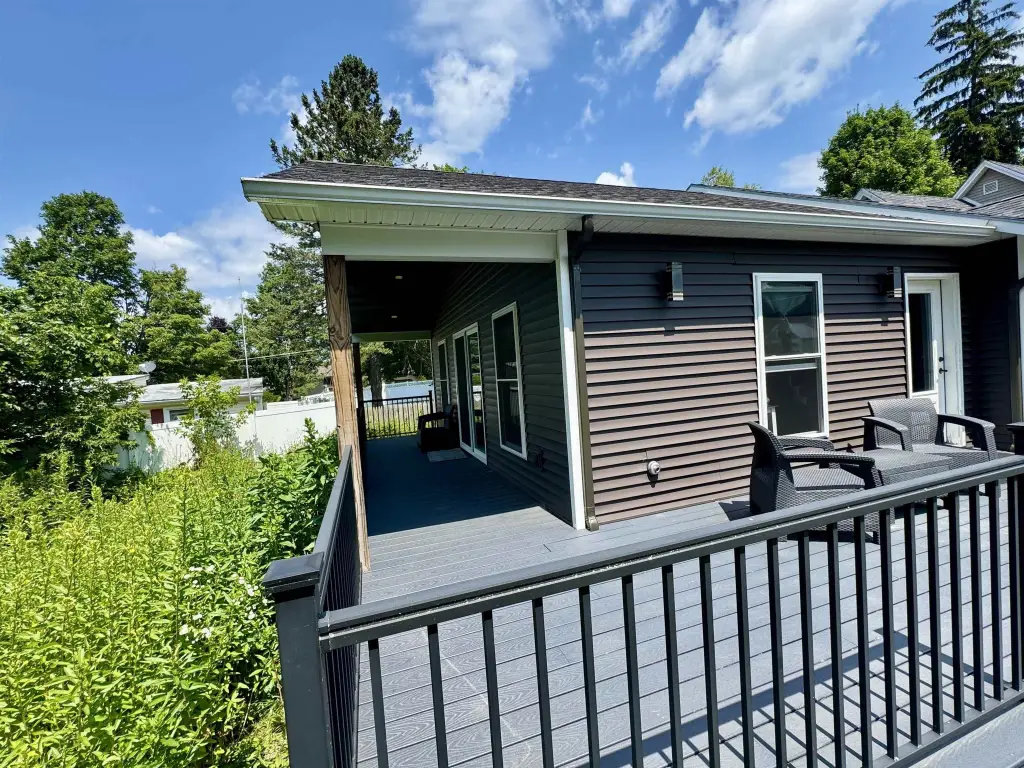
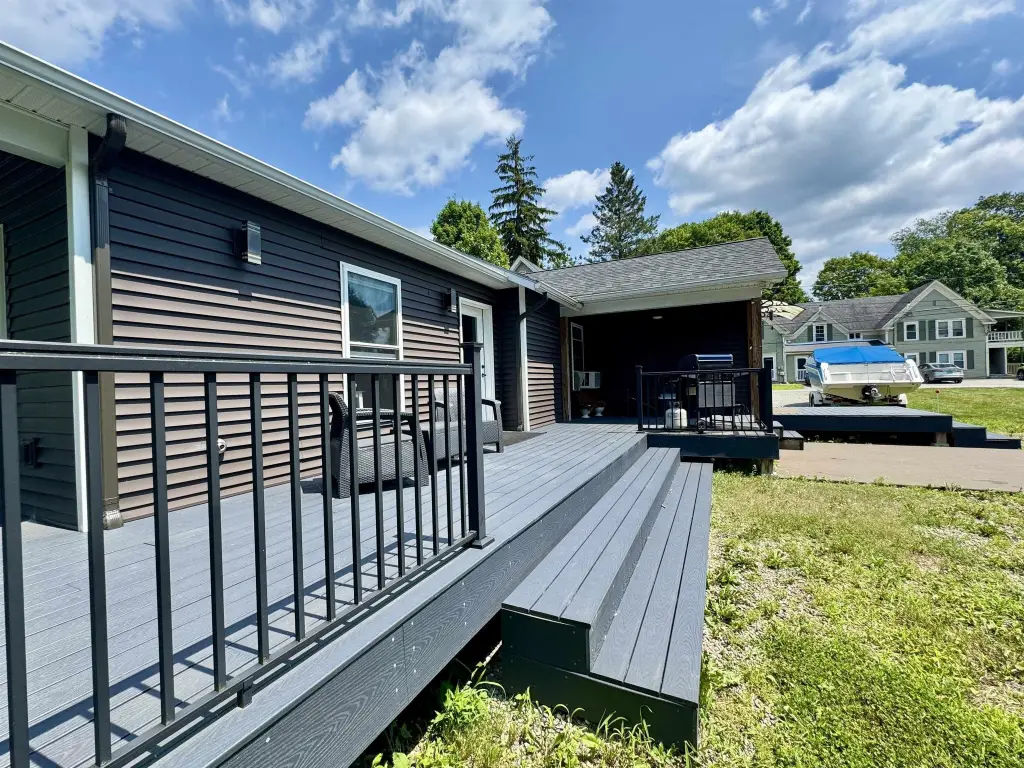
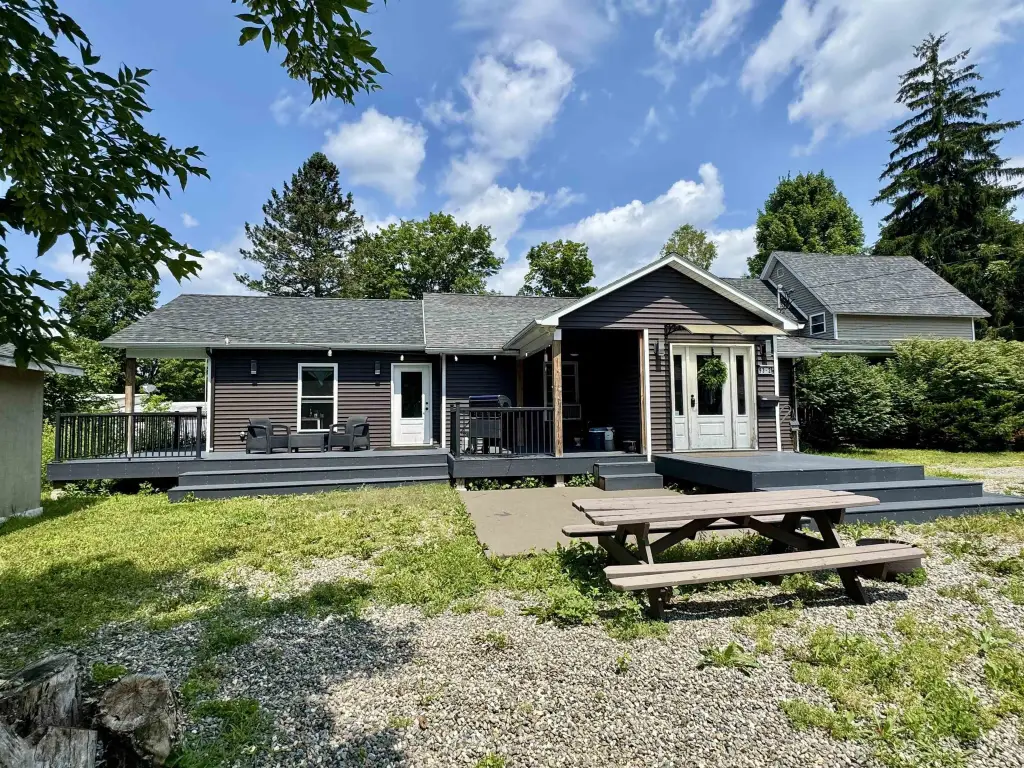
wrap-around decks
concrete patio
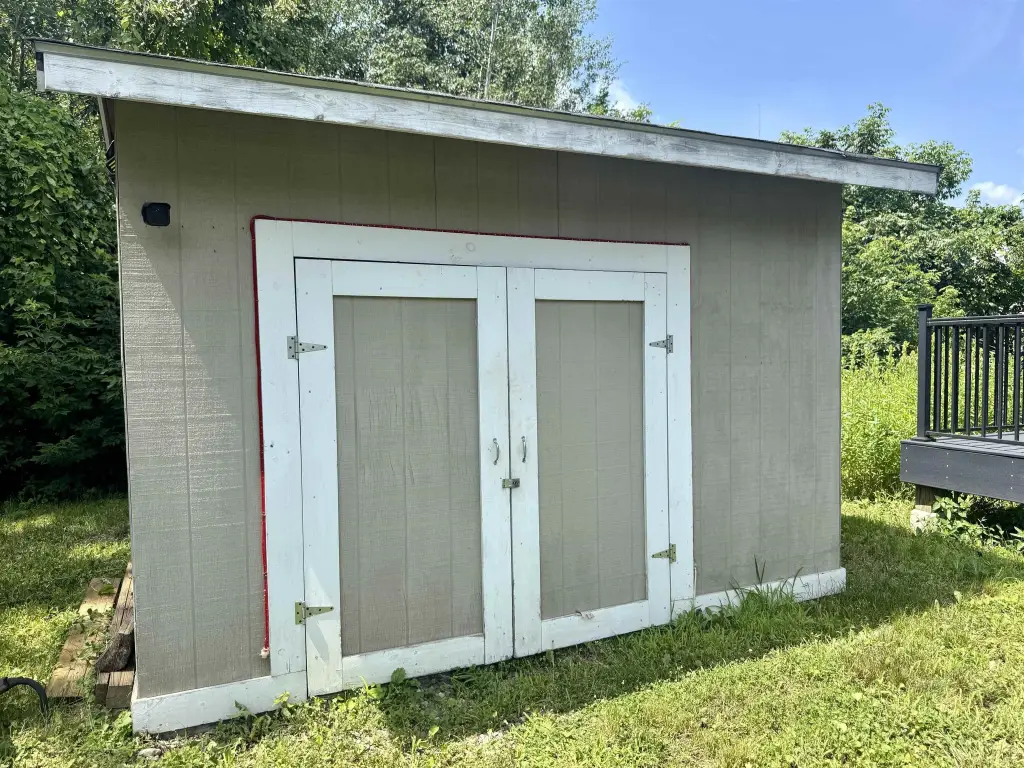
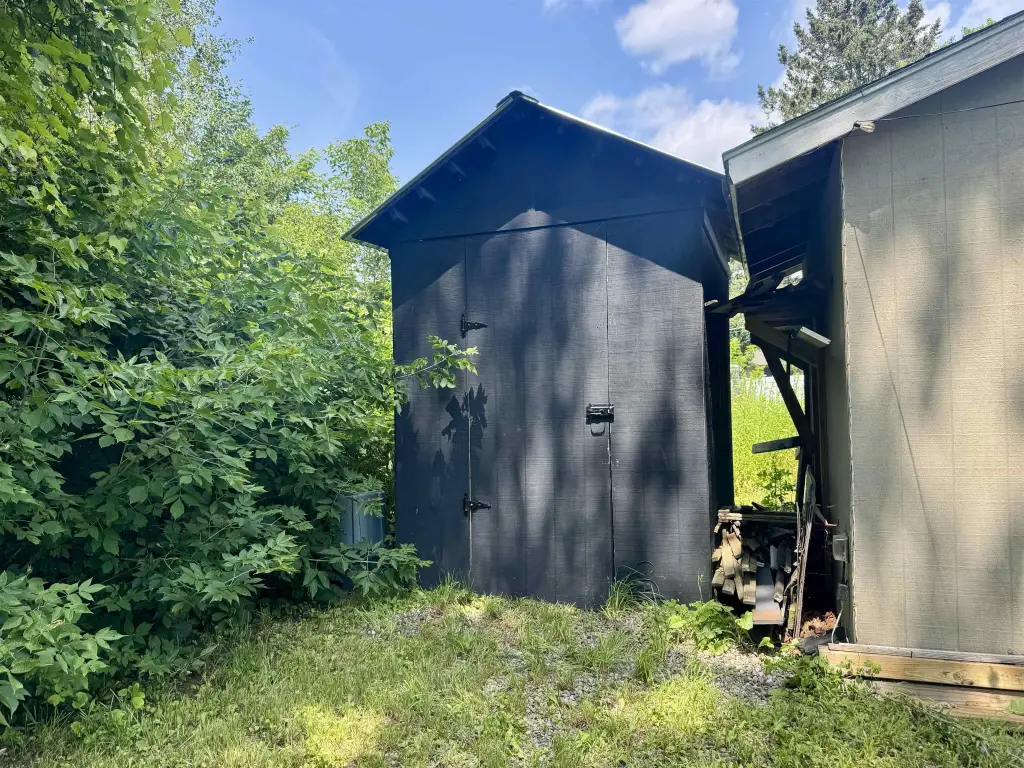
outbuildings
yard
laundry area
Building Details
Year built
1930
Floors in Building
2
Number of units
2
Flooring type
Carpet, Laminate
Building materials
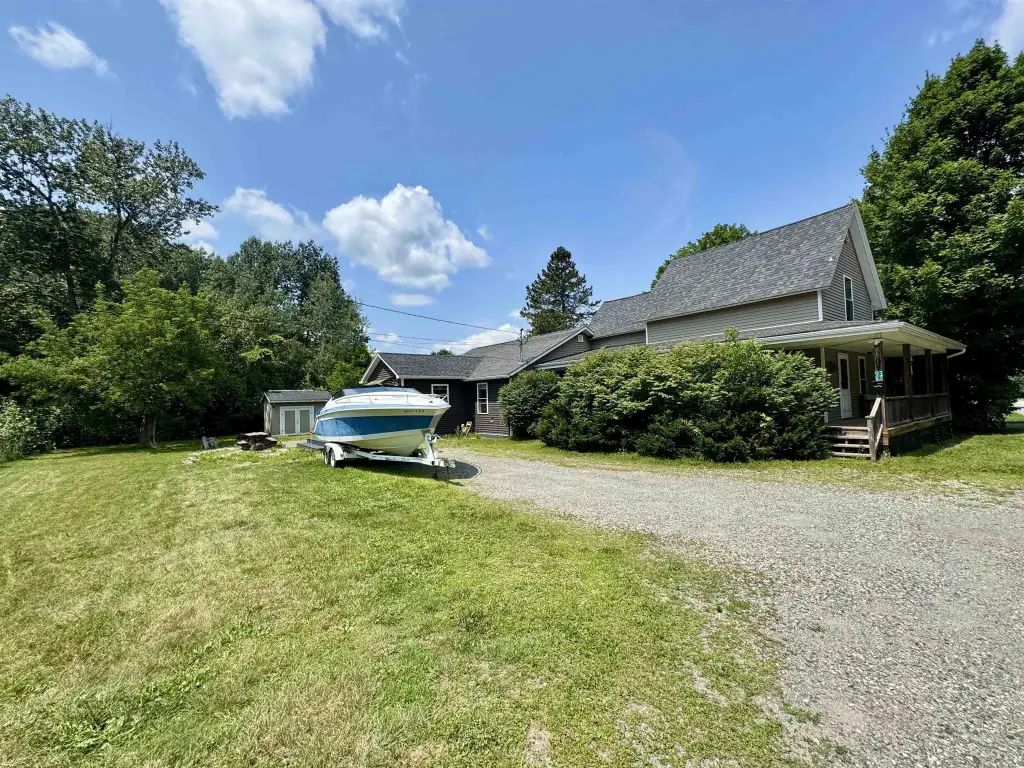
Wood Frame, Vinyl Exterior, Vinyl Siding
Roof type
Shingle
Architectural style
Other
Listing Agency:
Jim Campbell Real Estate
(802) 334-3400
Listed By:
Craig Crawford
(802) 249-5200
Added: Jul 21
Changed: Sep 1
Last Checked: Sep 5 at 12:06AM
MLS# 5100847
Copyright © 2026 PrimeMLS. All rights reserved. All information provided by the listing agent/broker is deemed reliable but is not guaranteed and should be independently verified.
Investment Insights
Based on property information with market context.
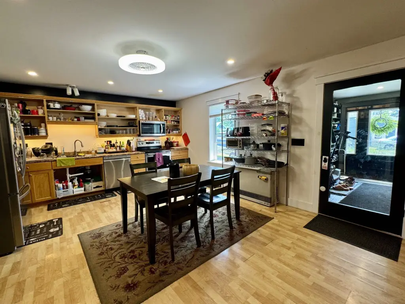
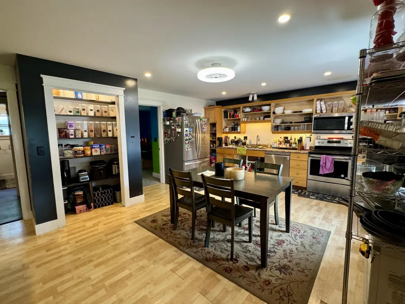
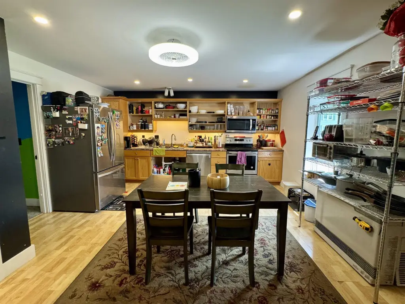
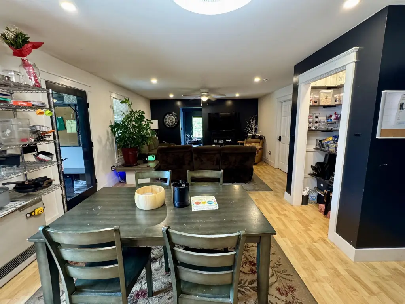
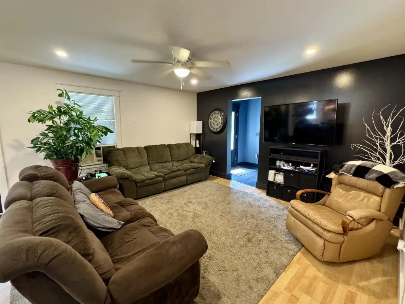
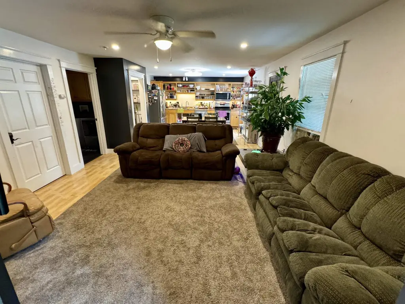
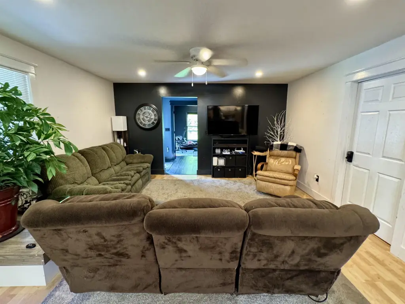
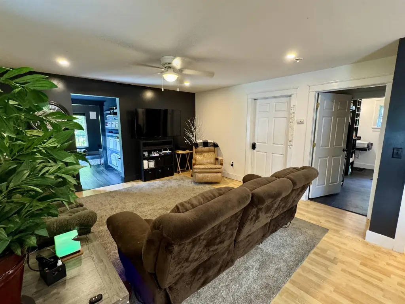
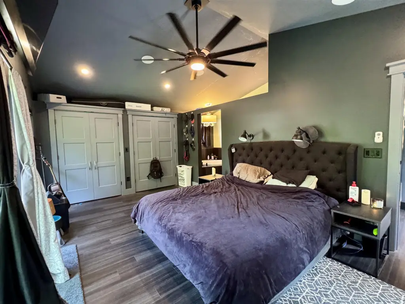
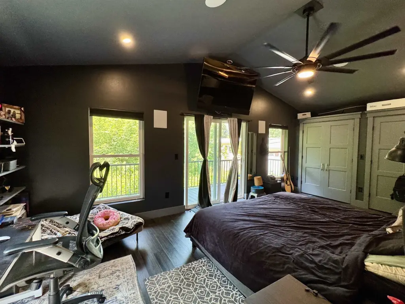
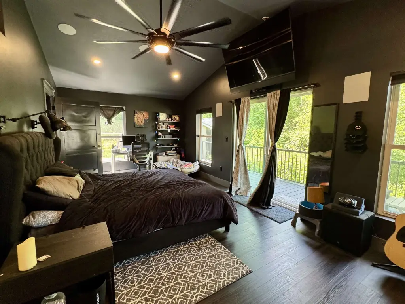
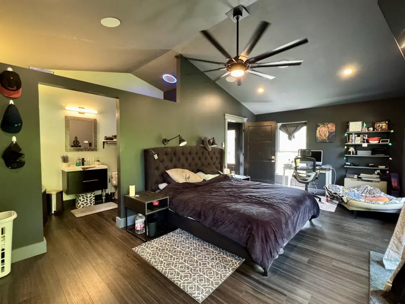
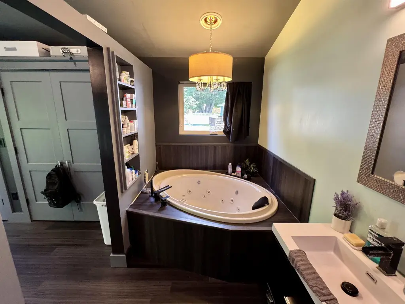
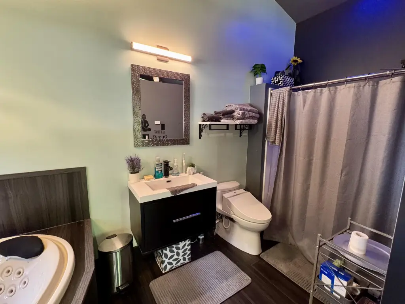
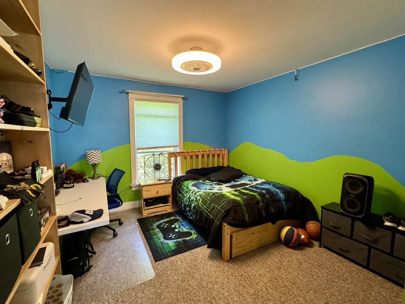
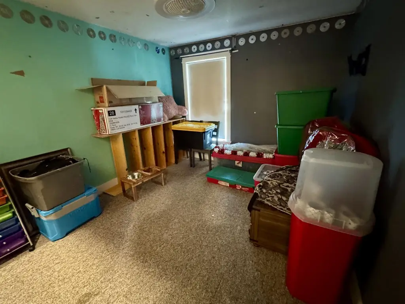
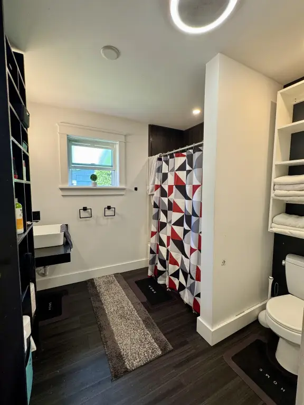
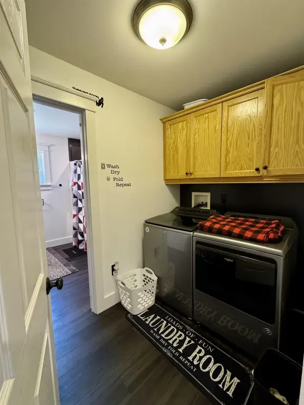
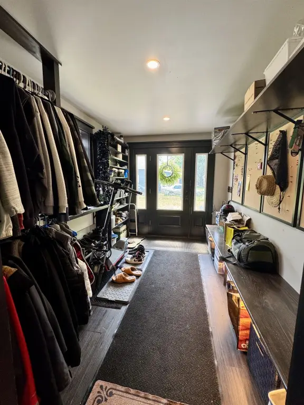
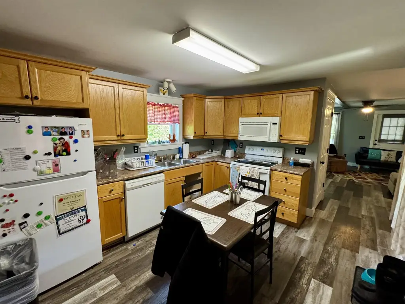
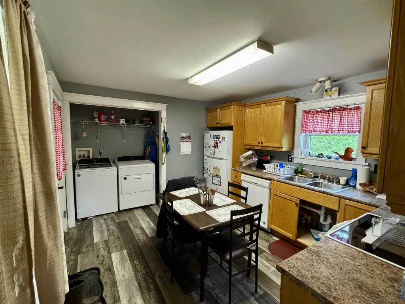
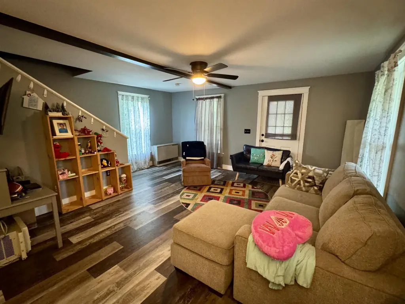
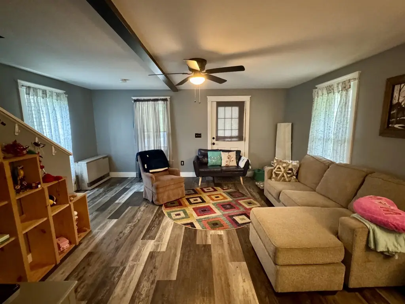
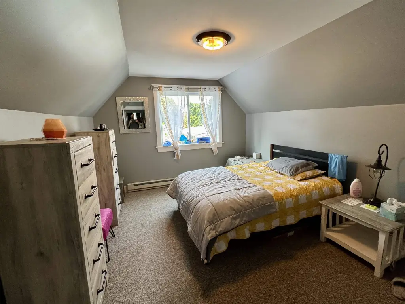
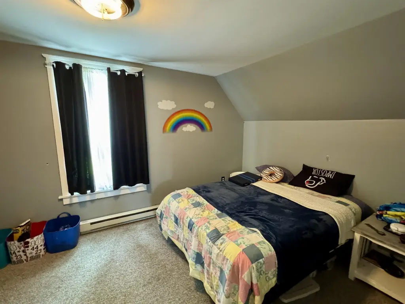
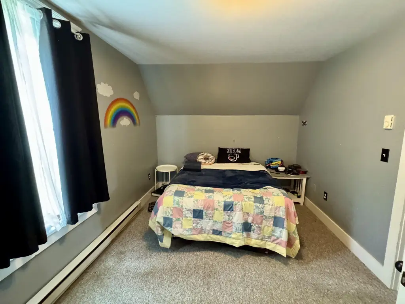
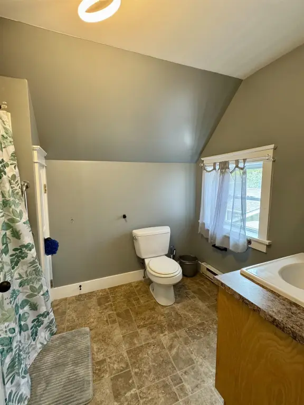
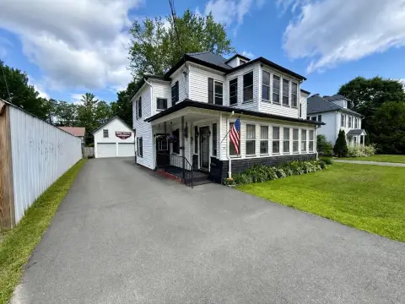
This 2,481-square-foot duplex, built in 1930, contains two distinct residences on a 0.24-acre lot. The primary unit offers single-level living with an open kitchen, dining, and living arrangement, two bedrooms, laundry, and a suite with vaulted ceilings, jacuzzi tub, shower, custom surround sound, and remote-controlled lighting. The second residence spans two levels, with an eat-in kitchen, living room, laundry, two bedrooms, and a full bathroom. Renovations to the second unit include sheetrock, paint, and flooring.
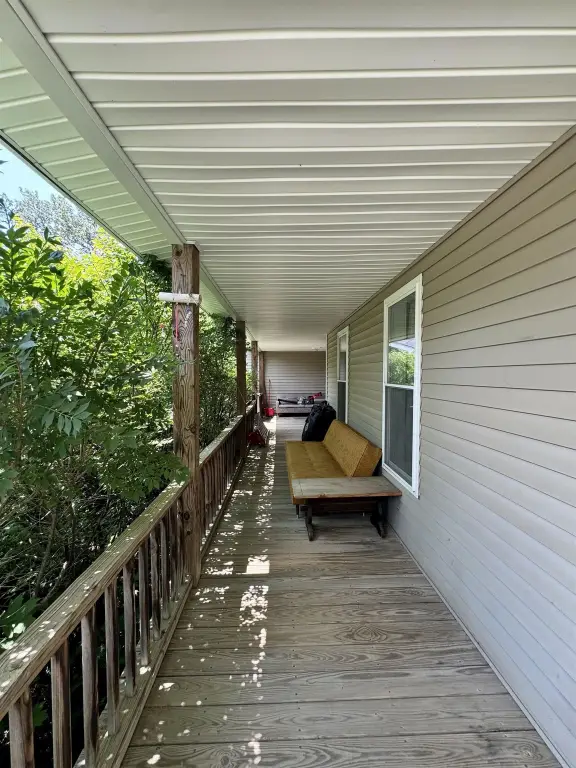
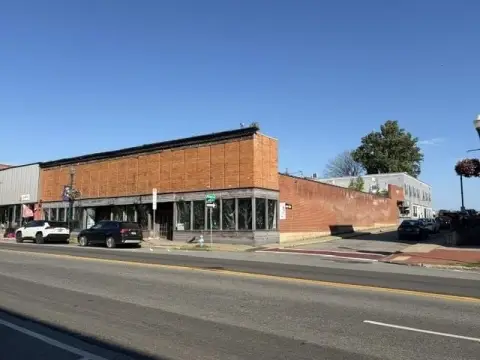
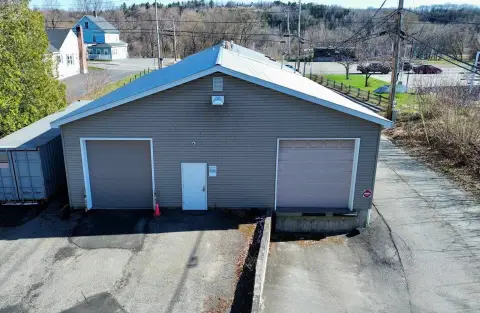
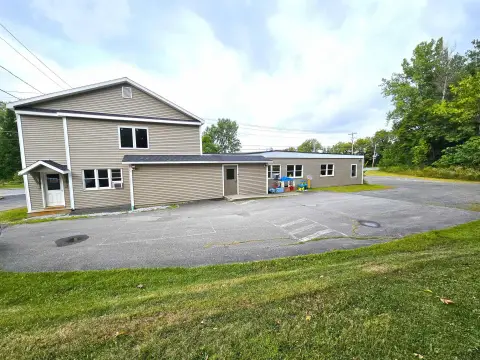
Exterior features include vinyl siding, two wraparound decks measuring nearly 500 sq. ft each, a concrete patio, covered porch areas, and two outbuildings. The property has public water and natural gas heat. Its Newport City setting places the duplex within walking distance of downtown, North Country Hospital, Newport Elementary, and North Country High School. The current owner occupies one unit, while the other is configured as a separate residence.
Exterior features include vinyl siding, two wraparound decks measuring nearly 500 sq. ft each, a concrete patio, covered porch areas, and two outbuildings. The property has public water and natural gas heat. Its Newport City setting places the duplex within walking distance of downtown, North Country Hospital, Newport Elementary, and North Country High School. The current owner occupies one unit, while the other is configured as a separate residence.
Key Highlights
- Two‑unit duplex with 2,481 square feet on a 0.24‑acre lot
- Two wraparound decks measuring nearly 500 sq. ft each
- Primary unit includes a vaulted‑ceiling suite with jacuzzi tub and shower
Property Analytics
Property Profile
Current Use
Lease Details
2
Residential units
Location Intelligence
Trade Area within ½ mile
268
Businesses Nearby
Explore this area
Business Placement
Demographics for 05855, VT
7,388
Population
3,880
Households
1.9
Avg Household Size
46
Median Age
25%
College-Educated
90%
High-School Grad
59.1 sq mi
ZIP Area
125
Density / Sq Mi
$57,611
Median Household Income
$34,381
Median Earnings
$866
Median Rent
$194,200
Median Home Value
Market
Vacancy Rate% for Multifamily in Northeast region

Questions? Ask Rey
Realmo’s AI knows this listing — price, zoning, demand, history. Ask anything.
Frequently Asked Questions
What type of property is this?
Duplex - Renovated two-unit property with separate living areas, decks, patios, outbuildings, and access to downtown amenities.
Where is this duplex located?
The property is located at 93 Winter Street Newport City, VT.
What is the asking price?
The asking price for this property is $269,000.
What are key features of this property?
This property features: Two‑unit duplex with 2,481 square feet on a 0.24‑acre lot; Two wraparound decks measuring nearly 500 sq. ft each; Primary unit includes a vaulted‑ceiling suite with jacuzzi tub and shower


