Industrial Warehouse with Heavy
For Lease
$6.75 SF/Yr CAM $0.81 /USD/SF/YR
93 Industry Drive, Versailles, KY 40383
Commercial Lease, Versailles, KY
Space Size26,943 SF
Property Size247,797 SF
Lot Size23.50 Acres
Days on Market307
Property Features for 93 Industry Drive
General Information
Property type
Commercial Lease
Property subtype
Other
Zoning description
I-2 Heavy Industrial
Parking
282
Subdivision
Commercial
Directions
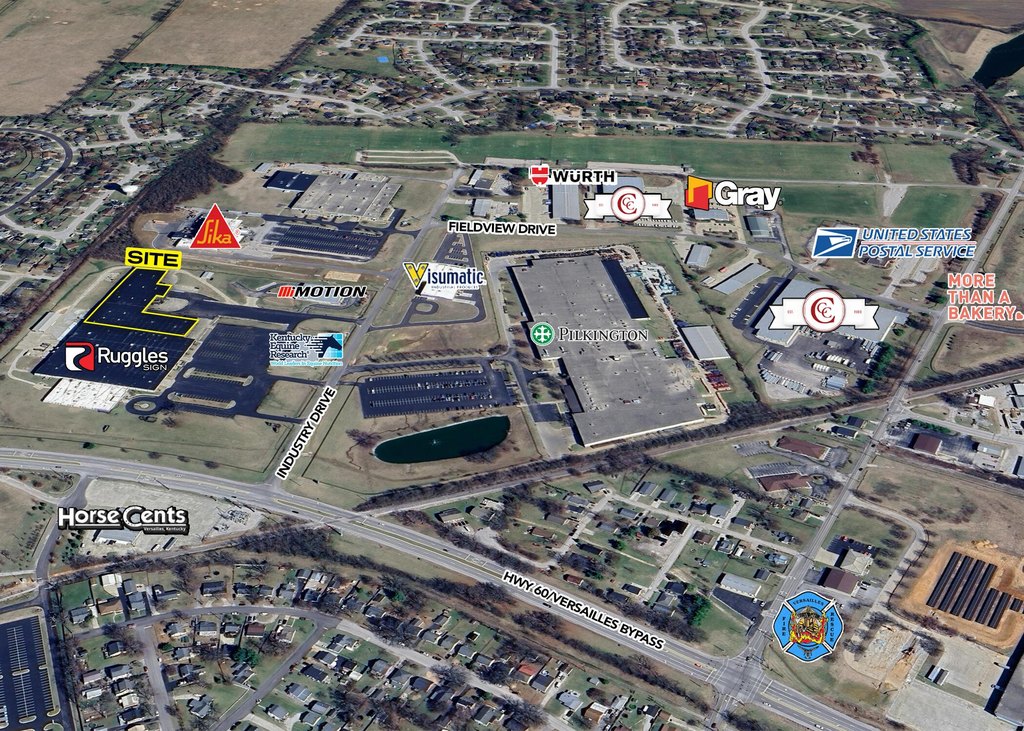
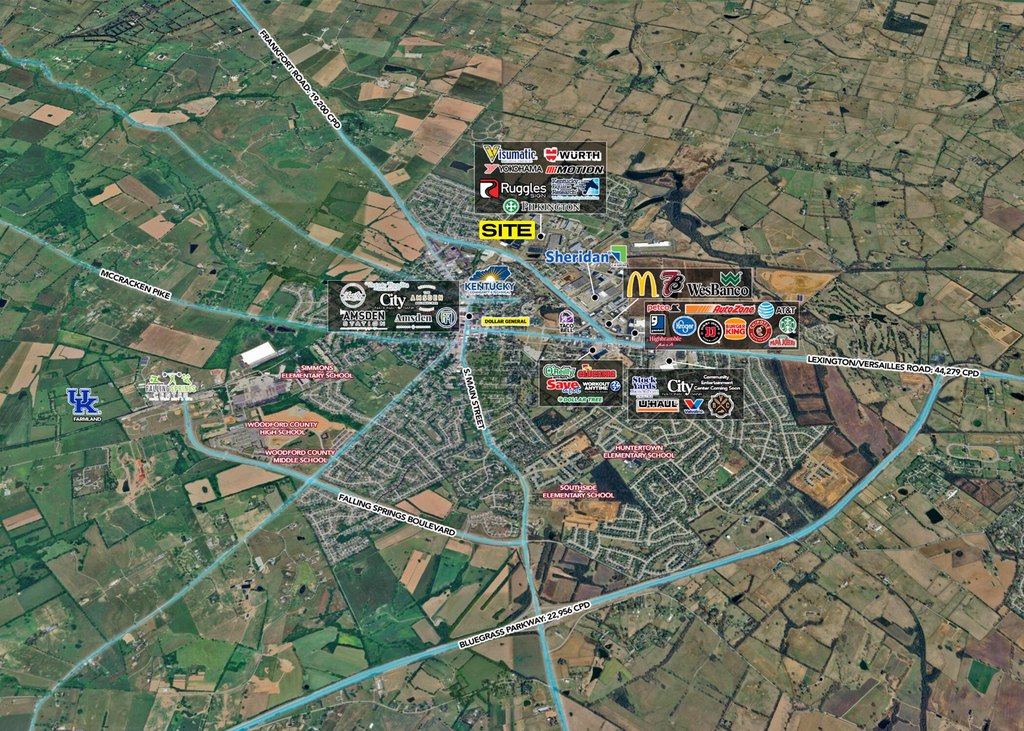
Versailles Rd outbound to US 60/Versailles Bypass, to right on Industry Dr. Property will be on your left.
Standard status
Active
APN
30-0000-031-00
Size
26,943 SF
Lot size
23.50 Acres
Utilities
Heating system
Natural Gas, Radiant, Heat Pump (Heating), Forced Air
Cooling system
Wall Unit(s)
Amenities
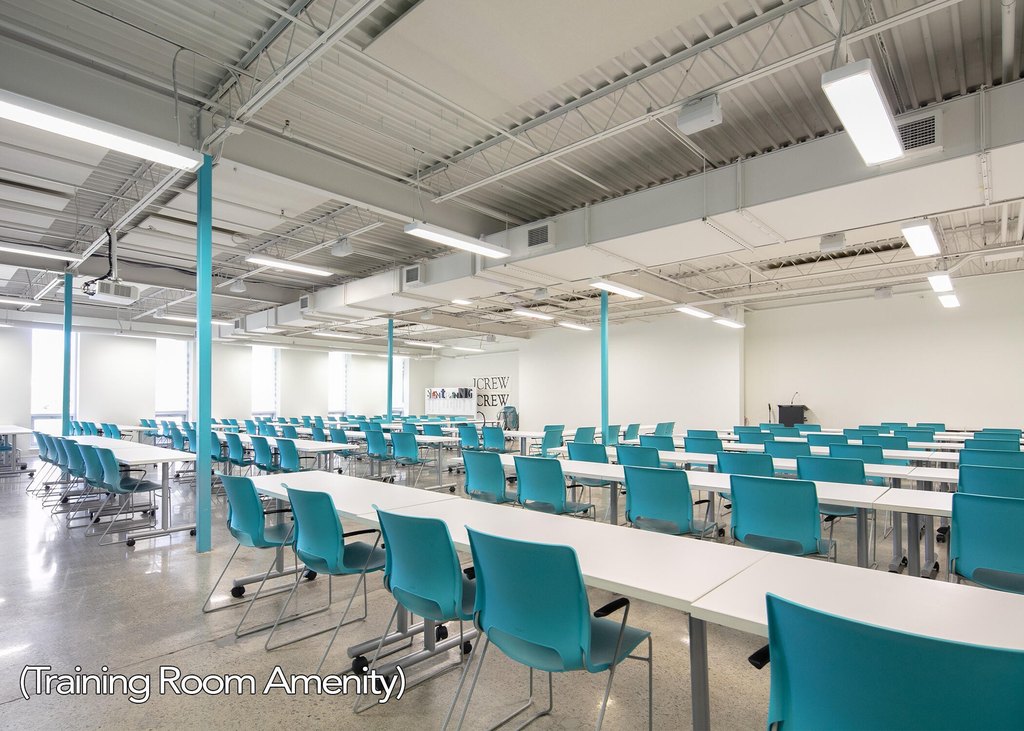
training room
conference room
signage
Building Details
Year built
1969
Floors in Building
1
Listing Agency:
Block + Lot Homes
(859) 309-0099
Listed By:
Lauren Cambron · License #78932
(859) 753-8154
Added: Oct 20, 2025
Changed: Aug 20
Last Checked: Aug 22 at 4:06PM
MLS# 25504221
Copyright © 2026 ImagineMLS. All rights reserved. All information provided by the listing agent/broker is deemed reliable but is not guaranteed and should be independently verified.
Investment Insights
Based on property information with market context.
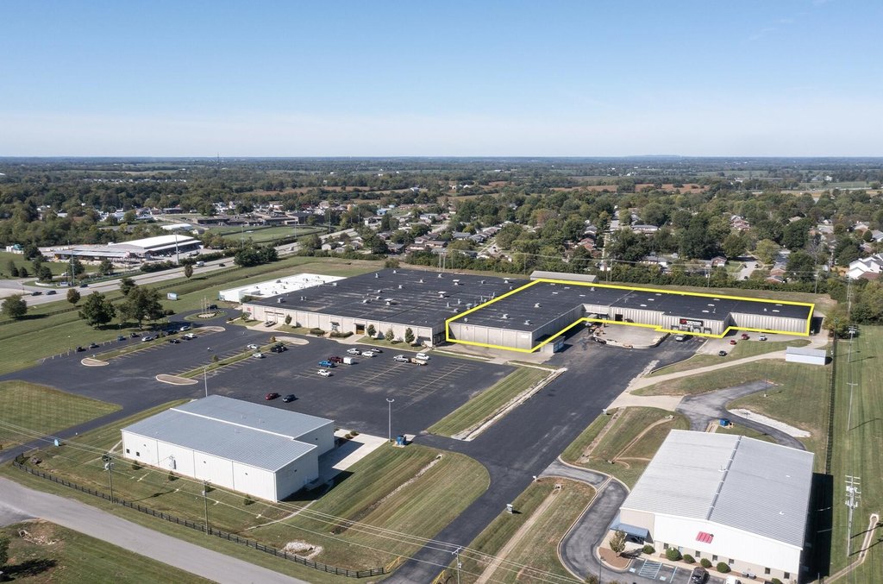
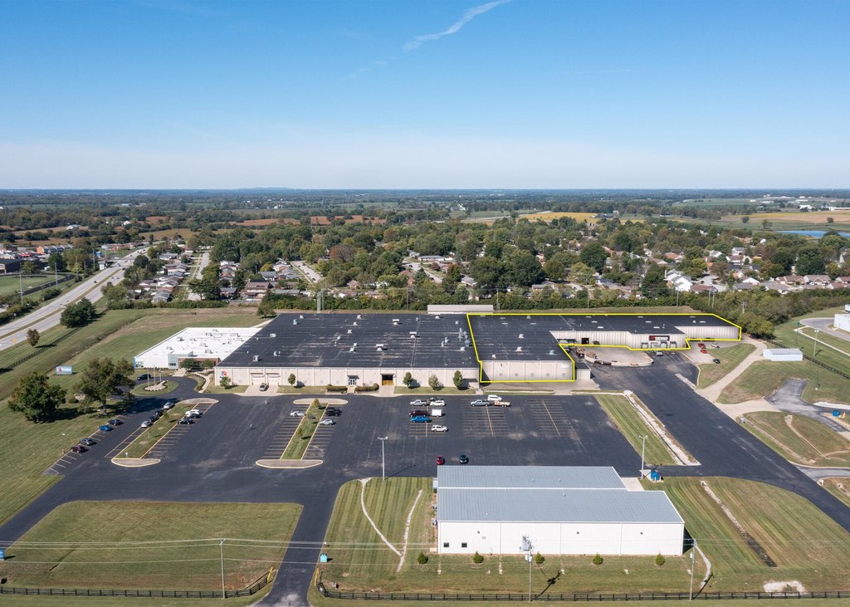

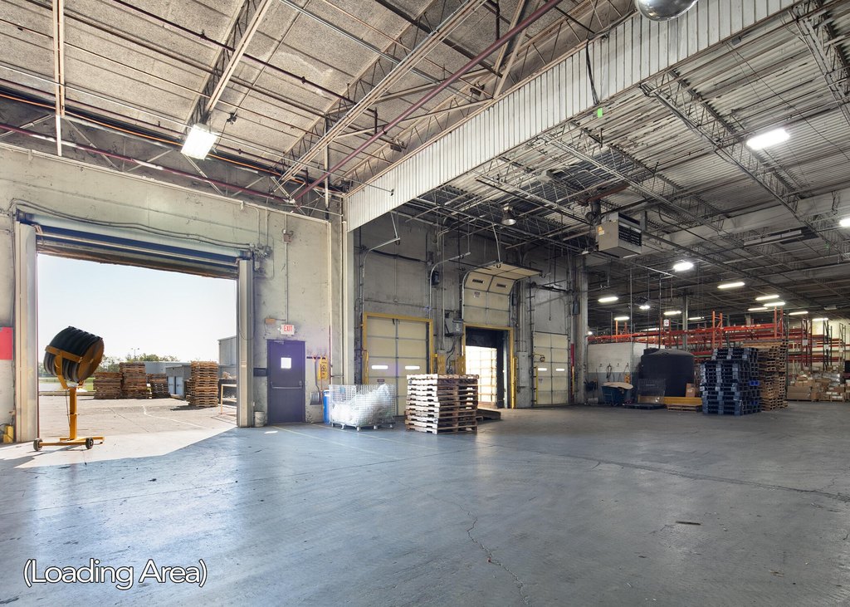
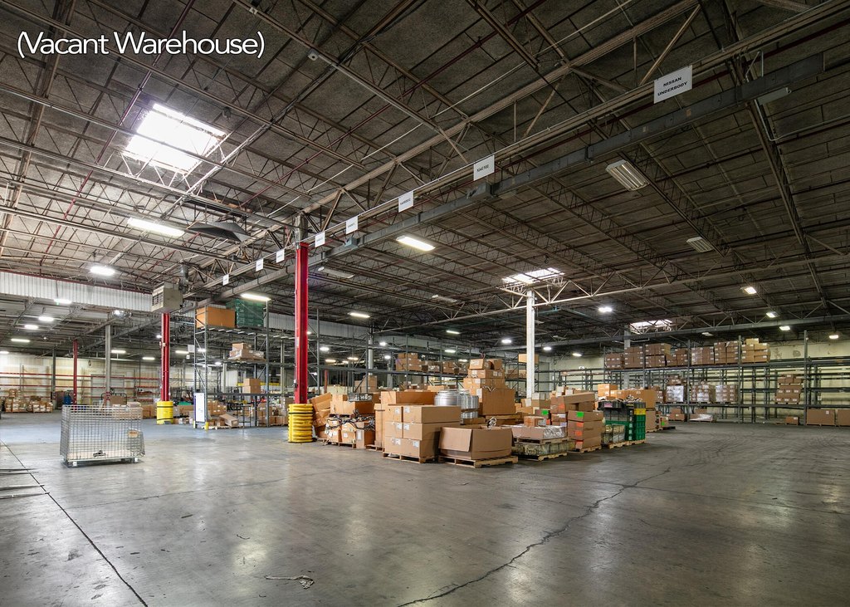
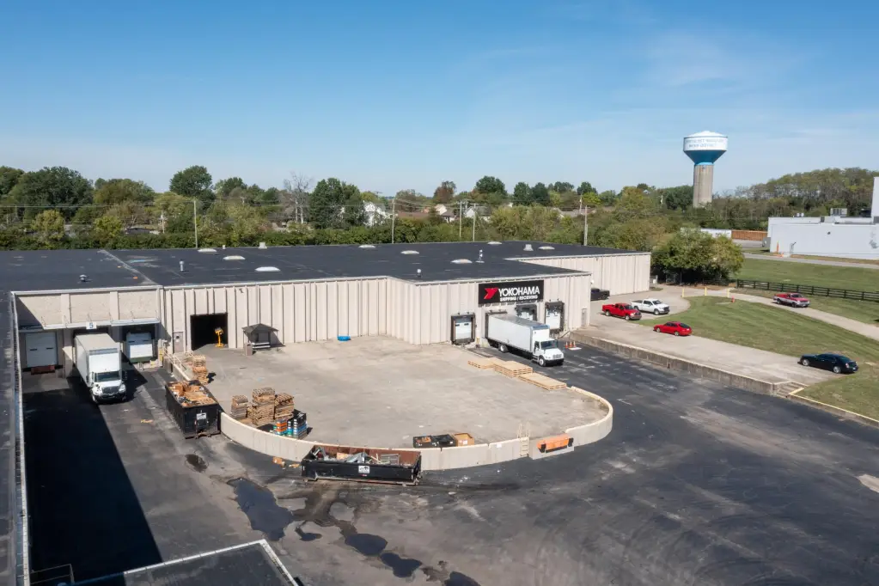
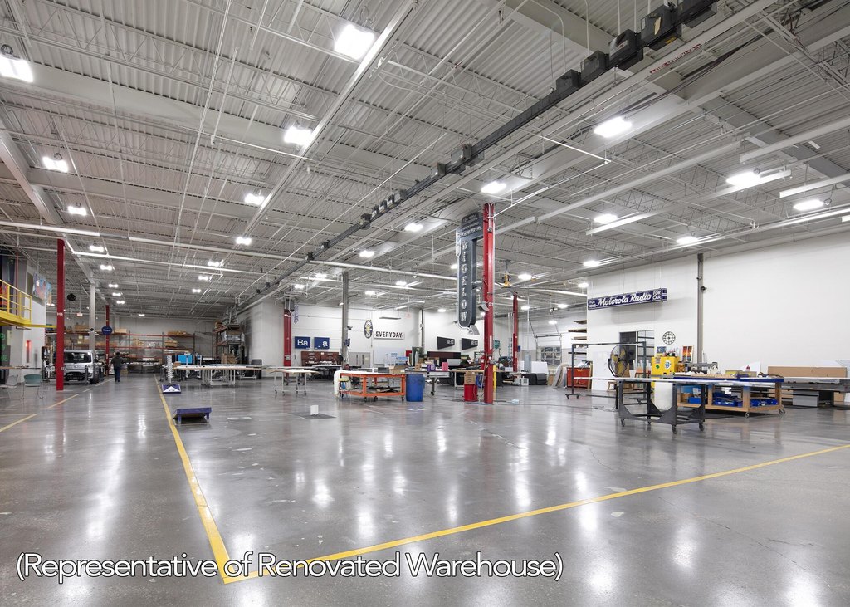
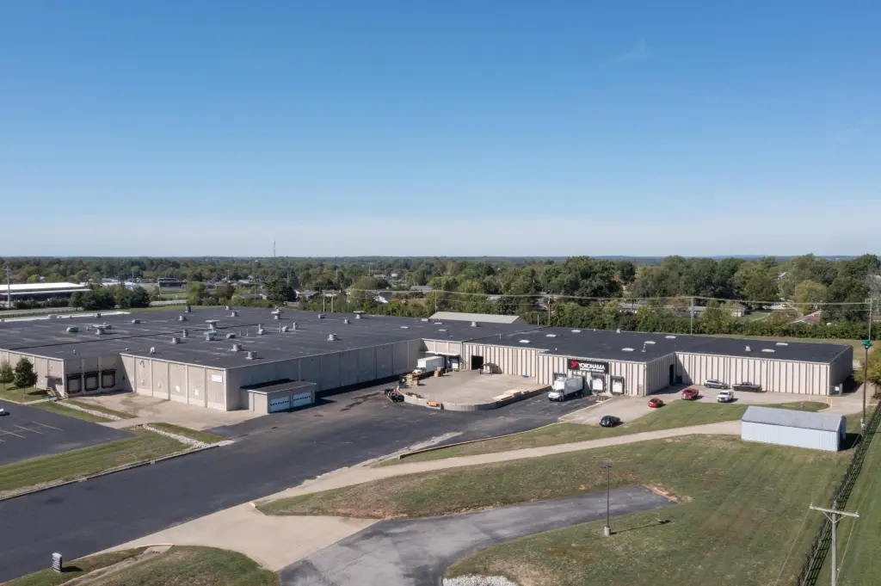
This industrial warehouse offers 26,943 SF of available space within a 247,797 SF facility on 23.5 acres. The building features fluted concrete construction, an 8-inch concrete floor, 17'6" clear height with 22'11" to decking, 40' x 40' column spacing, LED and skylight illumination, and an EPDM roof installed in 2013. Pneumatic airlines, suspended gas heat, radiant heat, and heavy three-phase power support industrial operations. The space includes approximately 200 SF of office area, a wet sprinkler system, four dock positions with automatic levelers, and one 12' x 14' drive-in door. Planned work includes dock updates, industrial cleaning, LED lighting, and interior painting.
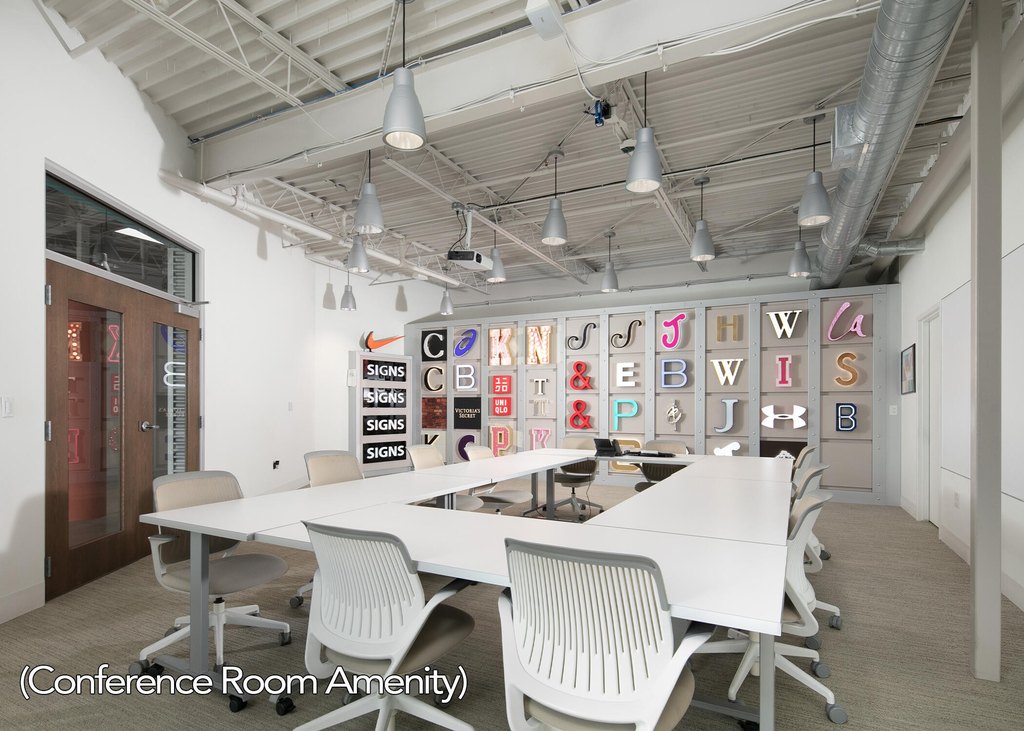
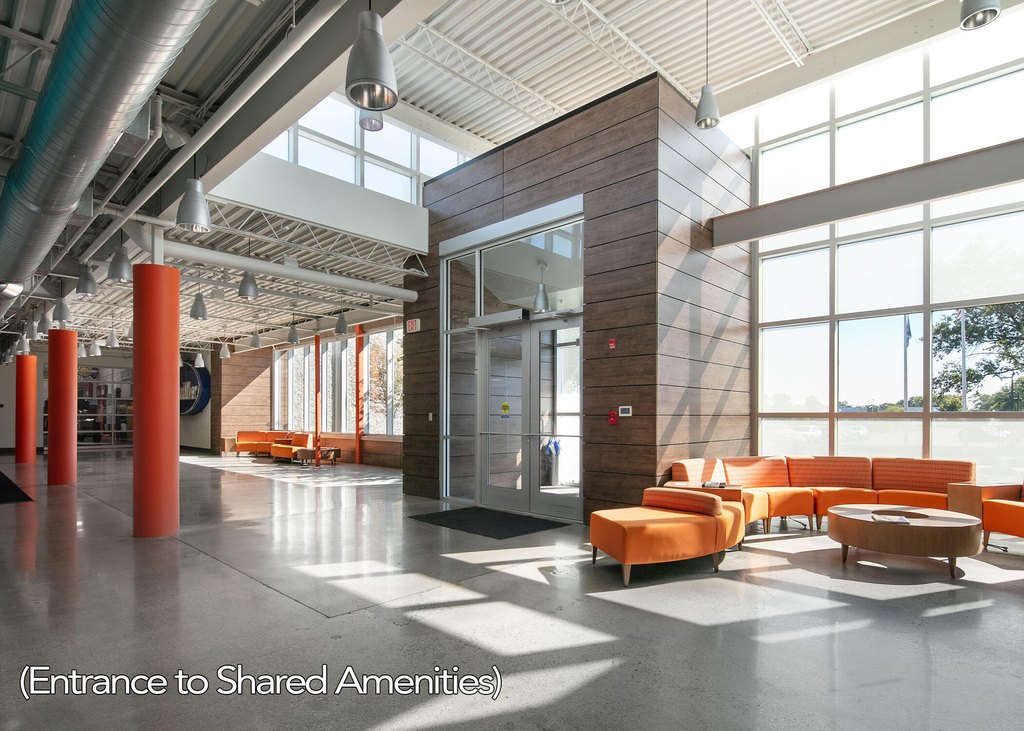
The property is zoned I-2 for heavy industrial use and is positioned off US 60 near the Versailles Bypass in Versailles, Kentucky. It provides 282 car spaces, with trailer parking and potential additional outdoor storage available. Building tenants may also periodically use a shared training room and conference room.
The property is zoned I-2 for heavy industrial use and is positioned off US 60 near the Versailles Bypass in Versailles, Kentucky. It provides 282 car spaces, with trailer parking and potential additional outdoor storage available. Building tenants may also periodically use a shared training room and conference room.
Key Highlights
- 26,943 SF available within a 247,797 SF industrial facility
- 23.5‑acre site with 282 car spaces and trailer parking available
- 17'6" clear height; 22'11" to decking
Property Analytics
Property Profile
Current Use
Lease Details
17 ft
Clear height
7
Dock-high doors
2
Drive-in doors
Yes
Heavy power
Yes
Sprinkler system
Yes
Highway access
Yes
Paved road access
Yes
Utilities to site
NNN (Triple Net)
Lease Type
$1.01 /SF/Yr
CAM
Location Intelligence
Trade Area within ½ mile
302
Businesses Nearby
Under-served
Demand for This Use
Explore this area
Business Placement
Demographics for 40383, KY
24,592
Population
10,431
Households
2.4
Avg Household Size
43
Median Age
42%
College-Educated
91%
High-School Grad
150.4 sq mi
ZIP Area
164
Density / Sq Mi
$80,444
Median Household Income
$42,365
Median Earnings
$998
Median Rent
$279,400
Median Home Value
Market
Vacancy Rate% for Industrial in South region

Questions? Ask Rey
Realmo’s AI knows this listing — price, zoning, demand, history. Ask anything.


Similar Off Market Nearby
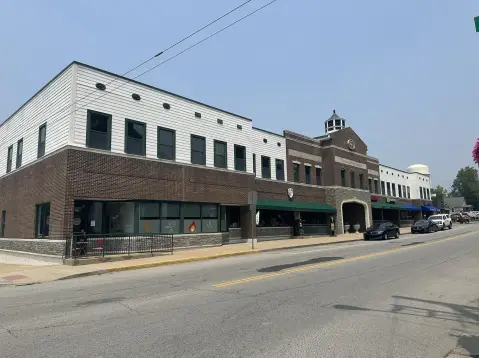
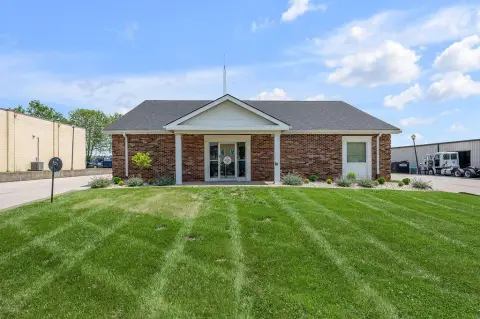
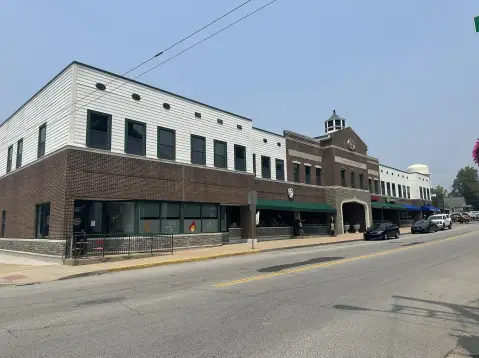
- M R Storage — 390 Crossfield Dr, Versailles, KY 40383
Frequently Asked Questions
What type of property is this?
Warehouse - Industrial warehouse space with heavy three-phase power, loading access, trailer parking, and planned facility improvements.
Where is this warehouse located?
The property is located at 93 Industry Drive Versailles, KY.
What is the lease rate?
The lease rate is $6.75 SF/Yr.
What are key features of this property?
This property features: 26,943 SF available within a 247,797 SF industrial facility; 23.5‑acre site with 282 car spaces and trailer parking available; 17'6" clear height; 22'11" to decking