Flex Space with Attached
For Lease
$3,000/Mo
926 Energy Drive, Abilene, TX 79602
COMMERCIAL - Abilene, TX
Space Size1,000 SF
Lot Size0.45 Acres
Days on Market159
Property Features for 926 Energy Drive
General Information
Property type
Commercial Lease
Property subtype
Other
Zoning description
Heavy Industrial
Parking features
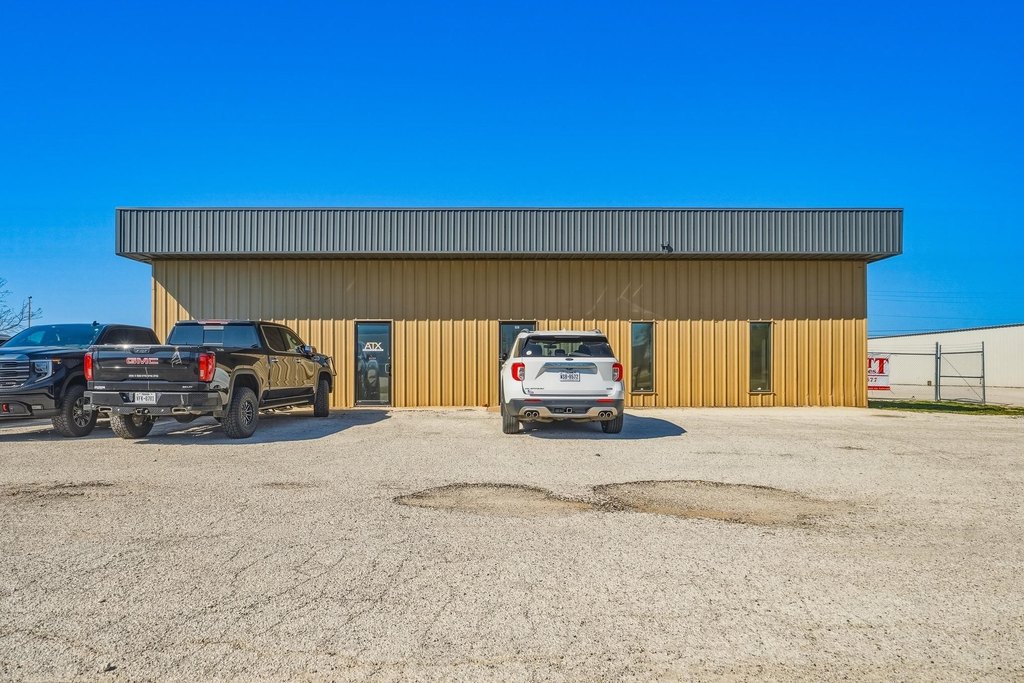
Driveway, On Street, Gated, Parking Lot, Garage, Secured, RV
Security features
Security
Subdivision
S Treadaway & Indust Blvd
Lot features
Interior Lot
Directions
South on Treadaway, left on Petroleum Drive, Left on Energy Drive, building is on the right. Unit A, the left front door.
Standard status
Active
APN
65979
Lot size
0.45 Acres
Taxes and HOA fees
Tax Description
S TREADAWAY & INDUSTRIAL BLVD PLAZA SEC 1, BL
Legal Description
S TREADAWAY & INDUSTRIAL BLVD PLAZA SEC 1, BL
Utilities
Sewer type
Public Sewer
Heating system
Electric (Heating), Central
Cooling system
Electric, Central Air
Water source
Public
Building Details
Year built
1981
Floors in Building
1
Number of units
1
Flooring type
Vinyl, Concrete
Building materials
MetalSiding
Roof type
Metal
Listing Agency:
Traditions Real Estate Group
(325) 232-2426
Listed By:
Eric Robirds · License #0616019
(325) 232-2426
Added: Mar 27
Changed: Aug 4
Last Checked: Sep 1 at 10:06AM
MLS# 21218167
Copyright © 2026 North Texas Real Estate Information Systems, Inc. All rights reserved. All information provided by the listing agent/broker is deemed reliable but is not guaranteed and should be independently verified.
Investment Insights
Based on property information with market context.
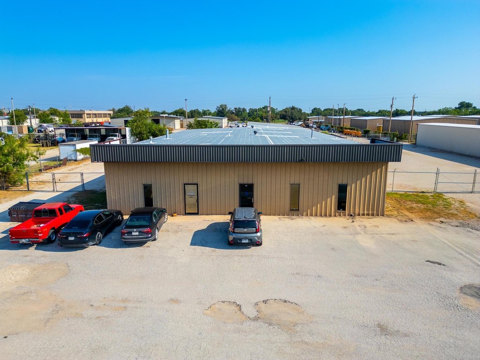
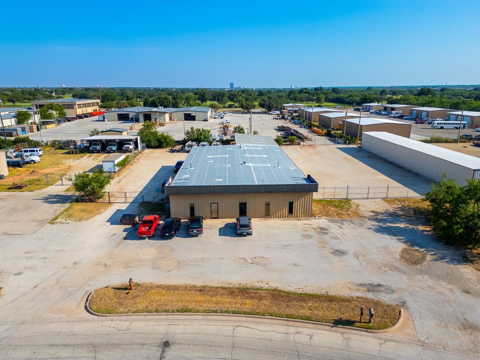
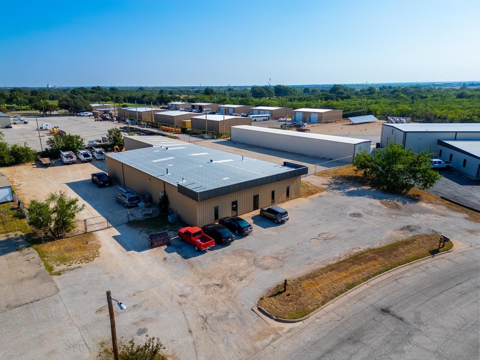
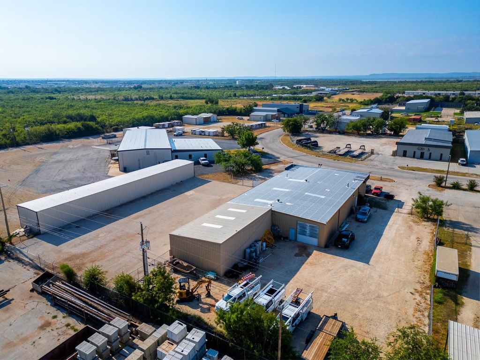
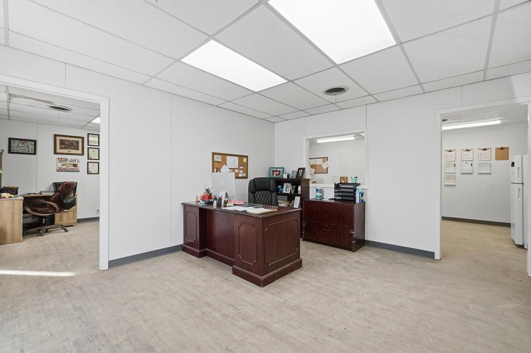
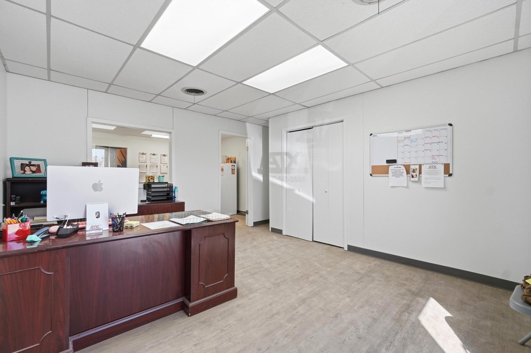
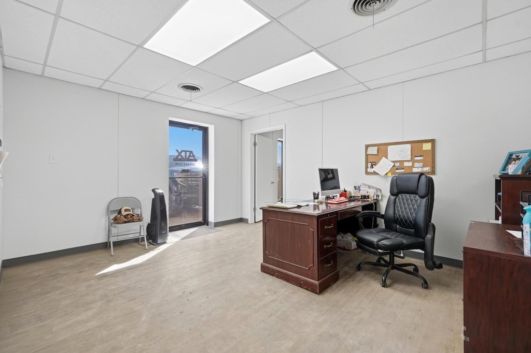
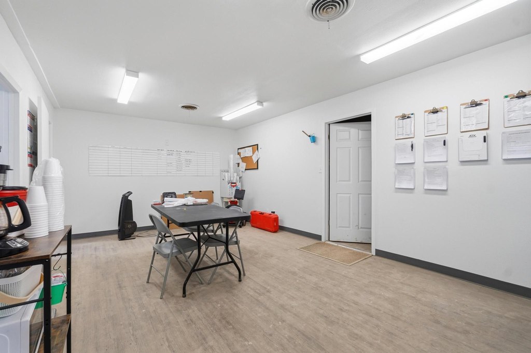
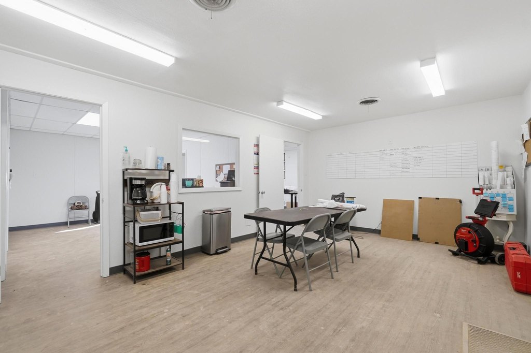
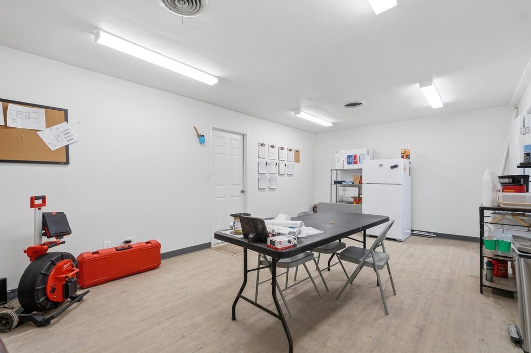
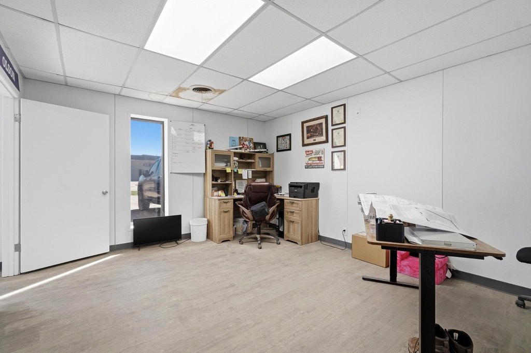
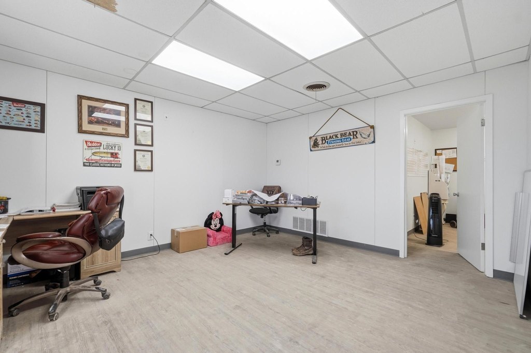
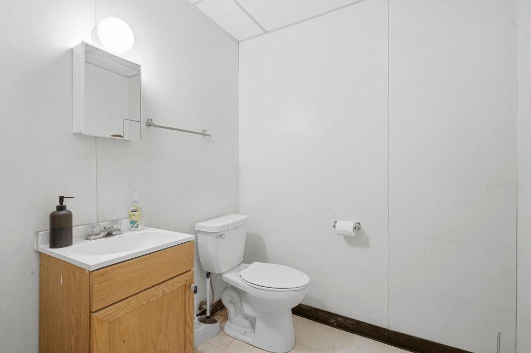
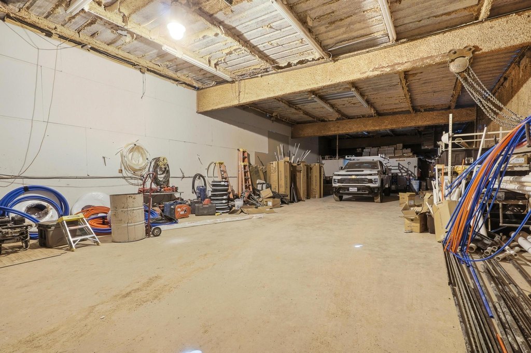
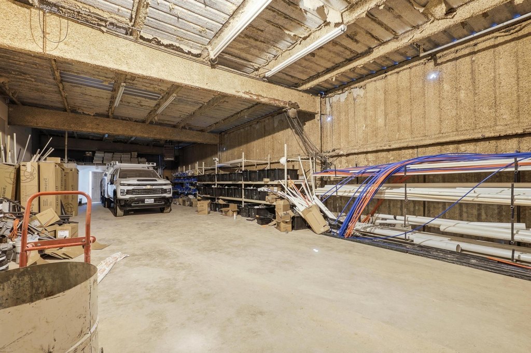
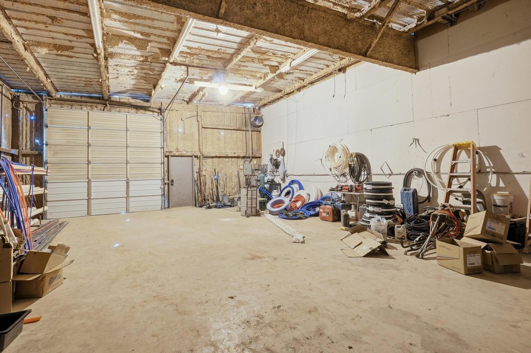
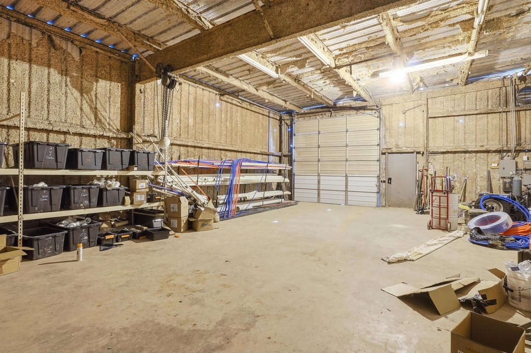
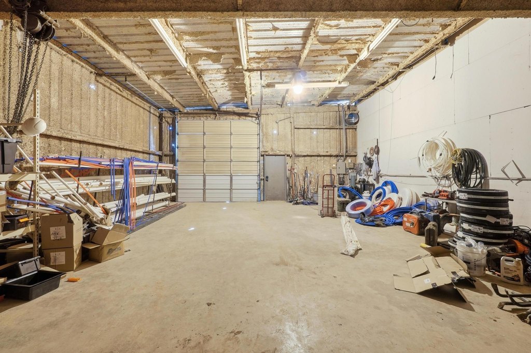
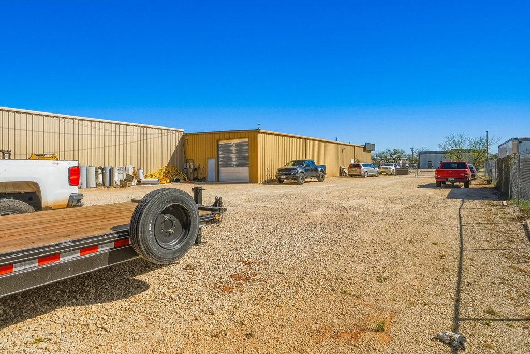
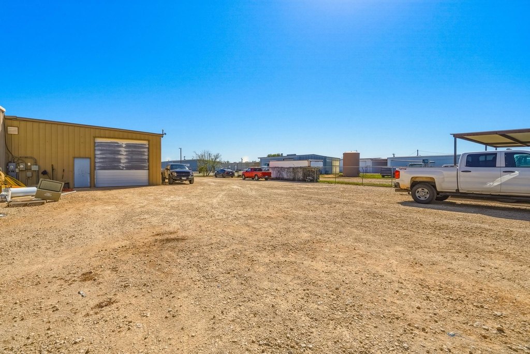
Unit A is a flex space on an approximately 0.45-acre lot with a heated and cooled front office. The office includes a reception area, two large offices, and a bathroom, with an estimated office size of around 1,000 SF. The property also features an attached warehouse of approximately 2,000 SF with two large overhead doors.
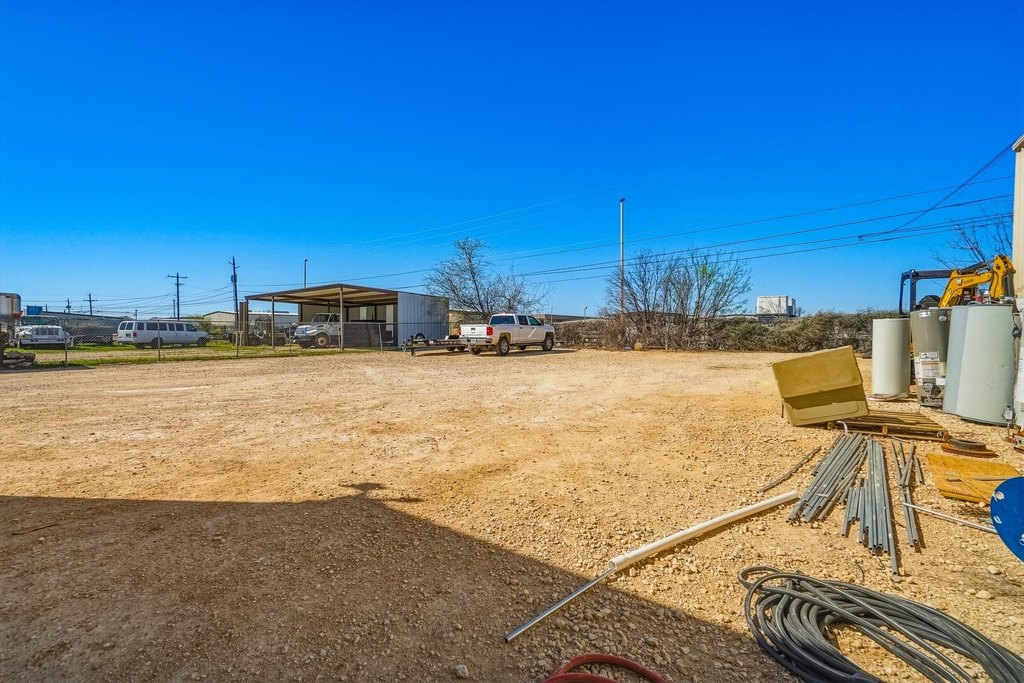
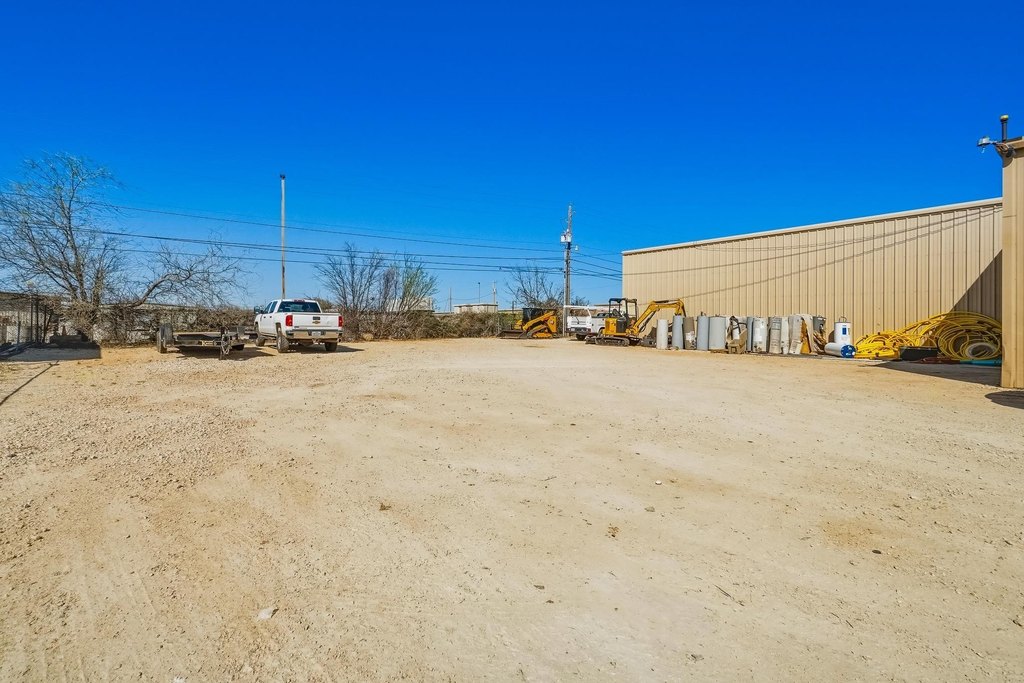
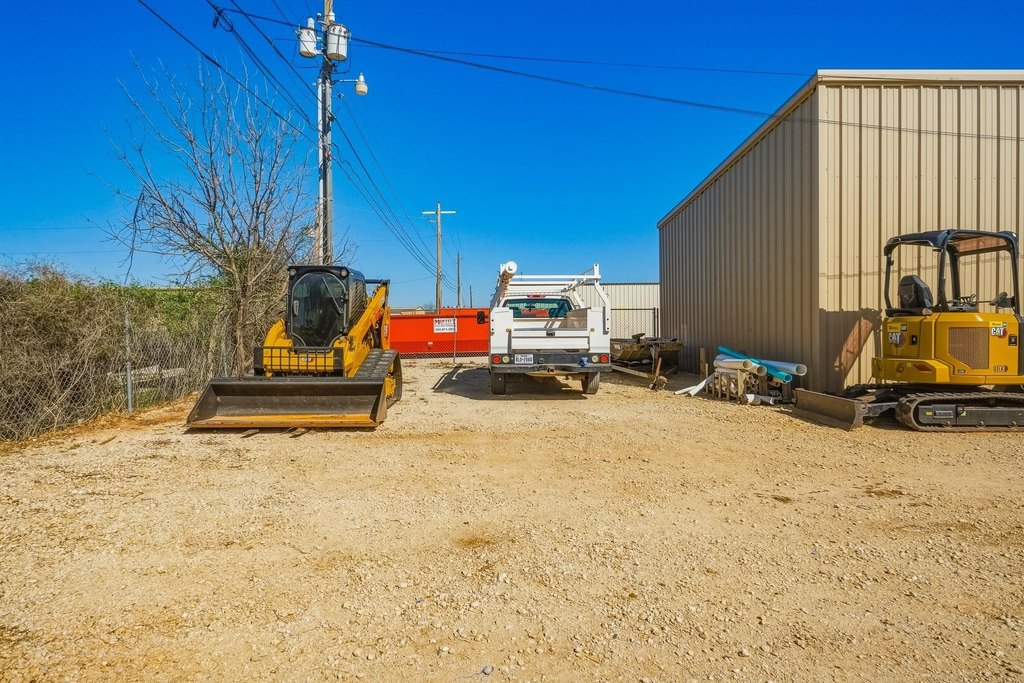
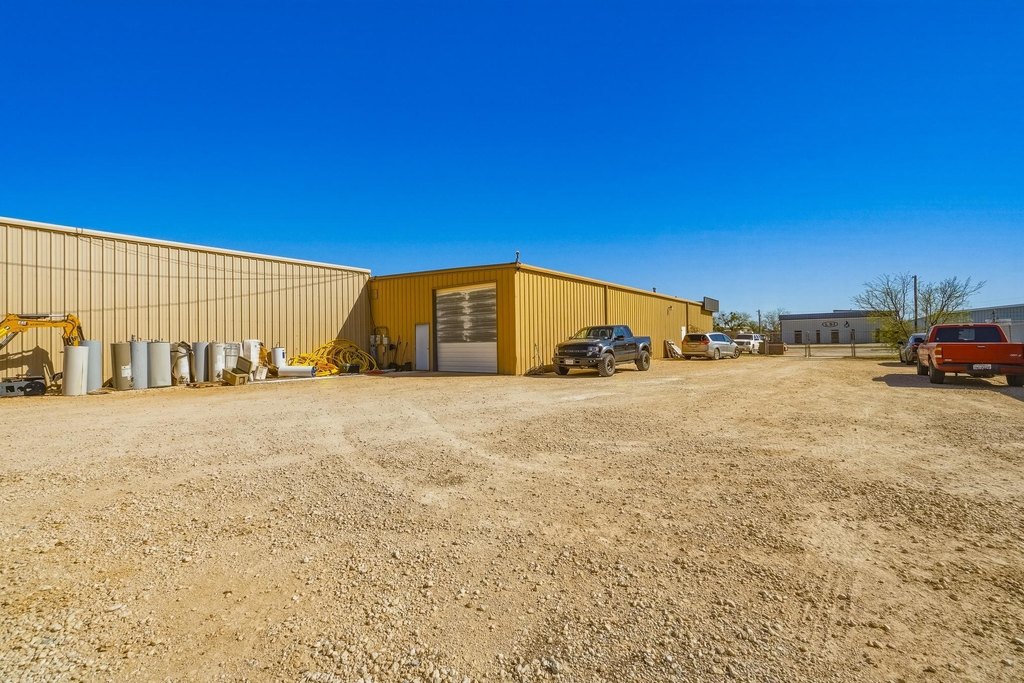
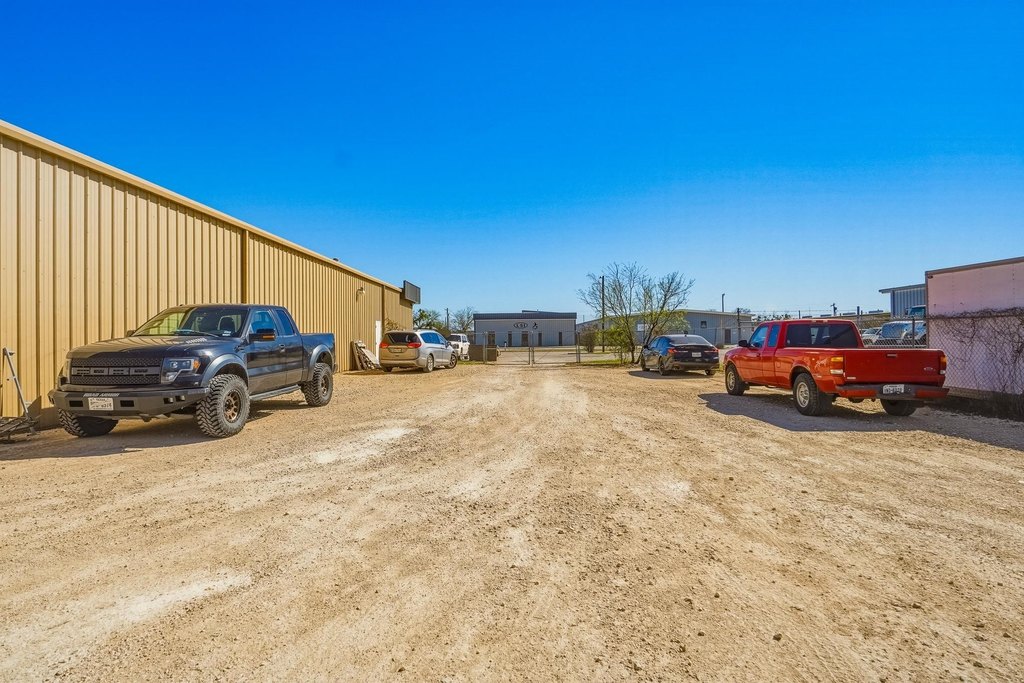
The yard is fully fenced, with secured and gated parking for both vehicles and RVs. Parking is estimated at 14 spaces for public parking, plus additional parking in the secured yard. The building is constructed with metal siding and has a metal roof. Interior finishes include vinyl and concrete flooring, with central electric heating and central air electric cooling.
Utilities include public water and public sewer. The property is zoned Heavy Industrial, supporting industrial-oriented tenant use.
The yard is fully fenced, with secured and gated parking for both vehicles and RVs. Parking is estimated at 14 spaces for public parking, plus additional parking in the secured yard. The building is constructed with metal siding and has a metal roof. Interior finishes include vinyl and concrete flooring, with central electric heating and central air electric cooling.
Utilities include public water and public sewer. The property is zoned Heavy Industrial, supporting industrial-oriented tenant use.
Key Highlights
- Approximately 0.45‑acre lot with fully fenced secured yard
- Heated and cooled front office with reception, two offices, and bathroom
- Estimated office size around 1,000 SF
Property Analytics
Property Profile
Current Use
Lease Details
Yes
Fenced yard
NNN (Triple Net)
Lease Type
$5.40 /SF/Yr
CAM
Location Intelligence
Trade Area within ½ mile
432
Businesses Nearby
Well-served
Demand for This Use
Explore this area
Business Placement
Demographics for 79602, TX
25,389
Population
11,127
Households
2.3
Avg Household Size
36
Median Age
34%
College-Educated
91%
High-School Grad
121.7 sq mi
ZIP Area
209
Density / Sq Mi
$84,845
Median Household Income
$39,044
Median Earnings
$1,123
Median Rent
$233,000
Median Home Value
Market
Lease Benchmarks for Abilene, TX
$8.46 /SF/Yr
Avg Asking Price
$3.55–$15.74 /SF/Yr
Price Range
10,180 SF
Avg Space Size
This space is priced 326% above the average of $8.46 /SF/Yr.
Vacancy Rate% for Office in South region

Questions? Ask Rey
Realmo’s AI knows this listing — price, zoning, demand, history. Ask anything.


Frequently Asked Questions
What type of property is this?
Flex space - Flex unit with heated office, attached warehouse with overhead doors, fully fenced gated yard, and Heavy Industrial zoning.
Where is this flex space located?
The property is located at 926 Energy Drive Abilene, TX.
What is the lease rate?
The lease rate is $3,000/Mo.
What are key features of this property?
This property features: Approximately 0.45‑acre lot with fully fenced secured yard; Heated and cooled front office with reception, two offices, and bathroom; Estimated office size around 1,000 SF