Duplex with Detached
New
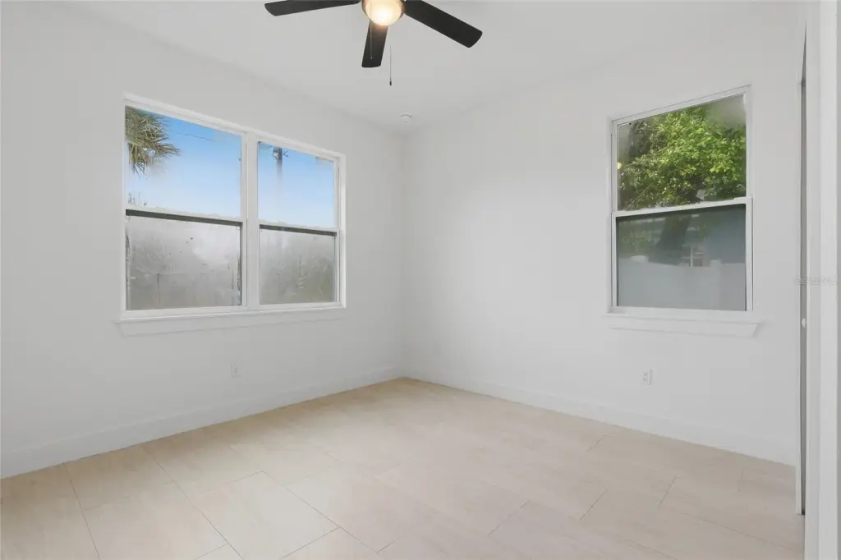
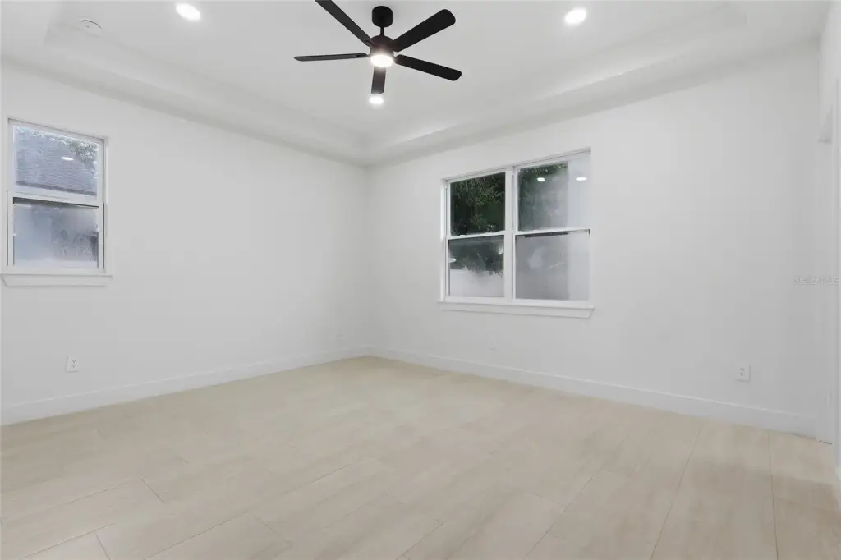
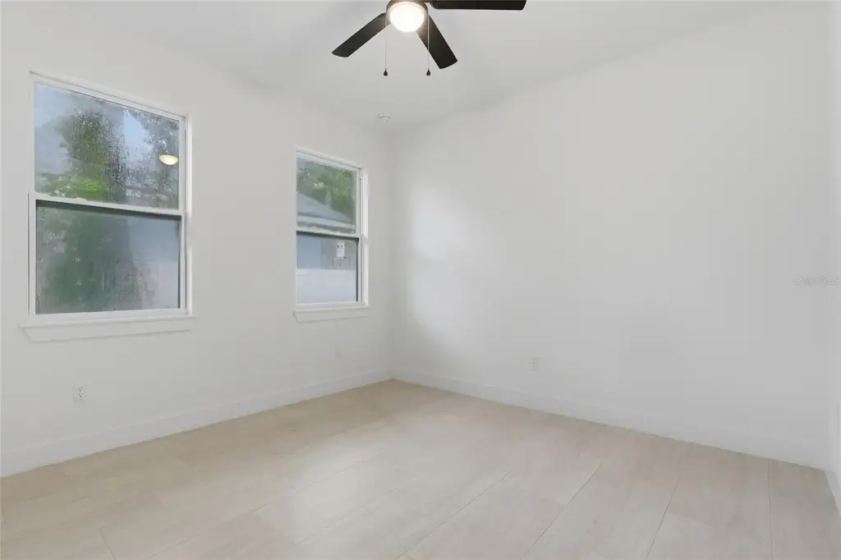
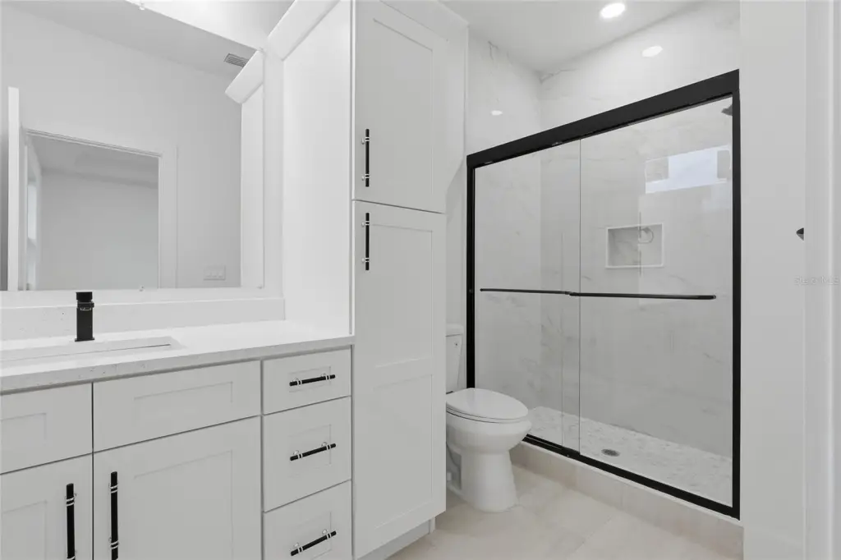
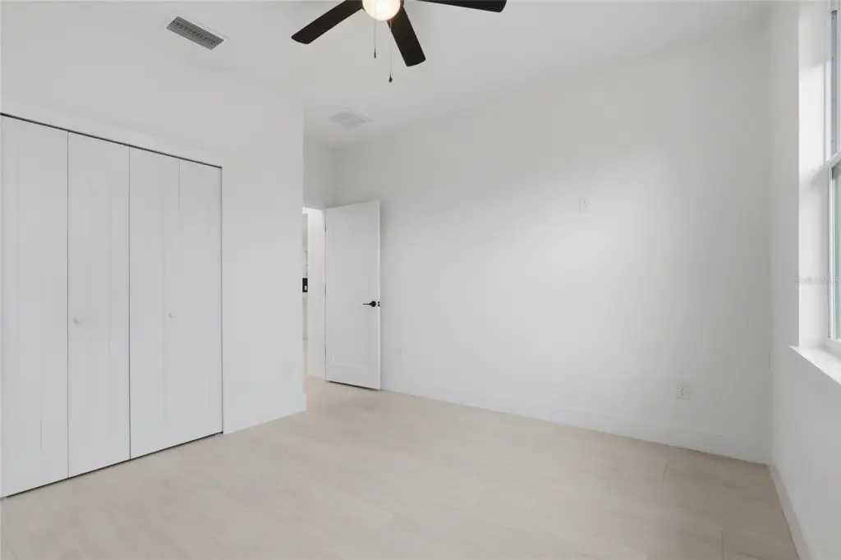
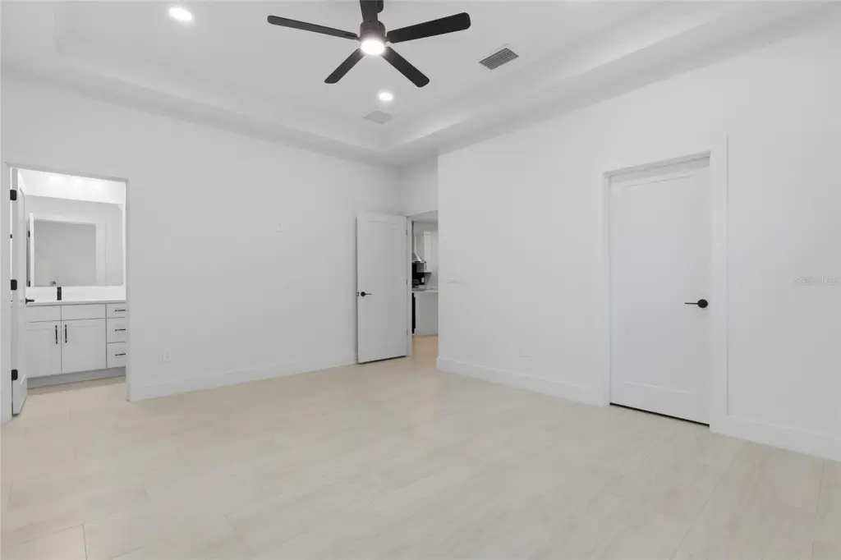
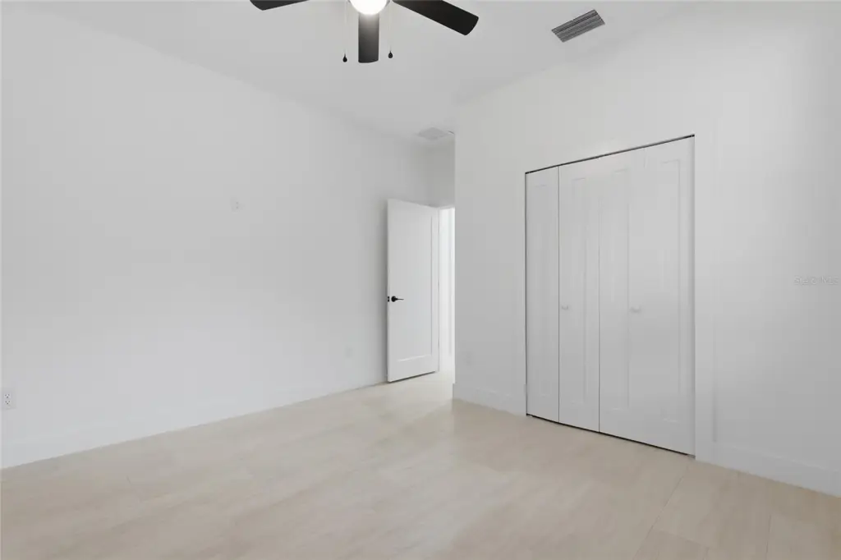
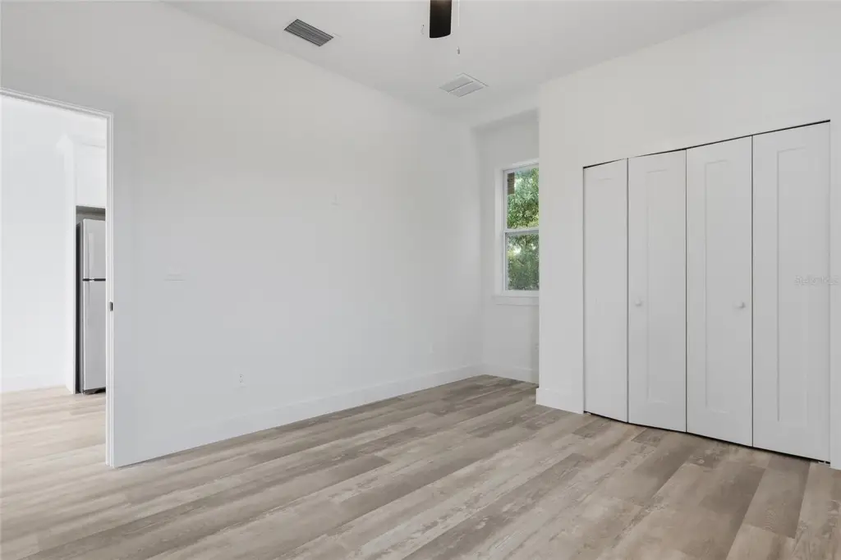
For Sale
$695,000
926 11TH Avenue S, St Petersburg, FL 33705
Residential Income, ST PETERSBURG, FL
Property Size1,882 SF
Lot Size0.17 Acres
Price / SF$369.29
Days on Market2
Property Features for 926 11TH Avenue S
General Information
Property type
Residential Multi Family
Property subtype
Duplex
Property condition
Under Construction
Bedrooms
4
Bathrooms
3
Full bathrooms
3
Rooms
Bedroom 3, Bathroom 3, Bathroom 1, Bathroom 2, Bedroom 2, Bedroom 4, Dining Room, Bedroom 1
Parking features
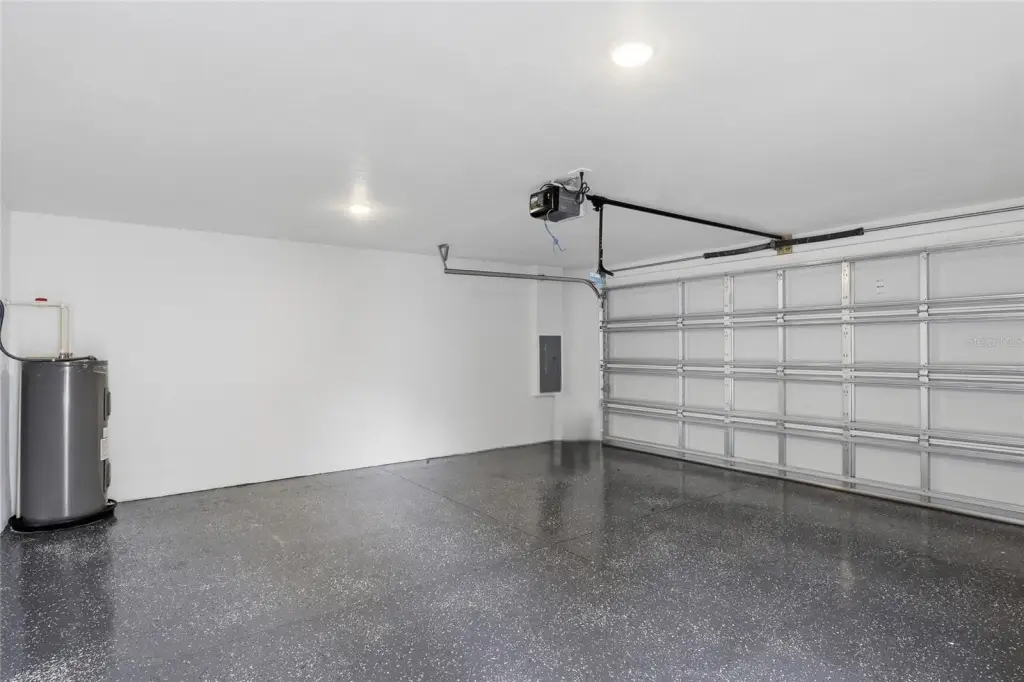
Guest, Driveway, Open, Underground/Basement, Off Street, Garage
Window features
Double Pane Windows, ENERGY STAR Qualified WIndows
Patio and Porch features
Porch
Pets allowed
Yes
Interior features
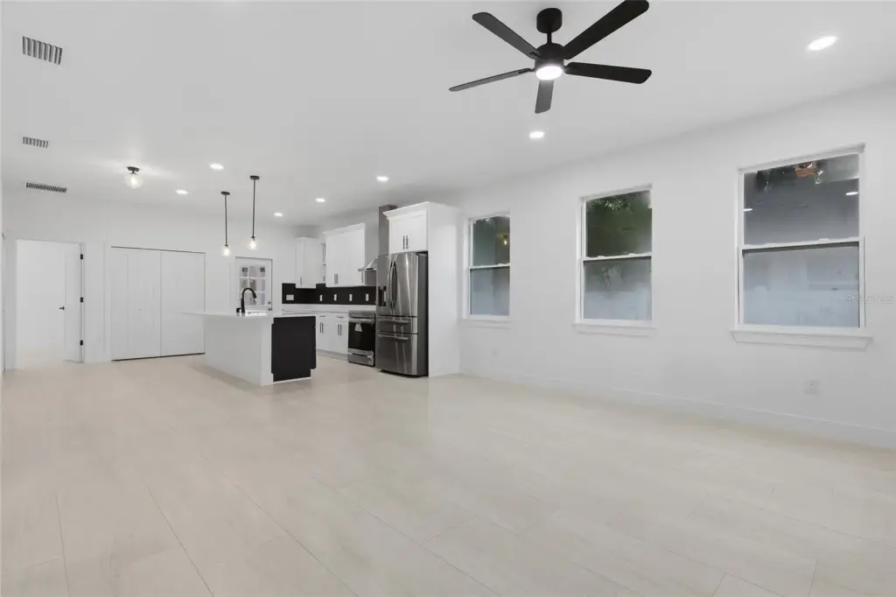
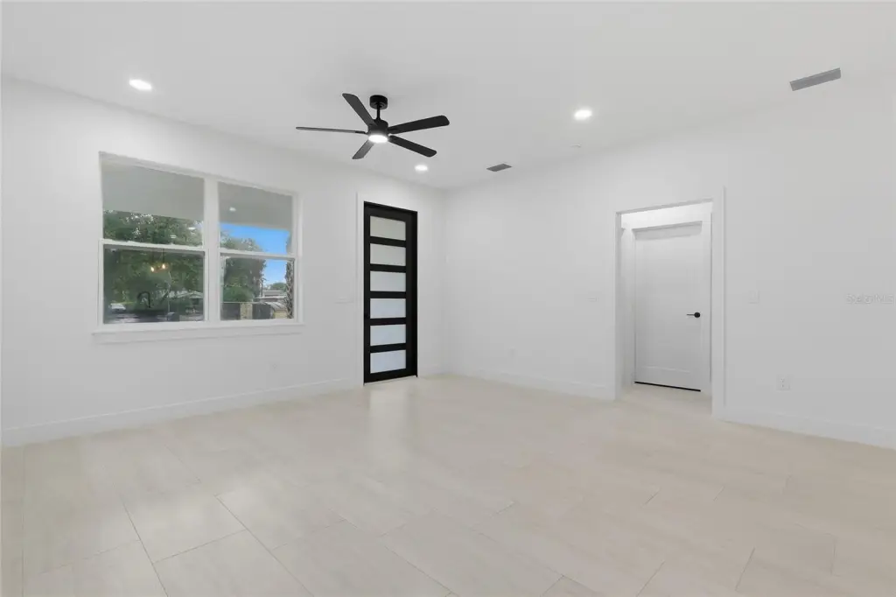
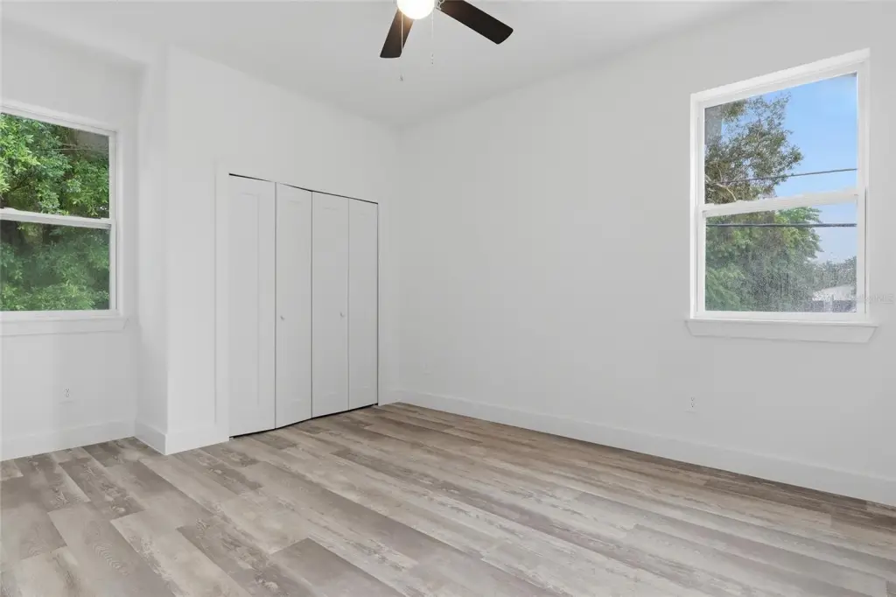
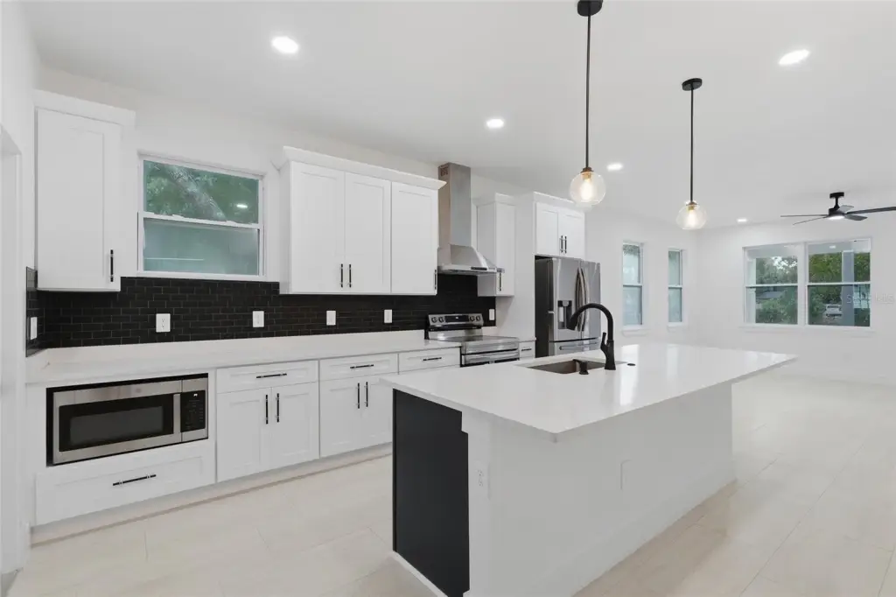
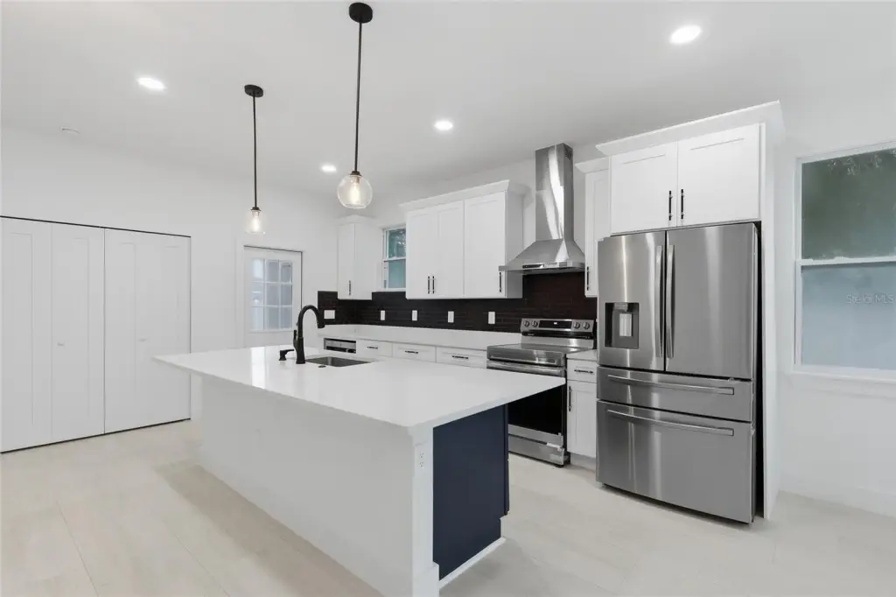
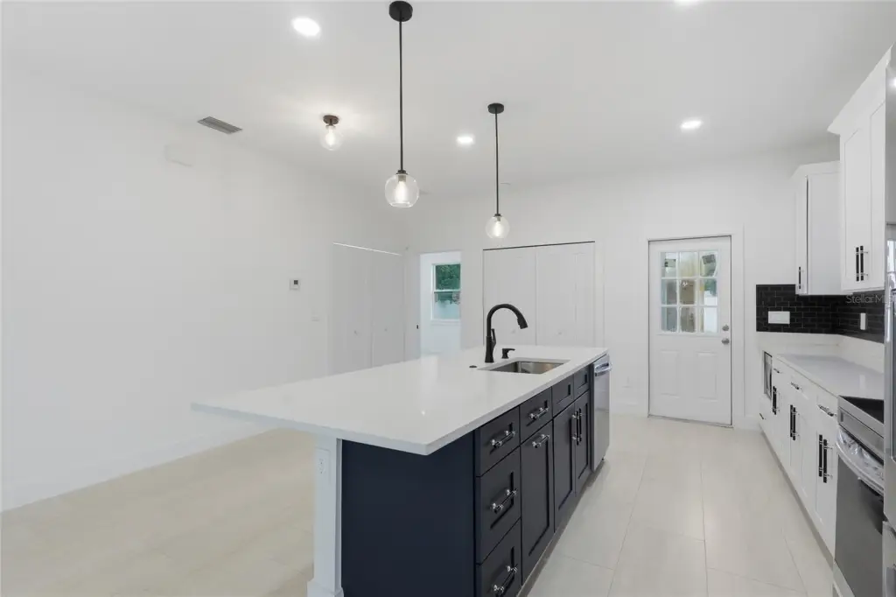
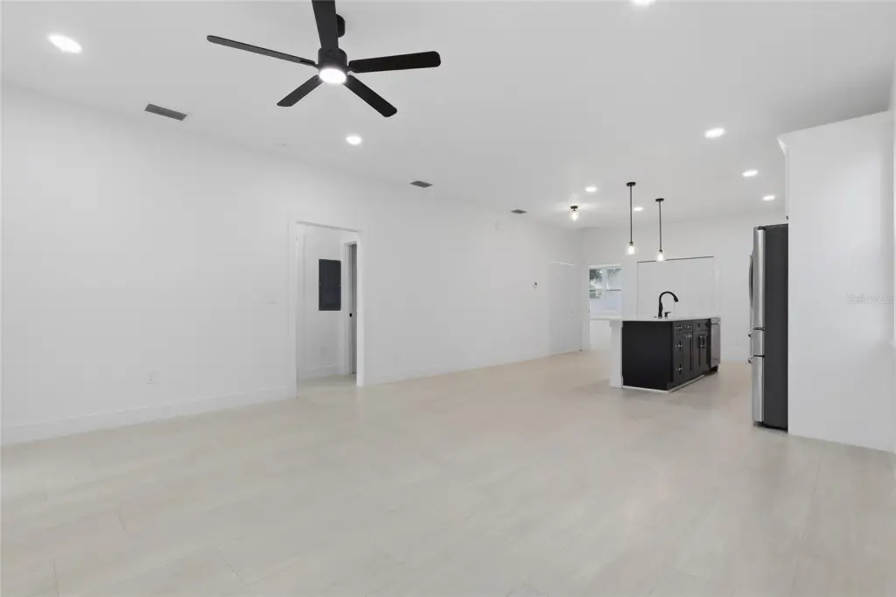
Ceiling Fans(s), Eat-in Kitchen, High Ceilings, Living Room/Dining Room Combo, Open Floorplan, Primary Bedroom Main Floor, Solid Surface Counters, Solid Wood Cabinets, Split Bedroom, Stone Counters, Thermostat, Tray Ceiling(s), Walk-In Closet(s)
Exterior features
Fence, Sidewalk
Fencing
Fenced
Appliances
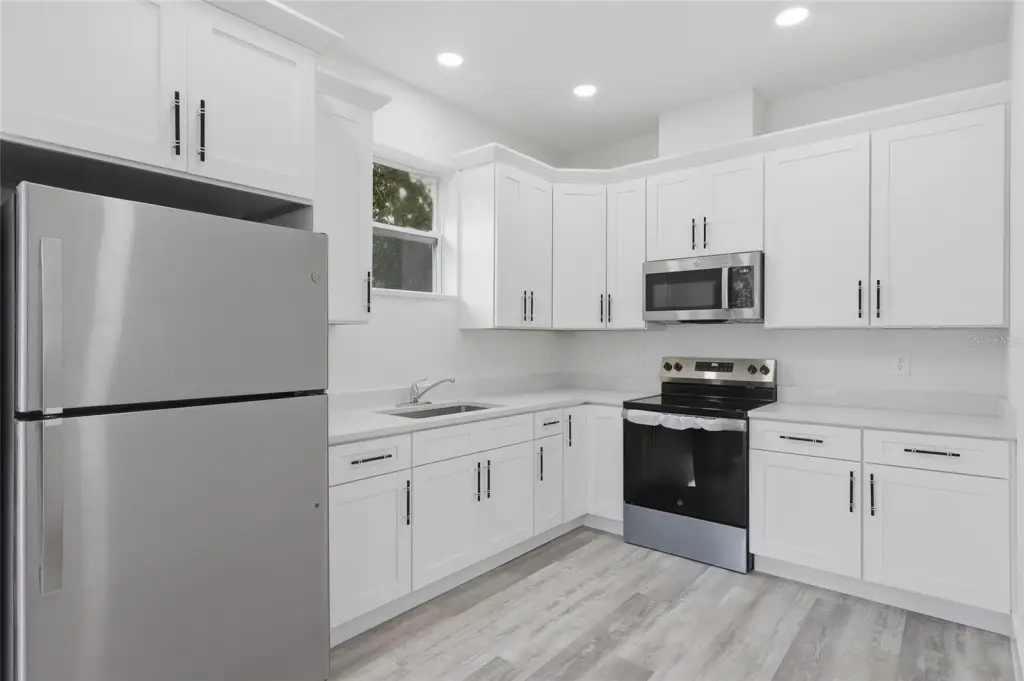
Dishwasher, Disposal, Electric Water Heater, Exhaust Fan, Ice Maker, Microwave, Range, Range Hood, Refrigerator
Subdivision
GREENWOOD PARK
Lot features
Level
Directions
From Dr. M.L.K. Jr St S, turn east onto 11th Ave S
Standard status
Active
APN
25-31-16-33516-000-0220
Size
1,882 SF
Lot size
0.17 Acres
Taxes and HOA fees
Tax Year
2025
Tax Description
GREENWOOD PARK LOT 22
Tax Annual Amount
1286
Legal Description
GREENWOOD PARK LOT 22
Utilities
Sewer type
Public Sewer
Heating system
Electric (Heating)
Cooling system
Central Air
Water source
Public
Amenities
front porch
vinyl-fenced property
green courtyard
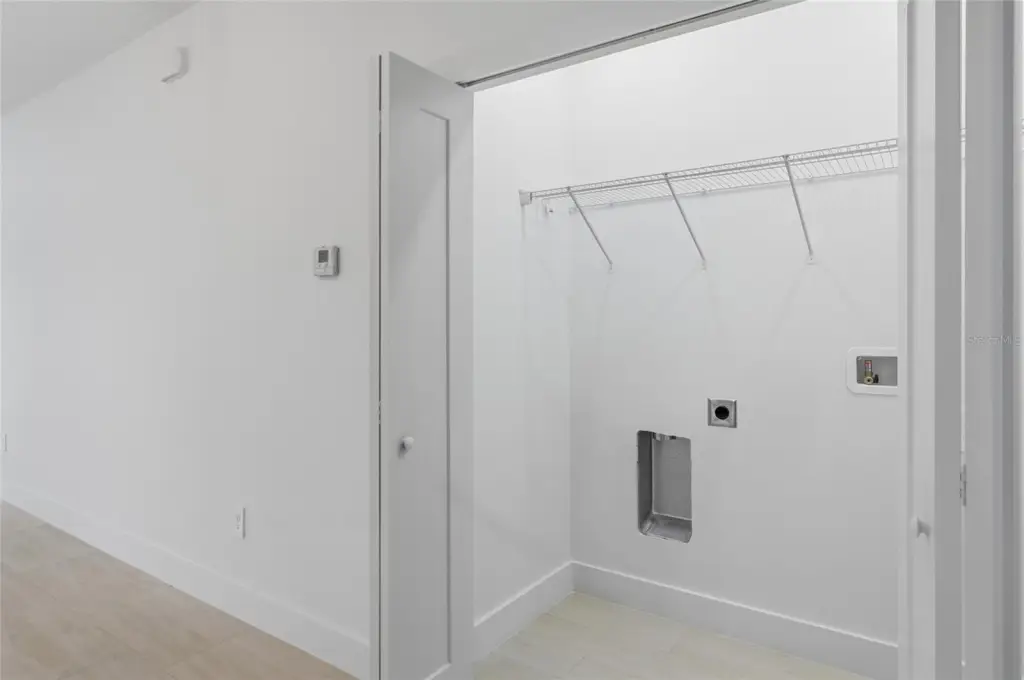
laundry room
Building Details
Year built
2026
Floors in Building
1
Flooring type
Vinyl, Tile
Building materials
Block
Roof type
Shingle
Buildings
2
Listing Agency:
EXP REALTY LLC
(888) 883-8509
Listed By:
Martin Arias
(813) 526-1574
Added: Oct 26
Changed: Oct 27
Last Checked: Oct 27 at 4:06PM
MLS# TB8561785
Copyright © 2026 Stellar MLS. All rights reserved. All information provided by the listing agent/broker is deemed reliable but is not guaranteed and should be independently verified.

Ask AI about this property
Review the available facts, identify missing information and prepare questions for the agent.
Investment Insights
Based on property information with market context.
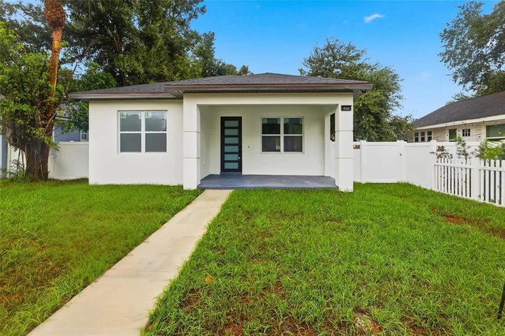
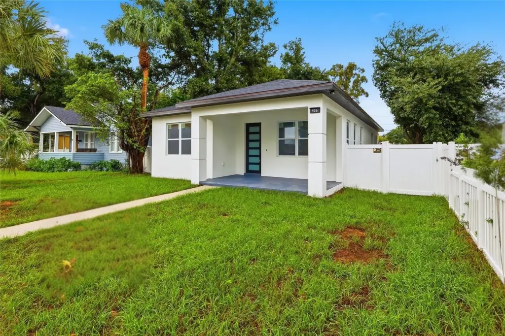
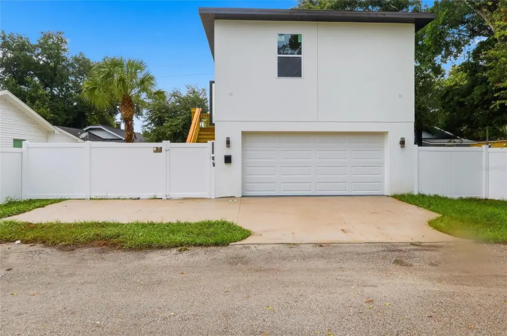
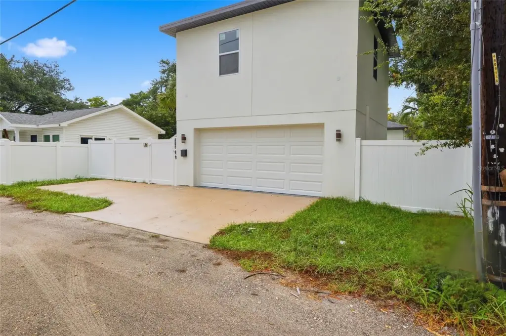
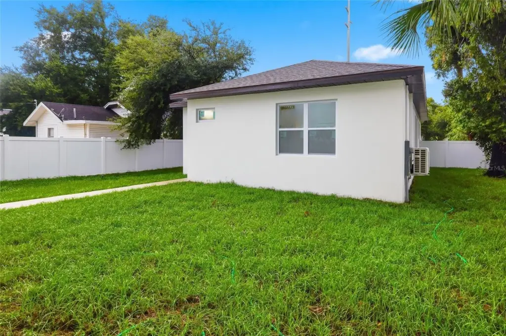
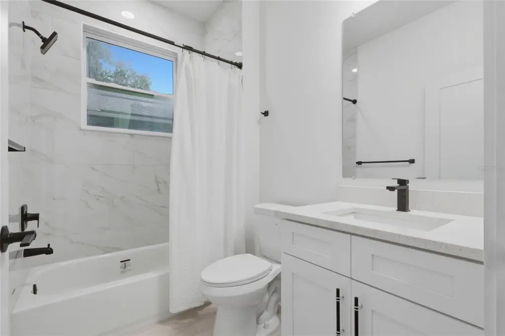
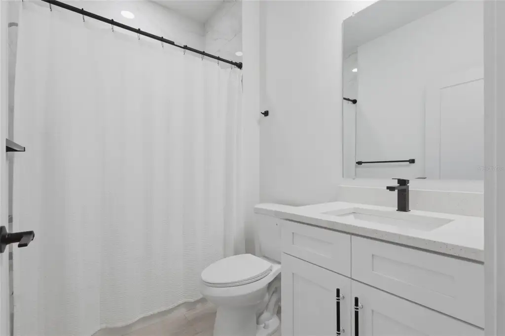
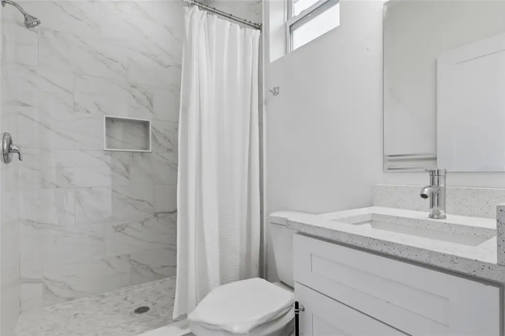
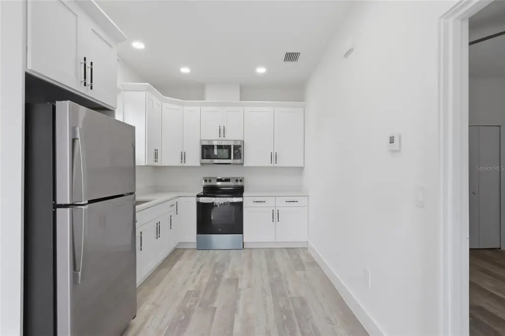
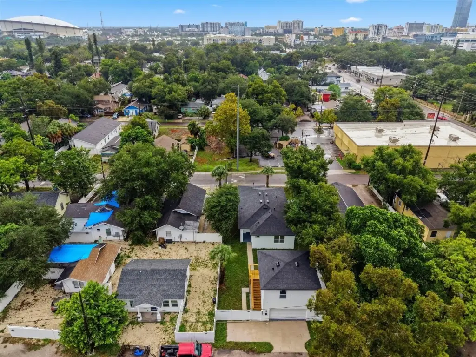
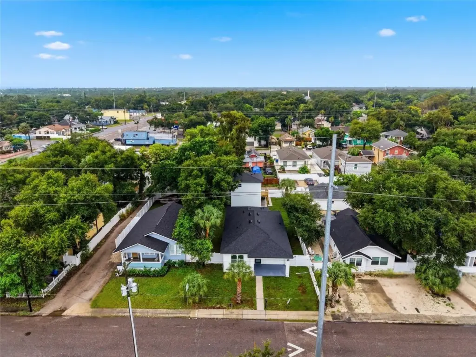
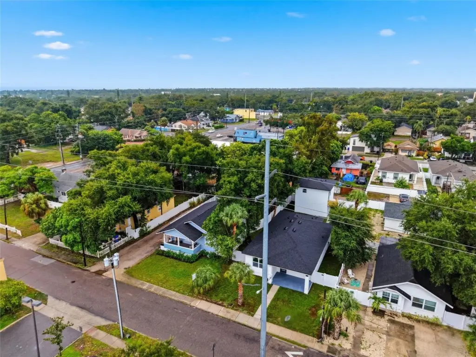
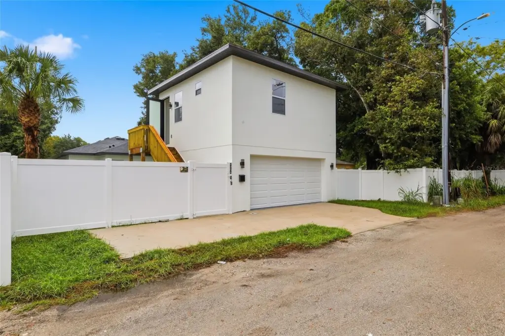
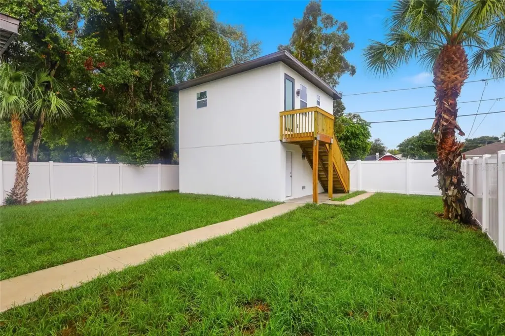
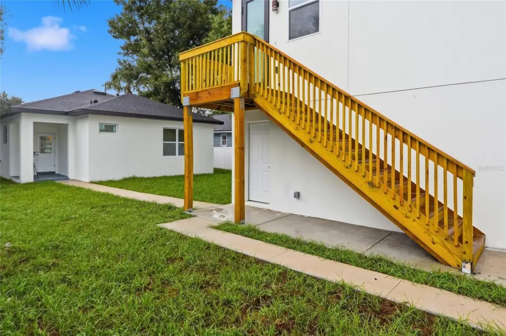
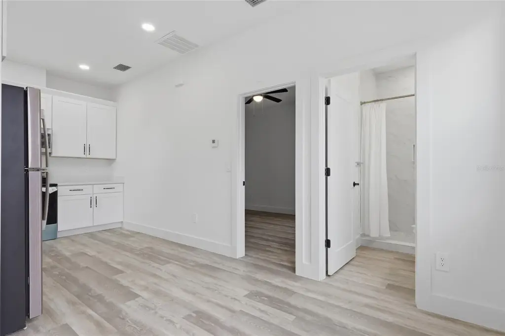
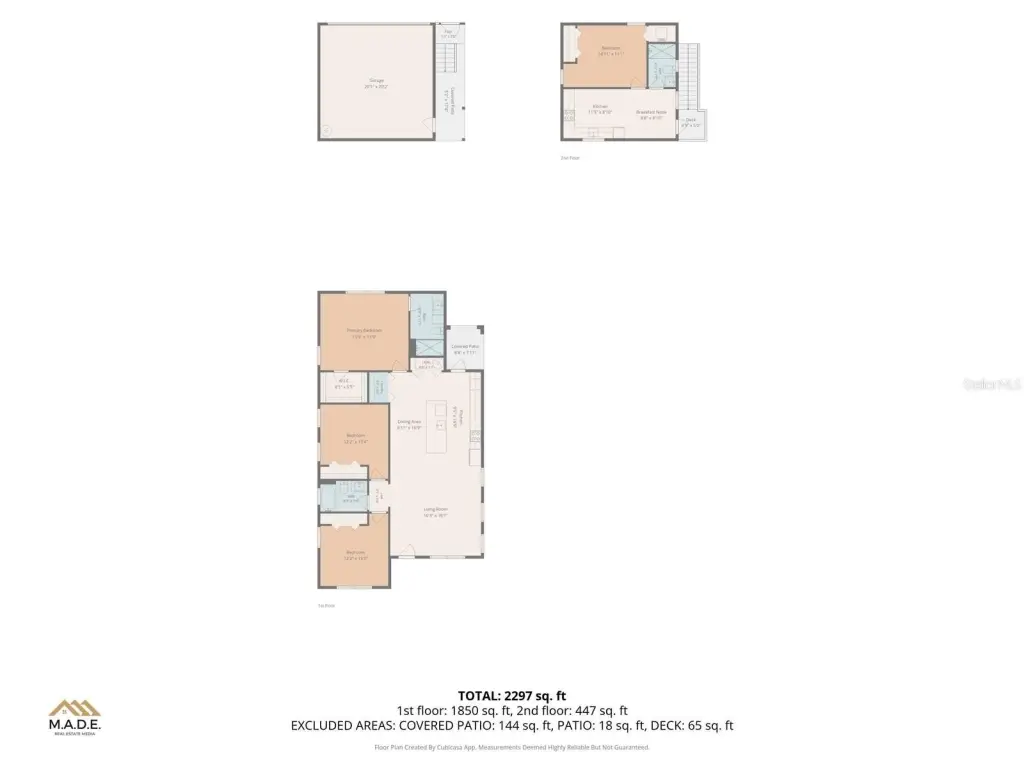
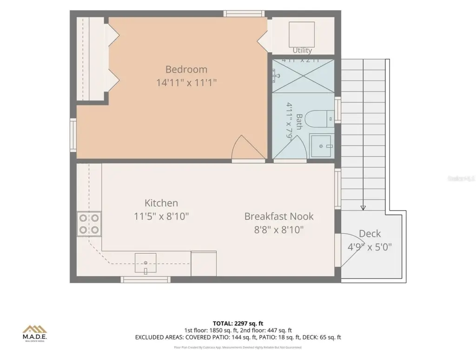
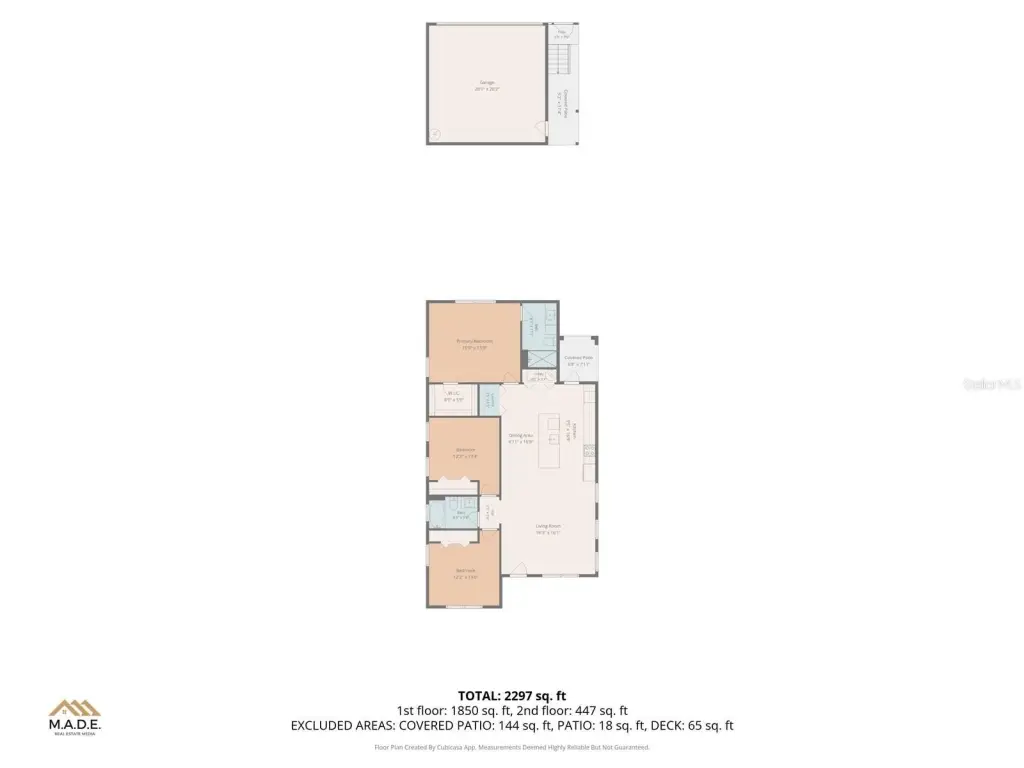
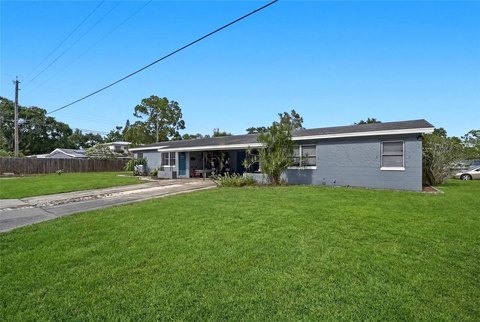
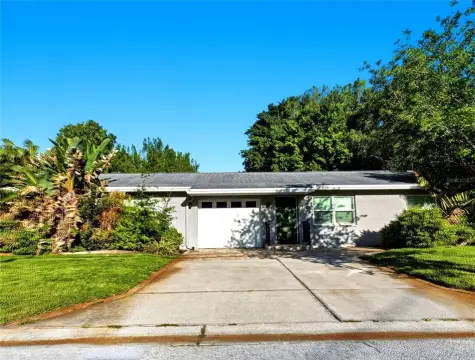
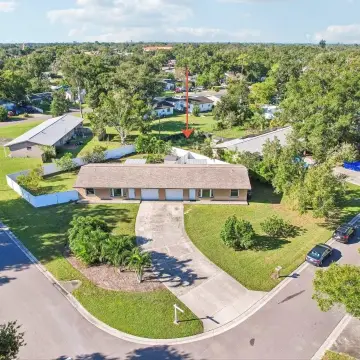
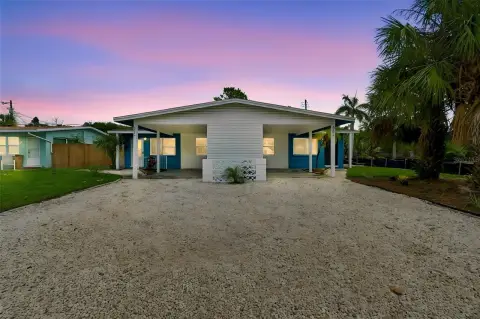
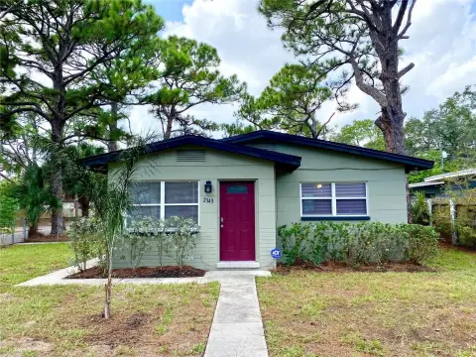
This duplex property is under construction and pairs a three-bedroom, two-bath main residence with a detached one-bedroom, one-bath accessory dwelling. The two dwellings total 1,882 square feet on a 0.17-acre lot. The main home includes an open kitchen, dining and living areas, laundry room, and front porch. Porcelain flooring, quartz counters, an oversized island, stainless steel appliances, and a walk-in closet are among its listed features. The separate dwelling has a living area, kitchen, bedroom, and full bathroom. A fenced courtyard connects the residences.
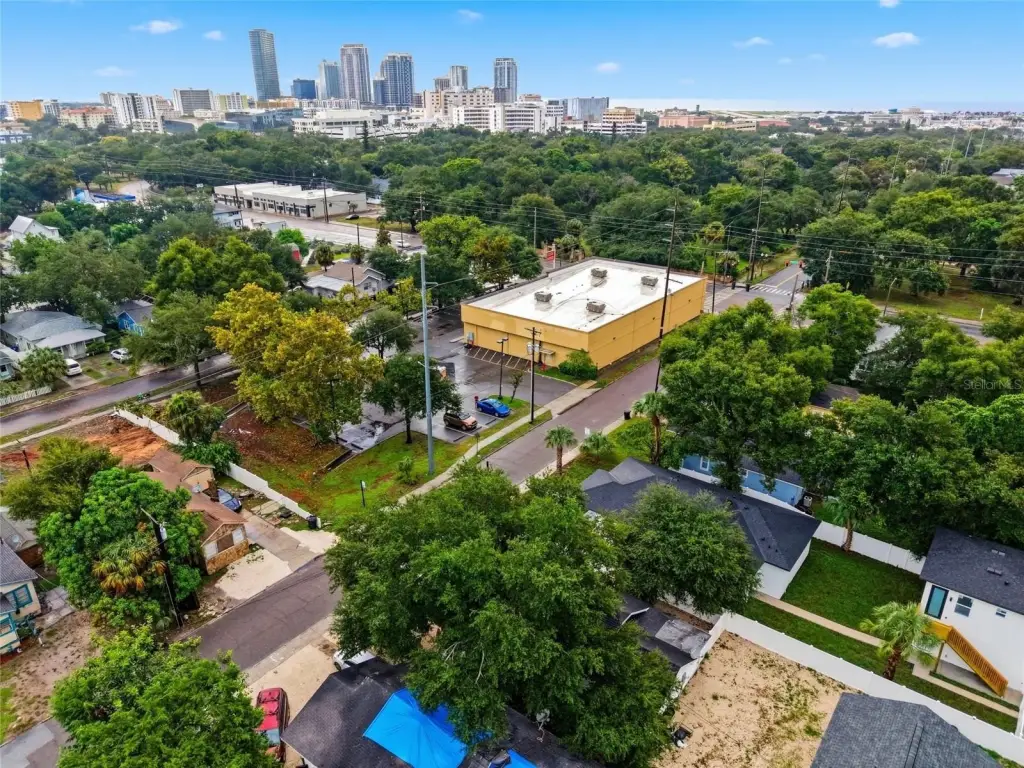
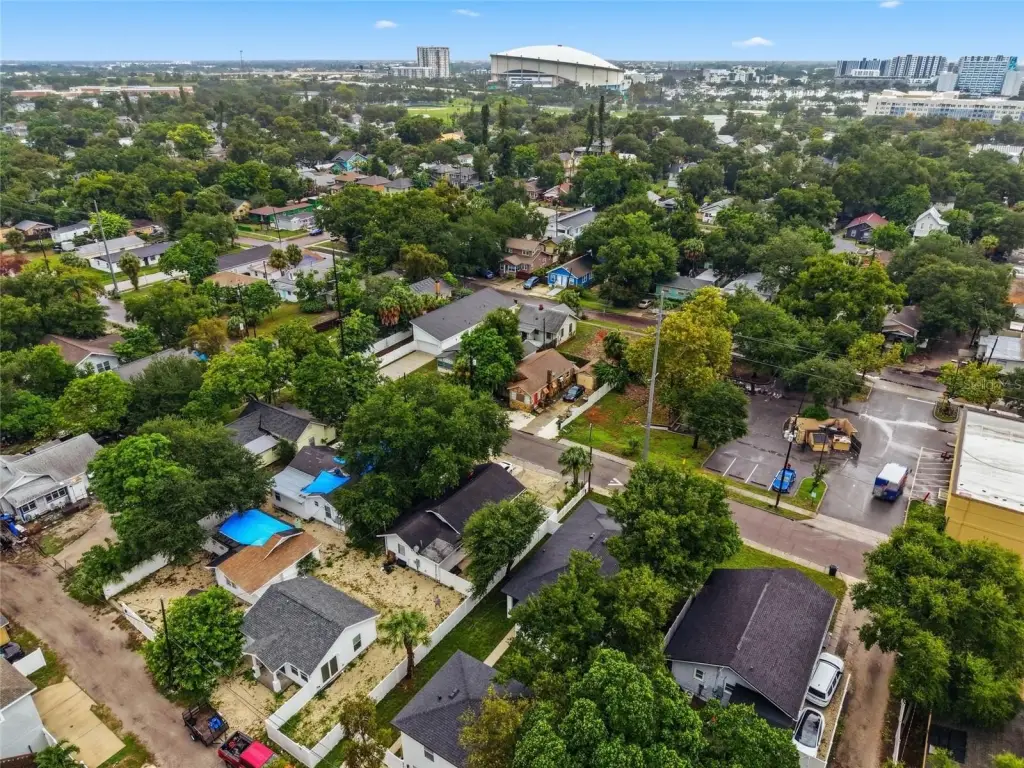
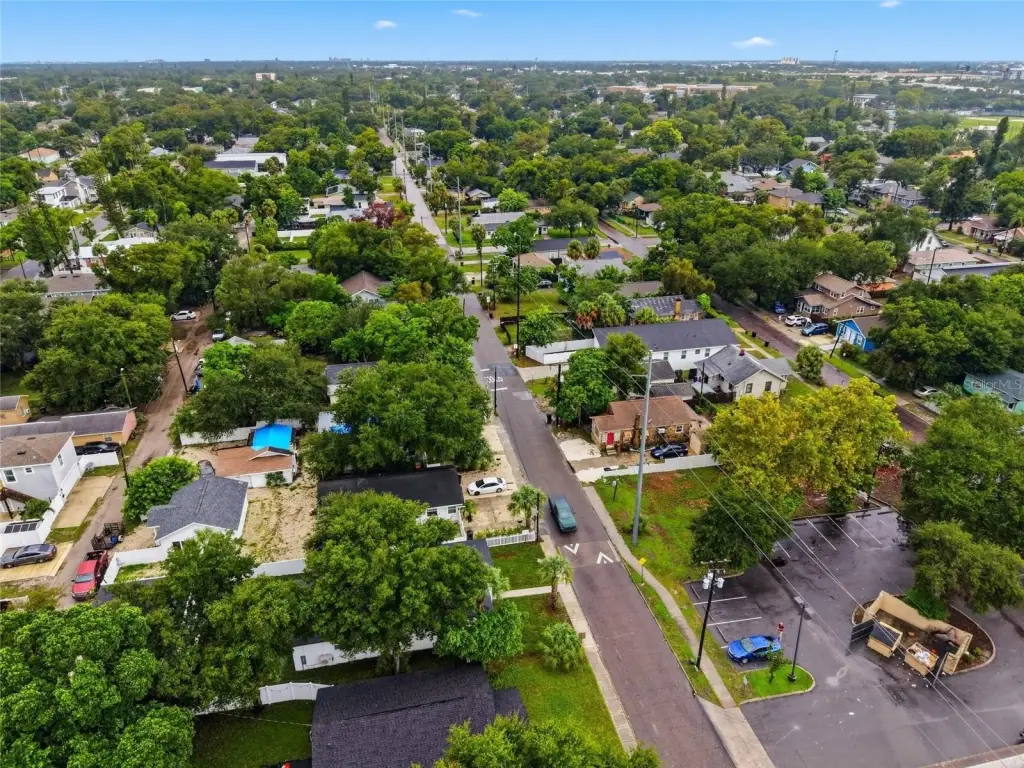
The property is a short distance from the Tampa Bay waterfront, and Lassing Park is a five-minute drive away. Downtown St. Petersburg, the St. Pete Pier, Tropicana Field, USF St. Petersburg, and Central Avenue are also identified nearby. Access to I-275 and Gulf beaches is noted.
The property is a short distance from the Tampa Bay waterfront, and Lassing Park is a five-minute drive away. Downtown St. Petersburg, the St. Pete Pier, Tropicana Field, USF St. Petersburg, and Central Avenue are also identified nearby. Access to I-275 and Gulf beaches is noted.
Key Highlights
- Main residence has 3 bedrooms and 2 bathrooms; detached dwelling has 1 bedroom and 1 bathroom
- 1,882 square feet on a 0.17‑acre lot
- Under construction; year built listed as 2026
Financial Insights
Estimated NOI and Cap Rate
NOI / Yr
$21,967
Cap Rate
3.16%
Suggested Prices Based on Cap Rates
Cap Rate 5%
$439,340
$439.3K
Cap Rate 7%
$313,814
$313.8K
Cap Rate 9%
$244,078
$244.1K
Market Conditions
NOI Build-Up for 1,882 SF
Gross rent
$33.7K $17.88/SF
− Vacancy
−$2.3K −$1.21/SF
EGI
$31.4K $16.67/SF
− OpEx
−$9.4K −$5.00/SF
NOI
$22.0K $11.67/SF
Area
Pinellas County, FL
Vacancy
6.74%
Lease Rate
$17.88 /SF/Yr
Expense Ratio
30.00%
Simulate Cap Rate and NOI
Suggested Prices Based on Cap Rates
Cap Rate 5%
$439,340
Cap Rate 7%
$313,814
Cap Rate 9%
$244,078
Alternative Uses
Best Use
Multifamily LT 5
$313.8K
$274.6K – $366.1K
NOI $21,967 @ 7.0% cap · market cap 3.16%
Second Best
Apartment 5plus
$247.3K
$216.4K – $288.5K
NOI $17,309 @ 7.0% cap · market cap 2.49%
Theoretical Best
Office A
$489.5K
$428.3K – $571.1K
NOI $34,267 @ 7.0% cap · market cap 4.93%
Zoning and permitted uses should be independently verified with authorities.
How Realmo checks its estimates
Property Analytics
Contact the owner directly
Get the owner's phone numbers and email
Open Analytics
Lease Details
2
Residential units
Yes
Highway access
Location Intelligence
Trade Area within ½ mile
2,213
Businesses Nearby
Explore this area
Business Placement
Demographics for 33705, FL
27,915
Population
15,171
Households
1.8
Avg Household Size
43
Median Age
36%
College-Educated
92%
High-School Grad
5.6 sq mi
ZIP Area
4,985
Density / Sq Mi
$70,783
Median Household Income
$40,370
Median Earnings
$1,457
Median Rent
$321,500
Median Home Value
Check the figures for this property
Cap Rate, Value Estimation, Potential NOI and more
View Realmo Analytics
Market
Vacancy Rate% for Multifamily in South region




Frequently Asked Questions
What type of property is this?
Duplex - Two independent living areas include a main residence and a detached accessory dwelling, each with its own kitchen.
Where is this duplex located?
The property is located at 926 11TH Avenue S St Petersburg, FL.
What is the asking price?
The asking price for this property is $695,000.
What are key features of this property?
This property features: Main residence has 3 bedrooms and 2 bathrooms; detached dwelling has 1 bedroom and 1 bathroom; 1,882 square feet on a 0.17‑acre lot; Under construction; year built listed as 2026