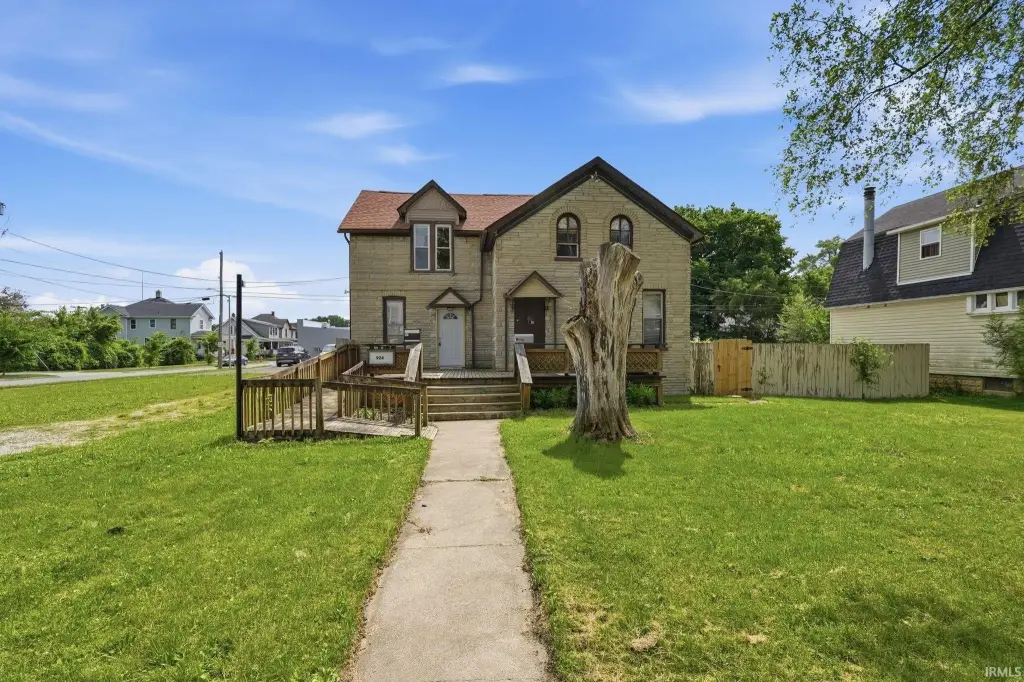
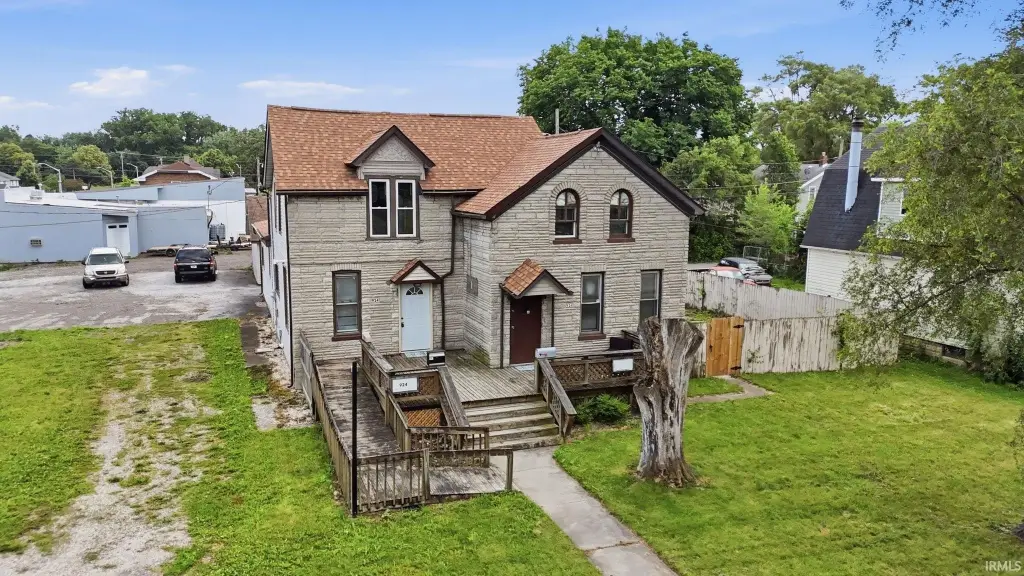
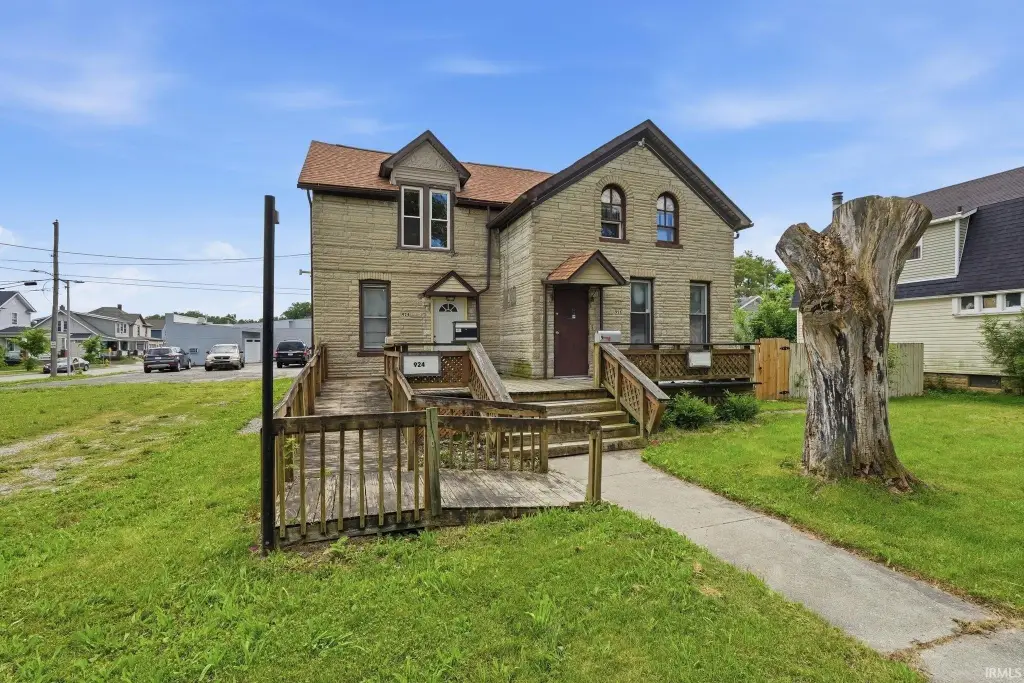
Duplex with Detached
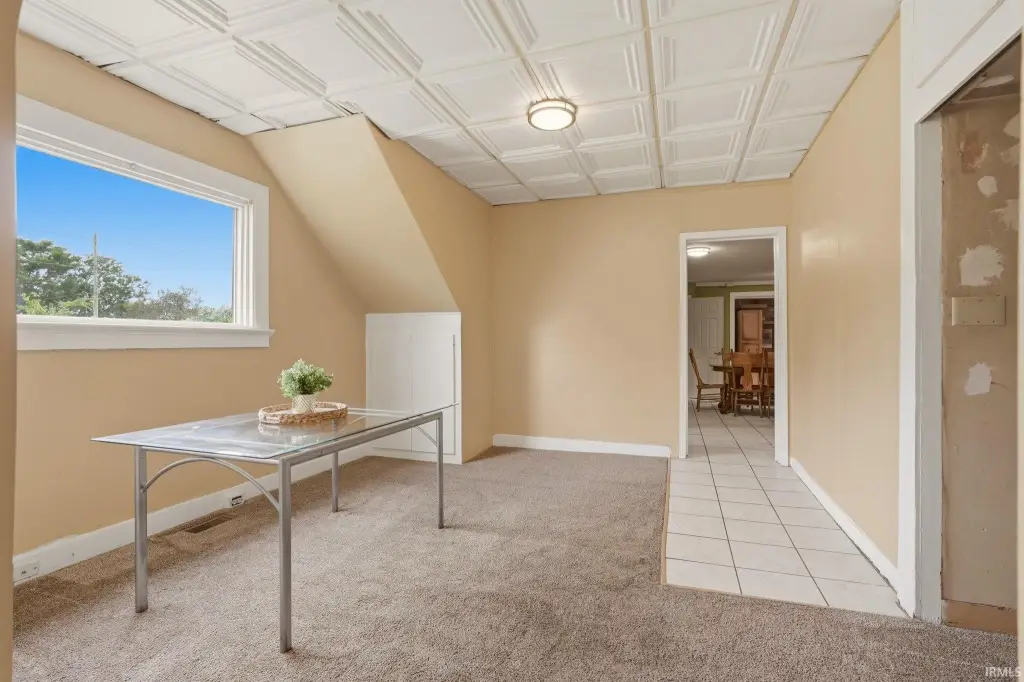
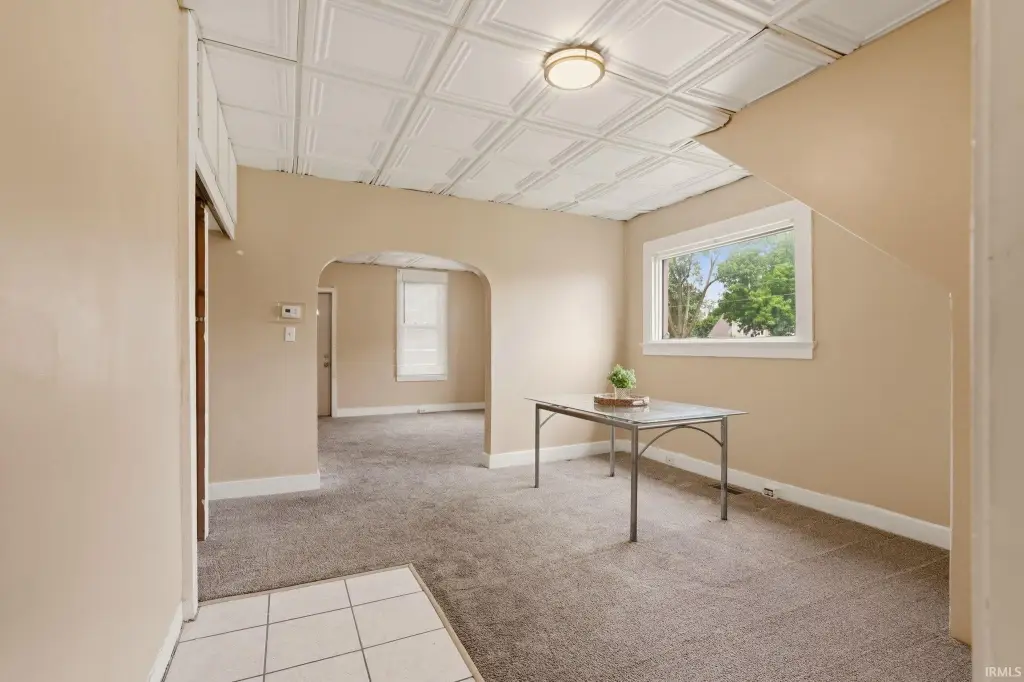
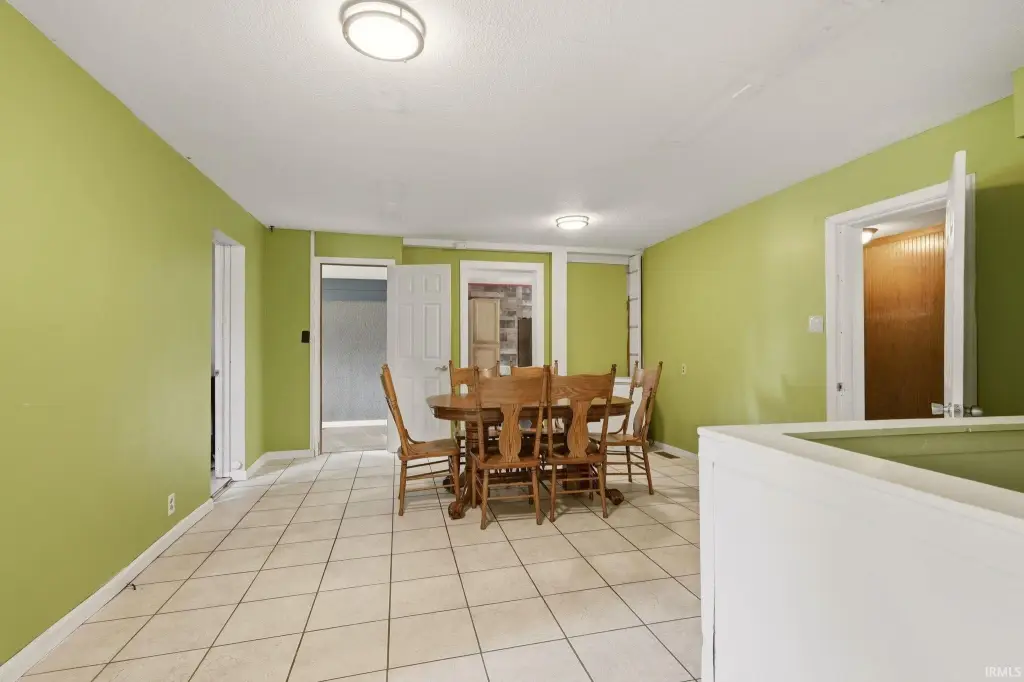
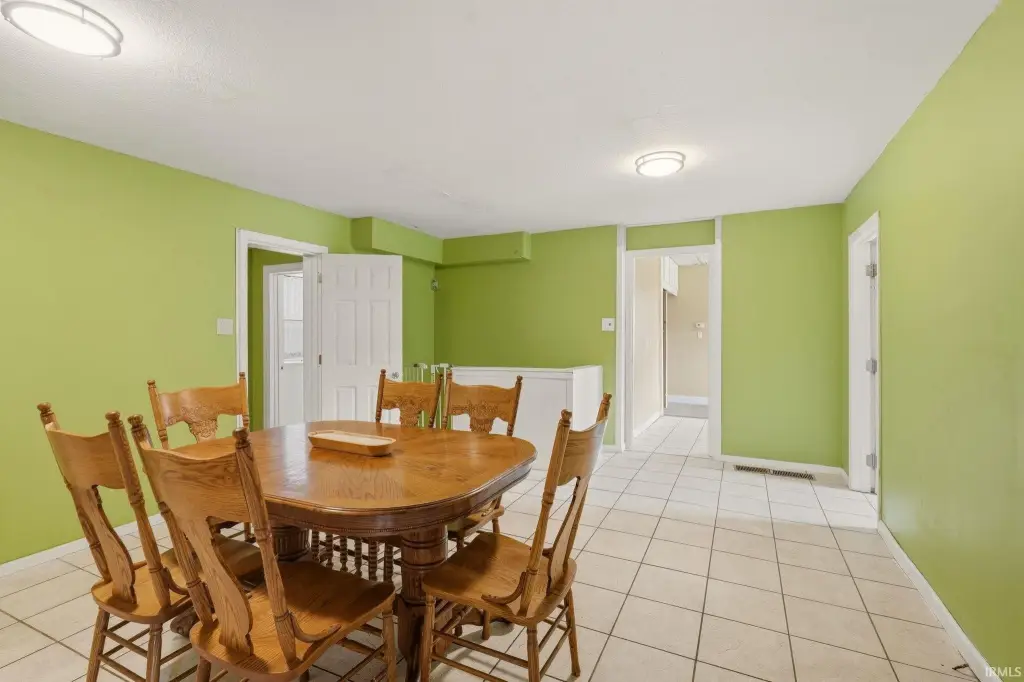
For Sale
$249,900
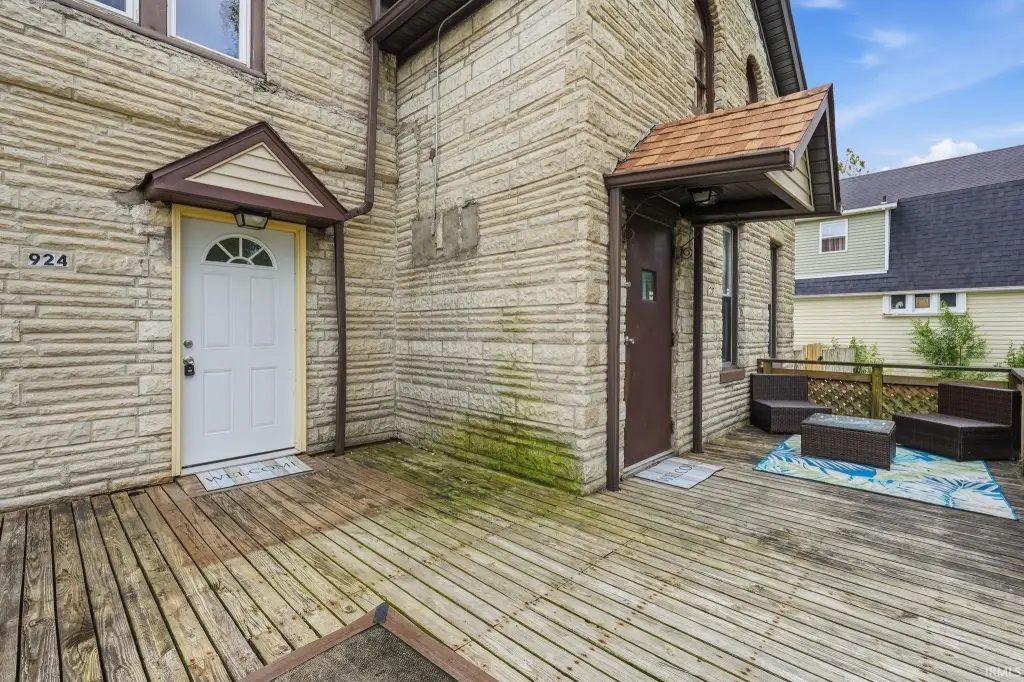
924 Saint Marys Avenue, Fort Wayne, IN 46808
MULTI_FAMILY - Fort Wayne, IN
Property Size3,049 SF
Lot Size0.50 Acres
Price / SF$81.96
Days on Market63
Property Features for 924 Saint Marys Avenue
General Information
Property type
Residential Multi Family
Property subtype
Duplex
Bedrooms
6
Bathrooms
2
Full bathrooms
2
Rooms
Bedroom 4, Bathroom 1, Bedroom 6, Bathroom 2, Basement, Bedroom 1, Bedroom 2, Bedroom 5, Bedroom 3
Parking
4
Lot features
Corner
Elementary school
Bloomingdale
Middle school
Lakeside
High school
North Side
Elementary school district
Fort Wayne Community
Middle school district
Fort Wayne Community
High school district
Fort Wayne Community
Directions
From W. Jefferson Blvd., turn left (north) onto W. Main St. for .9 mil, turn left (north) onto Osage St. for .2 mi., turn right (east) onto Burgess St., turn right (south) onto St. Marys Ave.
Subdivision
Allen County
Standard status
Active
APN
02-12-03-429-002.000-074
Size
3,049 SF
Lot size
0.50 Acres
Taxes and HOA fees
Tax Year
2026
Tax Description
Frl 141' x 114' space lying W Lot 40 Papes 3rd Addition
Legal Description
Frl 141' x 114' space lying W Lot 40 Papes 3rd Addition
Utilities
Cooling system
Central Air
Building Details
Year built
1920
Floors in Building
2
Number of units
2
Flooring type
Carpet
Architectural style
Other
Listing Agency:
ADT Realty
(260) 444-7440
Listed By:
Ashley Moore
(260) 444-1248
Added: Jun 30
Changed: Aug 17
Last Checked: Aug 31 at 12:06PM
MLS# 202625905
Copyright © 2026 Upstate Alliance of REALTORS® Multiple Listing Service, Inc. All rights reserved. All information provided by the listing agent/broker is deemed reliable but is not guaranteed and should be independently verified.
Investment Insights
Based on property information with market context.
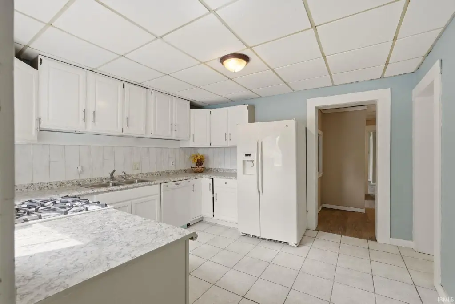
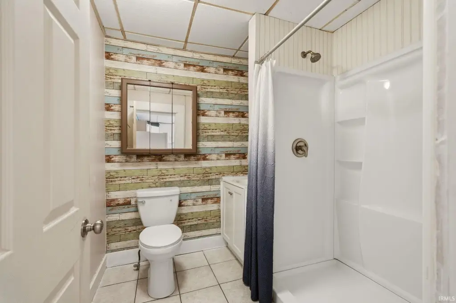
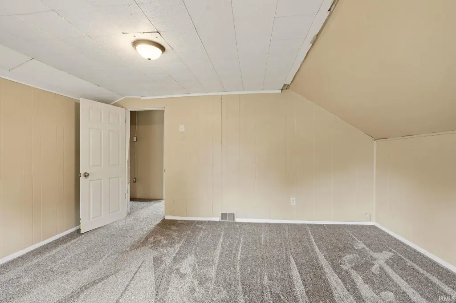
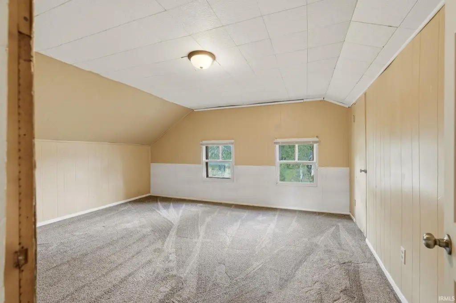
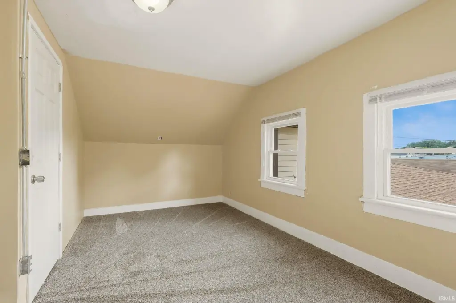
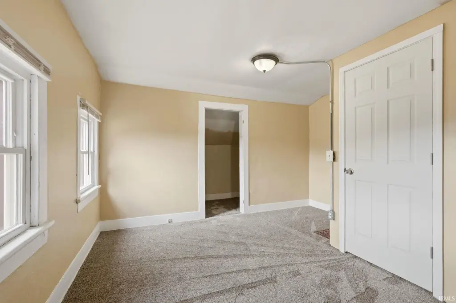
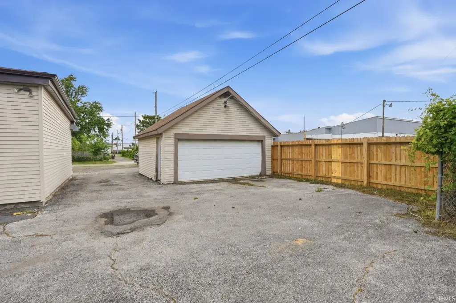
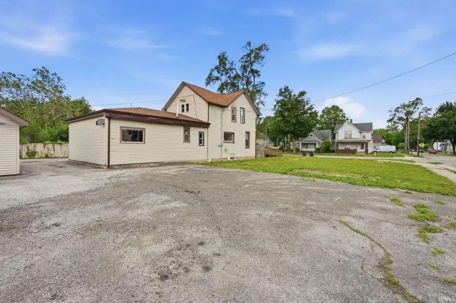
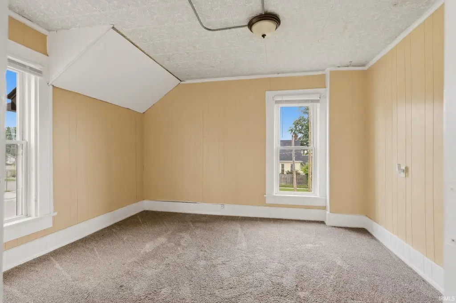
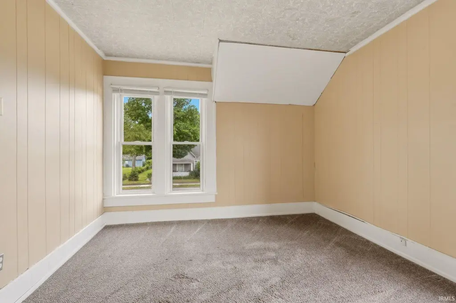
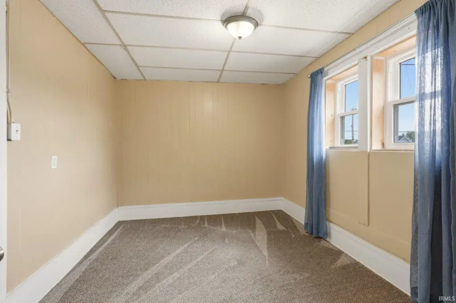
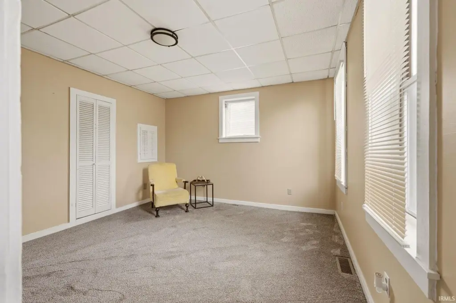
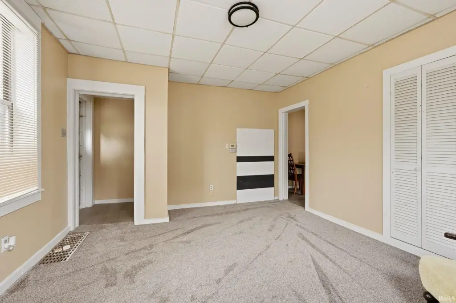
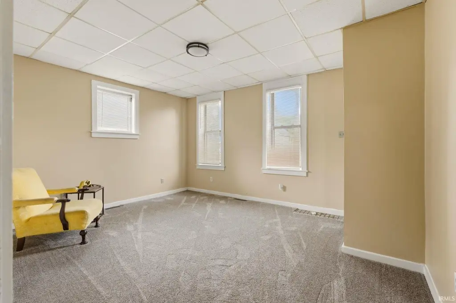
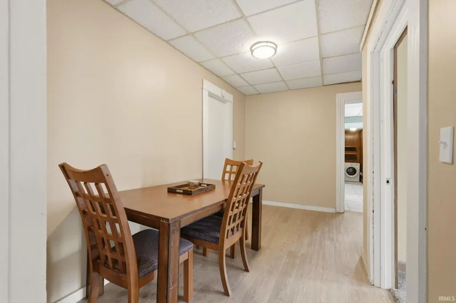
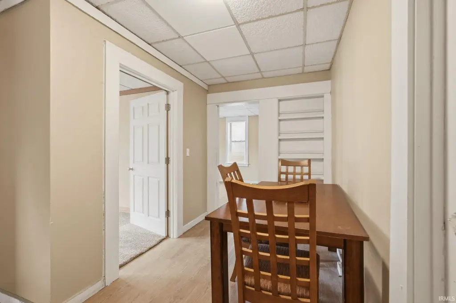
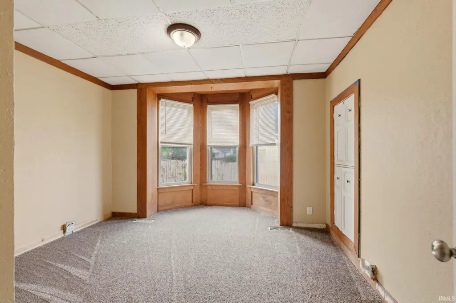
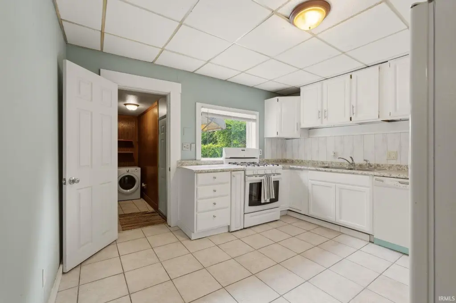
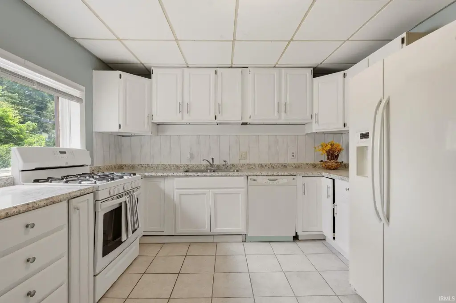
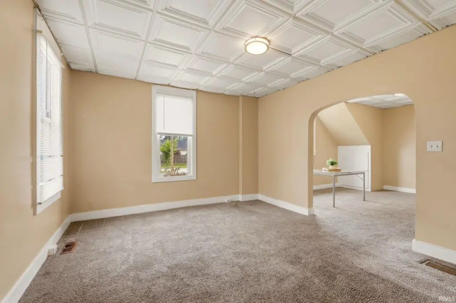
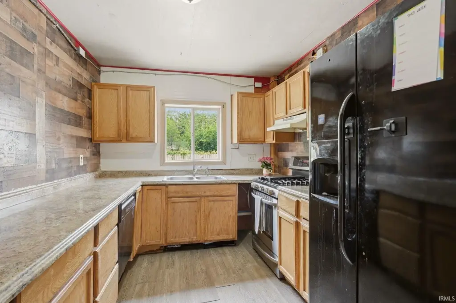
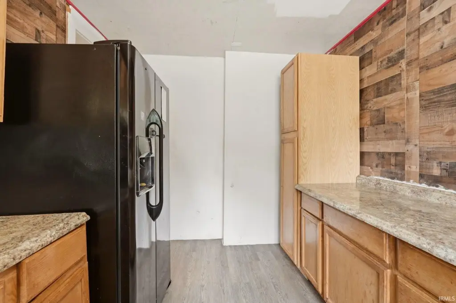
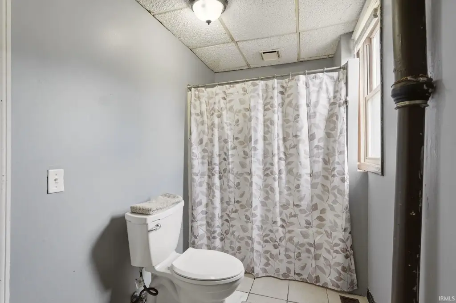
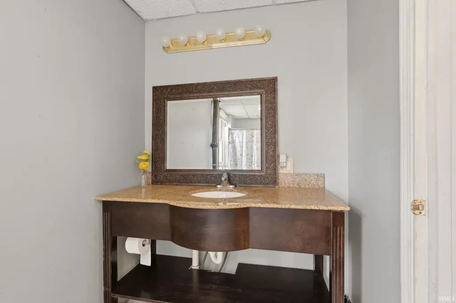
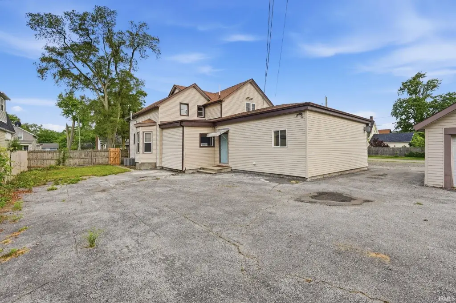
This duplex features two spacious units, each with three bedrooms and one bathroom. Central air cooling and carpet flooring are present throughout. The property was built in 1920 and includes a basement. A detached garage provides additional storage and/or parking for tenants.
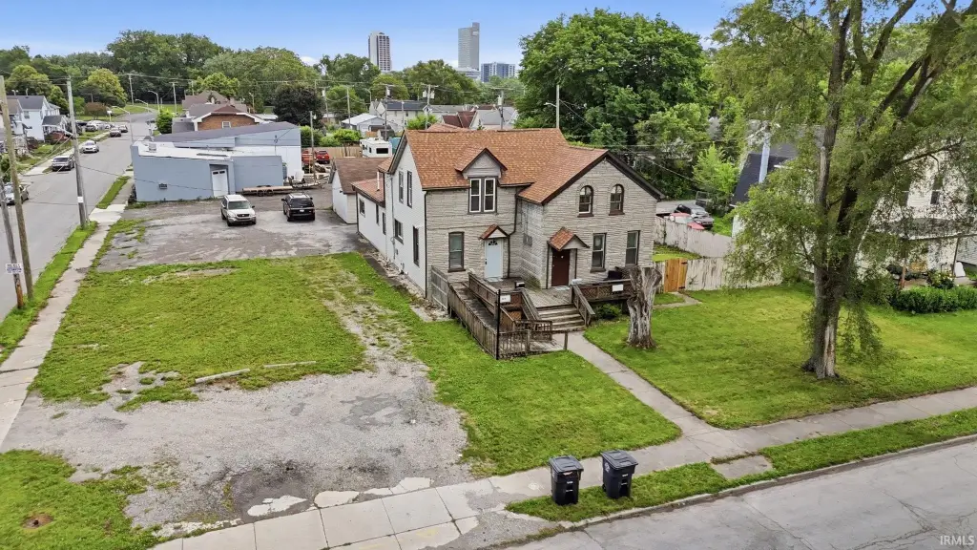
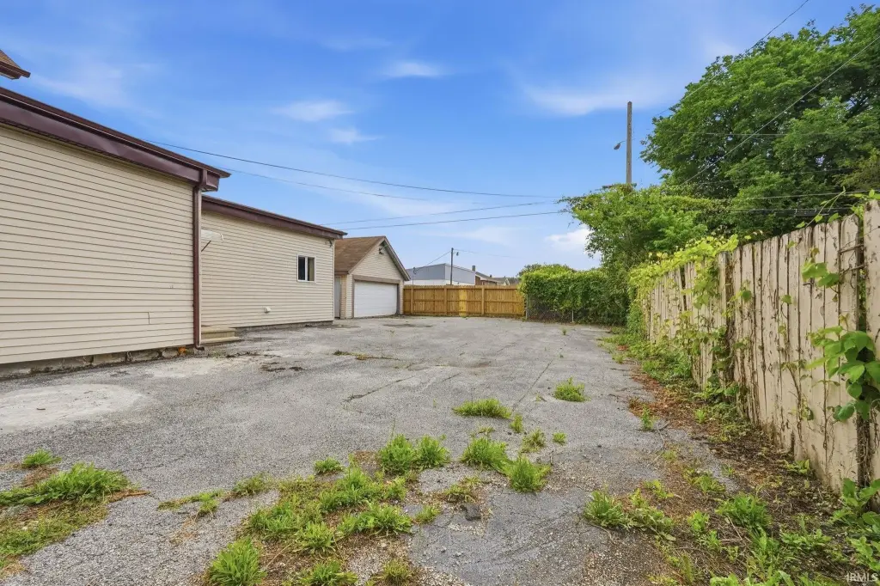
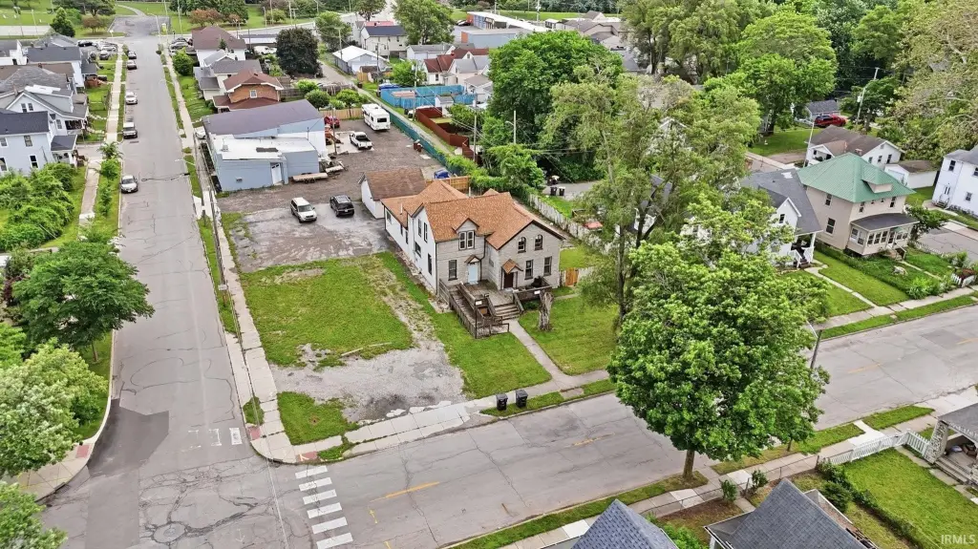
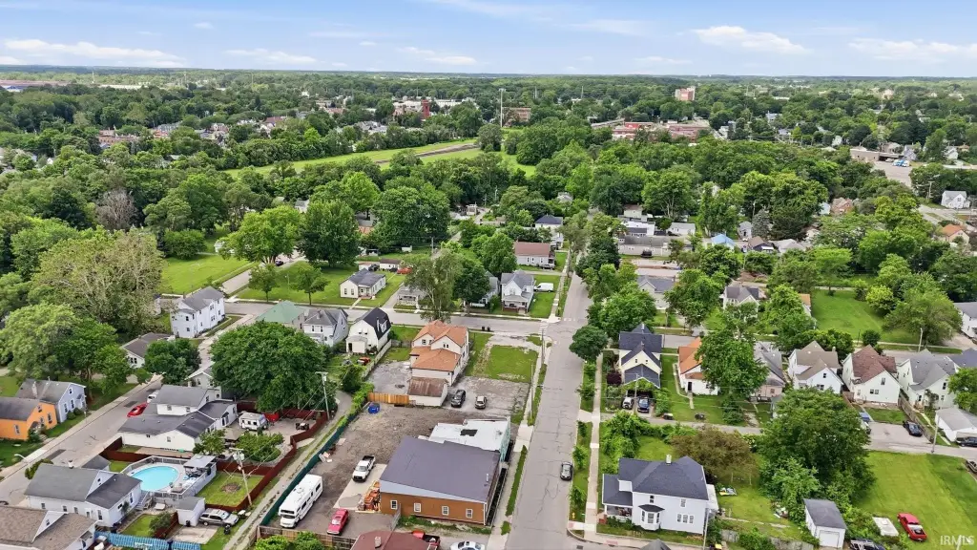
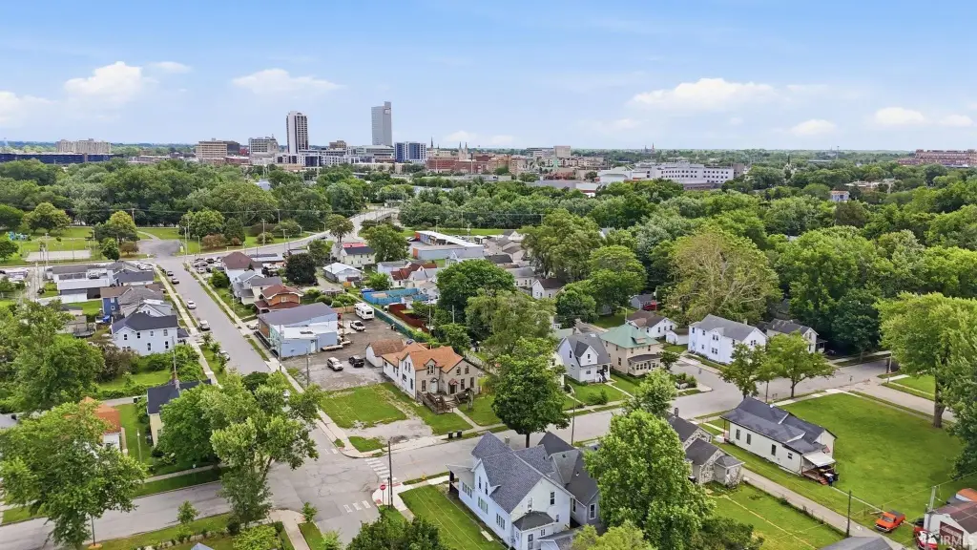
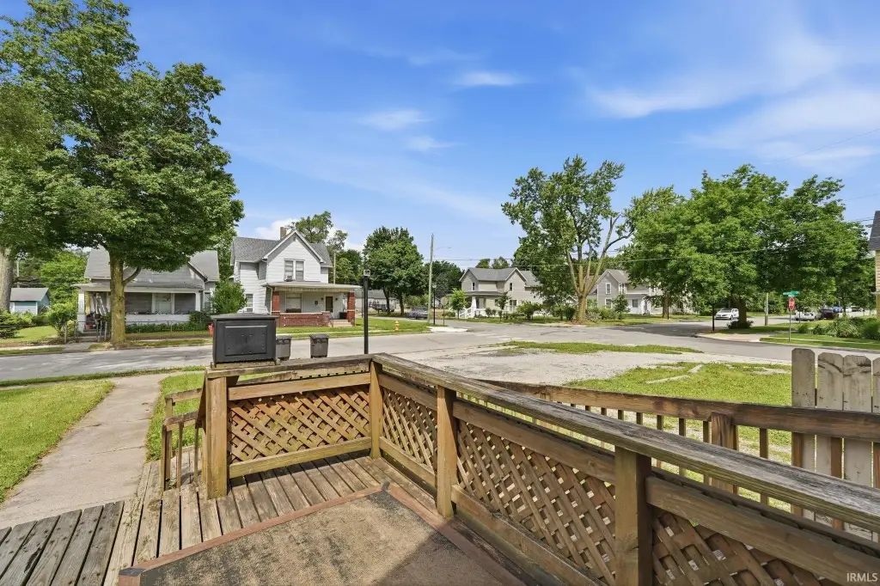
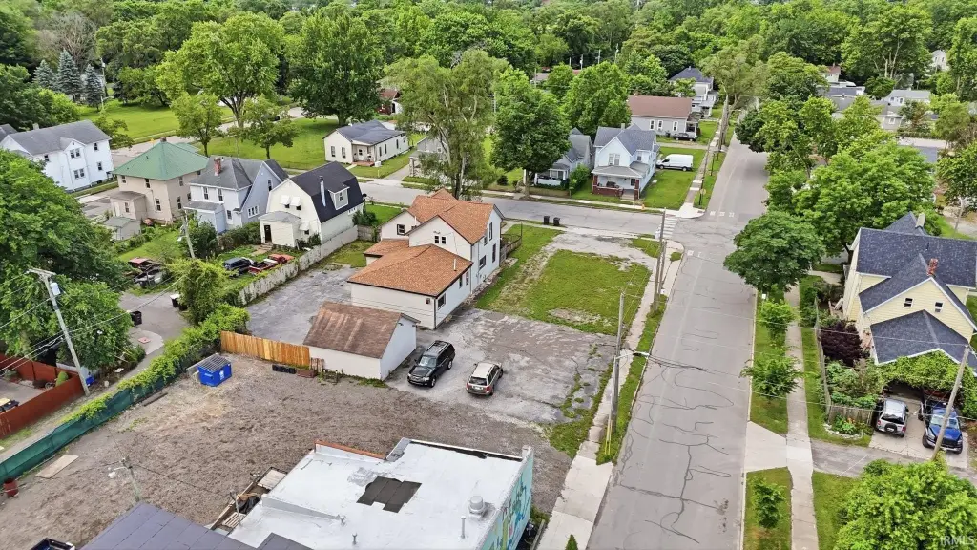
An adjacent vacant lot is included in the sale, offering flexibility for future development, expansion, additional parking, or additional outdoor space, subject to local zoning and approvals.
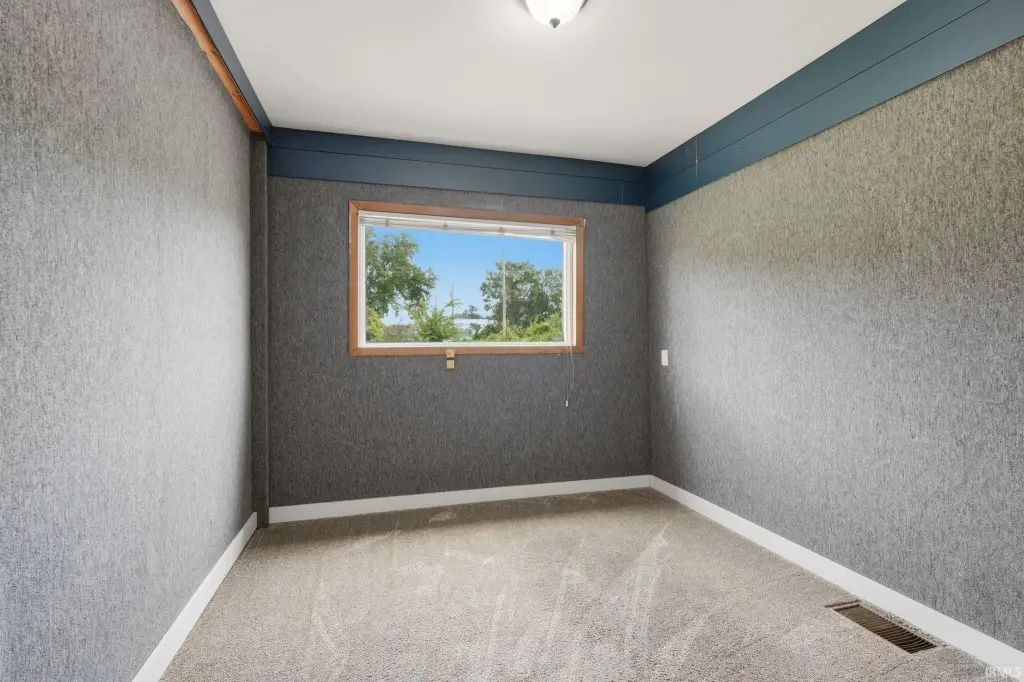
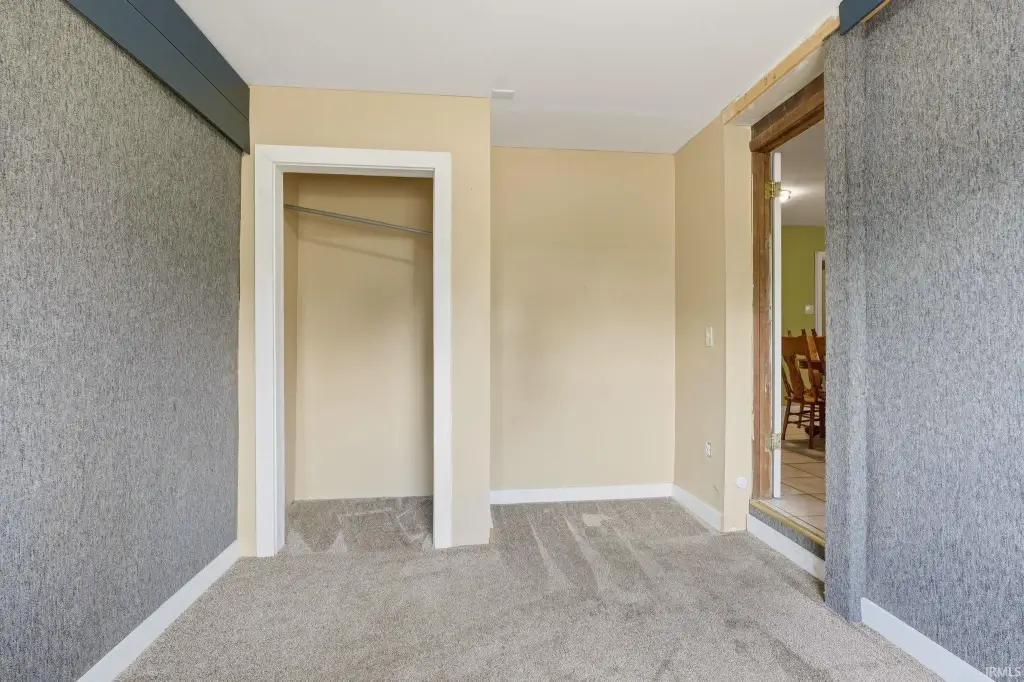
The property sits on a 0.5-acre lot and includes 3,049 square feet of building area. Recent improvements include a newer roof, a newer HVAC system, a newer hot water heater, fresh paint throughout, and new carpet, supporting a lower near-term maintenance outlook.
An adjacent vacant lot is included in the sale, offering flexibility for future development, expansion, additional parking, or additional outdoor space, subject to local zoning and approvals.
The property sits on a 0.5-acre lot and includes 3,049 square feet of building area. Recent improvements include a newer roof, a newer HVAC system, a newer hot water heater, fresh paint throughout, and new carpet, supporting a lower near-term maintenance outlook.
Key Highlights
- Two 3‑bedroom, 1‑bath units
- Detached garage for tenant storage and/or parking
- Adjacent vacant lot included, subject to zoning and approvals
Property Analytics
Property Profile
Current Use
Lease Details
2
Residential units
Location Intelligence
Trade Area within ½ mile
905
Businesses Nearby
Explore this area
Business Placement
Demographics for 46808, IN
19,894
Population
9,298
Households
2.1
Avg Household Size
35
Median Age
19%
College-Educated
88%
High-School Grad
10.6 sq mi
ZIP Area
1,877
Density / Sq Mi
$53,632
Median Household Income
$35,123
Median Earnings
$939
Median Rent
$127,800
Median Home Value
Market
Vacancy Rate% for Multifamily in Midwest region

Questions? Ask Rey
Realmo’s AI knows this listing — price, zoning, demand, history. Ask anything.






Frequently Asked Questions
What type of property is this?
Duplex - Duplex offering two 3-bedroom, 1-bath units with central air, a detached garage, and an included adjacent vacant lot.
Where is this duplex located?
The property is located at 924 Saint Marys Avenue Fort Wayne, IN.
What is the asking price?
The asking price for this property is $249,900.
What are key features of this property?
This property features: Two 3‑bedroom, 1‑bath units; Detached garage for tenant storage and/or parking; Adjacent vacant lot included, subject to zoning and approvals