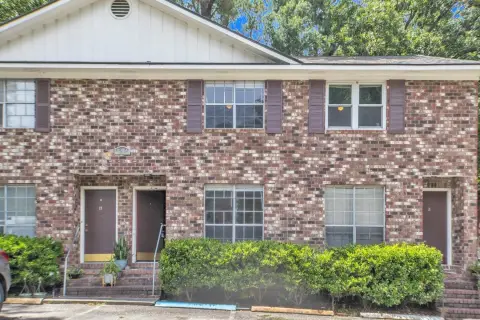
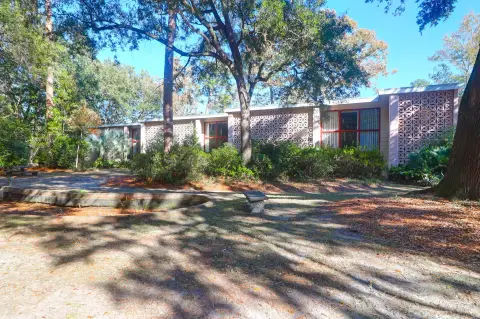
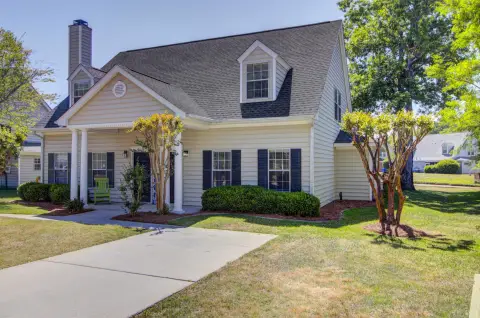
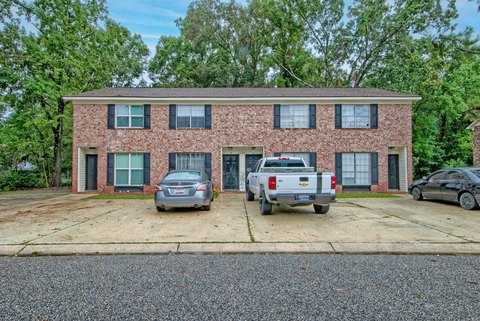
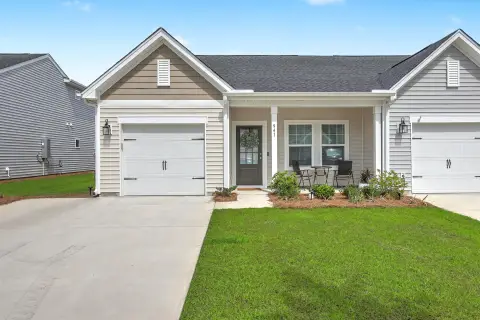
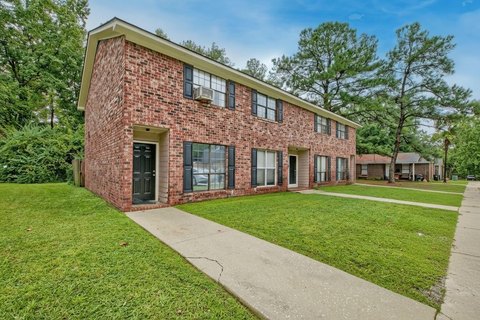
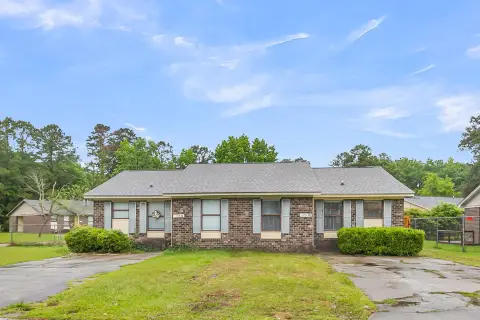
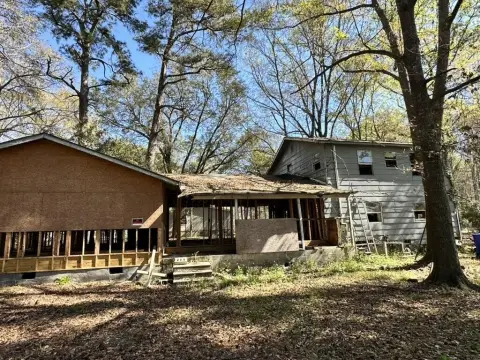
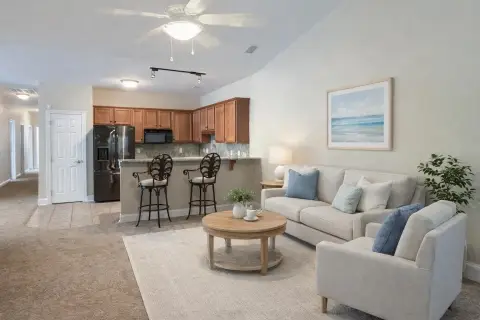
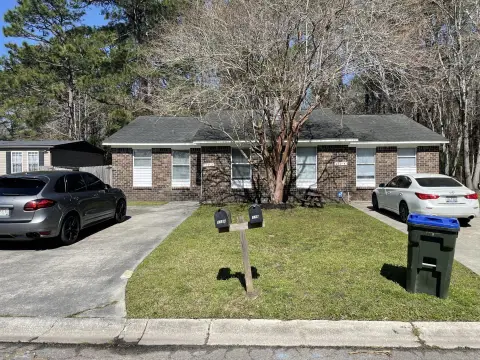
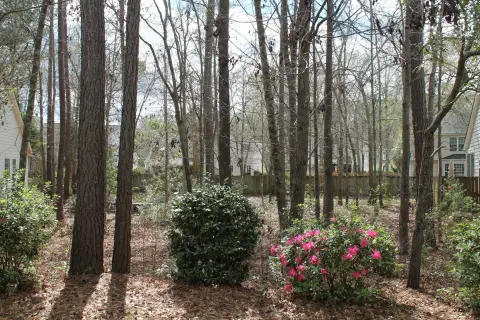
9232 Ayscough Road Summerville, SC 29485
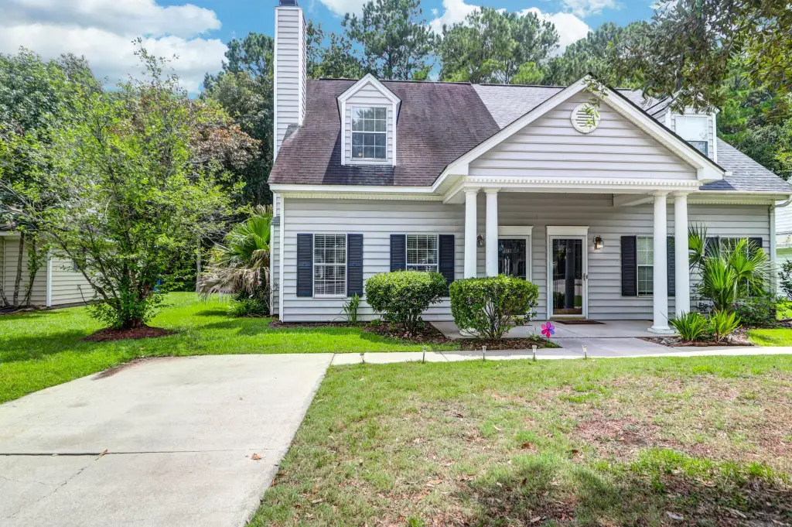
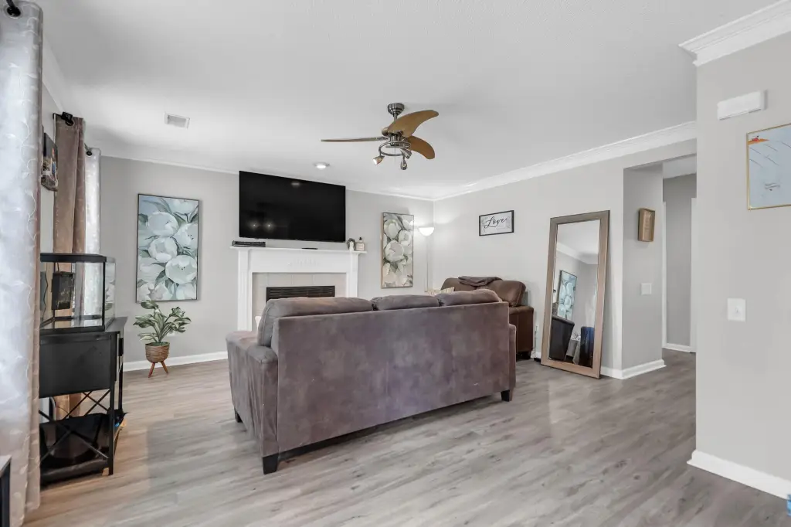
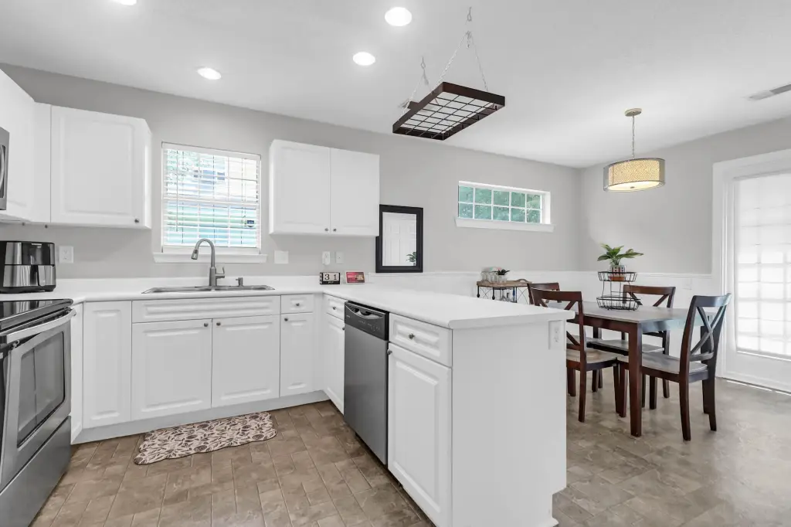
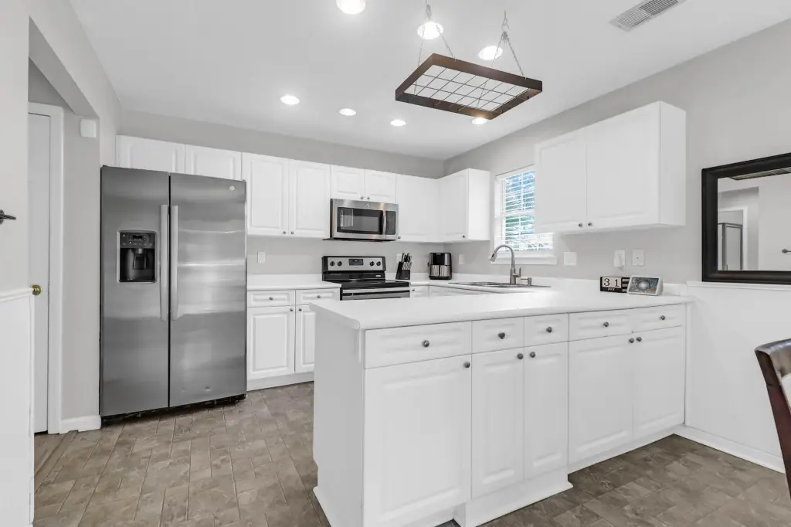
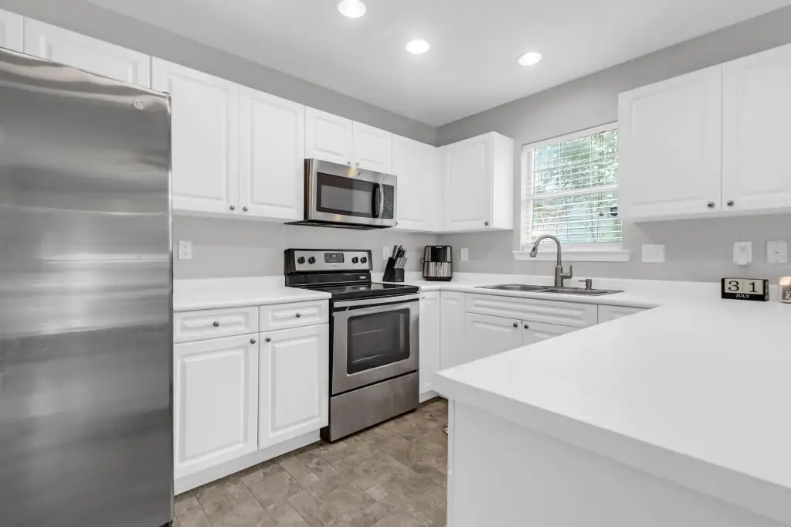
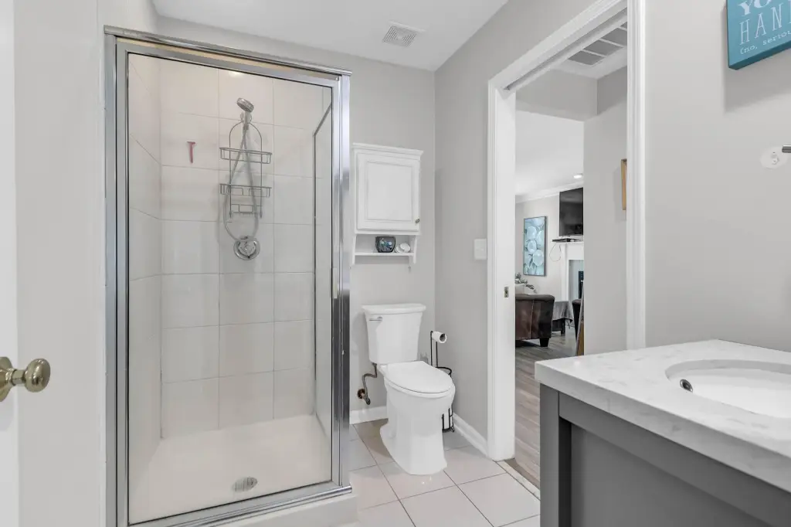
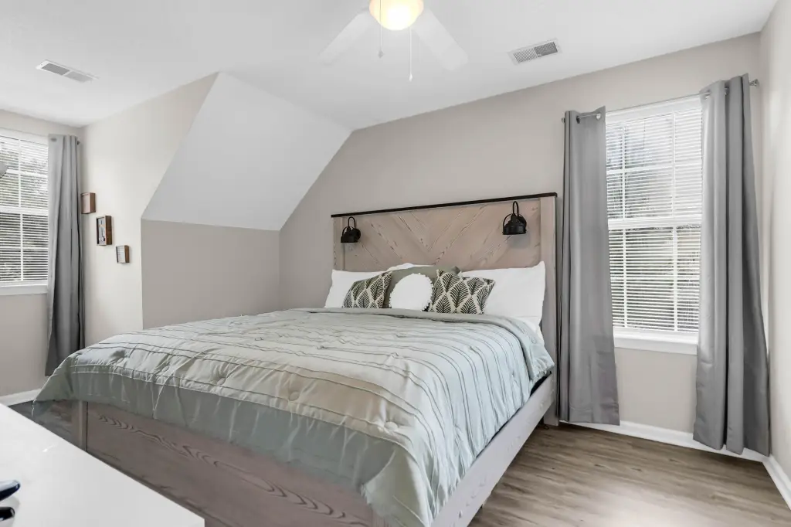
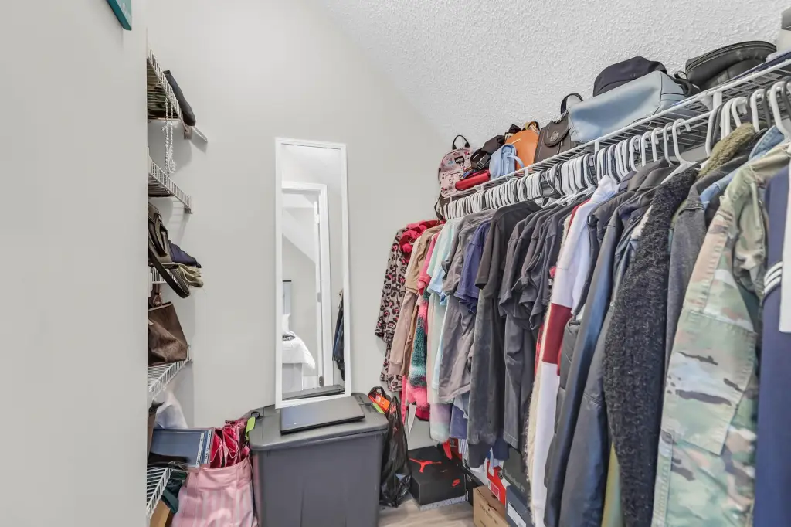
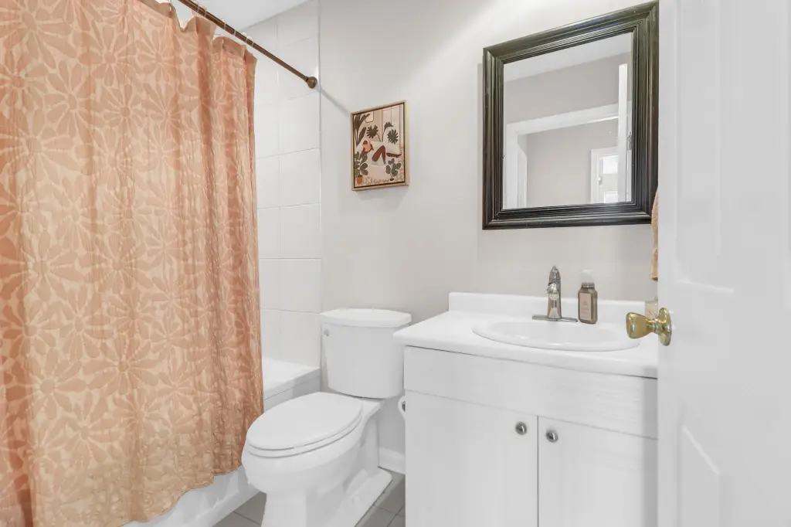
MULTI_FAMILY - Summerville, SC
Property Features for 9232 Ayscough Road
General Information
- Property type
- Residential Multi Family
- Property subtype
- Other
- Bedrooms
- 3
- Bathrooms
- 2
- Rooms
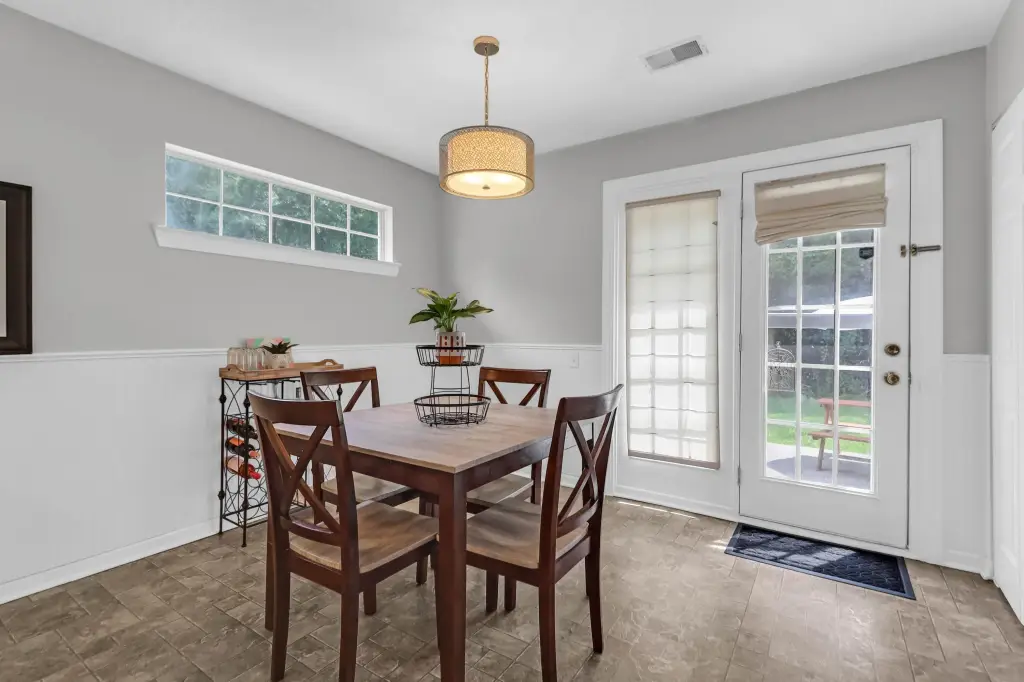
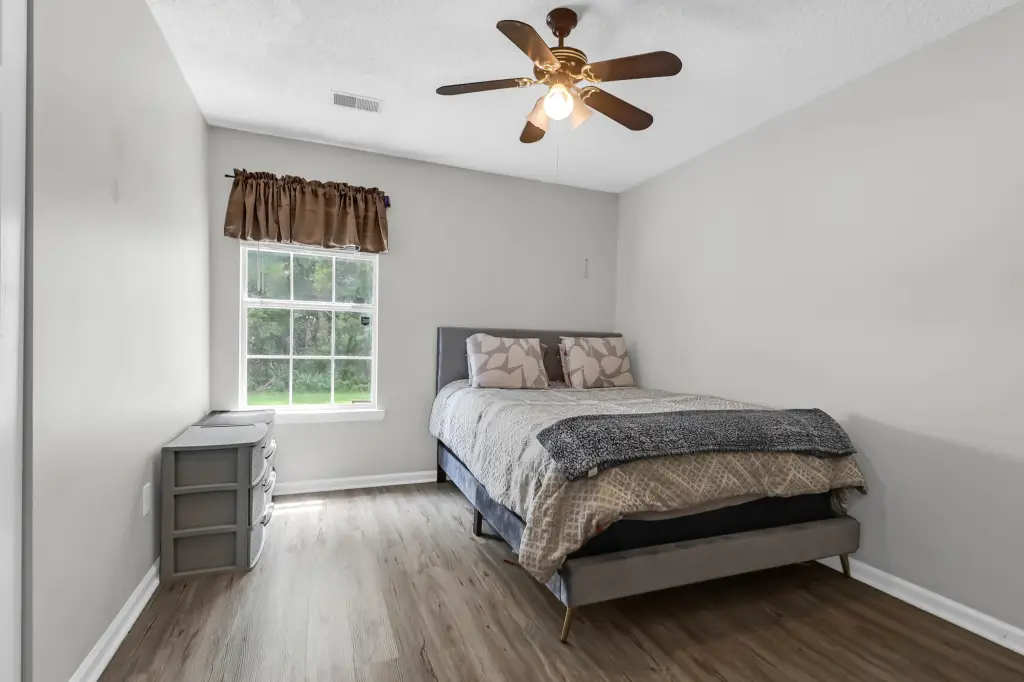
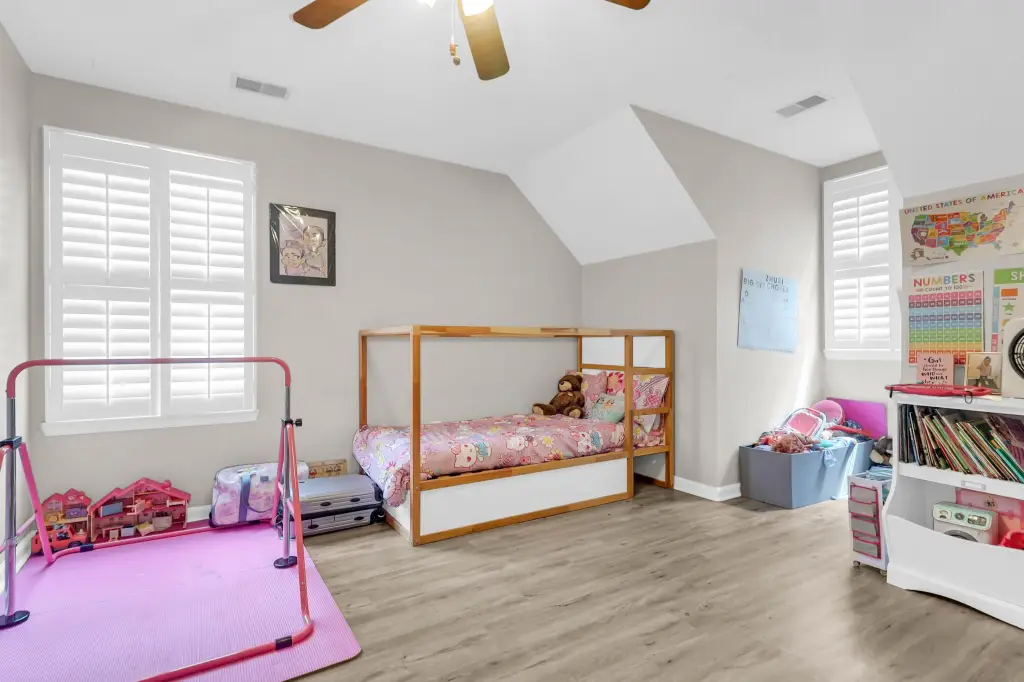
- Bedroom 2, Kitchen, Bathroom 1, Bathroom 2, Family Room, Bedroom 1, Bedroom 3
- Parking features
- Off Street
- Window features
- Window Treatments
- Patio and Porch features
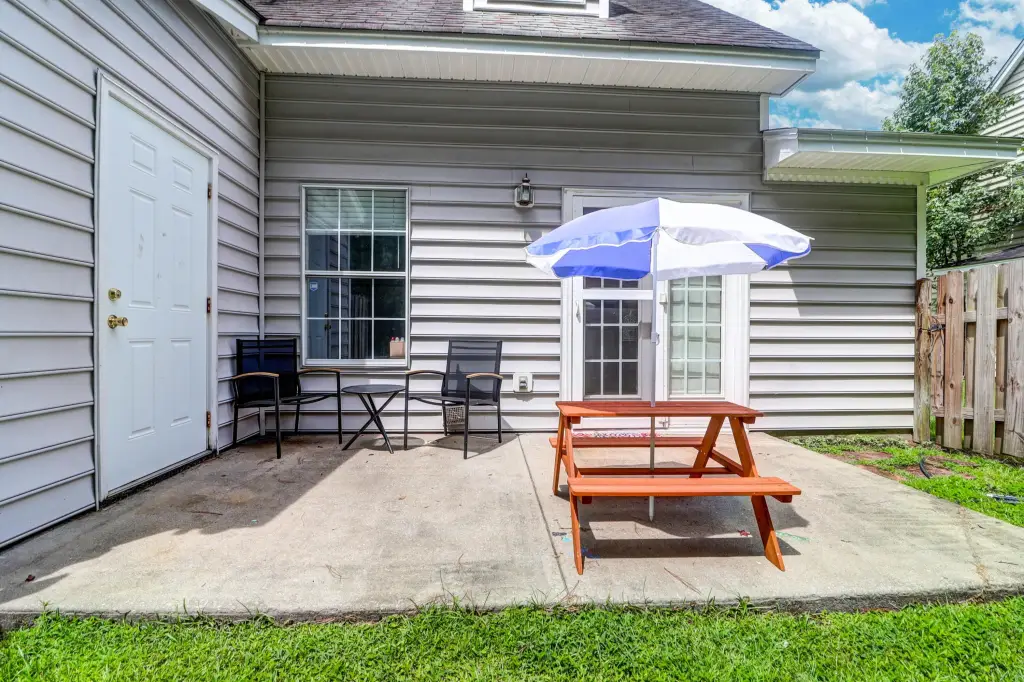
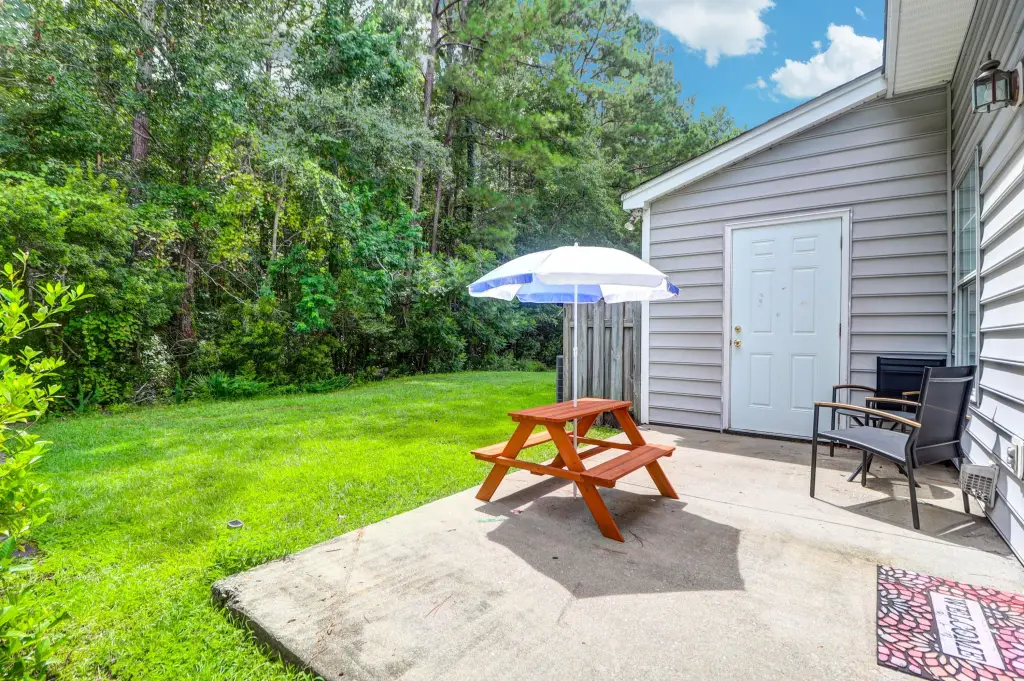
- Porch, Patio
- Interior features
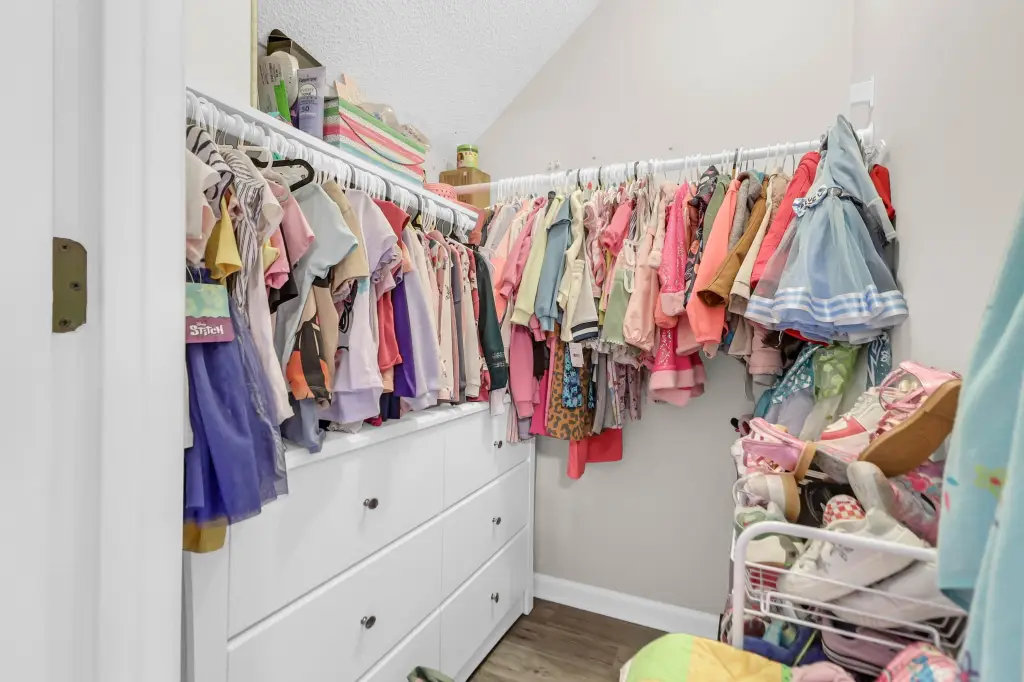
- High Ceilings, Garden Tub/Shower, Walk-In Closet(s), Ceiling Fan(s), Eat-in Kitchen, Family, Pantry
- Exterior features
- Rain Gutters, Stoop
- Fireplace
- 1
- Standard status
- Active Under Contract
- Size
- 1,319 SF
- Lot size
- 0.10 Acres
Utilities
- Sewer type
- Public Sewer
- Heating system
- Forced Air, Heat Pump (Heating)
- Cooling system
- Central Air
- Water source
- Public
Building Details
- Year built
- 2001
- Floors in Building
- 2
- Flooring type
- Vinyl, Laminate, Tile - Ceramic, Carpet
- Building materials
- Vinyl Siding
- Roof type
- Asphalt
- Additional Structures
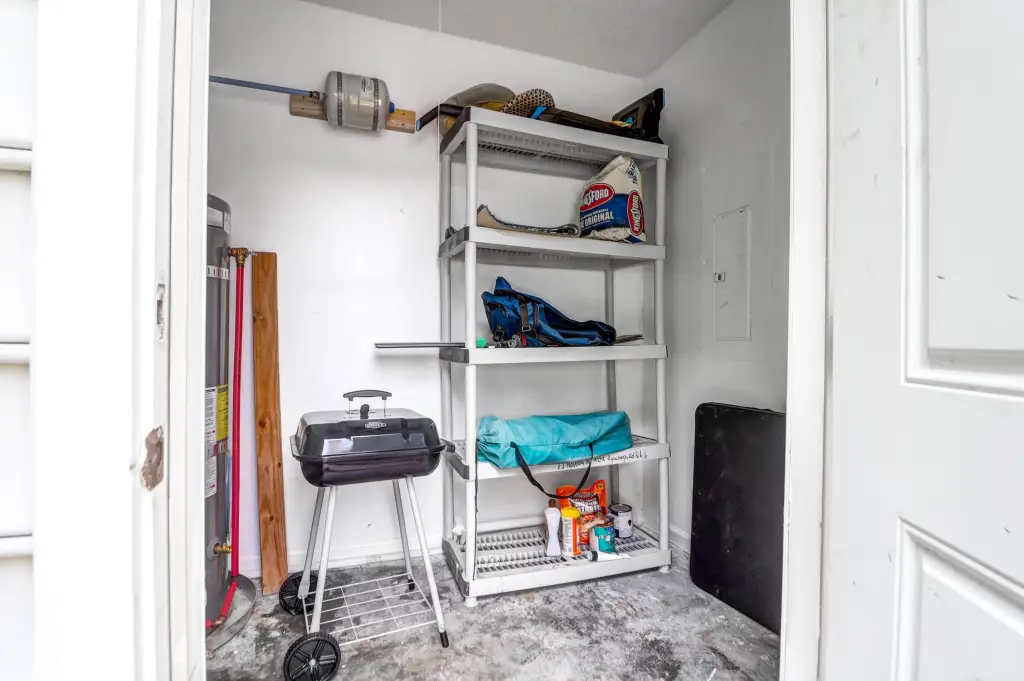
- Storage
Listing agent Bambi Elstrom (888) 440-2798
Listing office EXP Realty LLC Charleston, SC (888) 440-2798
Listing date May 23, 2026
Copyright © 2026 CHS Regional MLS. All rights reserved. All information provided by the listing agent/broker is deemed reliable but is not guaranteed and should be independently verified.
Investment Insights
Based on property information with market context.
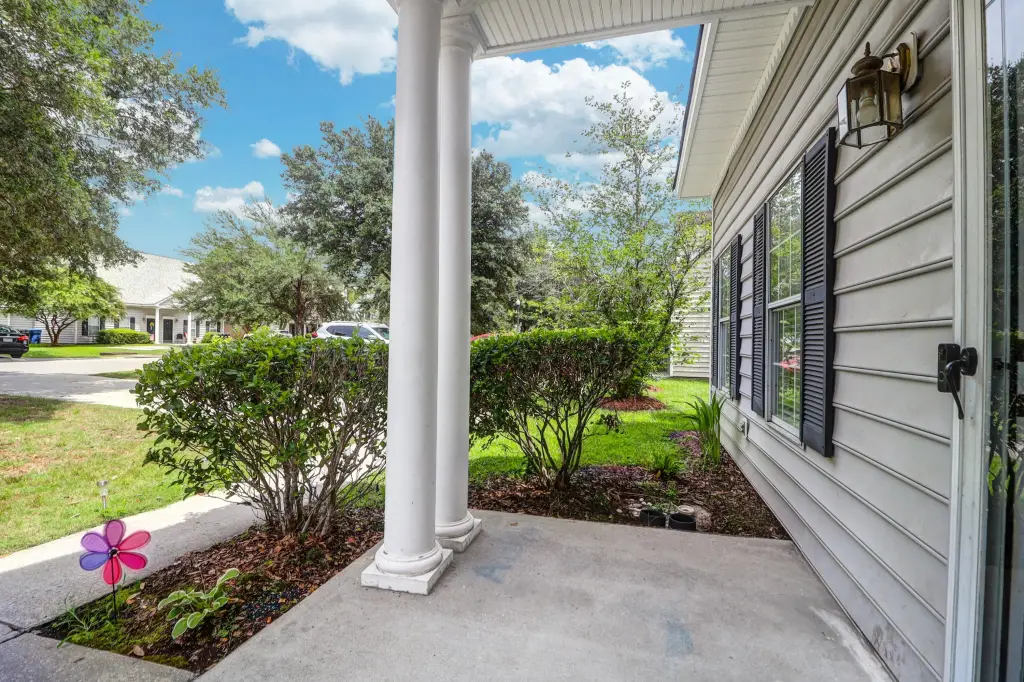
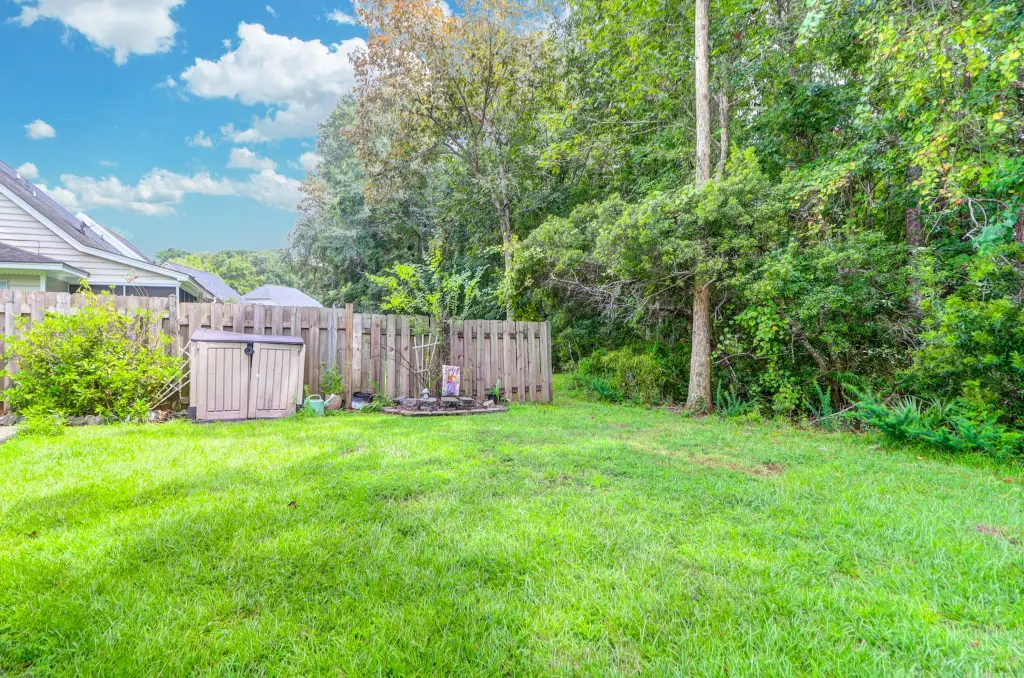
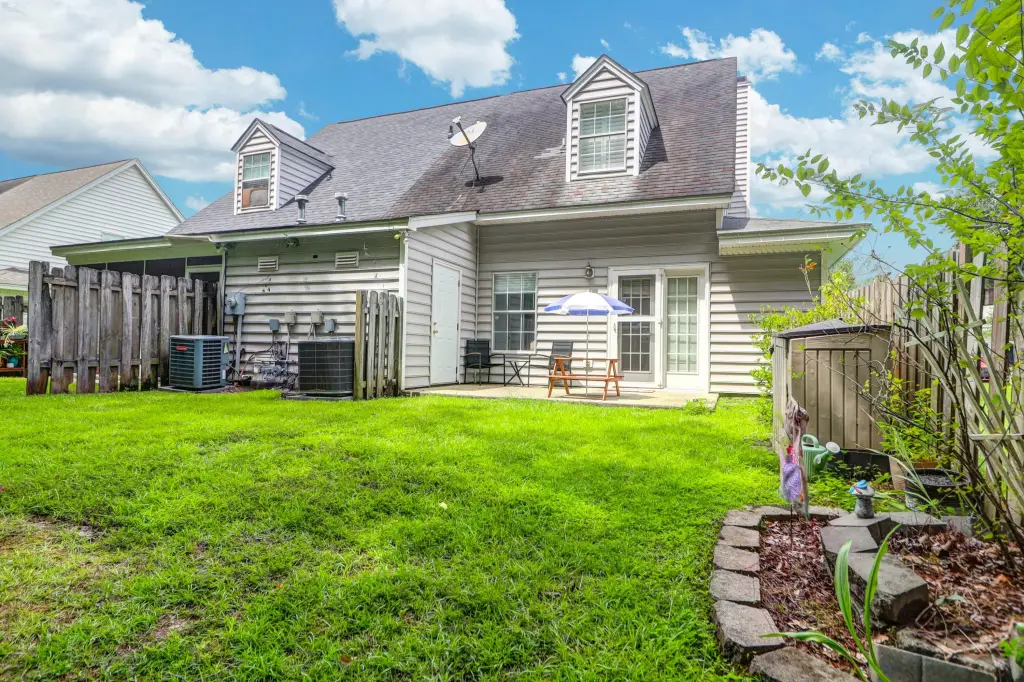
Outdoor conveniences include off-street parking, a front porch, a back patio, partial fencing, a storage shed, and rain gutters. Front and backyard lawn maintenance is included through the HOA, which helps reduce exterior upkeep while preserving usable outdoor space. The community amenities include a pool, a park/play area, walking and jogging trails, trash service, and golf membership availability.
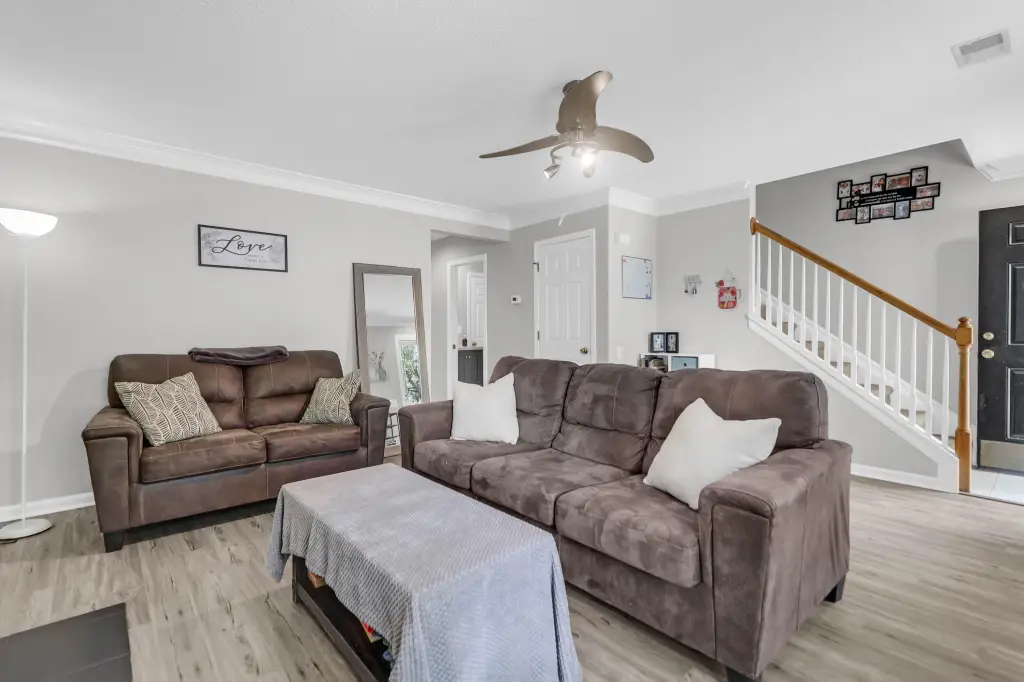
A practical fit for a range of buyers is the main-level bedroom and full bath, which can support guests, a home office, hobbies, or main-level living needs. The home also offers storage and a comfortable gathering space centered on the fireplace and natural light. Additional seller-planned roof replacement is noted, aligning with an easy ownership focus from day one.
Key Highlights
- 4 bedrooms with flexible layout, including a downstairs bedroom and full bath for guests, office, or main‑level living
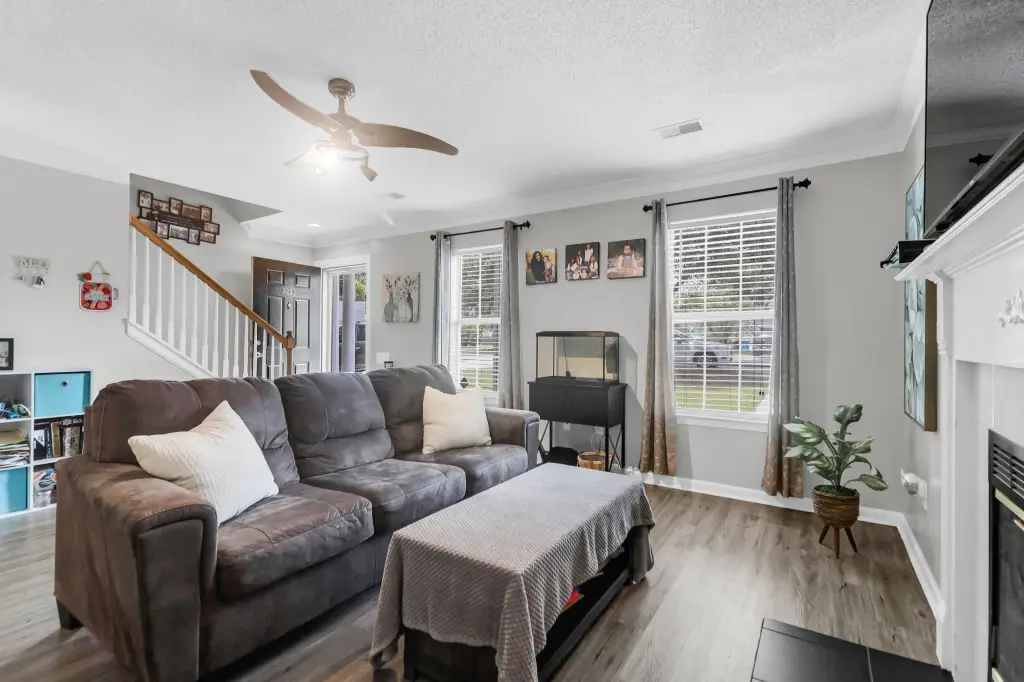
- Fireplace plus high ceilings and crown molding in the family/living area
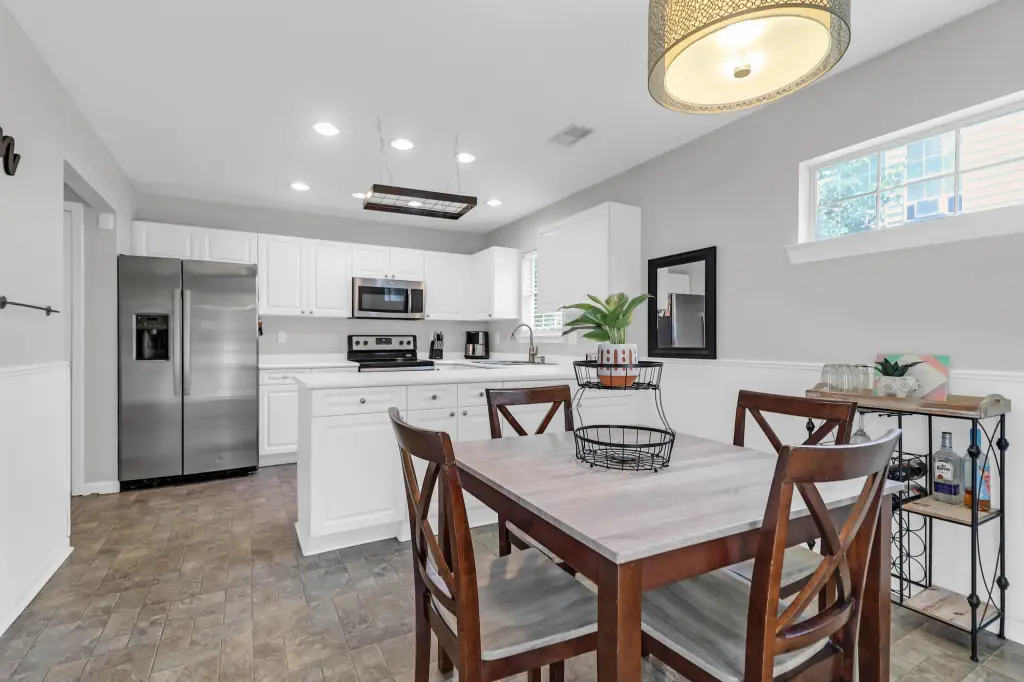
- Kitchen features eat‑in dining and pantry storage, with newer appliances and a brand‑new stove
Local Financial Insights For Apartment 5plus
Simulate Cap Rate and NOI
NOI Build-Up
- Vacancy
- income lost from leasable area expected to sit empty during the year — subtracted from gross rent.
- EGI (Effective Gross Income)
- gross rent minus vacancy losses — the realistic income before paying operating costs.
- OpEx (Operating Expenses)
- recurring costs to operate the property (property tax, insurance, utilities, maintenance, management) — excludes financing and capital improvements.
- NOI (Net Operating Income)
- income a property generates after operating costs but before financing and taxes.
| Component | $ | $/SF |
|---|---|---|
| Gross rent | $27.1k | $20.52 |
| − Vacancy | −$2.0k | −$1.50 |
| EGI | $25.1k | $19.02 |
| − OpEx | −$11.3k | −$8.56 |
| NOI | $13.8k | $10.46 |