Flex Space with Drive-In
For Lease
$12 SF/Yr
921 W Washington Street, Allentown, PA 18102
CommercialLease, Allentown City, PA
Space Size6,800 SF
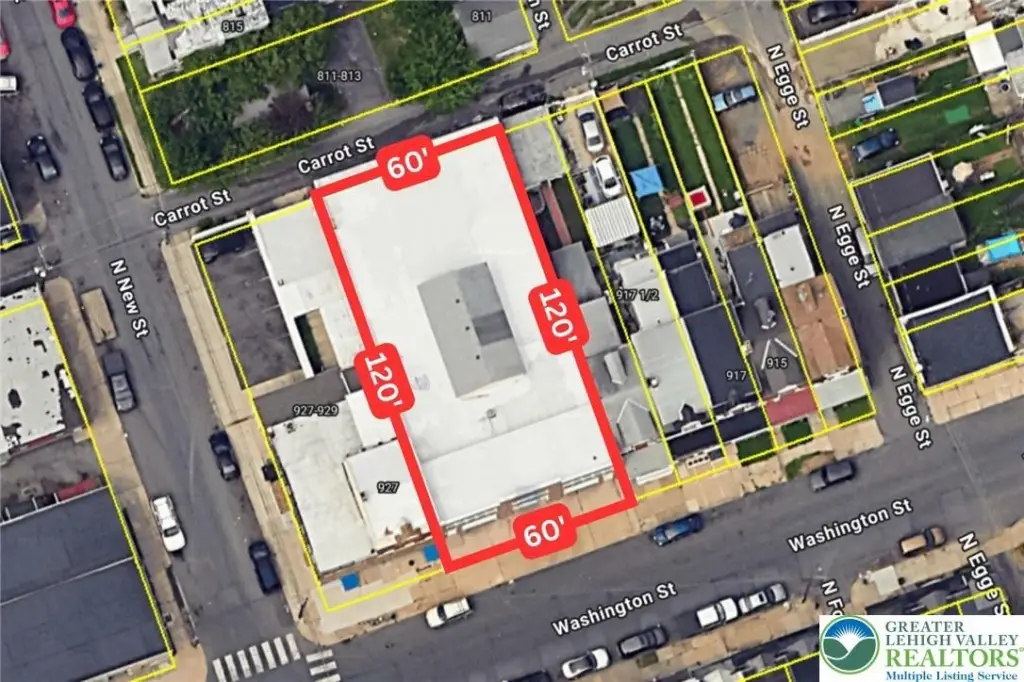
Lot Size0.17 Acres
Days on Market137
Property Features for 921 W Washington Street
General Information
Property type
Commercial Lease
Property subtype
Other
Parking features
Garage
Elementary school district
Allentown
Middle school district
Allentown
High school district
Allentown
Directions
Rt 22 to Rt 145 South towards Allentown; Right on Washington Street
Subdivision
Allentown-Central
Standard status
Active
APN
549784104398-1
Lot size
0.17 Acres
Taxes and HOA fees
Tax Annual Amount
6596
Utilities
Sewer type
Public Sewer
Heating system
Natural Gas
Water source
Public
Amenities
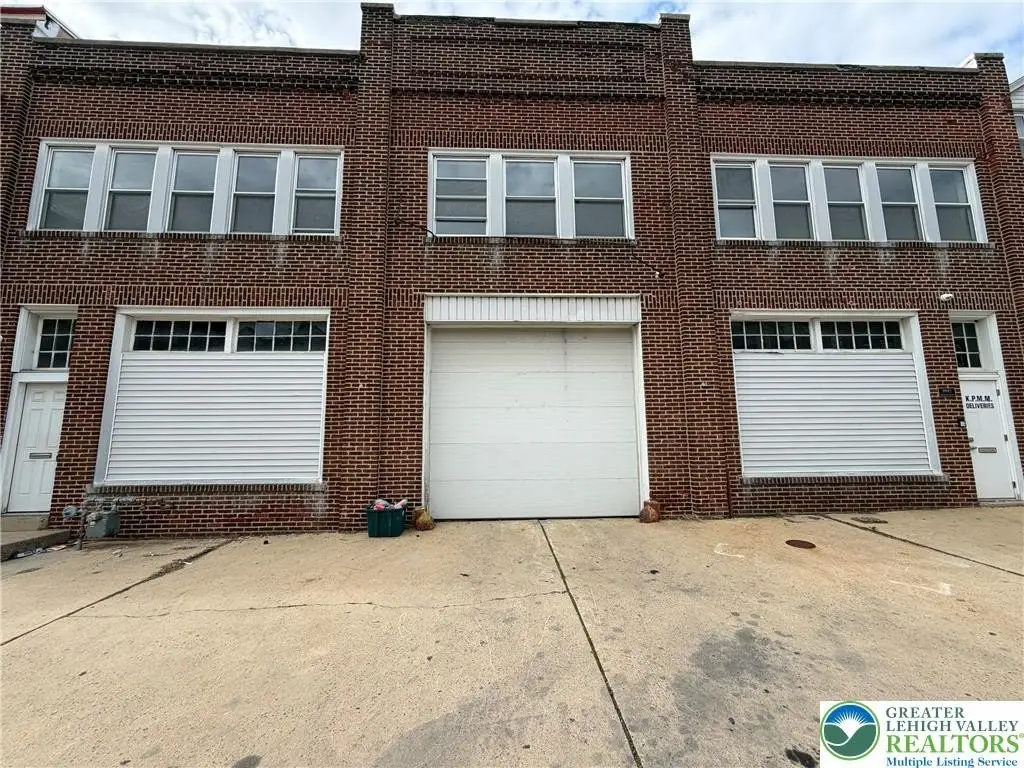
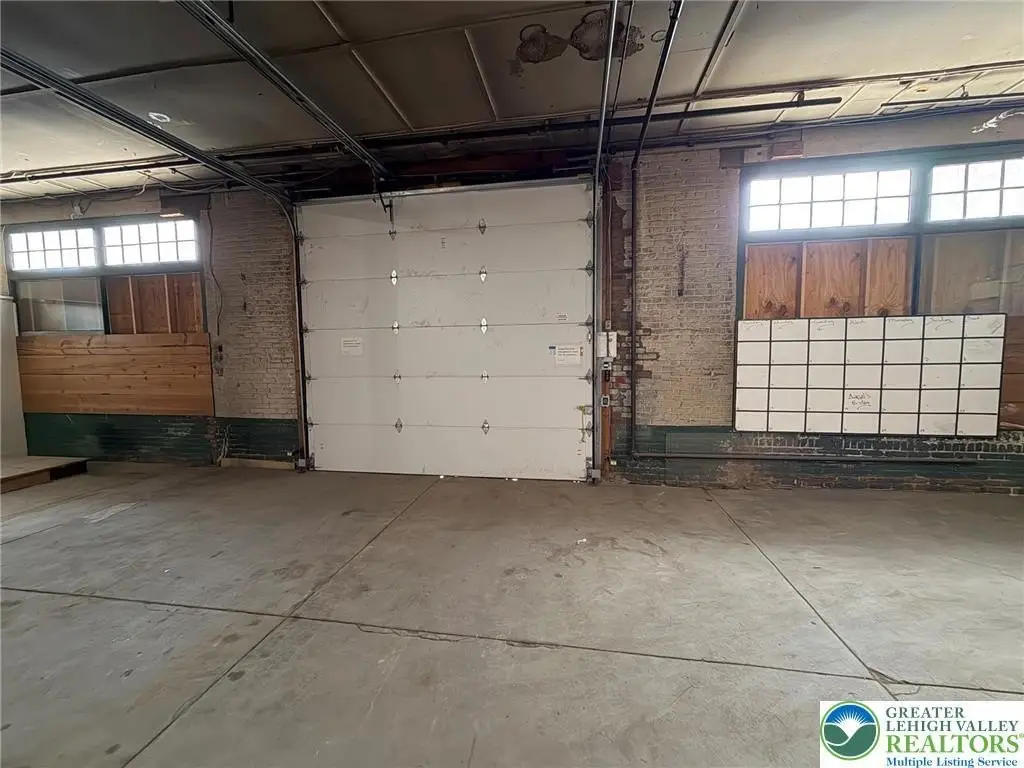
drive-in bay door
Building Details
Floors in Building
1
Building materials
Brick
Listing Agency:
Keller Williams Allentown · Keller Williams Realty
(610) 435-1800
Listed By:
Benjamin Diaz
(484) 705-9655
Added: Jun 2
Changed: Oct 15
Last Checked: Oct 16 at 6:06PM
MLS# 778303
Copyright © 2026 Greater Lehigh Valley REALTORS. All rights reserved. All information provided by the listing agent/broker is deemed reliable but is not guaranteed and should be independently verified.

Ask AI about this property
Review the available facts, identify missing information and prepare questions for the agent.
Investment Insights
Based on property information with market context.
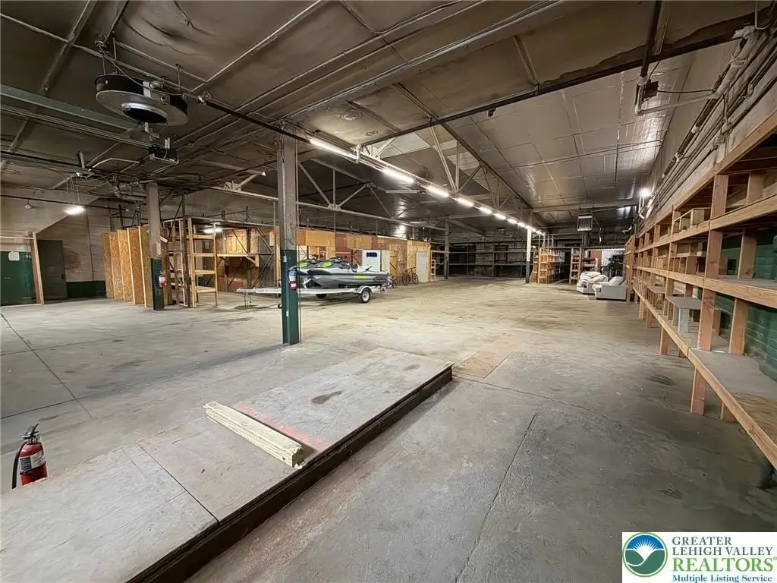
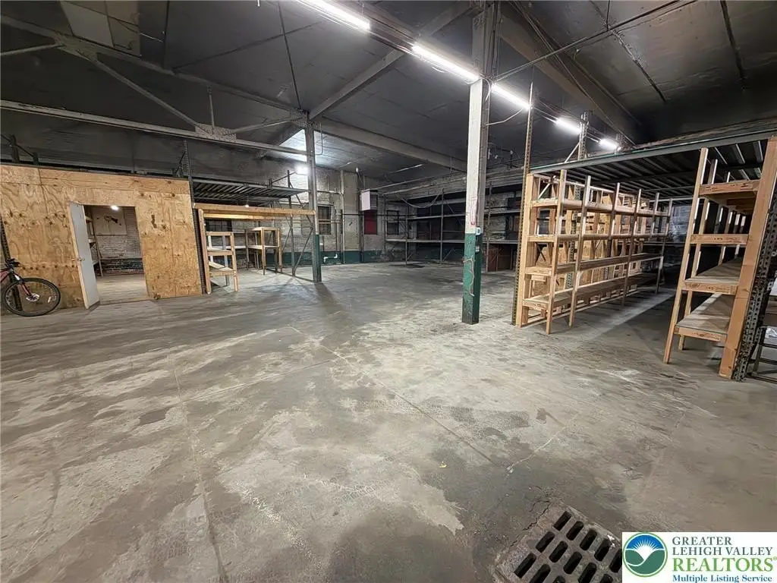
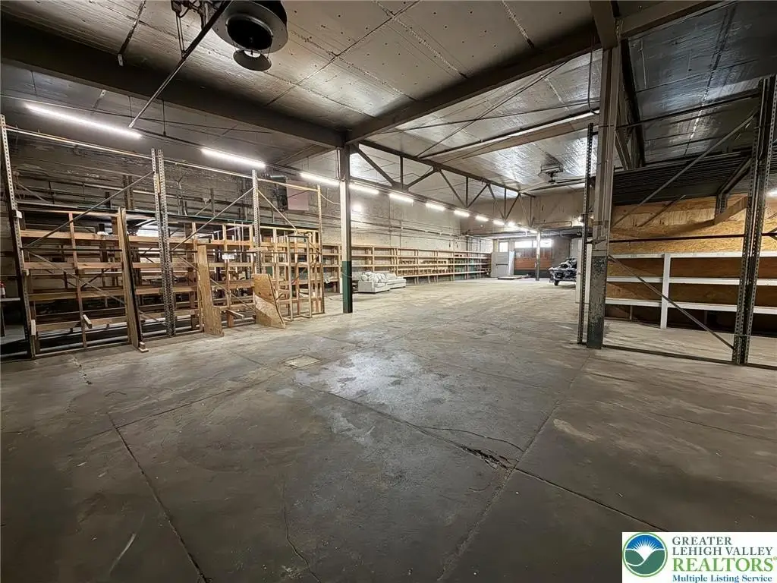
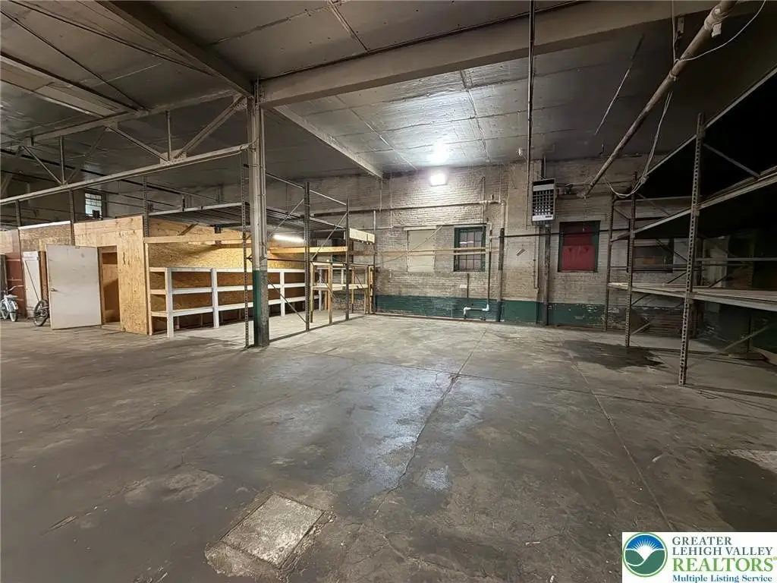
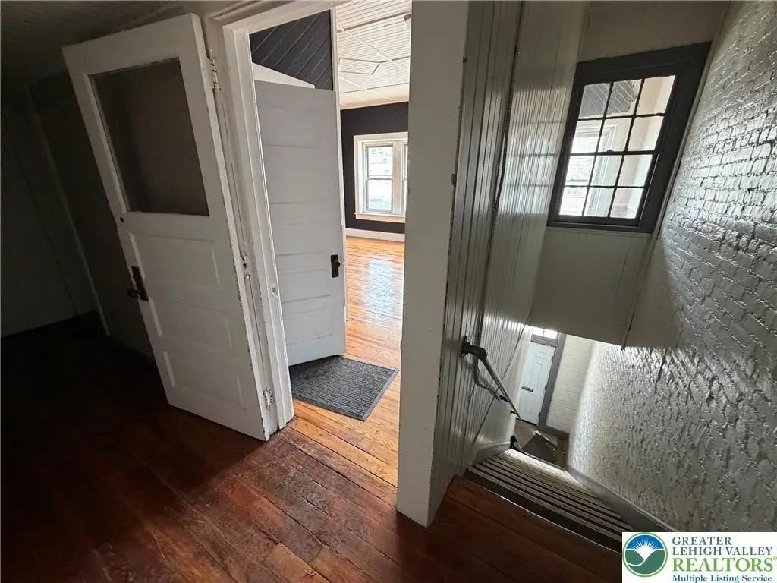
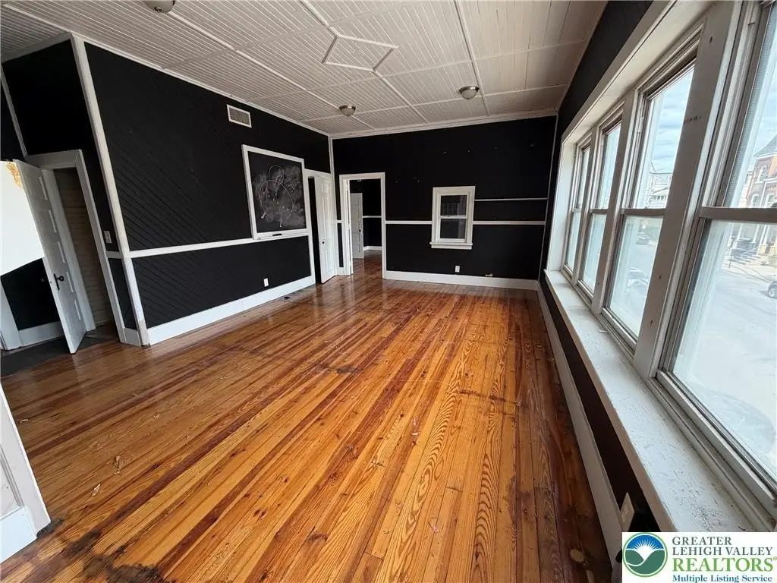
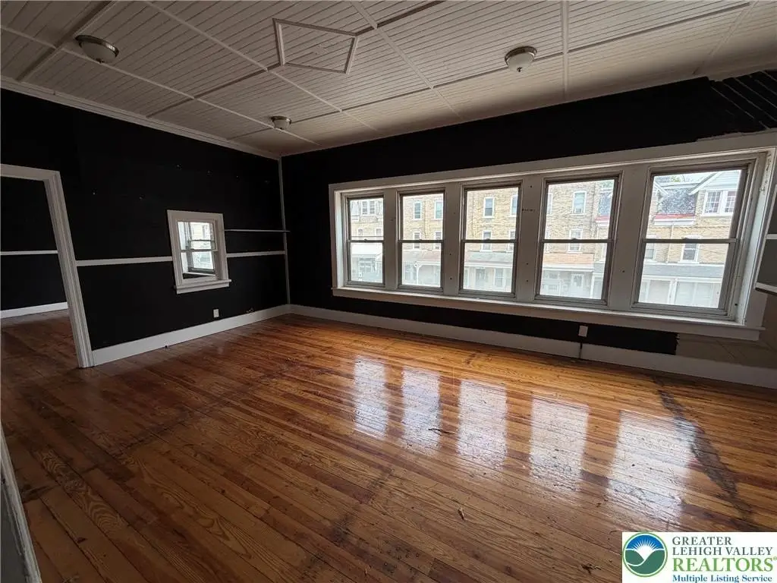
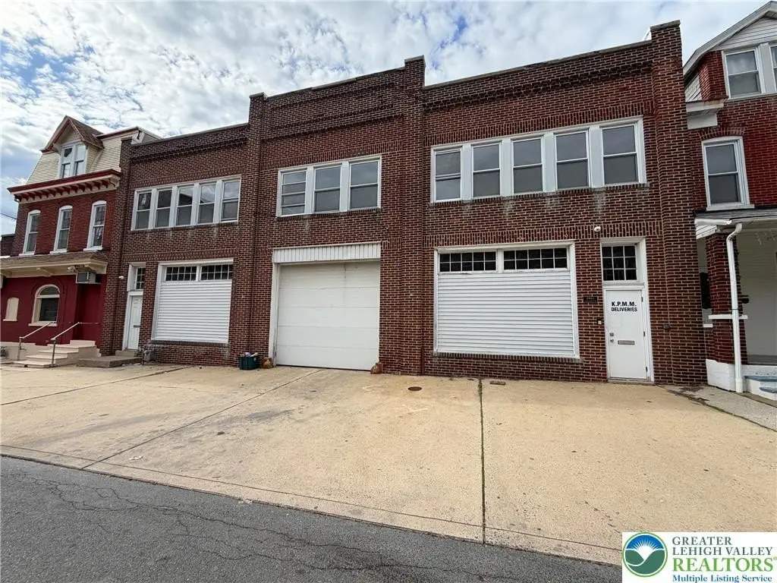
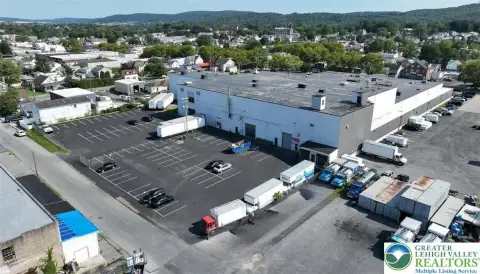
This 6,800 SF flex property combines first-floor warehouse space with three private offices on the second floor. A drive-in bay door provides access for vehicle storage, inventory, equipment, and other operational needs. The office area is reached by stairs only, creating a practical separation between administrative and warehouse functions.
Located at 921 W Washington Street in Allentown City, the property sits on 0.165 acres and includes brick construction, natural gas heating, garage parking, public water, and public sewer. The configuration has previously supported vehicle and supply storage for a property management company and can accommodate contractors, service businesses, distribution, storage, and other commercial uses identified for the space.
Located at 921 W Washington Street in Allentown City, the property sits on 0.165 acres and includes brick construction, natural gas heating, garage parking, public water, and public sewer. The configuration has previously supported vehicle and supply storage for a property management company and can accommodate contractors, service businesses, distribution, storage, and other commercial uses identified for the space.
Key Highlights
- 6,800 SF flex property with warehouse and office components
- Three private offices located on the second floor; access is by stairs only
- First‑floor warehouse layout with one drive‑in bay door
Property Analytics
Unlock full access to Insights
Subscribe to Realmo Intelligence
Open Analytics
Current Use
Lease Details
1
Drive-in doors
NNN (Triple Net)
Lease Type
$1.80 /SF/Yr
CAM
Location Intelligence
Trade Area within ½ mile
1,451
Businesses Nearby
Under-served
Demand for This Use
Explore this area
Business Placement
Demographics for 18102, PA
51,567
Population
18,788
Households
2.7
Avg Household Size
32
Median Age
11%
College-Educated
76%
High-School Grad
3.0 sq mi
ZIP Area
17,189
Density / Sq Mi
$40,681
Median Household Income
$29,501
Median Earnings
$1,224
Median Rent
$146,600
Median Home Value
Check the figures for this property
Cap Rate, Value Estimation, Potential NOI and more
View Realmo Analytics
Market
Lease Benchmarks for Allentown, PA
$10.68 /SF/Yr
Avg Asking Price
$8–$12 /SF/Yr
Price Range
10,256 SF
Avg Space Size
This space is priced 12% above the average of $10.68 /SF/Yr.
Vacancy Rate% for Office in Northeast region


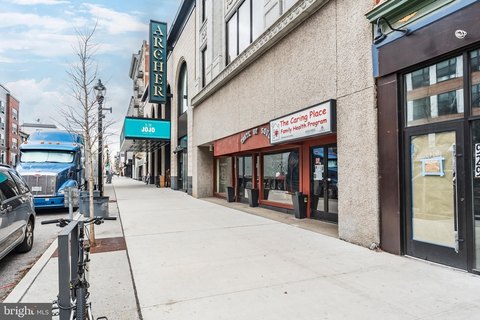


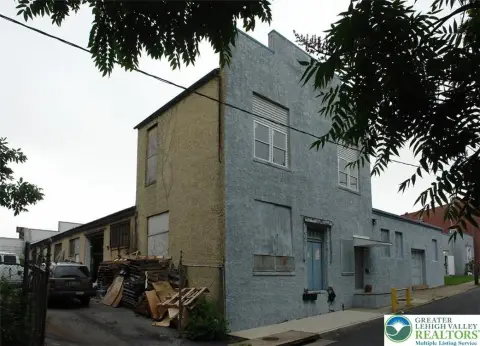
Similar Off Market Nearby
- Catering By Toni Bodony — Allentown, PA 18102
- Thyme 2 Dine — 1519 Greenleaf St, Allentown, PA 18102
- Clark Catering — Allentown, PA 18102
Frequently Asked Questions
What type of property is this?
Flex space - Two-level commercial layout combines warehouse functionality with private office space.
Where is this flex space located?
The property is located at 921 W Washington Street Allentown, PA.
What is the lease rate?
The lease rate is $12 SF/Yr.
What are key features of this property?
This property features: 6,800 SF flex property with warehouse and office components; Three private offices located on the second floor; access is by stairs only; First‑floor warehouse layout with one drive‑in bay door


