Historic Mixed-Use
For Sale
$843,000
921 S State St, Lockport, IL 60441
Two-story commercial property with office, retail, storage, and adaptable upper-level space in a downtown historic district.
Property Size6,264 SF
Price / SF$134.58
Days on Market75
Property Features for 921 S State St
General Information
Standard status
Active
Size
6,264 SF
Total Parking Spaces
10
Elevators
Yes
Zoning
C4 Downtown Commercial
Additional Details
Road Access
Yes
Sprinkler System
Yes
Building Details
Year Built
1936
Buildings
1
Stories
2
Construction
brick
Listing Agency:
Keller Williams Preferred Rlty
Listed By:
Alexander Fenske · License #475128785
(708) 808-0220
Source:
Liveliferealty
Added: Aug 1
Changed: Oct 6
Last Checked: Oct 7 at 5:07PM
Displayed information is deemed reliable but is not guaranteed and should be independently verified. All listing content including descriptions, pricing, images are the copyrighted material of Keller Williams Preferred Rlty
Investment Insights
Based on property information with market context.
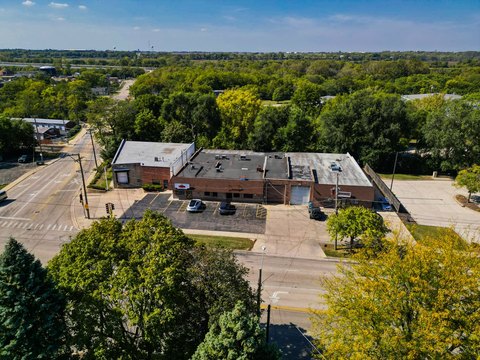
This 6,264-square-foot brick building offers two stories plus a full basement within Lockport’s Historic District and Municipal Core. Constructed in 1936, the property has updated electrical service, HVAC, fire protection, and an elevator. The main level includes a vestibule, retail area, office and storage space, conference room, safe, vault, and restrooms. The upper floor provides multiple offices, meeting rooms, and additional restrooms, while the basement contains substantial storage space and elevator equipment.
The property is currently occupied by a nonprofit office and retail headquarters and is zoned C4 Downtown Commercial. The existing layout supports continued office and retail use, with the source information also identifying restaurant or boutique retail on the main level and residential or office space upstairs as possible configurations. A rear private parking lot accommodates up to 10 cars. Recent facade and landscape work complement the building’s downtown setting, and reported AADT is 11,900.
The property is currently occupied by a nonprofit office and retail headquarters and is zoned C4 Downtown Commercial. The existing layout supports continued office and retail use, with the source information also identifying restaurant or boutique retail on the main level and residential or office space upstairs as possible configurations. A rear private parking lot accommodates up to 10 cars. Recent facade and landscape work complement the building’s downtown setting, and reported AADT is 11,900.
Key Highlights
- 6,264‑square‑foot brick mixed‑use building on a 1936 construction date
- Two‑story layout with full basement, elevator, and wet sprinkler system
- C4 Downtown Commercial zoning
Financial Insights
Estimated NOI and Cap Rate
NOI / Yr
$75,251
Cap Rate
8.93%
Suggested Prices Based on Cap Rates
Cap Rate 5%
$1,505,020
$1.5M
Cap Rate 7%
$1,075,014
$1.1M
Cap Rate 9%
$836,122
$836.1K
Market Conditions
NOI Build-Up for 6,264 SF
Gross rent
$141.3K $22.56/SF
− Vacancy
−$41.0K −$6.54/SF
EGI
$100.3K $16.02/SF
− OpEx
−$25.1K −$4.00/SF
NOI
$75.3K $12.01/SF
Area
Will County, IL
Vacancy
29.00%
Lease Rate
$22.56 /SF/Yr
Expense Ratio
25.00%
Simulate Cap Rate and NOI
Suggested Prices Based on Cap Rates
Cap Rate 5%
$1,505,020
Cap Rate 7%
$1,075,014
Cap Rate 9%
$836,122
Alternative Uses
Best Use
Mixed Use
$1.36M
$1.19M – $1.59M
NOI $95,135 @ 7.0% cap · market cap 11.29%
Second Best
Office B
$1.08M
$940.6K – $1.25M
NOI $75,251 @ 7.0% cap · market cap 8.93%
Theoretical Best
Office A
$1.42M
$1.24M – $1.66M
NOI $99,447 @ 7.0% cap · market cap 11.80%
Zoning and permitted uses should be independently verified with authorities.
How Realmo checks its estimates
Property Analytics
Unlock full access to Insights
Subscribe to Realmo Intelligence
Open Analytics
Current Use
Lease Details
Yes
Sprinkler system
Yes
Paved road access
Location Intelligence
Trade Area within ½ mile
636
Businesses Nearby
Explore this area
Business Placement
Demographics for 60441, IL
37,093
Population
13,249
Households
2.8
Avg Household Size
38
Median Age
36%
College-Educated
92%
High-School Grad
28.1 sq mi
ZIP Area
1,320
Density / Sq Mi
$104,271
Median Household Income
$54,665
Median Earnings
$1,488
Median Rent
$287,100
Median Home Value
Check the figures for this property
Cap Rate, Value Estimation, Potential NOI and more
View Realmo Analytics
Market
Vacancy Rate% for Office in Midwest region

Questions? Ask Rey
Realmo’s AI knows this listing — price, zoning, demand, history. Ask anything.






Frequently Asked Questions
What type of property is this?
Mixed-use property - Two-story commercial property with office, retail, storage, and adaptable upper-level space in a downtown historic district.
Where is this mixed-use property located?
The property is located at 921 S State St Lockport, IL.
What is the asking price?
The asking price for this property is $843,000.
What are key features of this property?
This property features: 6,264‑square‑foot brick mixed‑use building on a 1936 construction date; Two‑story layout with full basement, elevator, and wet sprinkler system; C4 Downtown Commercial zoning


