Two-Unit Duplex with
New
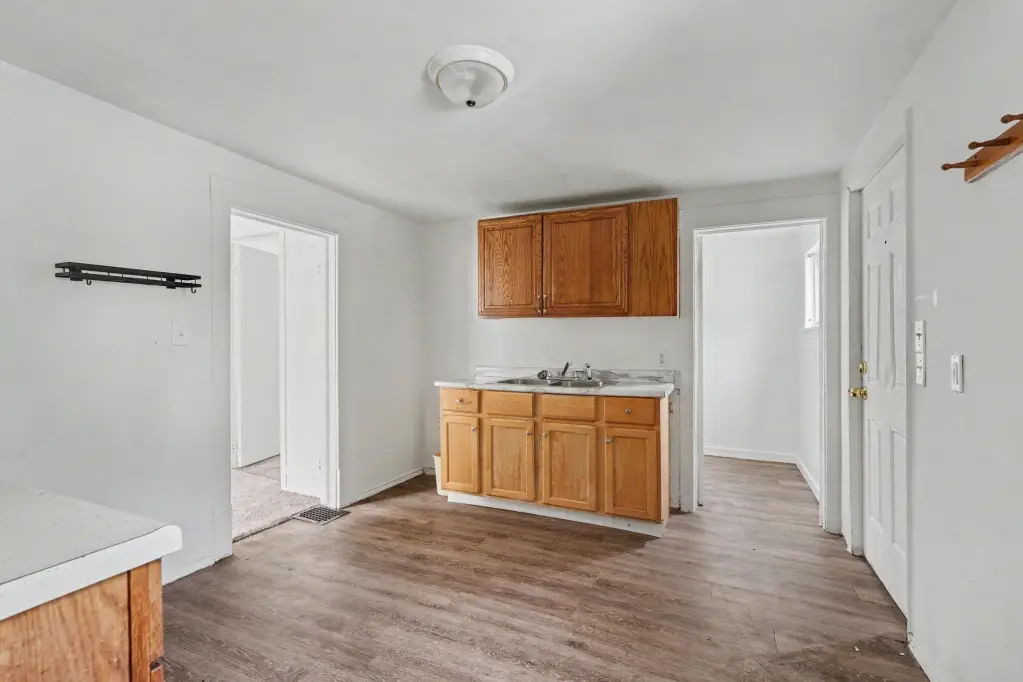
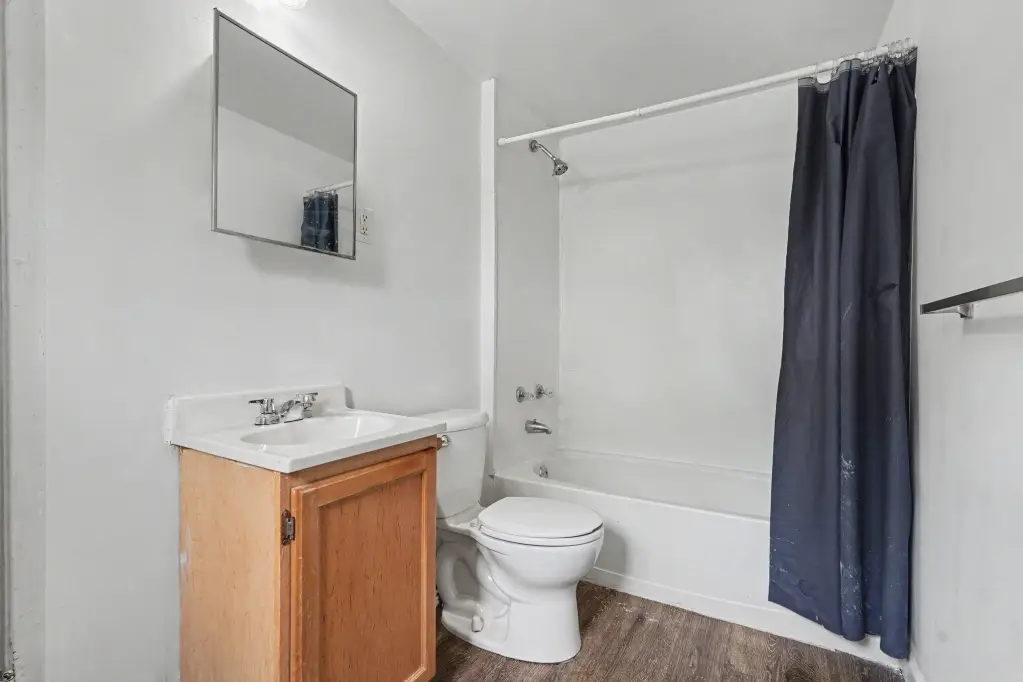
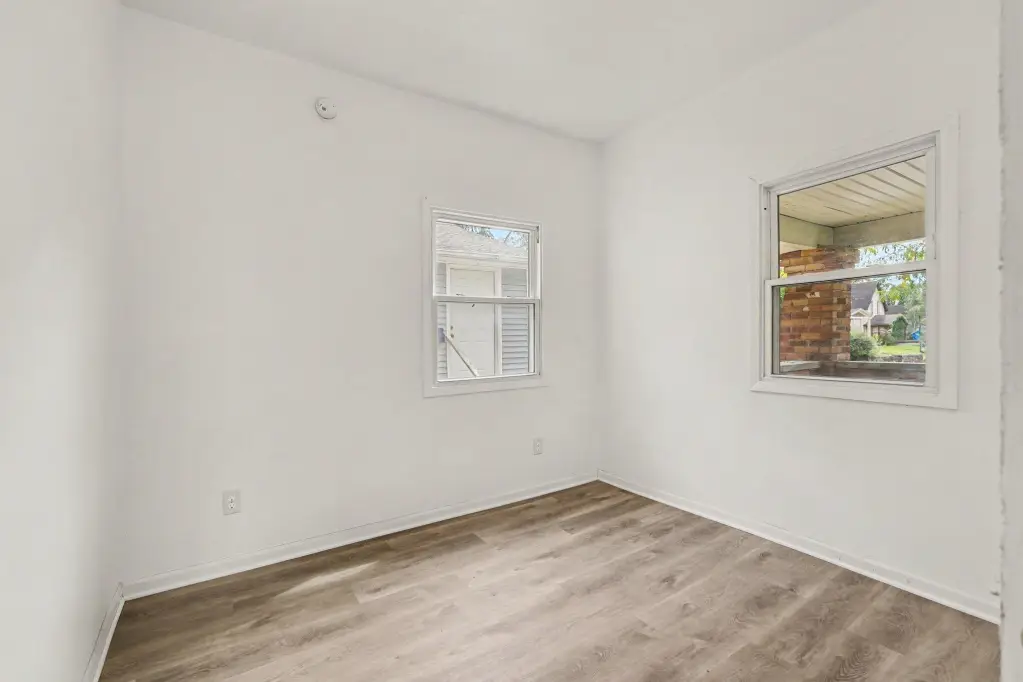
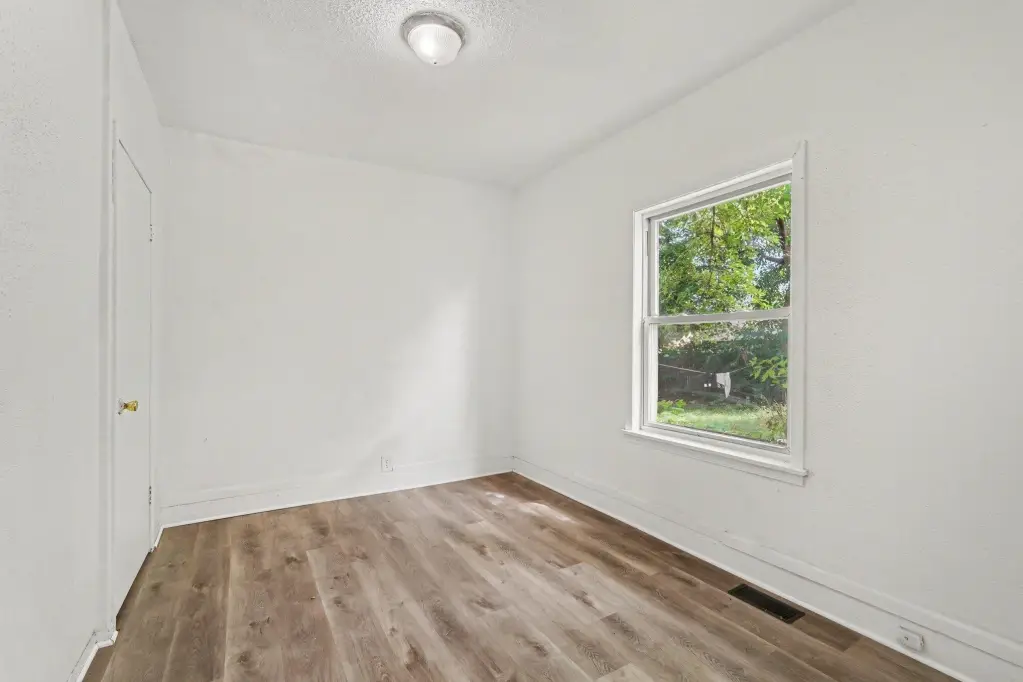
For Sale
$245,000
921 Humbolt Street SE, Grand Rapids, MI 49507
Multi Family, Grand Rapids, MI
Property SizeContact for details
Lot Size0.09 Acres
Days on Market6
Property Features for 921 Humbolt Street SE
General Information
Property type
Residential Multi Family
Property subtype
Other
Zoning description
R2
Bedrooms
5
Full bathrooms
2
Rooms
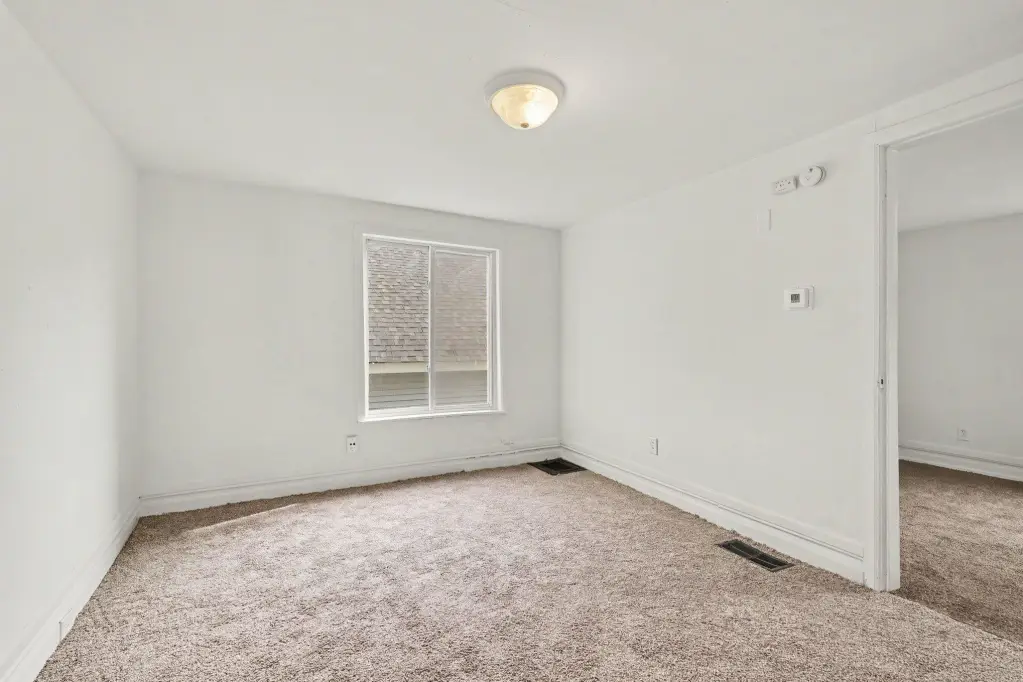
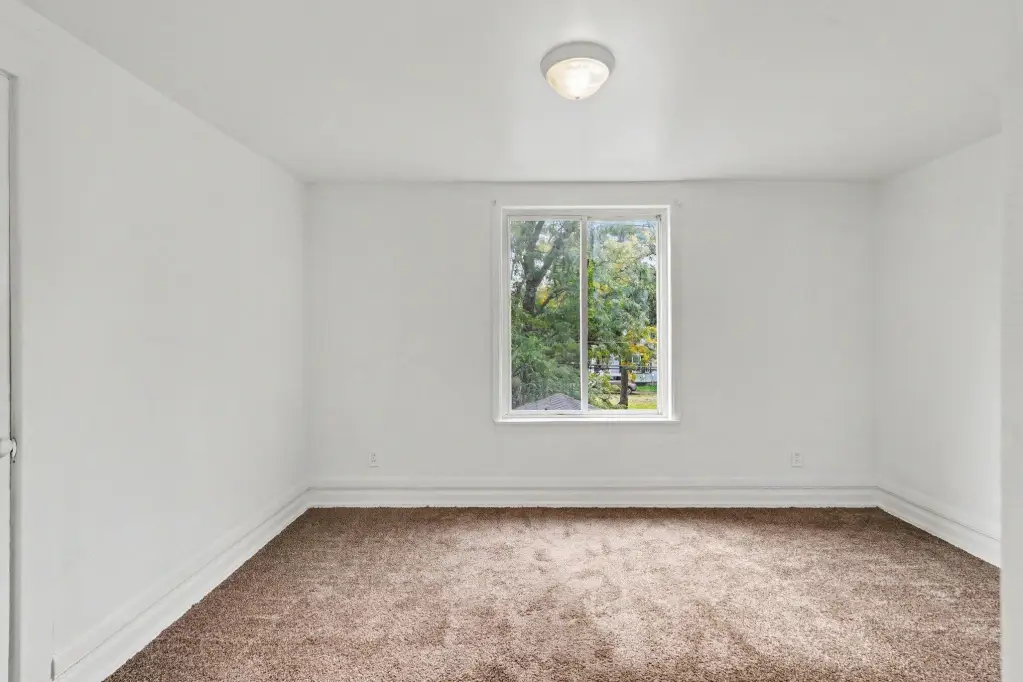
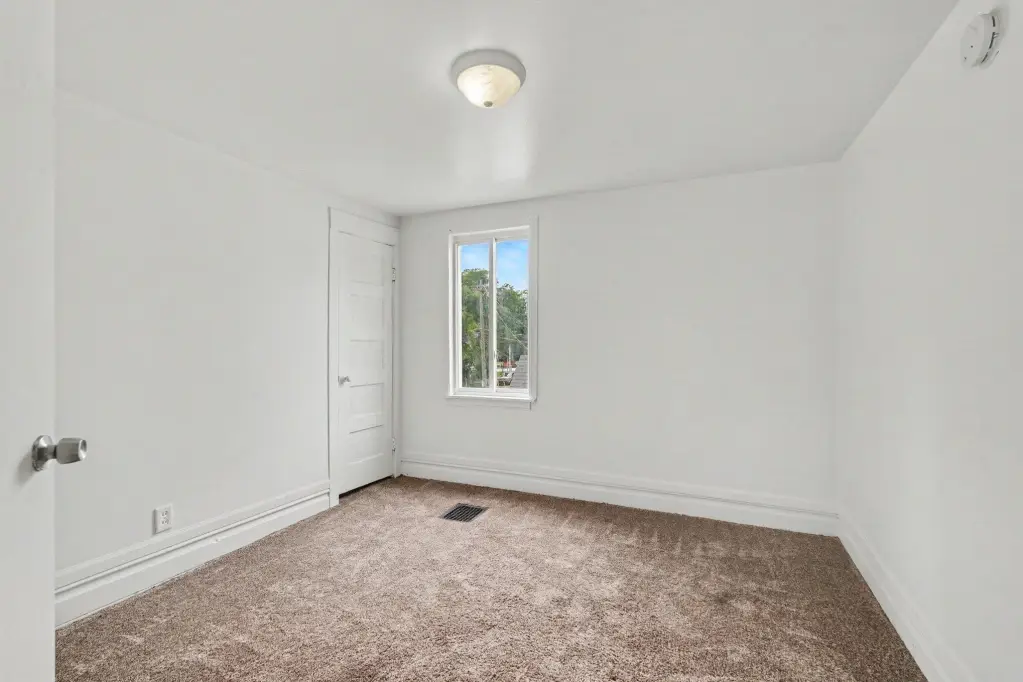
Bathroom 2, Bedroom 1, Basement, Bedroom 3, Bedroom 2, Bedroom 4, Bathroom 1, Bedroom 5
Parking
3
Parking features
Paved or Surfaced
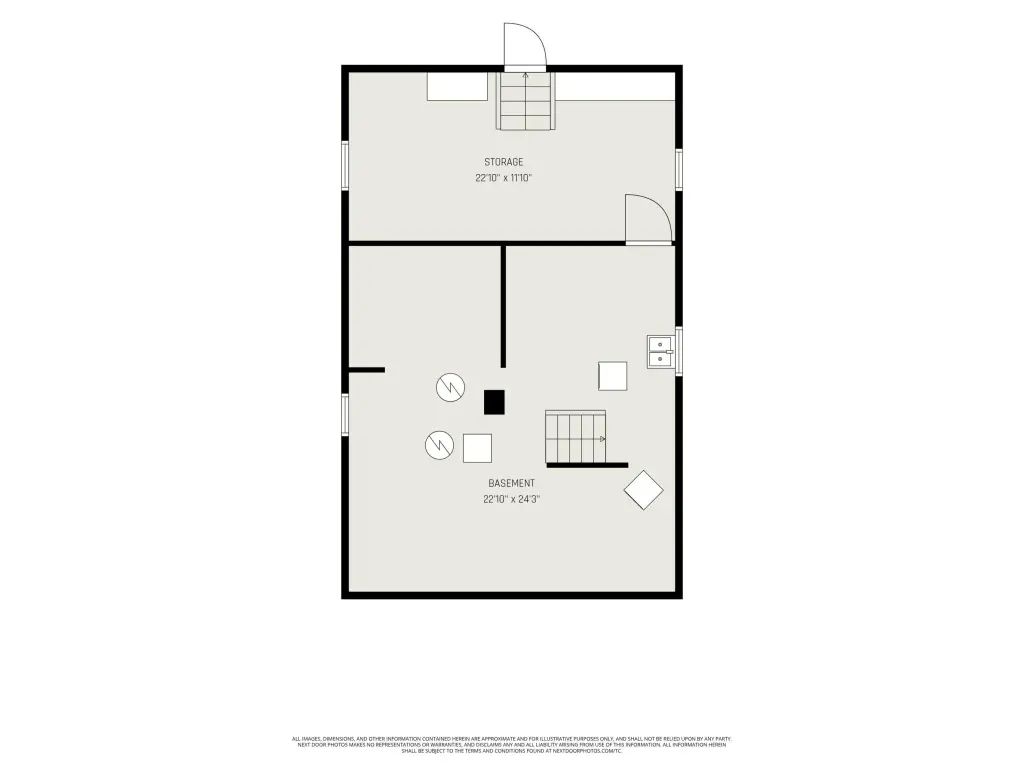
Basement
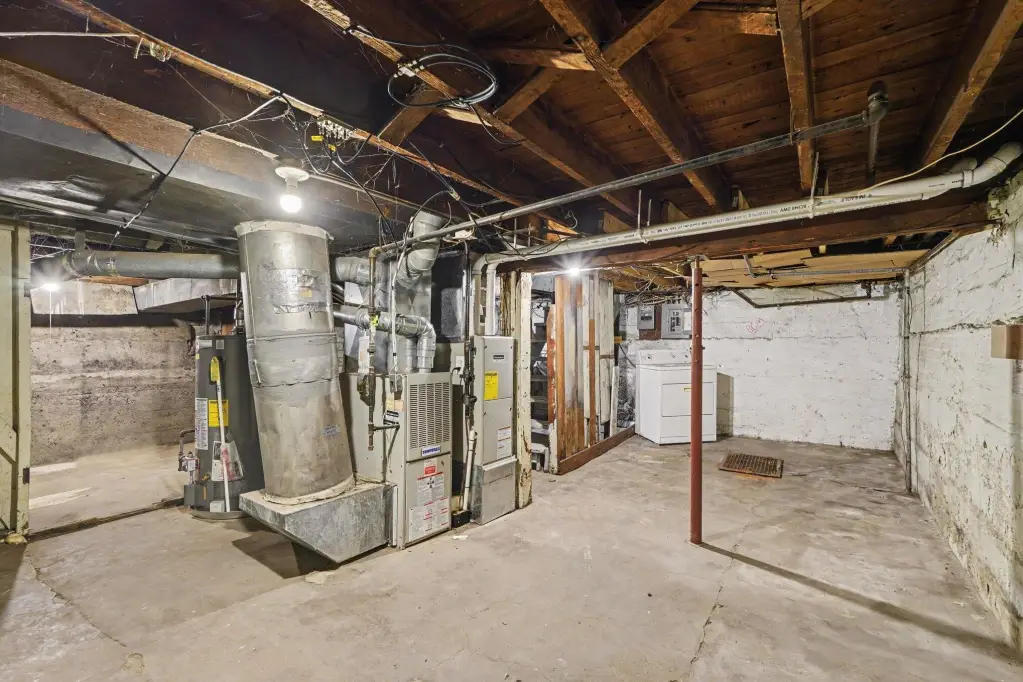
Full
Lot features
Wooded
Elementary school district
Grand Rapids
Middle school district
Grand Rapids
High school district
Grand Rapids
Directions
A block north and a block east of Hall & Eastern SE
Standard status
Active
APN
41-14-32-356-006
Lot size
0.09 Acres
Taxes and HOA fees
Tax Year
2026
Tax Description
LOT 8 BLK 1* CAMPBELL & UNDERWOOD S REPLATTED ADDITION
Tax Annual Amount
814
Legal Description
LOT 8 BLK 1* CAMPBELL & UNDERWOOD S REPLATTED ADDITION
Utilities
Utilities
Cable Available
Heating system
Forced Air
Amenities
shared laundry
Building Details
Year built
1946
Number of units
2
Roof type
Composition
Listing Agency:
Edison Brokers & Co LLC
(616) 439-1190
Listed By:
Michael VanderWoude
(616) 914-1556
Added: Sep 22
Last Checked: Sep 27 at 2:06PM
MLS# 26050382
Copyright © 2026 Michigan Regional Information Center, LLC. All rights reserved. All information provided by the listing agent/broker is deemed reliable but is not guaranteed and should be independently verified.
Investment Insights
Based on property information with market context.
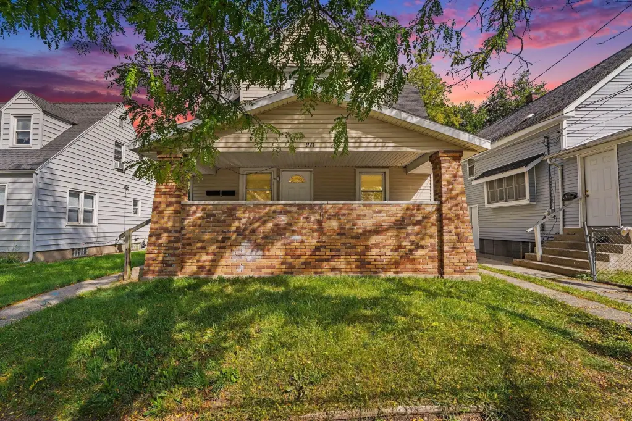
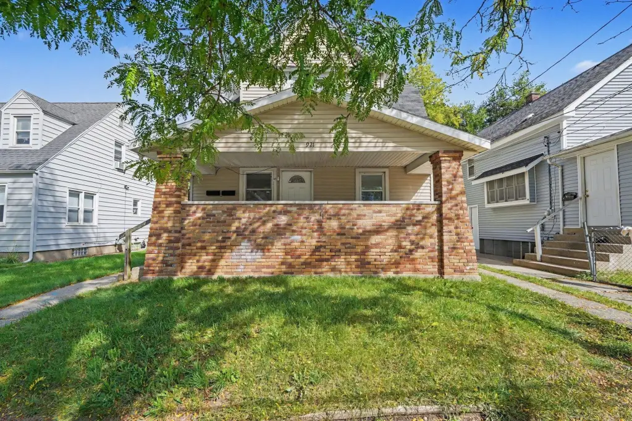
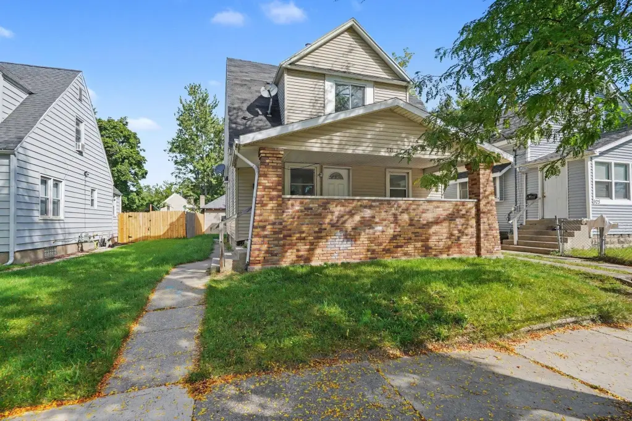
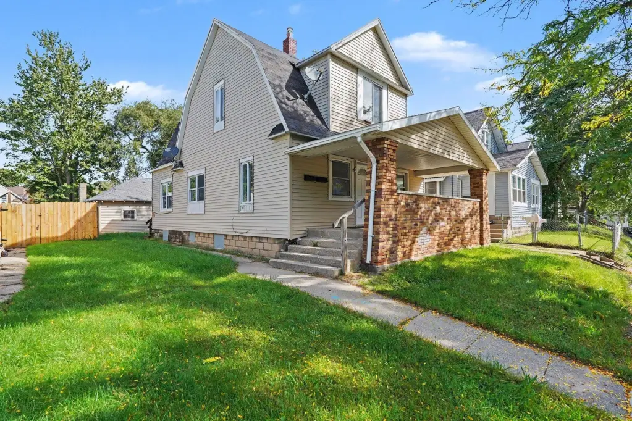
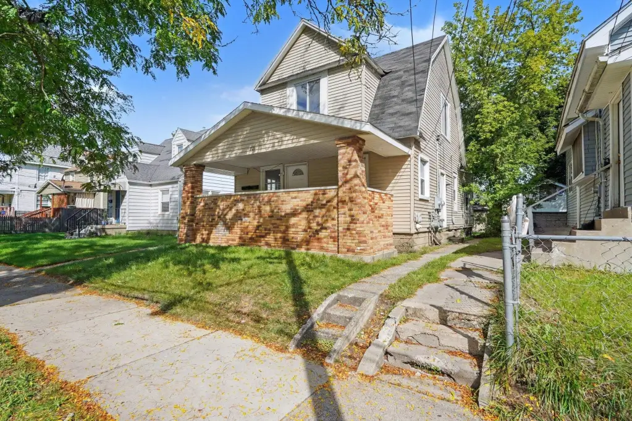
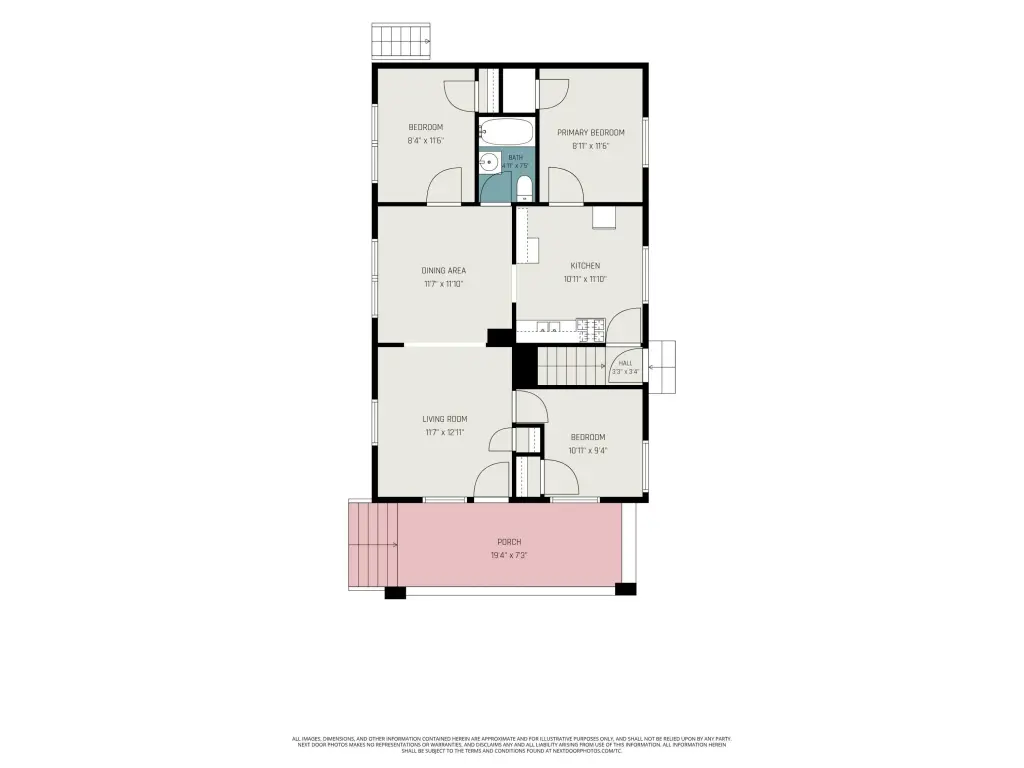
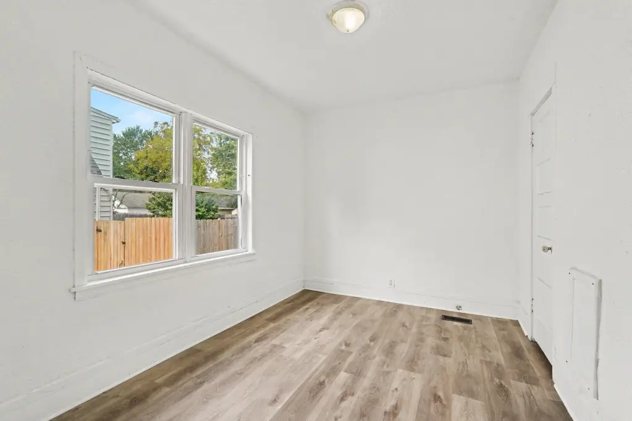
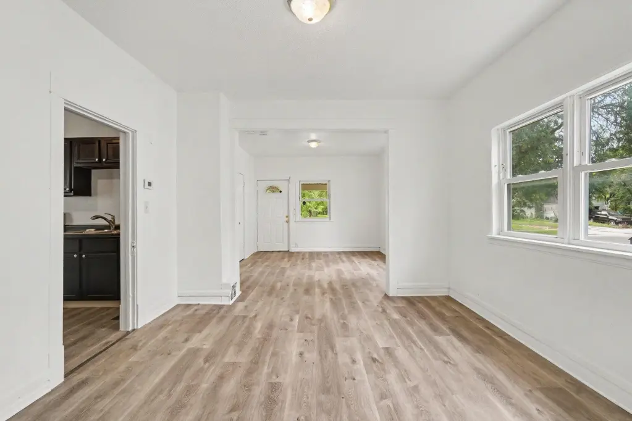
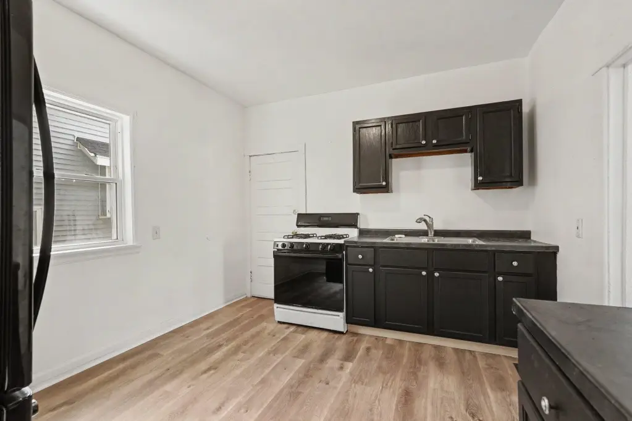
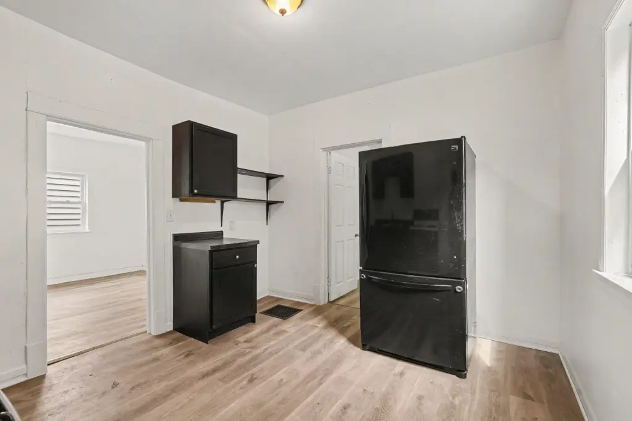
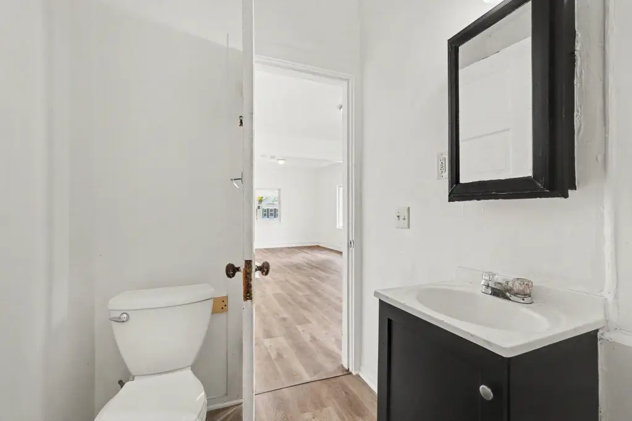
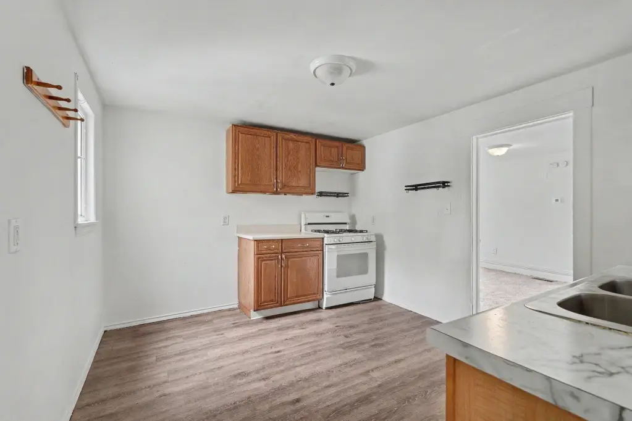
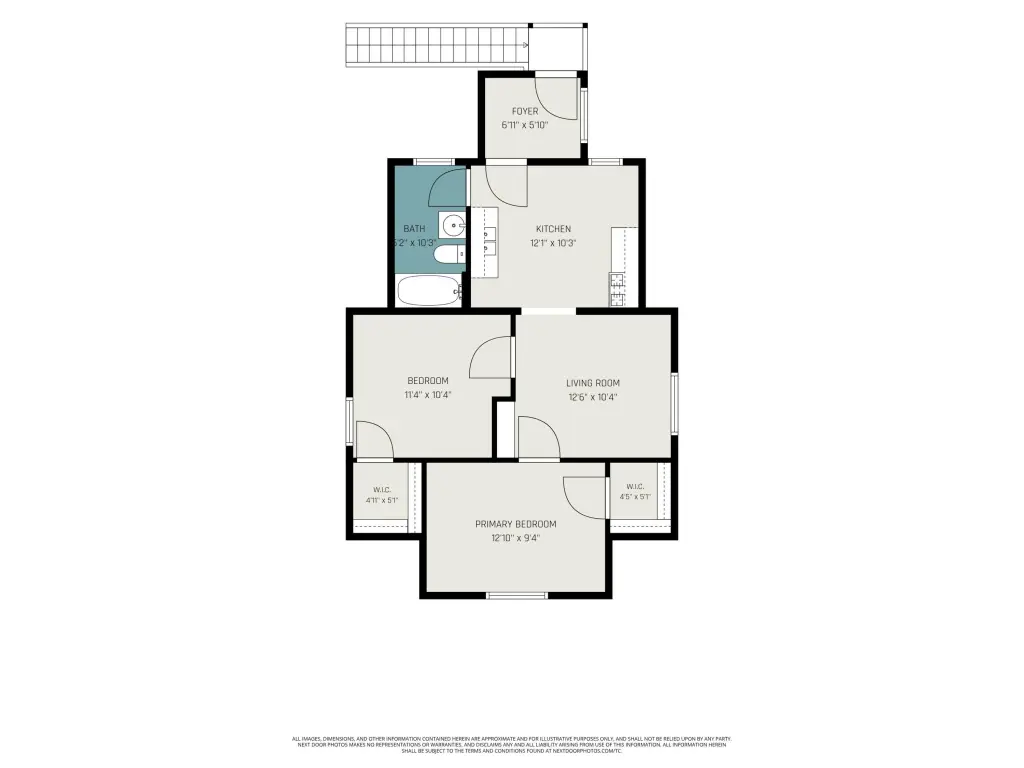
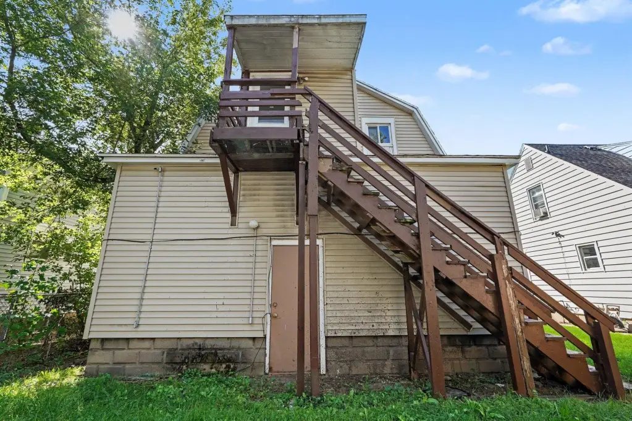
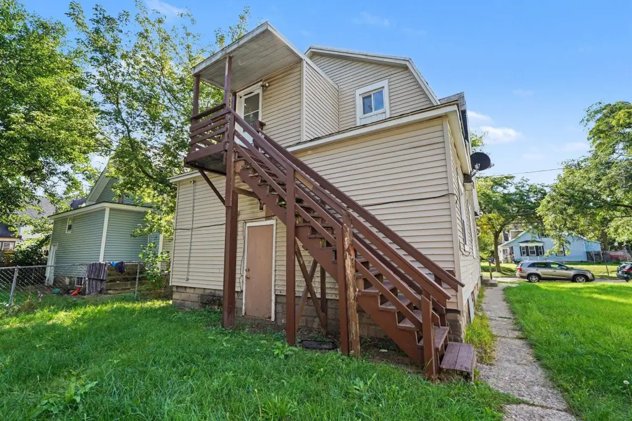
This 1946 duplex at 921 Humbolt Street SE in Grand Rapids presents two separate residential units: a three-bedroom main-level apartment and a two-bedroom upper-level apartment. Shared laundry is located in the basement, and the property is heated by forced air. The home has a composition roof and paved or surfaced parking features.
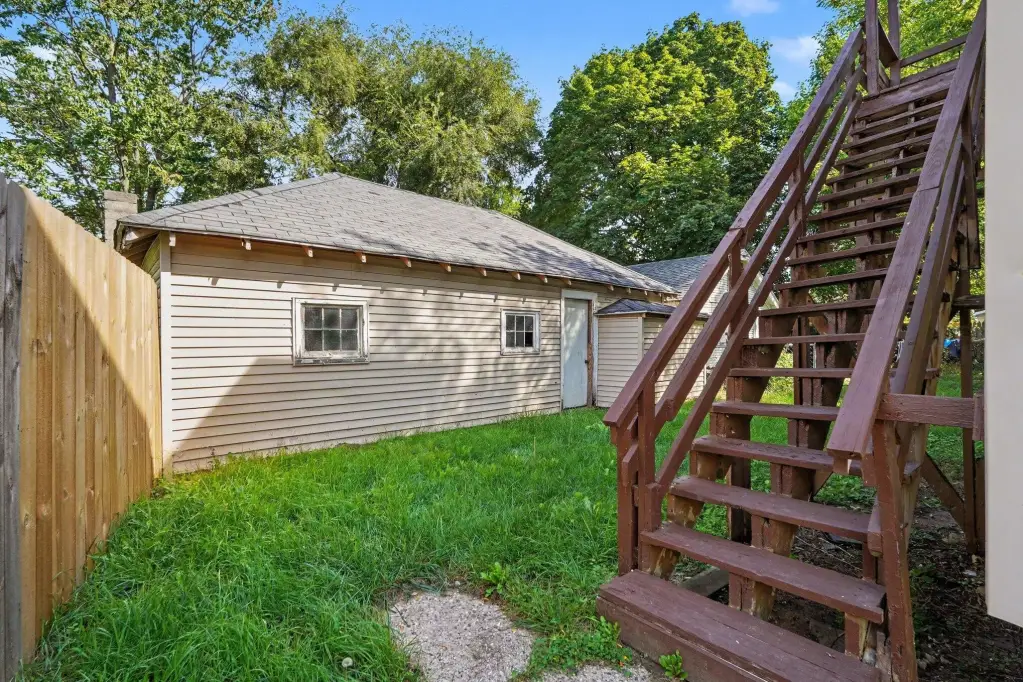
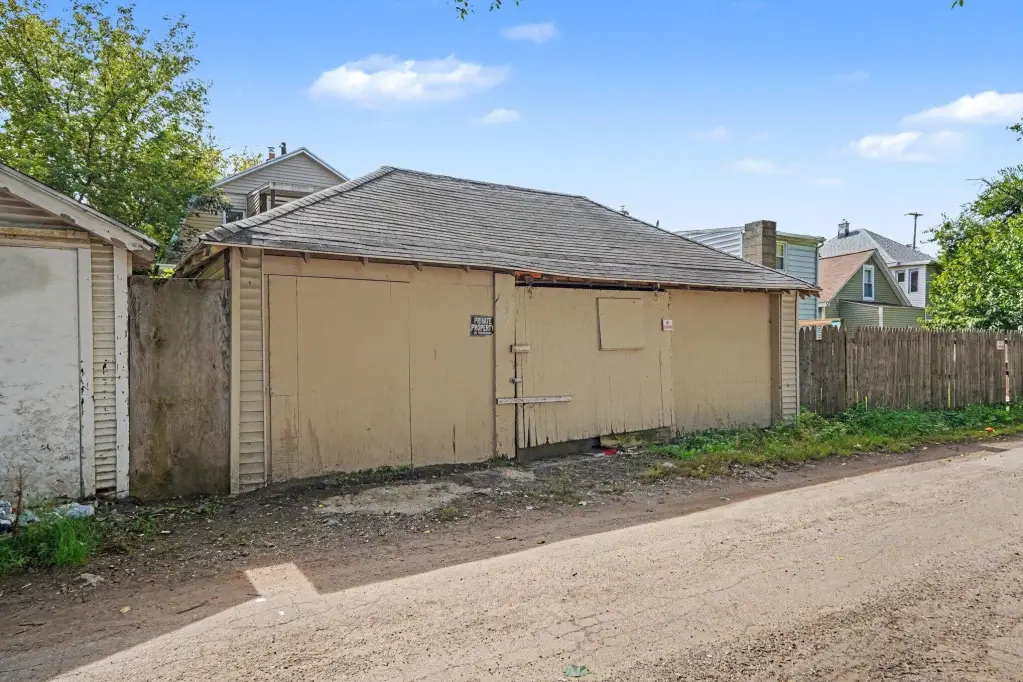
A detached garage is reached from the alley and adds storage or parking capability. The property includes 0.09 acres, current rental certification, and possession at closing. Its two-unit configuration supports either owner occupancy with an additional household or continued rental use. Cable is available, and the property is located in ZIP Code 49507.
A detached garage is reached from the alley and adds storage or parking capability. The property includes 0.09 acres, current rental certification, and possession at closing. Its two-unit configuration supports either owner occupancy with an additional household or continued rental use. Cable is available, and the property is located in ZIP Code 49507.
Key Highlights
- Two‑unit duplex with a 3‑bedroom main‑floor unit and 2‑bedroom upper unit
- Shared basement laundry serves both units
- Detached garage accessed from the alley
Property Analytics
Unlock full access to Insights
Subscribe to Realmo Intelligence
Open Analytics
Current Use
Lease Details
2
Residential units
Location Intelligence
Trade Area within ½ mile
462
Businesses Nearby
Explore this area
Business Placement
Demographics for 49507, MI
38,137
Population
13,773
Households
2.8
Avg Household Size
30
Median Age
27%
College-Educated
78%
High-School Grad
5.5 sq mi
ZIP Area
6,934
Density / Sq Mi
$56,578
Median Household Income
$34,939
Median Earnings
$1,114
Median Rent
$179,600
Median Home Value
Check the figures for this property
Cap Rate, Value Estimation, Potential NOI and more
View Realmo Analytics
Market
Vacancy Rate% for Multifamily in Midwest region

Questions? Ask Rey
Realmo’s AI knows this listing — price, zoning, demand, history. Ask anything.






Frequently Asked Questions
What type of property is this?
Duplex - Two residential units include shared basement laundry and a detached garage.
Where is this duplex located?
The property is located at 921 Humbolt Street SE Grand Rapids, MI.
What is the asking price?
The asking price for this property is $245,000.
What are key features of this property?
This property features: Two‑unit duplex with a 3‑bedroom main‑floor unit and 2‑bedroom upper unit; Shared basement laundry serves both units; Detached garage accessed from the alley


