Warehouse with High
921 E Douglas Street Prairie Grove, AR 72753
921 E Douglas Street, Prairie Grove, AR, 72753
$899,900
For Sale
$899,900
Versatile warehouse offering an open layout, high ceilings, and durable flooring, suited for storage, distribution, or manufacturing.
Property Size7,500 SF
Price / SF$119.99
Days on Market81
Property Features for 921 E Douglas Street
General Information
- Standard status
- Active
- Size
- 7,500 SF
- Property subtype
- Commercial/Industrial
Building Details
- Year Built
- 2000
Listing agency
Uptown Real Estate
(573) 795-2348
Listed by
Joseph Schmits · License #EB00092576
(573) 795-2348
Source
Exitrealty
Added: May 3 Updated: Jul 22 at 8:48AM Checked: Jul 22 at 8:48AM
Displayed information is deemed reliable but is not guaranteed and should be independently verified. All listing content including descriptions, pricing, images are the copyrighted material of Uptown Real Estate
Investment Insights
Based on property information with market context.
This versatile 7,500 sq. ft. warehouse is laid out with an open floor plan, built to support a range of commercial uses. The space includes high ceilings and durable flooring, providing a practical base for storage, distribution, or manufacturing operations.
Located at 921 E Douglas Street in Prairie Grove, the property sits just off Business 62, with easy access and a highly visible setting. The configuration is designed to accommodate businesses looking for a flexible, straightforward space to operate from.
The building’s interior flexibility and utilitarian features make it a functional option for companies that need room to manage materials and day-to-day operations within a warehouse environment.
Located at 921 E Douglas Street in Prairie Grove, the property sits just off Business 62, with easy access and a highly visible setting. The configuration is designed to accommodate businesses looking for a flexible, straightforward space to operate from.
The building’s interior flexibility and utilitarian features make it a functional option for companies that need room to manage materials and day-to-day operations within a warehouse environment.
Key Highlights
- 7,500 sq. ft. warehouse with an open floor plan and high ceilings
- Built in 2000
- Durable flooring suited for commercial uses such as manufacturing, storage, or distribution
Local Financial Insights For Warehouse
Simulate Cap Rate and NOI
NOI Build-Up
- Vacancy
- income lost from leasable area expected to sit empty during the year — subtracted from gross rent.
- EGI (Effective Gross Income)
- gross rent minus vacancy losses — the realistic income before paying operating costs.
- OpEx (Operating Expenses)
- recurring costs to operate the property (property tax, insurance, utilities, maintenance, management) — excludes financing and capital improvements.
- NOI (Net Operating Income)
- income a property generates after operating costs but before financing and taxes.
| Component | $ | $/SF |
|---|---|---|
| Gross rent | $60.3k | $8.04 |
| − Vacancy | −$6.3k | −$0.84 |
| EGI | $54.0k | $7.20 |
| − OpEx | −$8.1k | −$1.08 |
| NOI | $45.9k | $6.12 |
7,500 SF · lease $8.04/SF/yr · vacancy 10.40% · expense 15.00%
Alternative Uses
Best Use
Warehouse
$656.1K
$574.1K – $765.4K
NOI $45,924 @ 7.0% cap · market cap 5.10%
Second Best
Industrial
$626.4K
$548.1K – $730.8K
NOI $43,848 @ 7.0% cap · market cap 4.87%
Theoretical Best
Office A
$2.01M
$1.76M – $2.35M
NOI $140,918 @ 7.0% cap · market cap 15.66%
Zoning and permitted uses should be independently verified with local authorities.
Property Analytics
Location Intelligence
Current Use by Public Records
Sun Couture Tan ...
Tanning Salon
Diamond Athletics
Gym & Fitness Center
DIAMOND Dance+Tumble+Cheer
Theater & Performing Art Venue
Similar For Sale Nearby
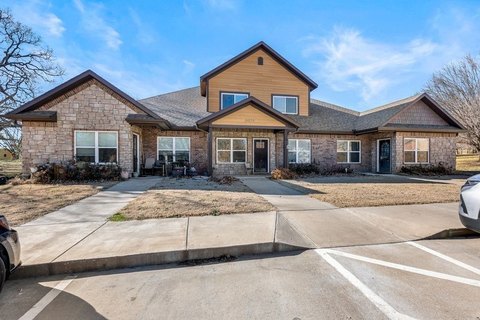
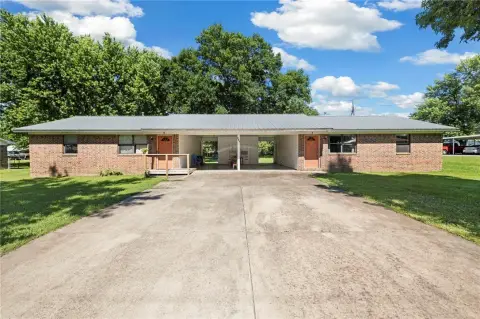
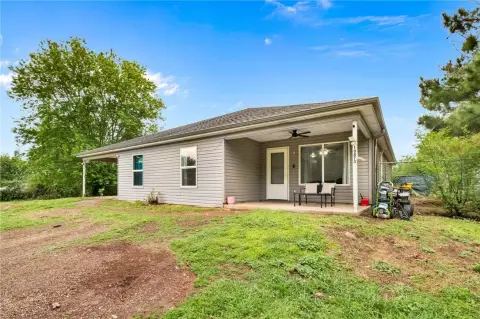
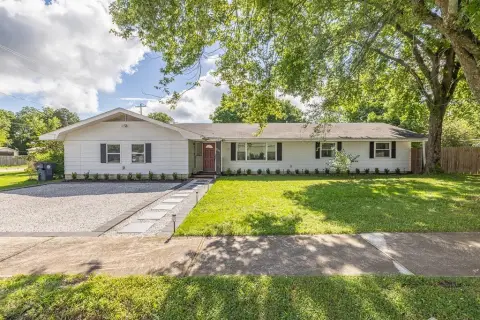


Similar Off Market Nearby
- Prairie Grove Self Storage — 930 E Parks St, Prairie Grove, AR 72753
- Bo Speed — US-62, Prairie Grove, AR 72753
FAQs
What type of property is this?
Warehouse - Versatile warehouse offering an open layout, high ceilings, and durable flooring, suited for storage, distribution, or manufacturing.
Where is this warehouse located?
The property is located at 921 E Douglas Street Prairie Grove, AR.
What is the asking price?
The asking price for this property is $899,900.
What are key features of this property?
This property features: 7,500 sq. ft. warehouse with an open floor plan and high ceilings; Built in 2000; Durable flooring suited for commercial uses such as manufacturing, storage, or distribution


