Morton Building with Multiple
920 1/2 W Myrtle Street Independence, KS 67301
920 1/2 W Myrtle Street, Independence, KS, 67301
Contact for pricing
For Sale
Contact for pricing
Pending
Flexible Morton Building with open interior, separate kitchen, and three exterior entrances for adaptable commercial/community use.
Property Size3,600 SF
Days on Market49
Property Features for 920 1/2 W Myrtle Street
General Information
- Standard status
- Pending
- Size
- 3,600 SF
- Property subtype
- Industrial
Building Details
- Year Built
- 2007
Listing agency
Keller Williams Realty Select
Listed by
Amber Gregory
Source
Crexi
Added: Jun 3 Updated: Jul 10 at 3:59PM Checked: Jul 21 at 8:55AM
Displayed information is deemed reliable but is not guaranteed and should be independently verified. All listing content including descriptions, pricing, images are the copyrighted material of Keller Williams Realty Select
Investment Insights
Based on property information with market context.
This property is a quality-built Morton Building offering a flexible interior layout suited to a variety of commercial and community uses. The main space features a spacious gathering area, with a large kitchen separated from the primary room. Two separate bathrooms support day-to-day operations, events, or programmed activities. The building includes three exterior entrances, adding practical accessibility for multiple groups or functions. Additional storage is available upstairs, with access to the central furnace.
Located at 920 1/2 W Myrtle Street in Independence, Kansas, the building was previously utilized as a daycare and a fellowship hall. Its open configuration can be adapted to new programming without requiring major layout constraints, while the multiple exterior doors provide straightforward site access for arrivals and setup.
For tenants, buyers, or operators seeking a versatile indoor footprint with supportive back-of-house space, the separated kitchen and dual-bathroom setup can help streamline day-of-event workflows. The three exterior entrances and added upstairs storage further support uses that require convenient access, staging, and organization. The property’s existing openness and functional rooming make it a workable option for organizations looking for a straightforward facility to accommodate changing needs.
Located at 920 1/2 W Myrtle Street in Independence, Kansas, the building was previously utilized as a daycare and a fellowship hall. Its open configuration can be adapted to new programming without requiring major layout constraints, while the multiple exterior doors provide straightforward site access for arrivals and setup.
For tenants, buyers, or operators seeking a versatile indoor footprint with supportive back-of-house space, the separated kitchen and dual-bathroom setup can help streamline day-of-event workflows. The three exterior entrances and added upstairs storage further support uses that require convenient access, staging, and organization. The property’s existing openness and functional rooming make it a workable option for organizations looking for a straightforward facility to accommodate changing needs.
Key Highlights
- Morton Building built in 2007 offering over 3,600 SF of flexible commercial space
- Open interior layout previously used as a daycare and fellowship hall
- Spacious main gathering area plus a large kitchen separated from the main space
Property Analytics
Property Profile
Location Intelligence
Current Use by Public Records
Flex space
Similar For Sale Nearby
FAQs
What type of property is this?
Flex space - Flexible Morton Building with open interior, separate kitchen, and three exterior entrances for adaptable commercial/community use.
Where is this flex space located?
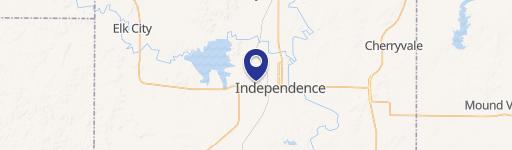
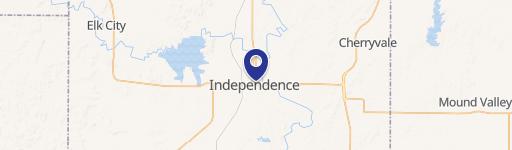
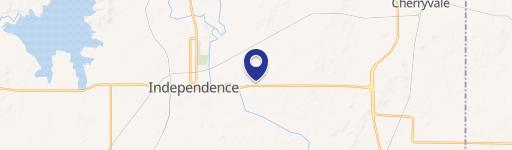
The property is located at 920 1/2 W Myrtle Street Independence, KS.
What is the asking price?
The asking price for this property is $125,000.
What are key features of this property?
This property features: Morton Building built in 2007 offering over 3,600 SF of flexible commercial space; Open interior layout previously used as a daycare and fellowship hall; Spacious main gathering area plus a large kitchen separated from the main space


