Flex Space with Drive-In
For Lease
Contact for pricing
92 Weston St, Hartford, CT 06120
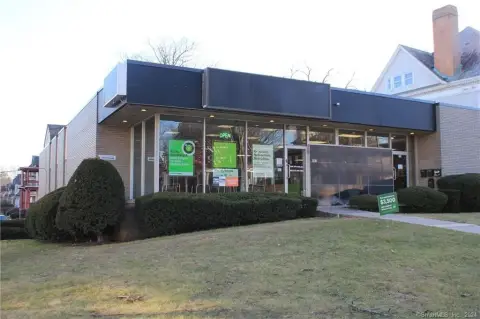
U-shaped flex facility with private entrances, a rear courtyard, overhead drive-in doors, and ample parking.
Space Size1,000 SF
Days on Market162
Property Features for 92 Weston St
General Information
Standard status
Active
Size
1,000 SF
Property subtype
FLEX_R_AND_D
Lease Type
Modified Gross
Warehouse & Industrial
Clear Height
18 ft
Loading
Rear Load
Additional Details
Space Use
Flex
Highway Access
Yes
Amenities
Private entrances
Signage & visibility
Secure parking
Spaces For Lease
at 92 Weston St Contact us- Floor
- 1
- Size
- 1,000 SF
- Type
- FLEX_R_AND_D
- Lease Type
- MODIFIED_GROSS
- Availability
- AVAILABLE, Now
- Sublease
- No
92 Weston St $16/SF/Yr
- The facility is ideal for tenants seeking to be in a flex, office, retail or service...
show more
Contact us
Listing Agency:
CBRE | Hartford
(860) 987-4734
Listed By:
Jennifer Gosselin · License #RES.0759679
Source:
Moodyscre
Added: Mar 3
Changed: Aug 8
Last Checked: Aug 11 at 1:24PM
Displayed information is deemed reliable but is not guaranteed and should be independently verified. All listing content including descriptions, pricing, images are the copyrighted material of CBRE | Hartford
Investment Insights
Based on property information with market context.
This flex space is designed in a U-shape with an opening along the rear that leads to an interior courtyard. The courtyard includes 12' overhead drive-in doors and a shared loading dock, supporting a range of flex, service, and distribution-oriented layouts. The building also offers private entrances and an 18' clear warehouse.
The property is located in the North Meadows neighborhood, with convenient access to downtown Hartford and Interstates 84 and 91. Signage and visibility are available along Weston Street.
On-site parking is ample, including secure parking for tenant use. Flexible layouts are available to accommodate different operational needs within a flex environment.
The property is located in the North Meadows neighborhood, with convenient access to downtown Hartford and Interstates 84 and 91. Signage and visibility are available along Weston Street.
On-site parking is ample, including secure parking for tenant use. Flexible layouts are available to accommodate different operational needs within a flex environment.
Key Highlights
- U‑shaped flex layout with rear opening to an interior courtyard
- 12' overhead drive‑in doors plus a shared loading dock
- 18' clear warehouse height
Property Analytics
Property Profile
Current Use
Lease Details
18 ft
Clear height
Yes
Highway access
NNN (Triple Net)
Lease Type
$2.40 /SF/Yr
CAM
Location Intelligence
Trade Area within ½ mile
613
Businesses Nearby
Under-served
Demand for This Use
Explore this area
Business Placement
Demographics for 06120, CT
12,636
Population
5,713
Households
2.2
Avg Household Size
32
Median Age
9%
College-Educated
73%
High-School Grad
3.5 sq mi
ZIP Area
3,610
Density / Sq Mi
$33,521
Median Household Income
$35,570
Median Earnings
$1,183
Median Rent
$183,000
Median Home Value
Market
Lease Benchmarks for Hartford, CT
$9.07 /SF/Yr
Avg Asking Price
$7–$18 /SF/Yr
Price Range
20,088 SF
Avg Space Size
This space is priced 76% above the average of $9.07 /SF/Yr.
Vacancy Rate% for Industrial in Hartford, CT

Questions? Ask Rey
Realmo’s AI knows this listing — price, zoning, demand, history. Ask anything.






Similar Off Market Nearby
- Lori's Kitchen Food Truck — Noble gas station, 3250 Main St, Hartford, CT 06120
Frequently Asked Questions
What type of property is this?
Flex space - U-shaped flex facility with private entrances, a rear courtyard, overhead drive-in doors, and ample parking.
Where is this flex space located?
The property is located at 92 Weston St Hartford, CT.
What is the lease rate?
The lease rate is $16 SF/Yr.
What are key features of this property?
This property features: U‑shaped flex layout with rear opening to an interior courtyard; 12' overhead drive‑in doors plus a shared loading dock; 18' clear warehouse height



