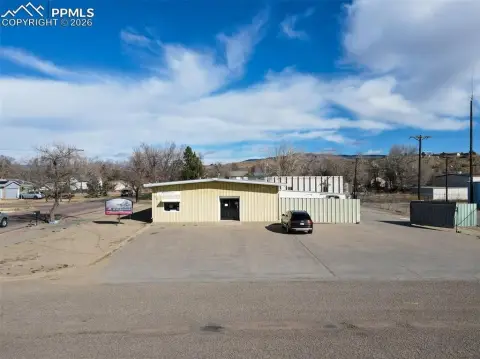
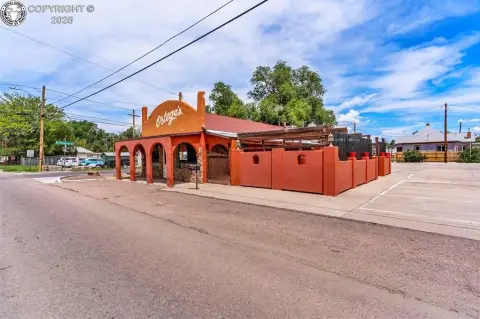
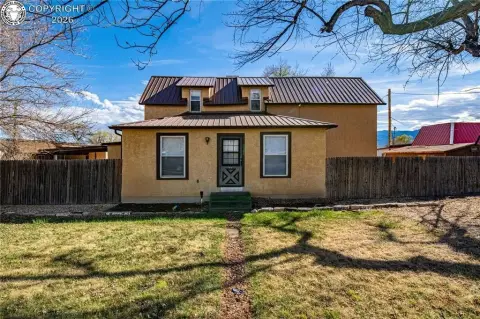
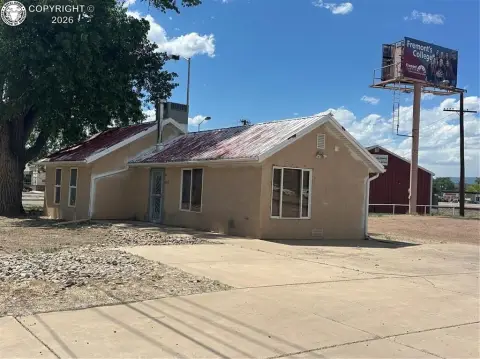
92 Georgia Lane Canon City, CO 81212
MULTI_FAMILY - Canon City, CO
Property Features for 92 Georgia Lane
General Information
- Property type
- Residential Multi Family
- Property subtype
- Other
- Bedrooms
- 6
- Bathrooms
- 4
- Rooms
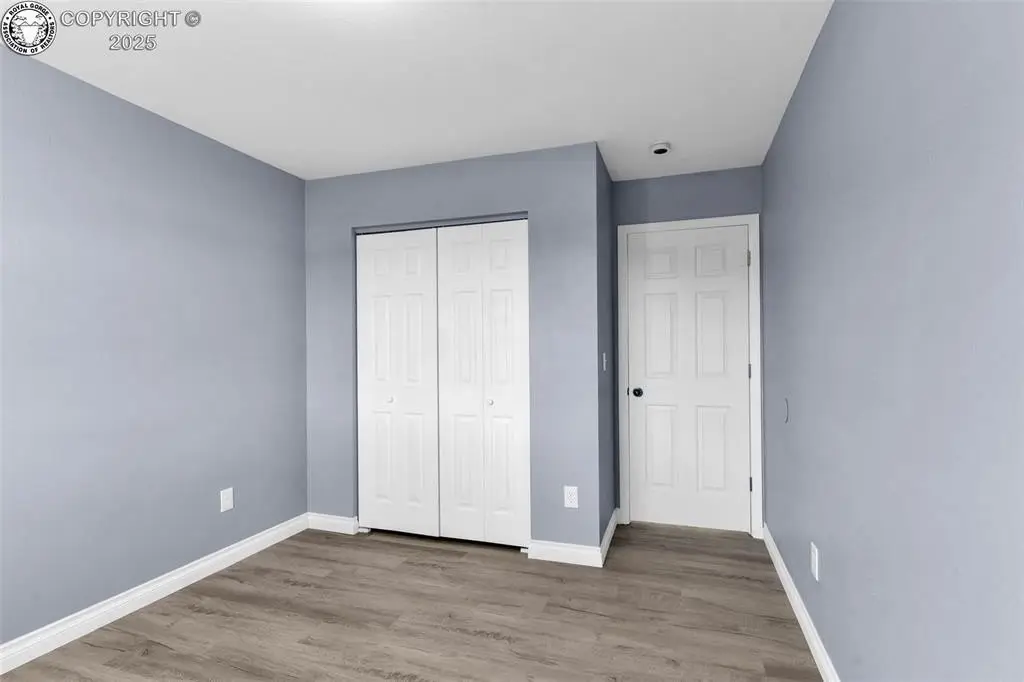
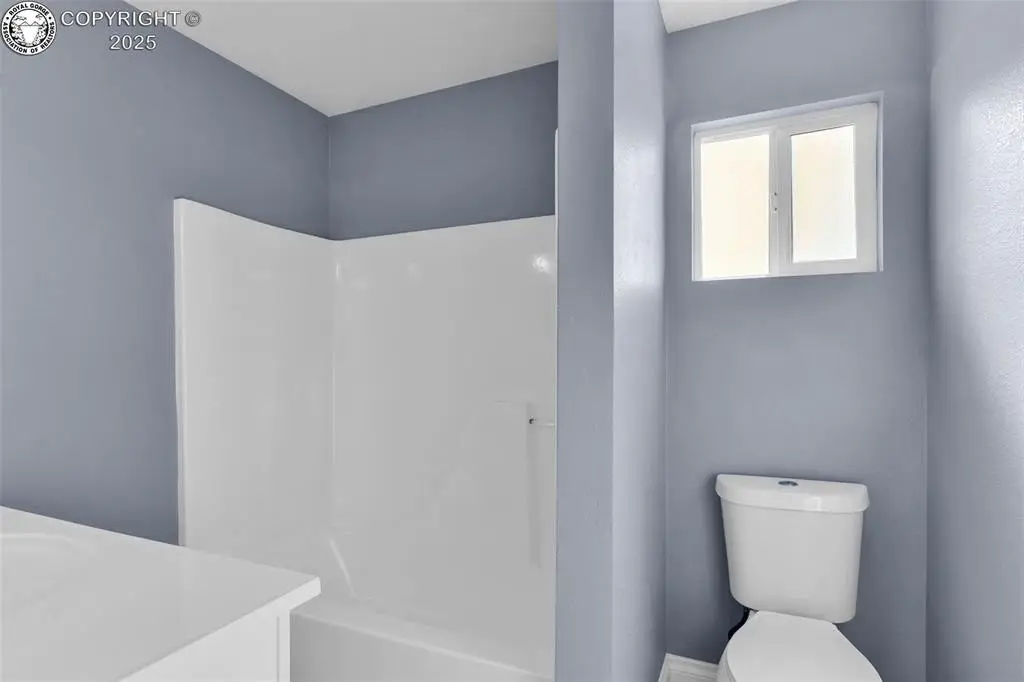
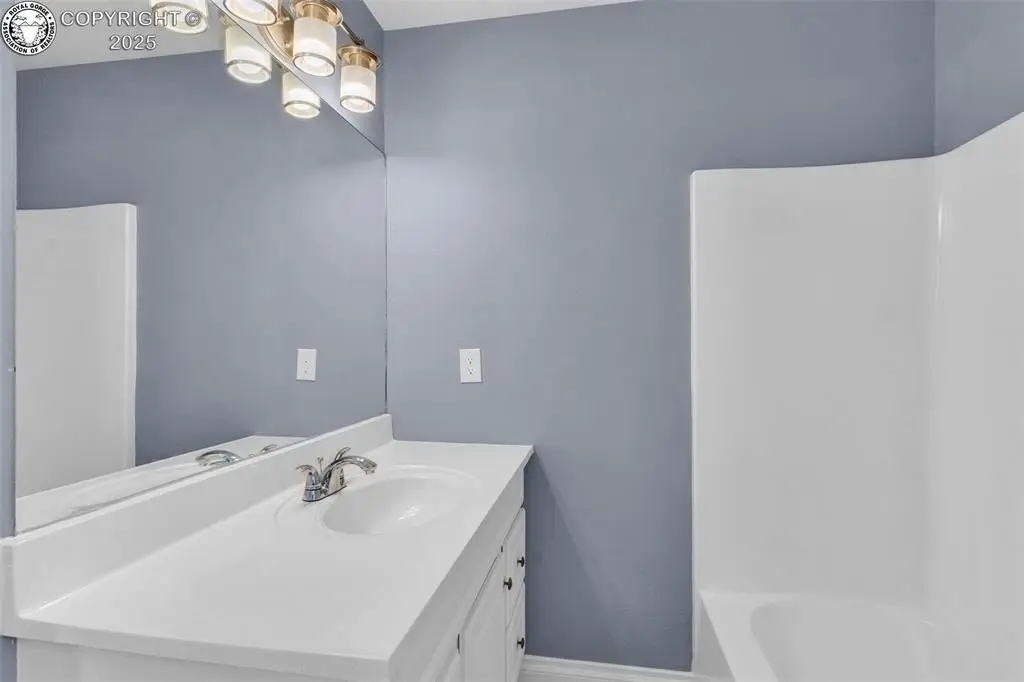
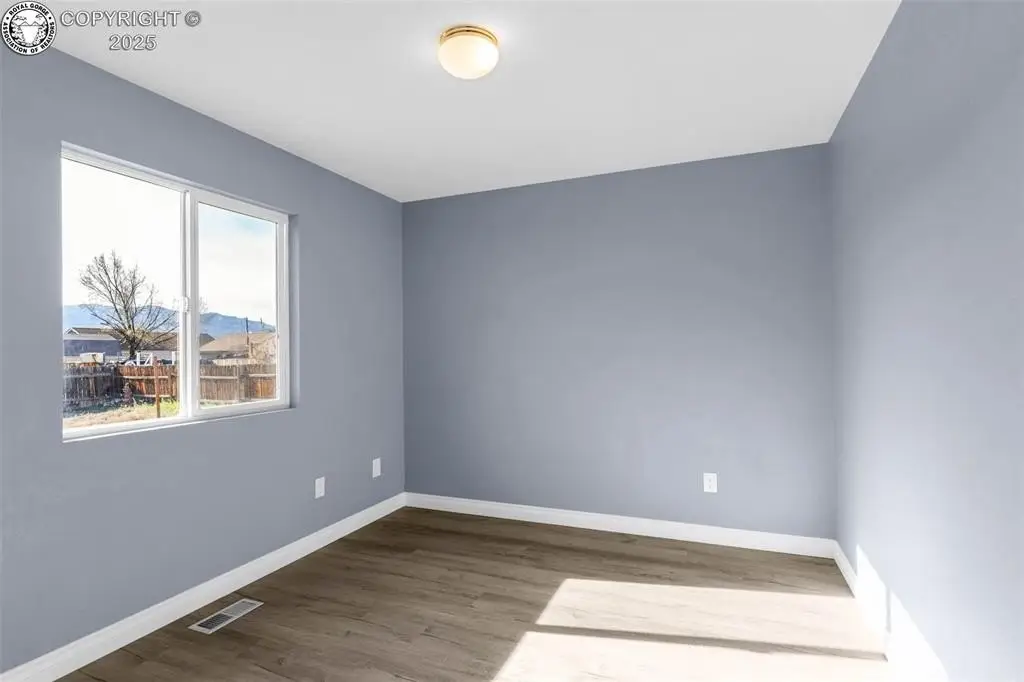
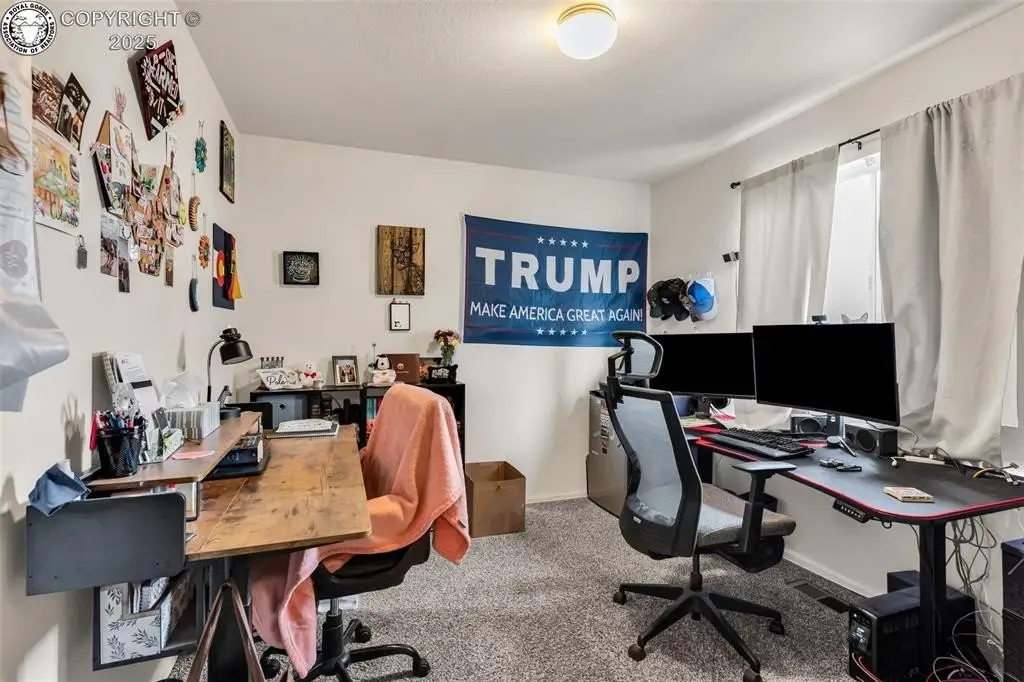
- Bathroom 4, Bedroom 6, Bedroom 1, Bedroom 2, Bathroom 2, Bedroom 3, Bedroom 5, Bathroom 1, Bedroom 4, Bathroom 3
- Window features
- Double Pane Windows, Vinyl Frames
- Standard status
- Active Under Contract
- APN
- 99804279
- Lot size
- 0.32 Acres
Taxes and HOA fees
- Tax Year
- 2024
- Tax Description
- SUBD: AUSTIN II LOT I AUSTIN II SUB REF FROM 220-00-662/668/672 /675/690/ 986-04-405/411
- Tax Annual Amount
- 1936
Utilities
- Heating system
- Natural Gas, Floor Furnace
- Cooling system
- Central Air, Window Unit(s)
Building Details
- Year built
- 2000
Listing agent Jennifer M. Vernetti License #FA40025458 (719) 371-1231
Listing office EXIT Elevation Realty 520 Main St, Canon City, CO (719) 275-8622
Listing date Jun 17, 2026
Copyright © 2026 Royal Gorge Association of REALTORS®. All rights reserved. All information provided by the listing agent/broker is deemed reliable but is not guaranteed and should be independently verified.
Investment Insights
Based on property information with market context.

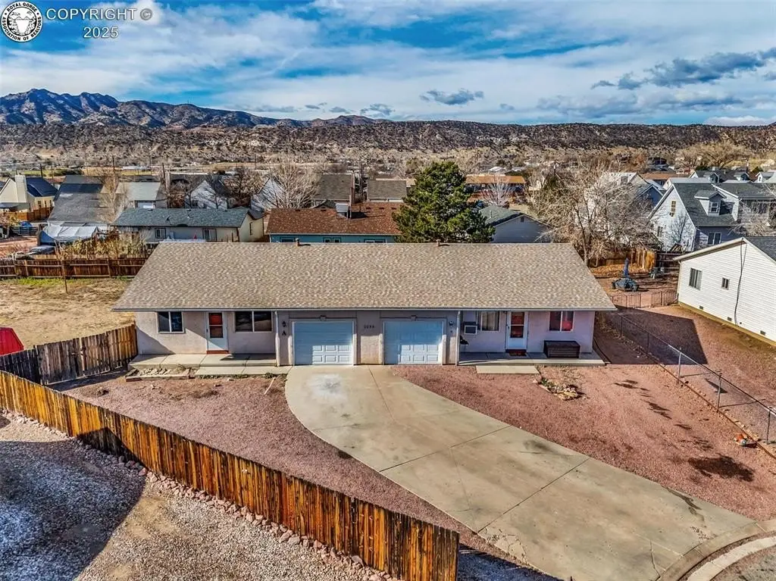
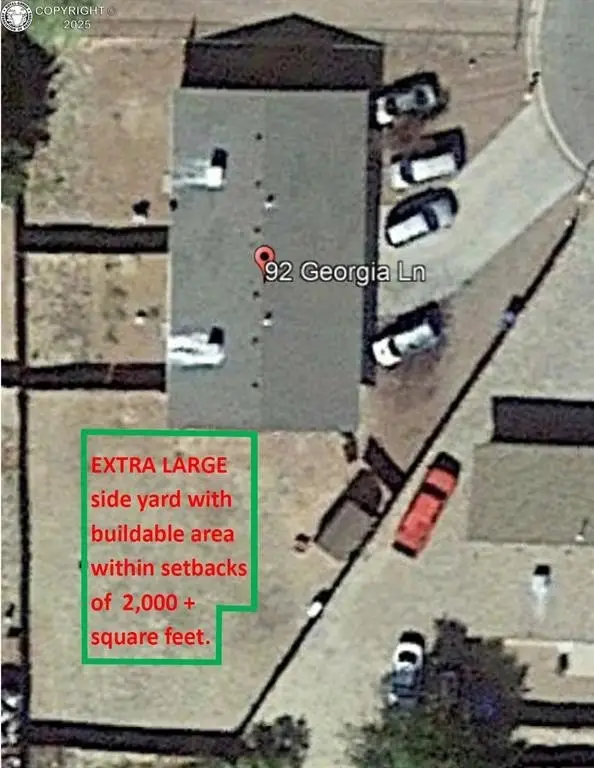
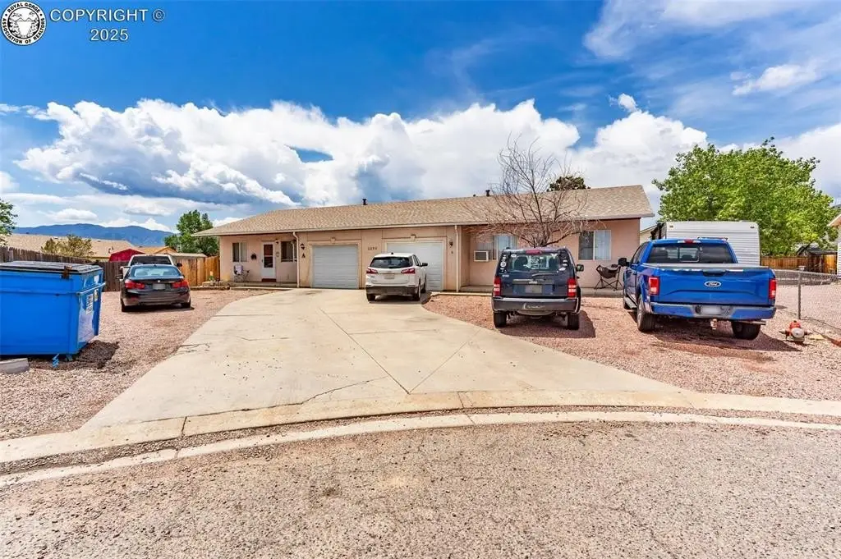
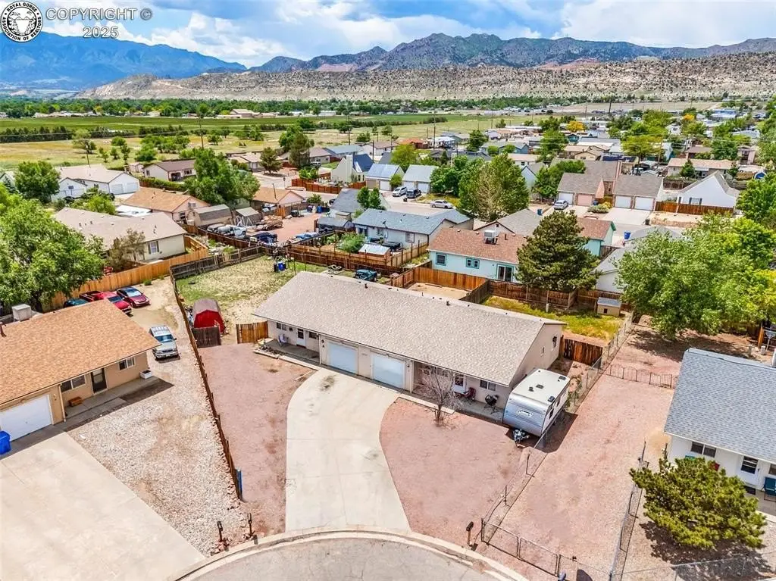
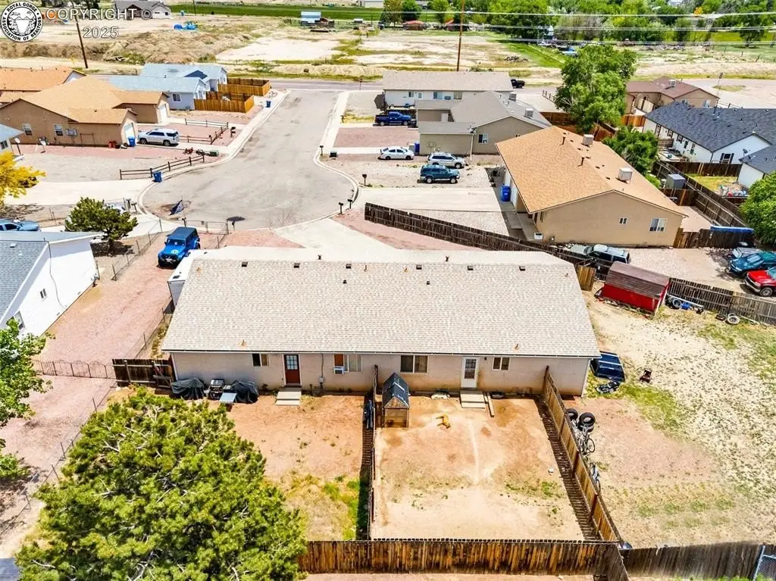
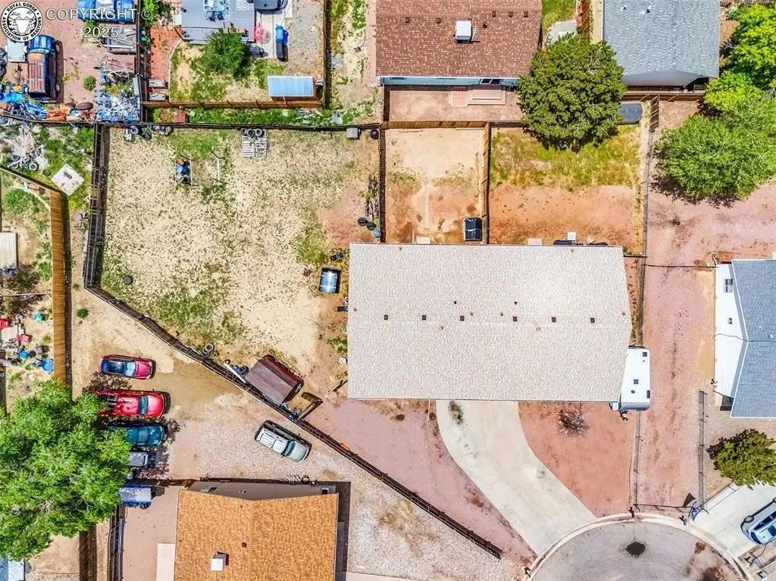
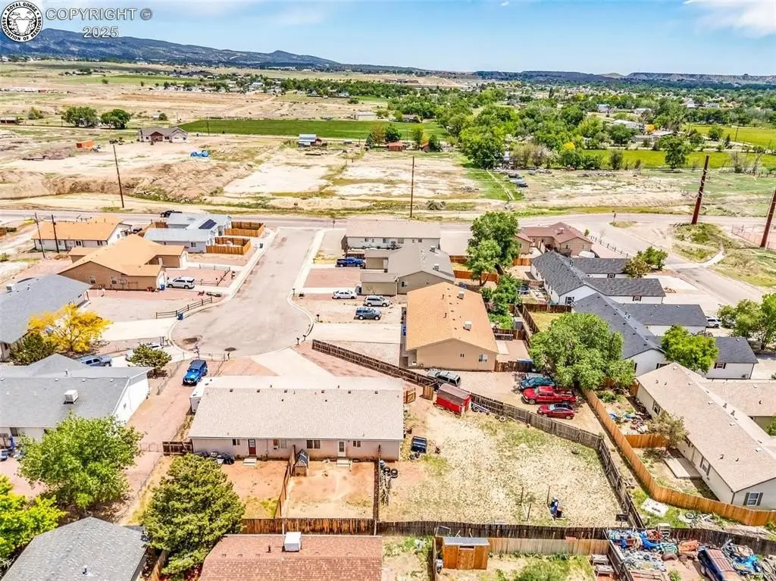
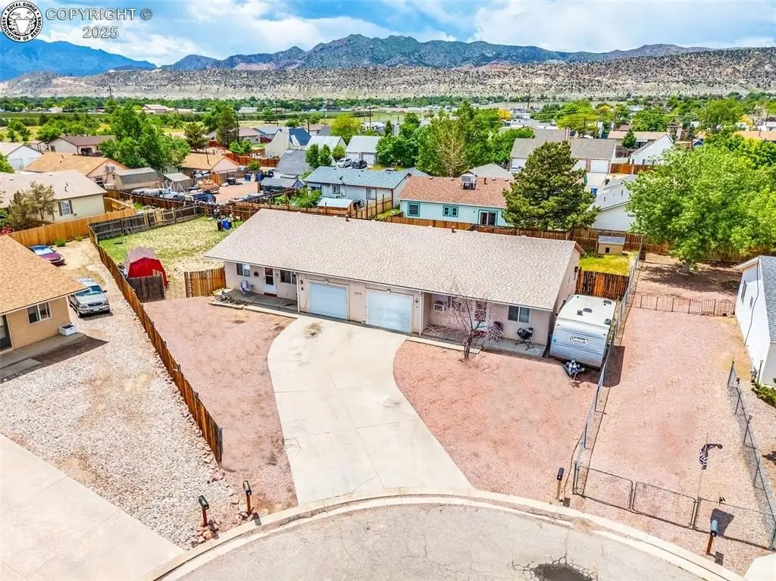
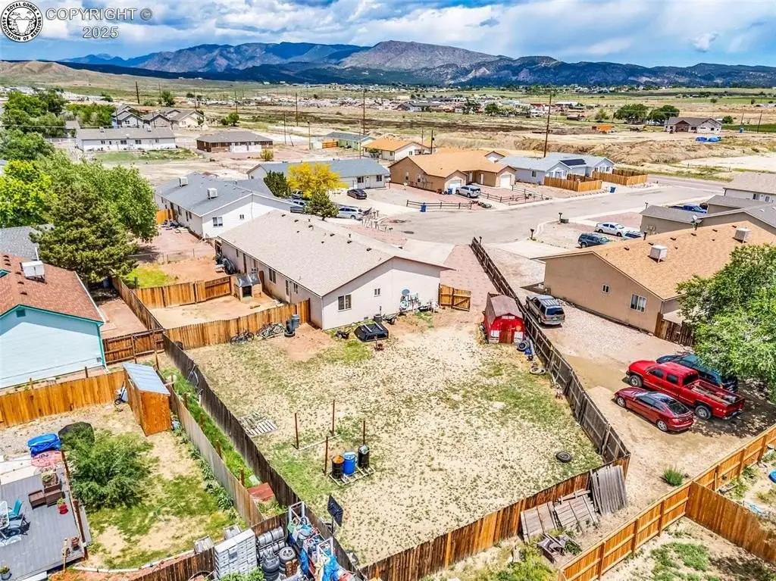
The duplex is located at the end of a quiet cul-de-sac on the north side of a very large lot. The lot provides room for future expansion, with the listing stating that after setbacks there is 2,000+ square feet of buildable space.
For investors and owner-occupants, this configuration can support multiple strategies: Unit B is described as leased with lease-up timing extending through the end of 2026, while Unit A offers flexibility as a tenant-occupied unit or an owner-occupied residence. The property’s stated buildable area would allow the duplex to be upsized to a ground-level 3-3/2 tri-plex, or potentially a 2-3/2 with 2-2/1 four-plex, subject to approvals. The current setup and recent improvements are intended to support straightforward property operation and ongoing maintenance planning.
Key Highlights
- High‑occupancy duplex with consistent 90%+ occupancy rate; Unit B leased and slated for lease‑up through end of 2026
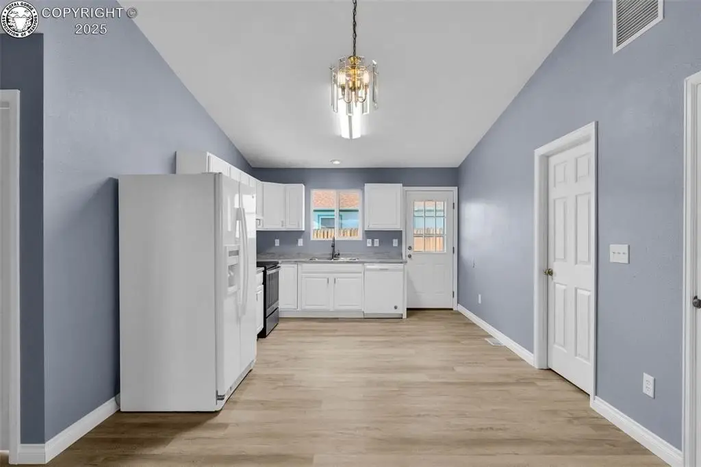
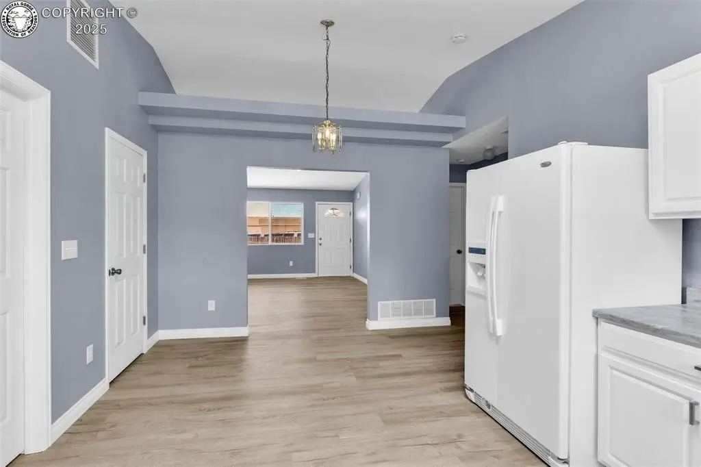
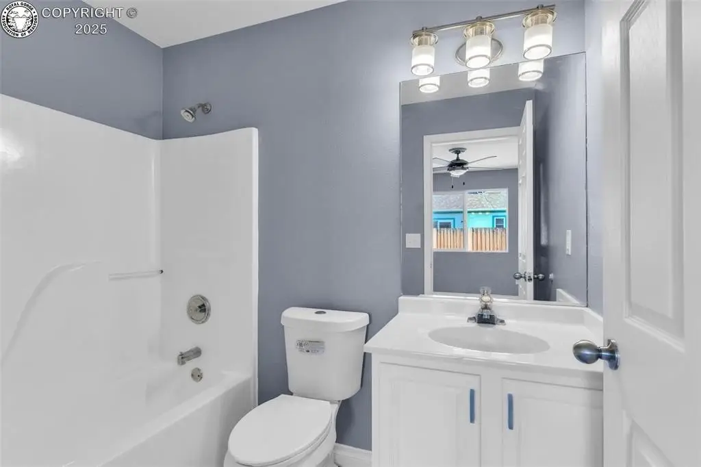
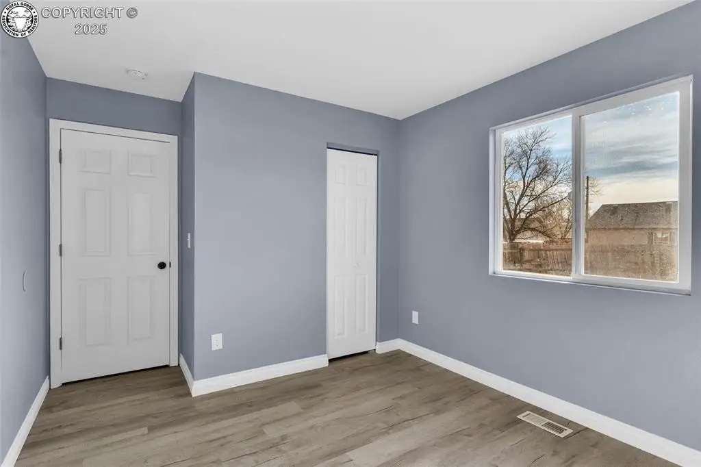
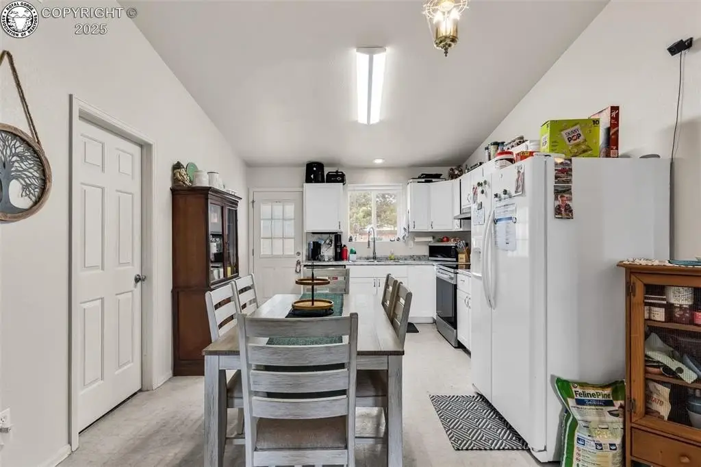
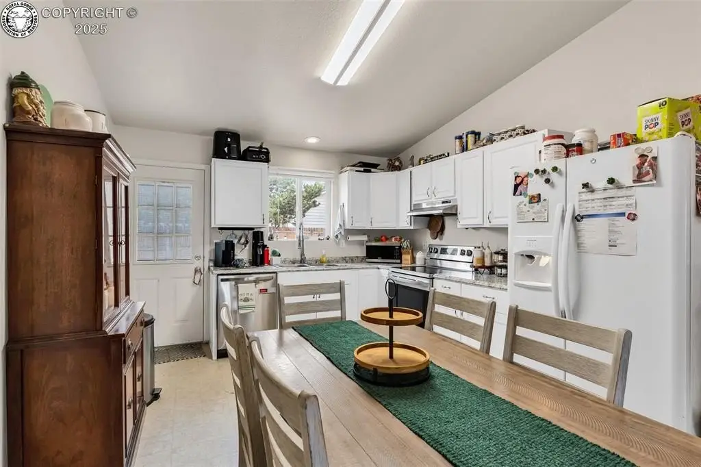
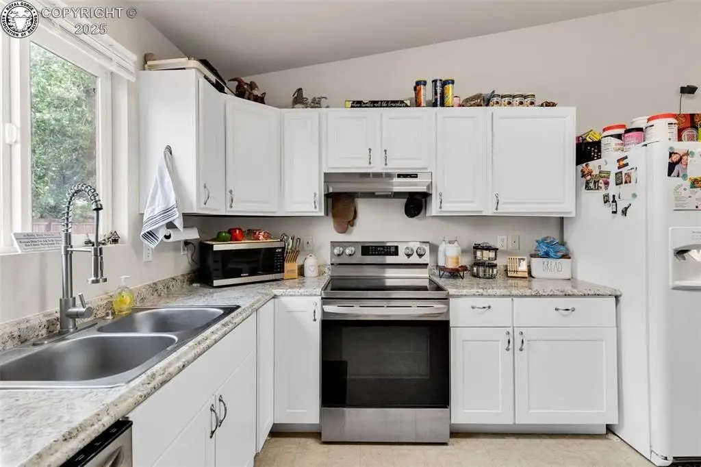

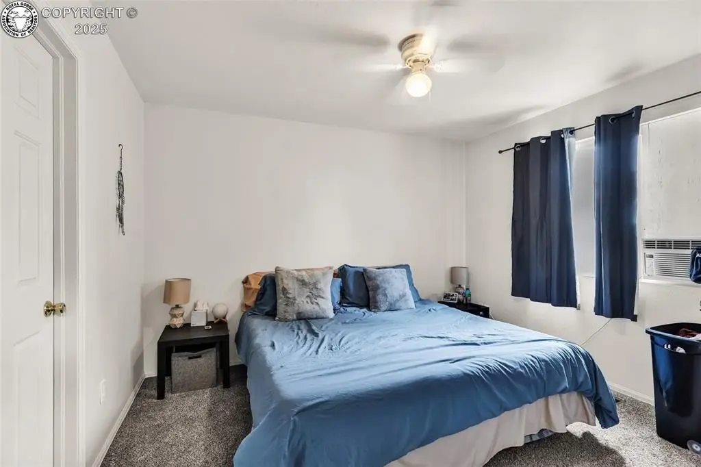
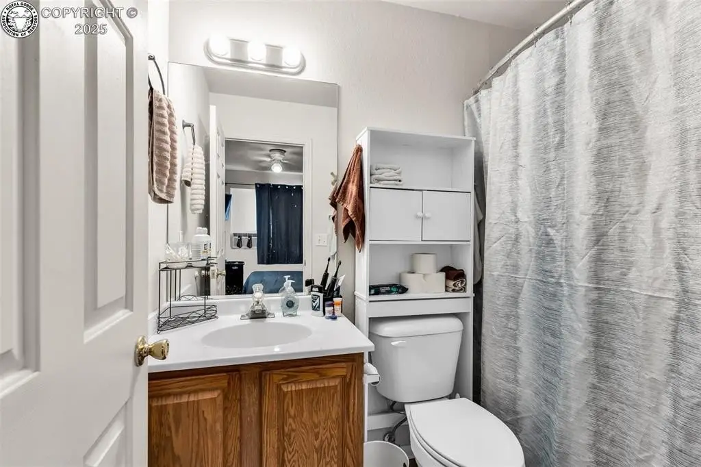
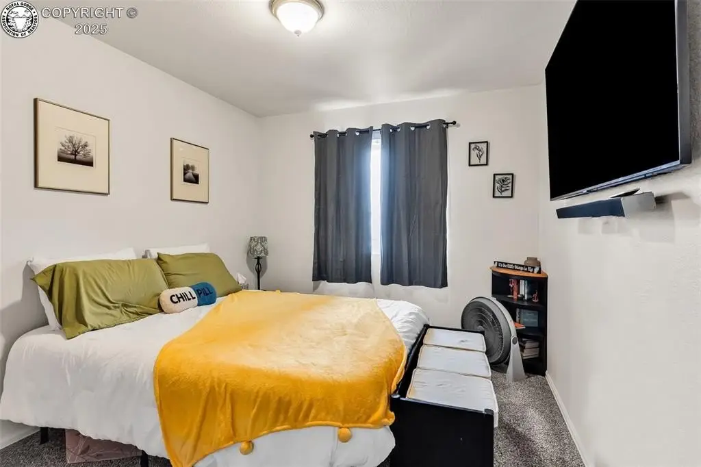
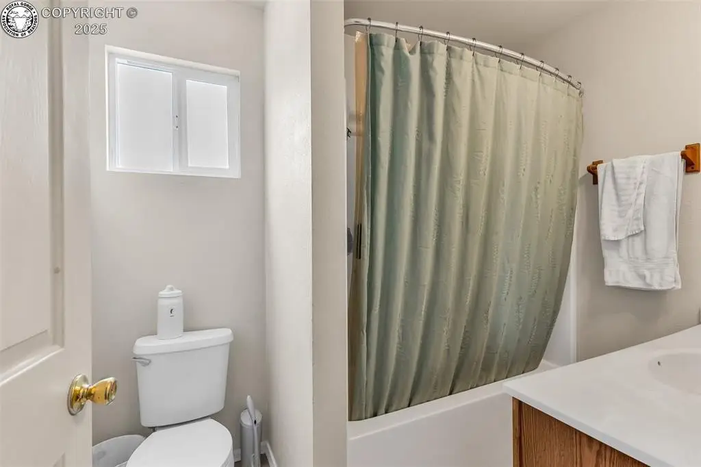
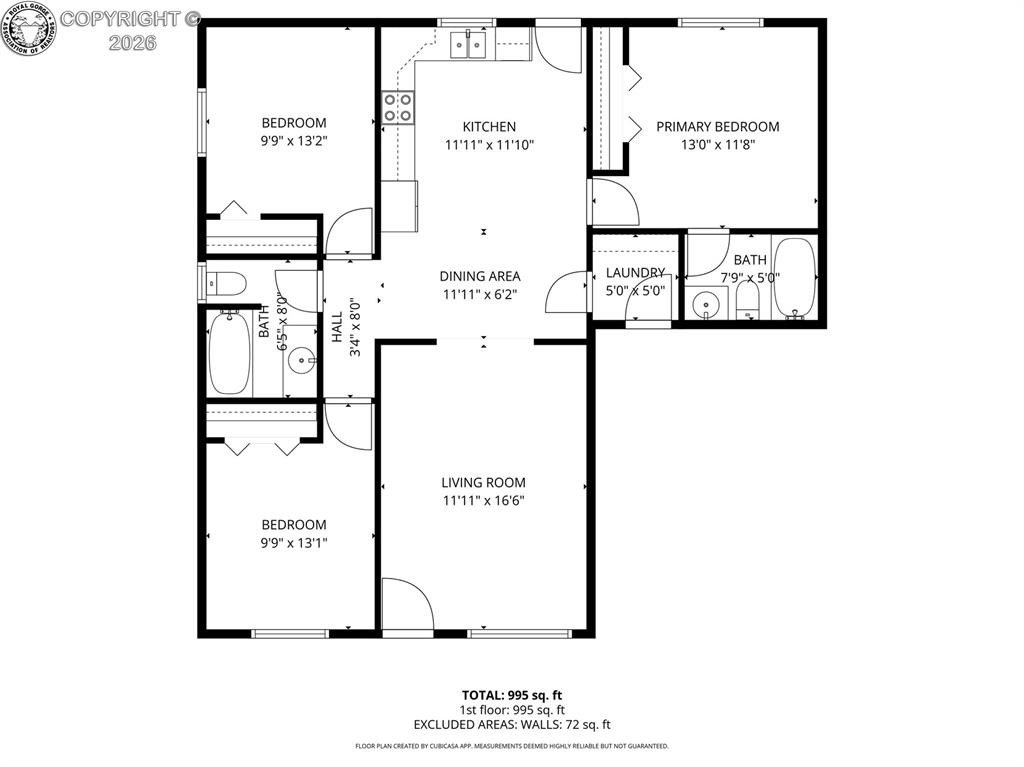
- Each unit offers 3 bedrooms and 2 full bathrooms, plus a private 1‑car garage
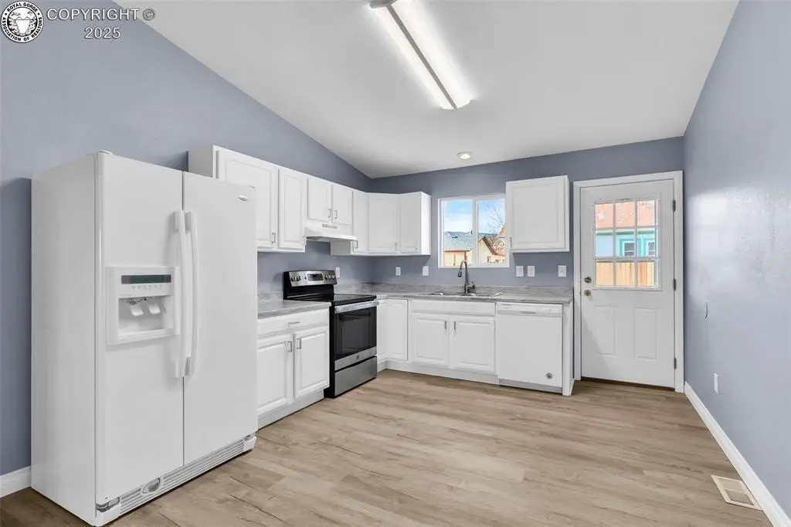
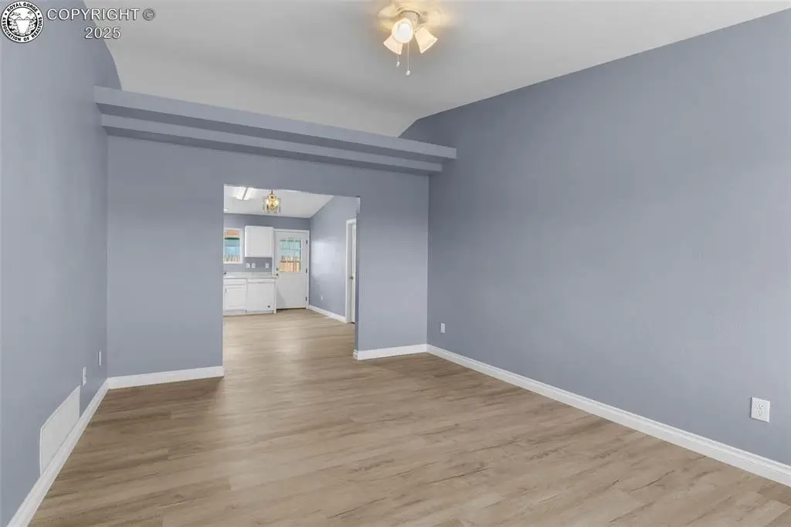
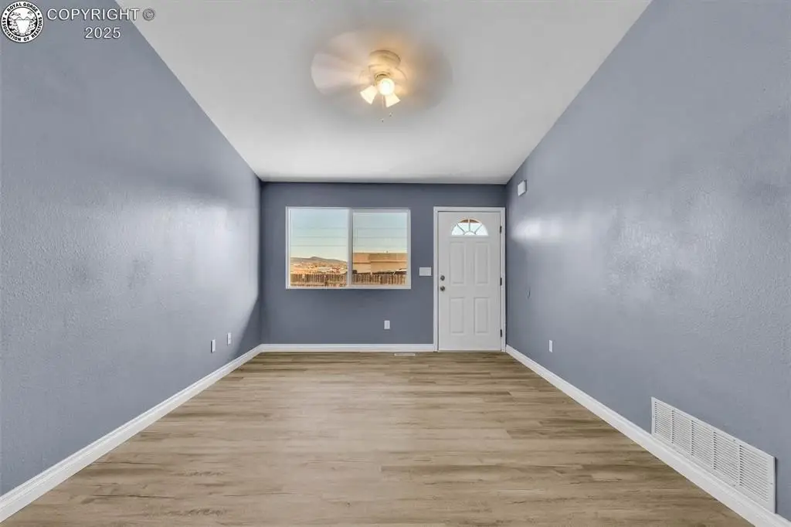
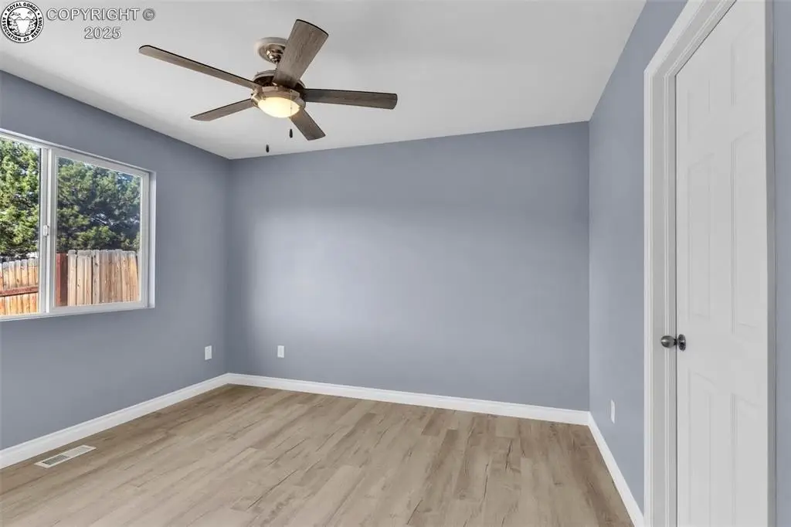
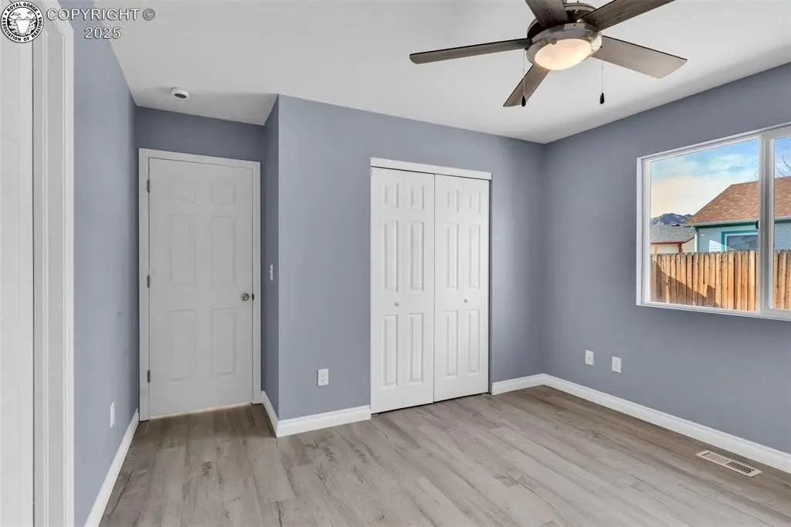
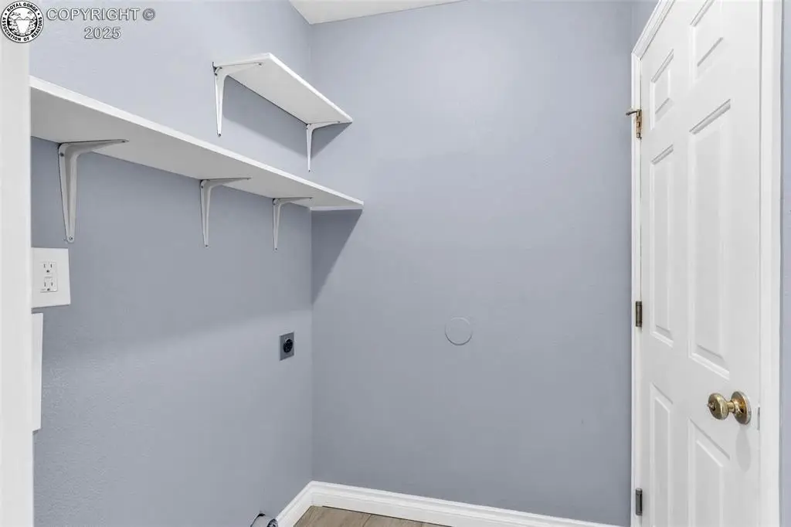
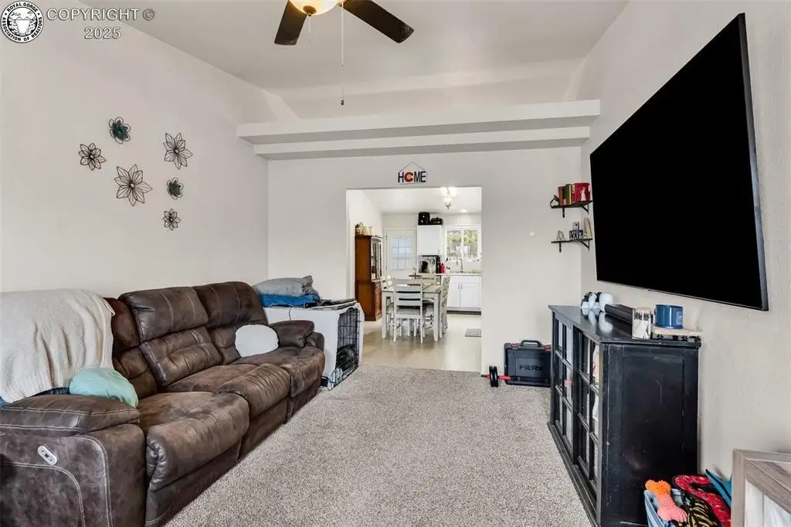
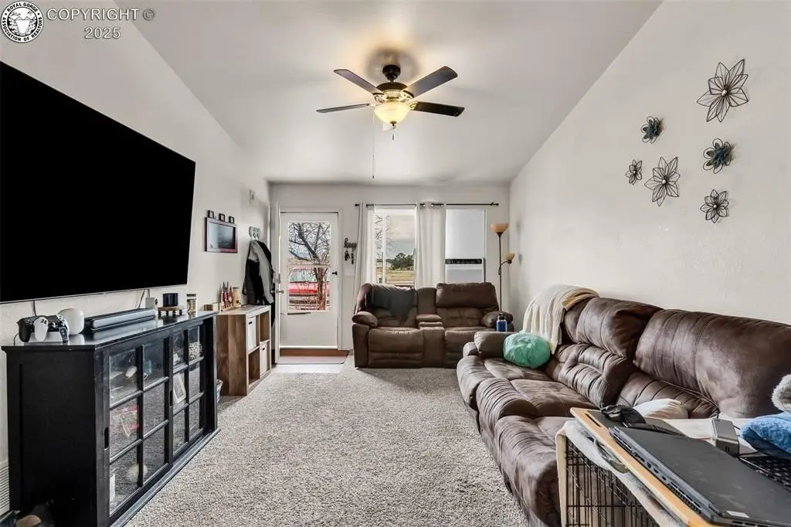
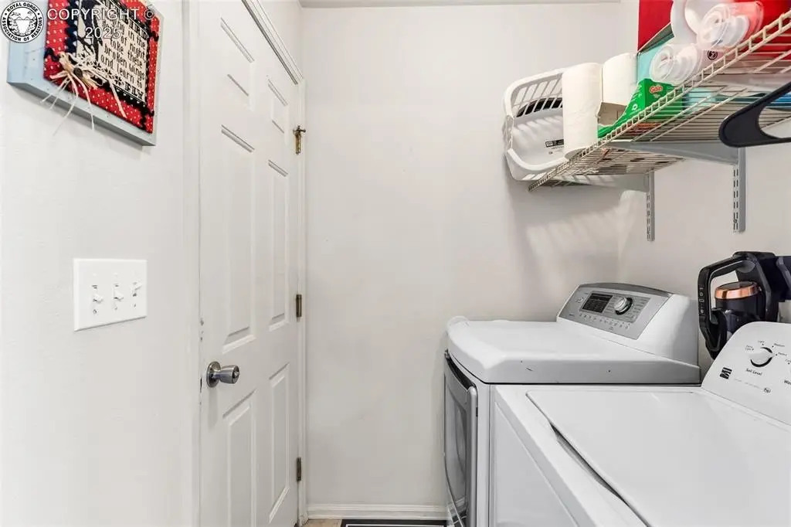
- In‑unit washer/dryer hookups, vaulted ceilings, and ceiling fans in both units