Duplex with Independent

For Sale
$799,000
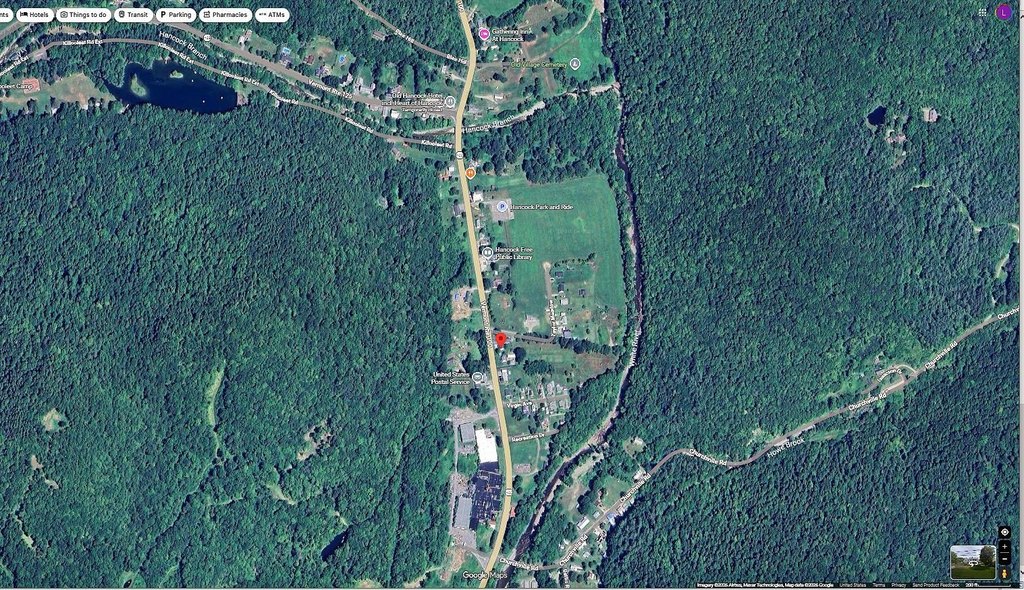
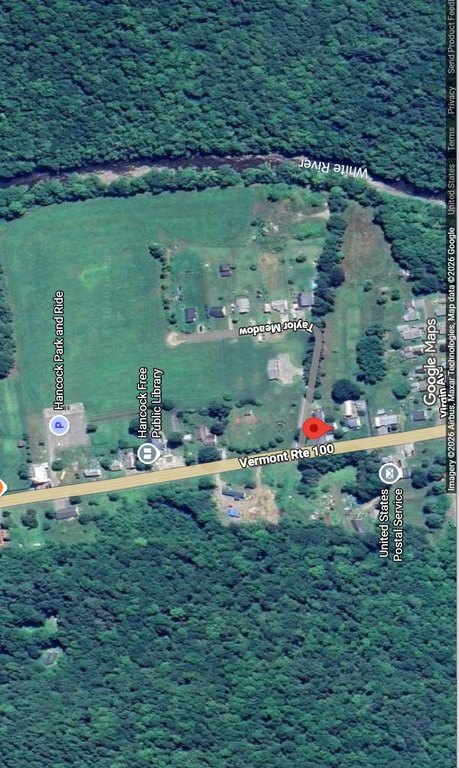
919 A Route 100, Hancock, VT 05748
Multi-Family, Hancock, VT
Property Size3,874 SF
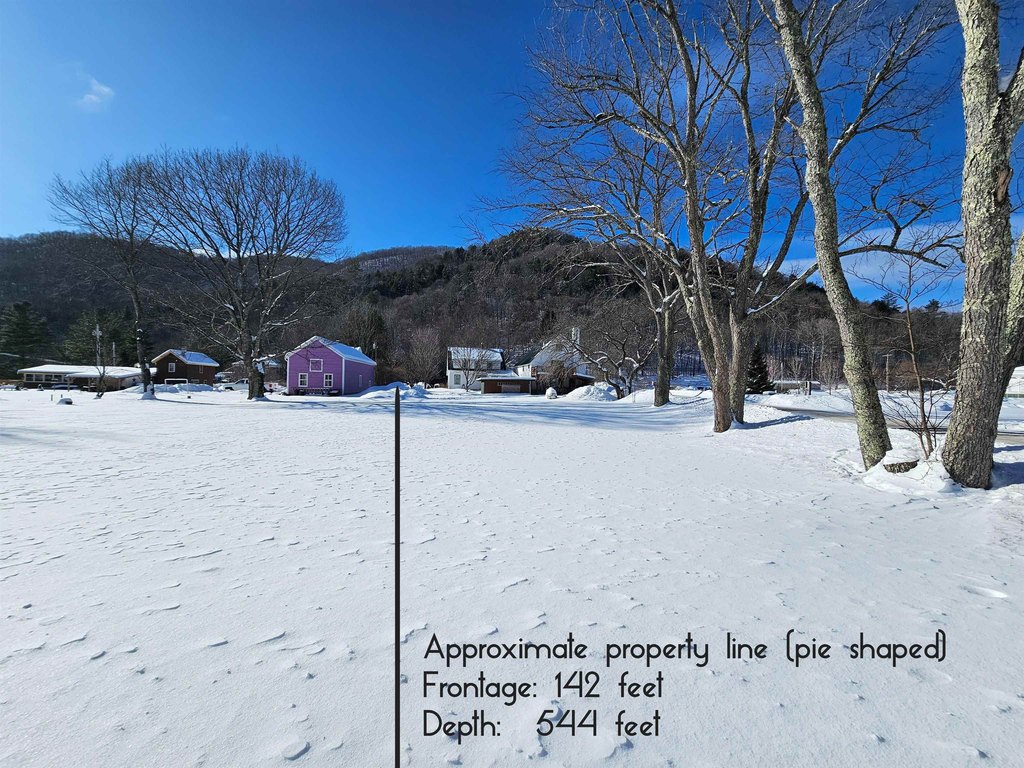
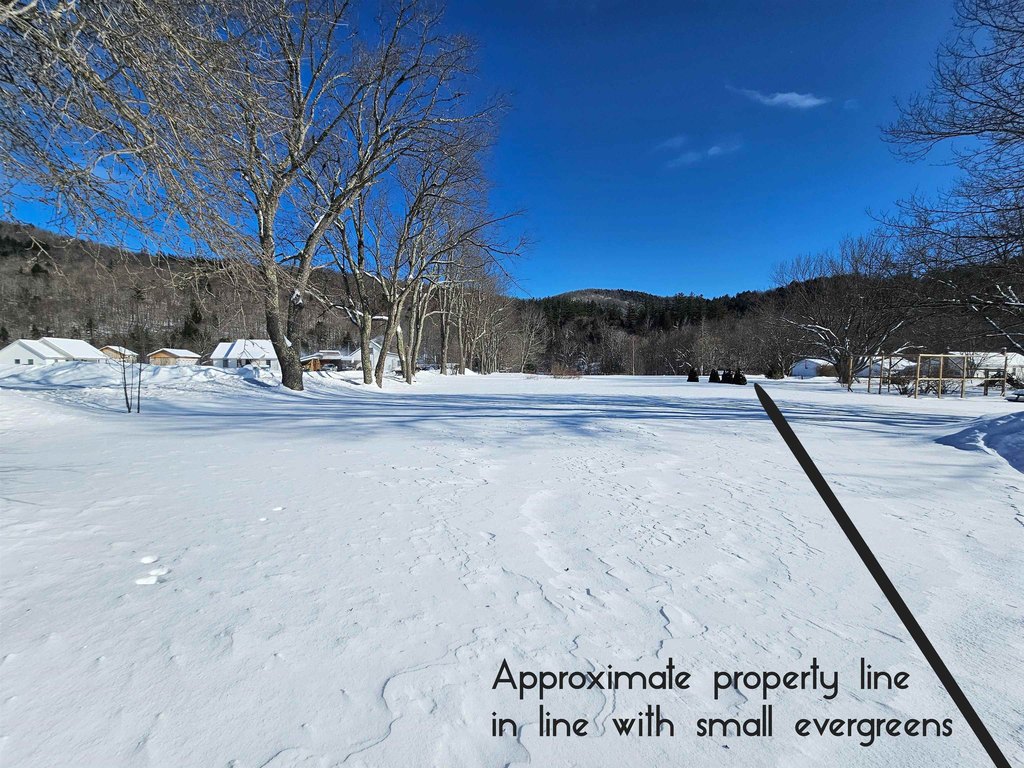
Lot Size1.00 Acre
Price / SF$206.25
Days on Market122
Property Features for 919 A Route 100
General Information
Property type
Residential Multi Family
Property subtype
Other
Zoning
Residential/Commercial
Bedrooms
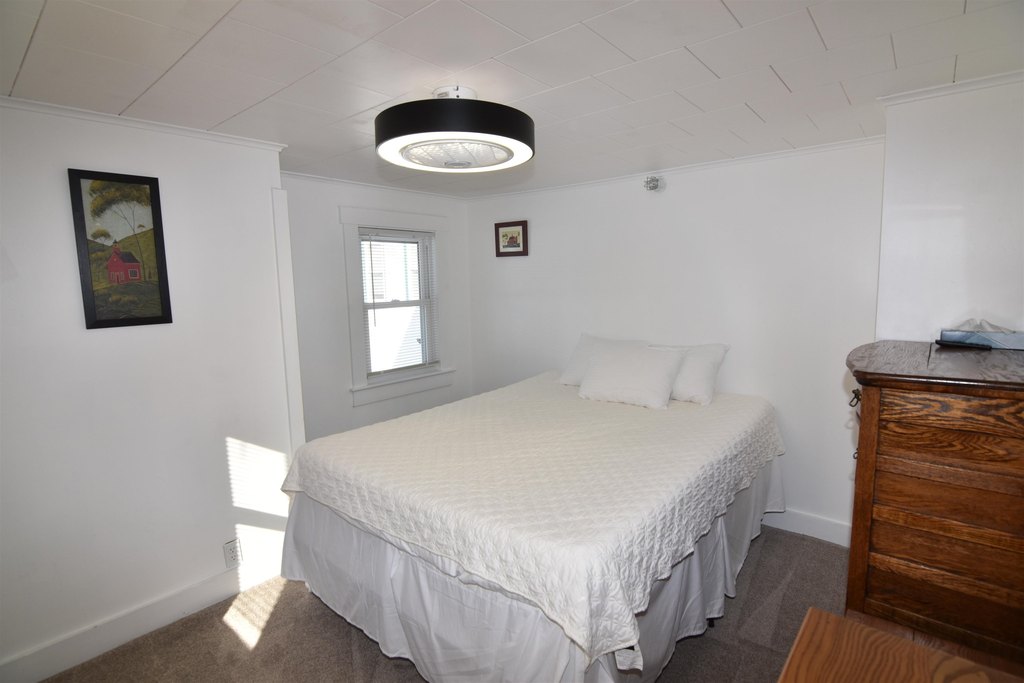
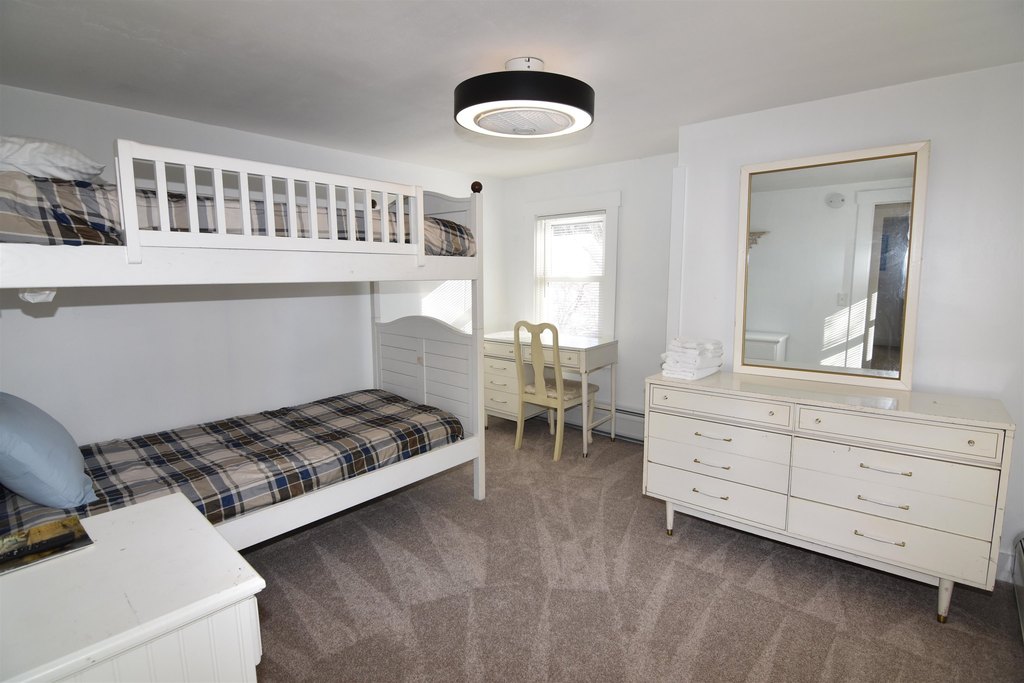
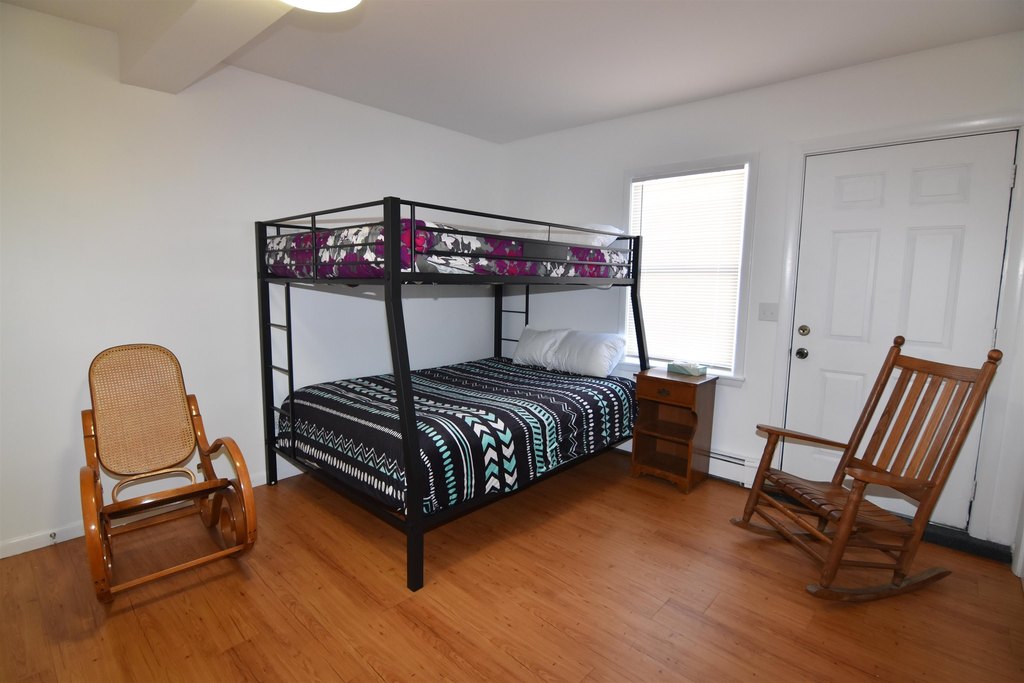
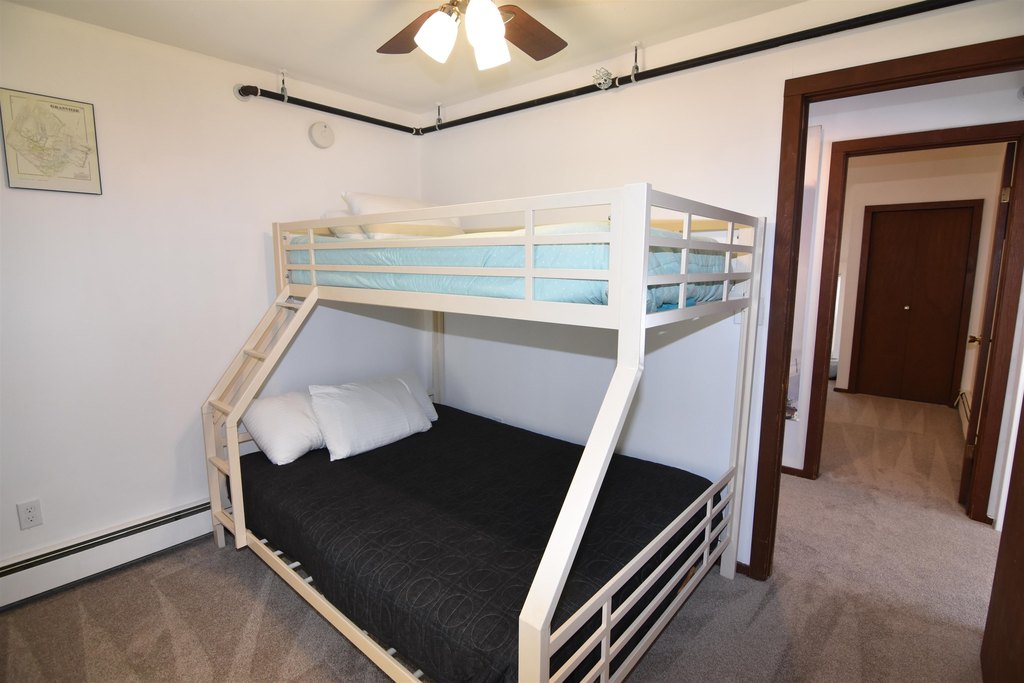
10
Bathrooms
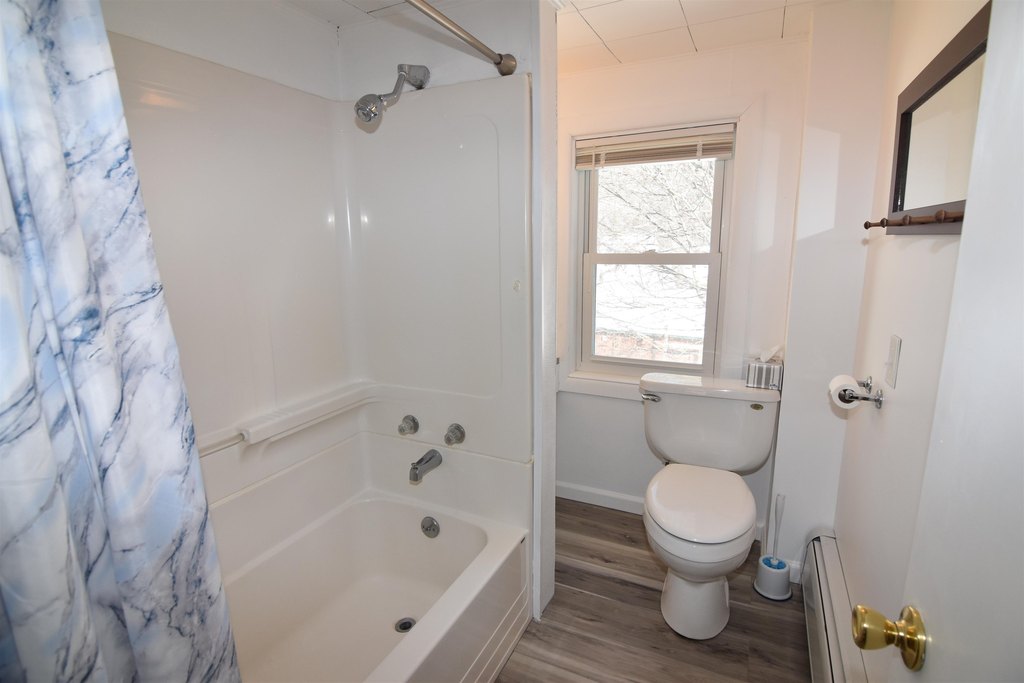
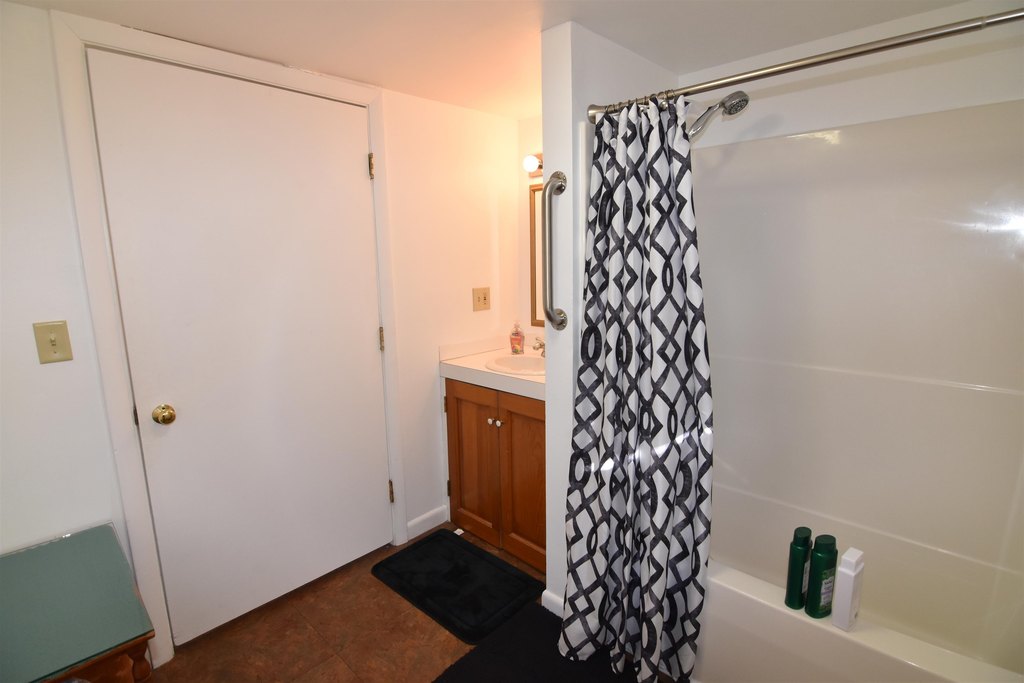
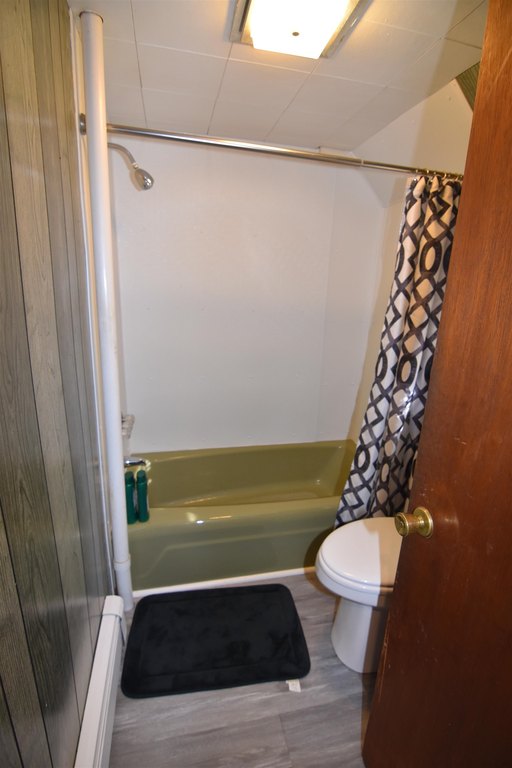
4
Full bathrooms
4
Rooms
Bathroom 2, Bedroom 4, Bedroom 7, Bedroom 9, Bathroom 1, Bedroom 2, Bathroom 4, Bedroom 10, Basement, Bedroom 8, Bedroom 6, Bathroom 3, Bedroom 3, Bedroom 1, Bedroom 5
Parking features
RV
Patio and Porch features
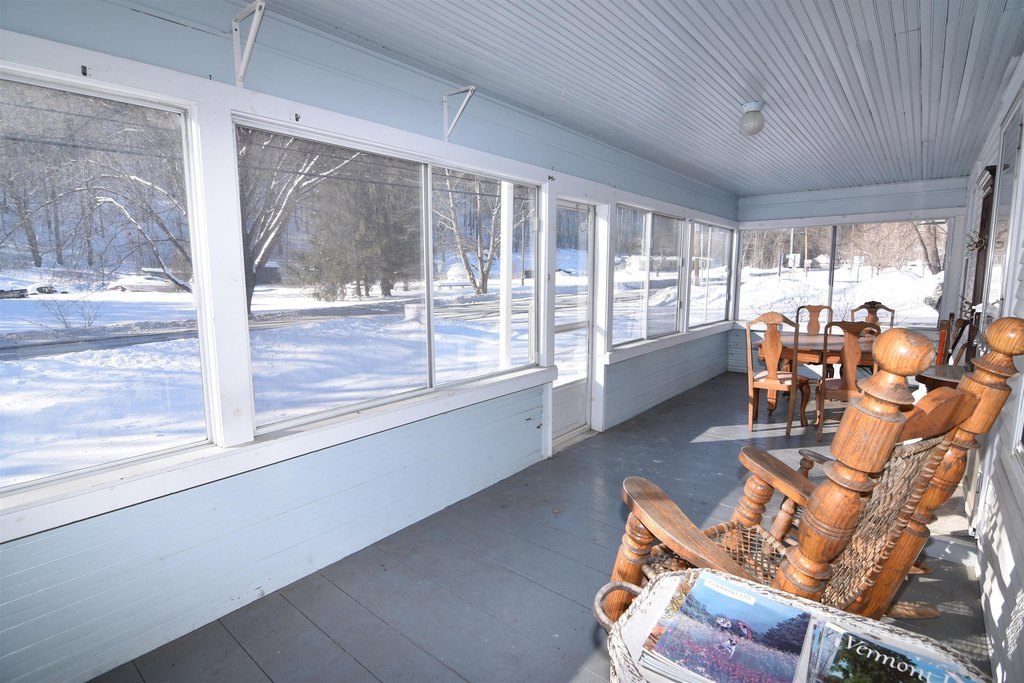
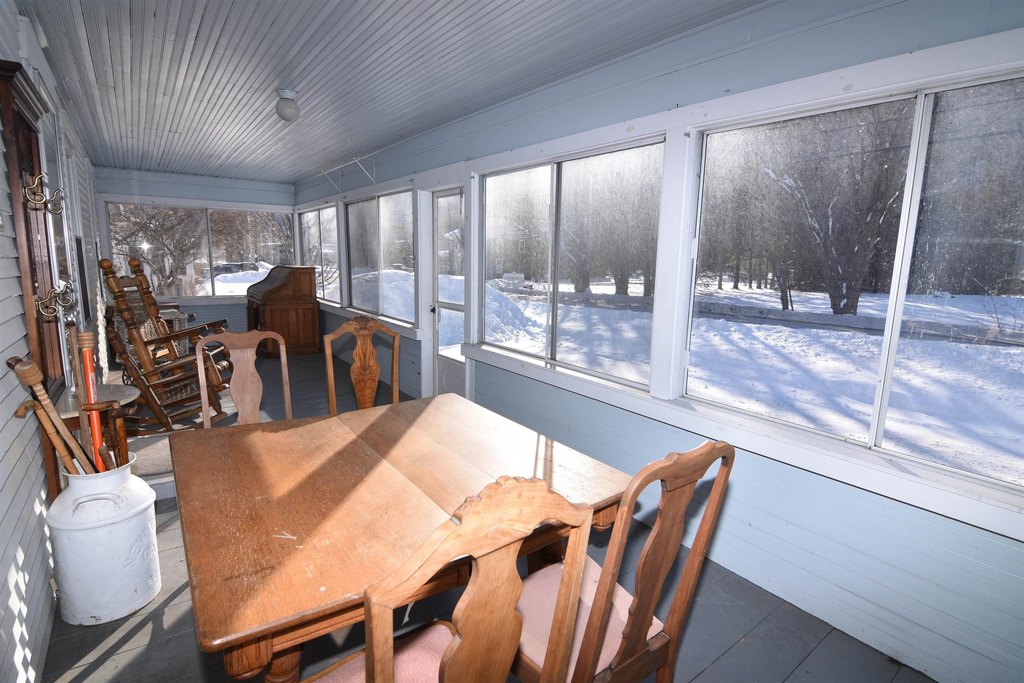
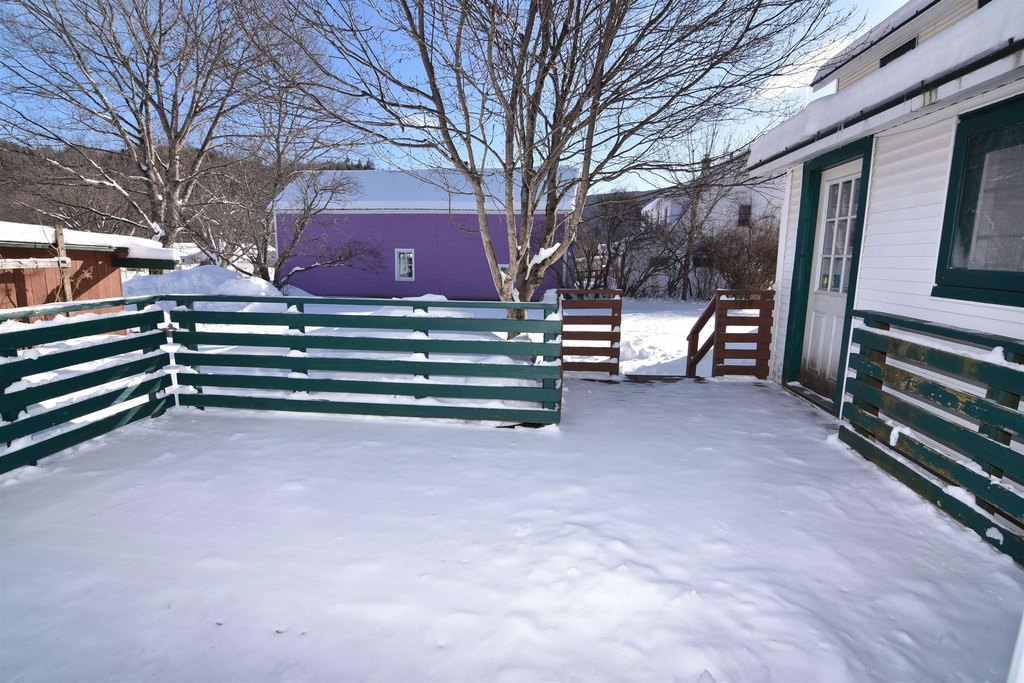
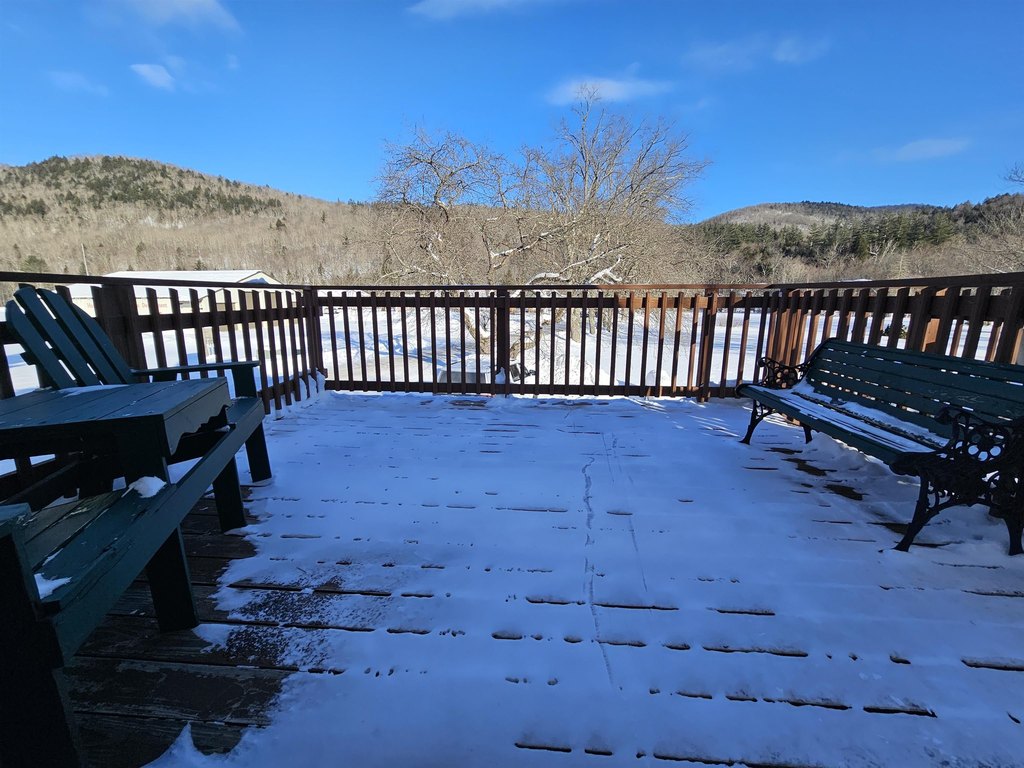
Deck, Porch
Exterior features
Balcony, Deck, Garden Space, Outbuilding, Enclosed Porch, Shed, Storage
Appliances
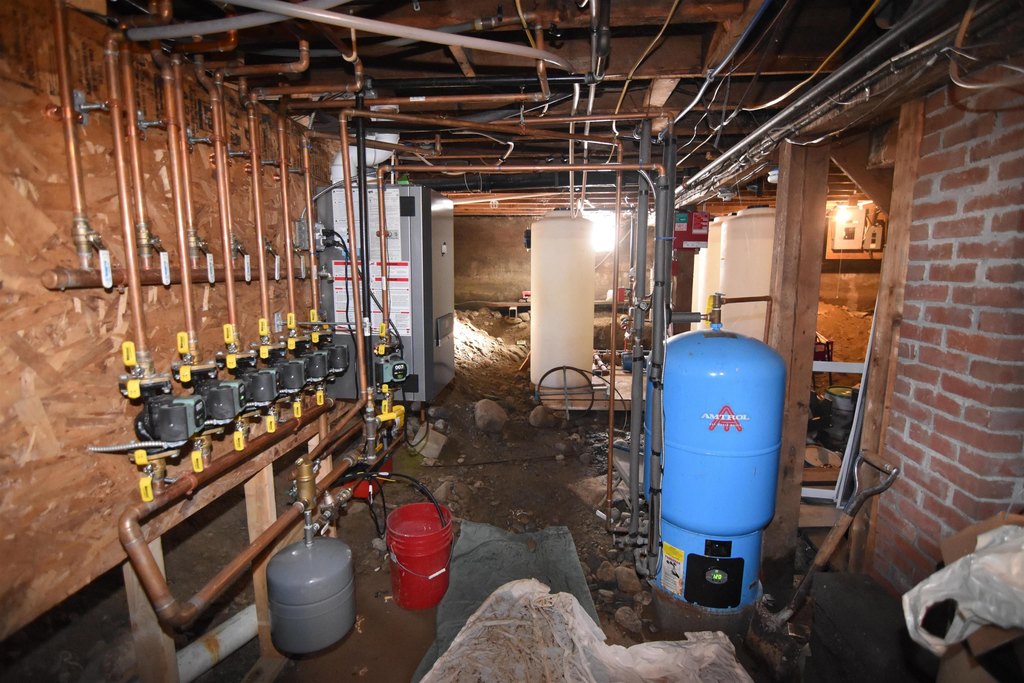
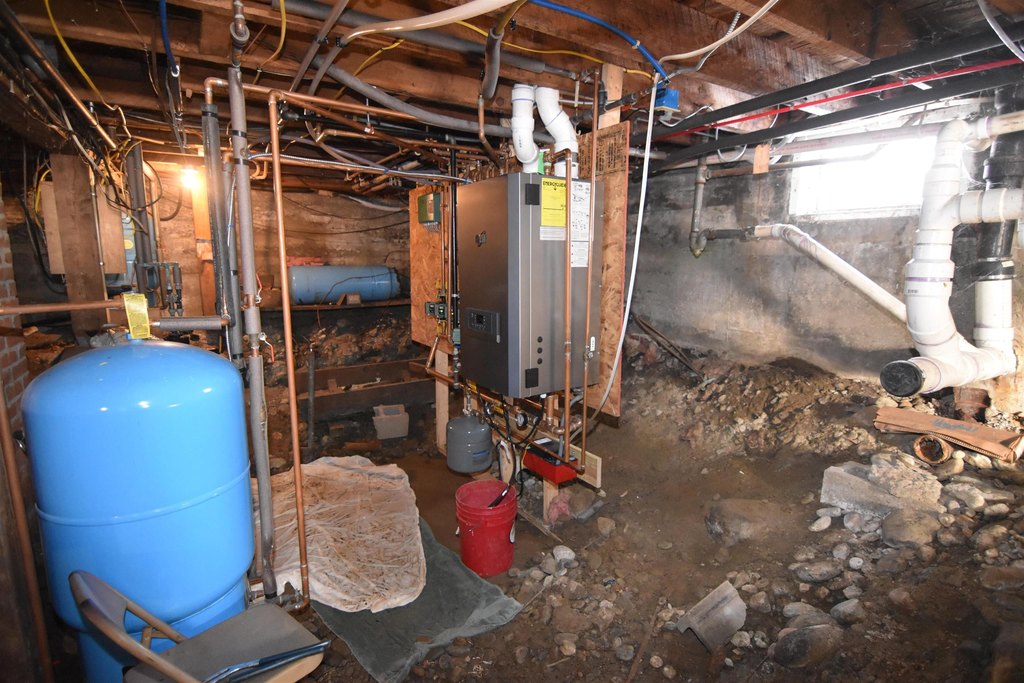
On Demand Water Heater
Lot features
Corner, Country Setting, Level, Major Road Frontage, Mountain View, Open, Trail/ Near Trail, View, In Town, Near Golf Course, Near Paths, Near Skiing, Near Snowmobile Trails, Valley, Near A T V Trail
Middle school
Choice
High school
Choice
Directions
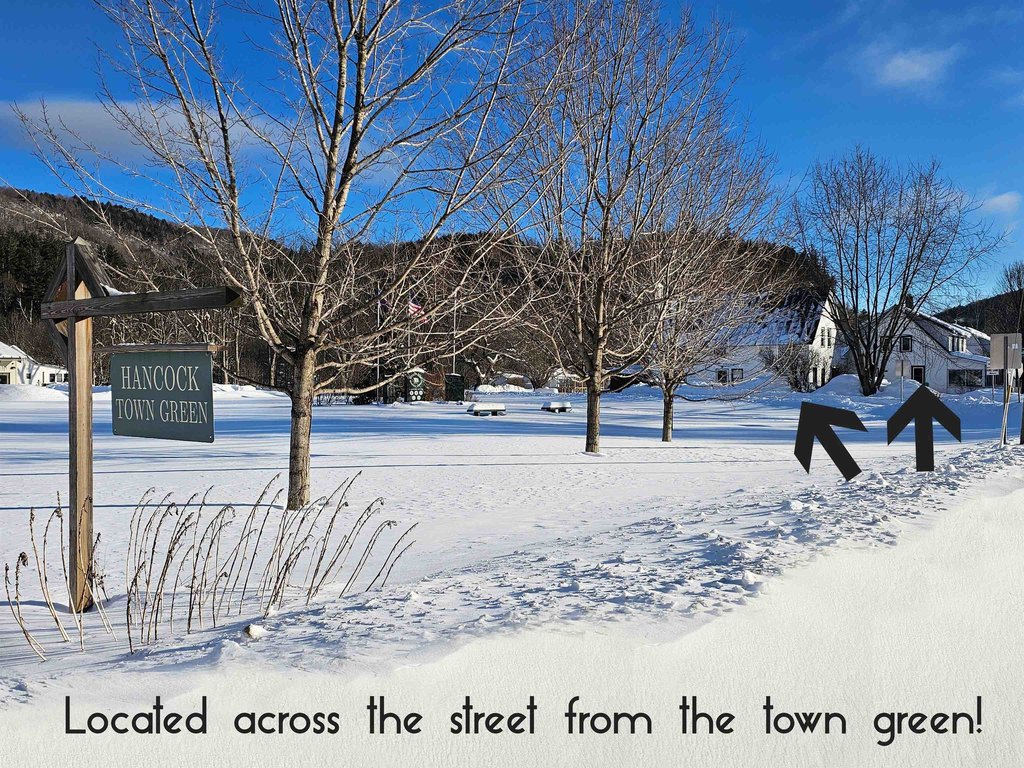
.3 mile south of the intersection of Routes 100 and 125. Corner of Taylor Meadow Road next to the town green.
Standard status
Active
Size
3,874 SF
Lot size
1.00 Acre
Taxes and HOA fees
Tax Year
2025
Tax Annual Amount
8019
Utilities
Utilities
Propane
Heating system
Natural Gas, Baseboard, Oil
Water source
Well
Amenities
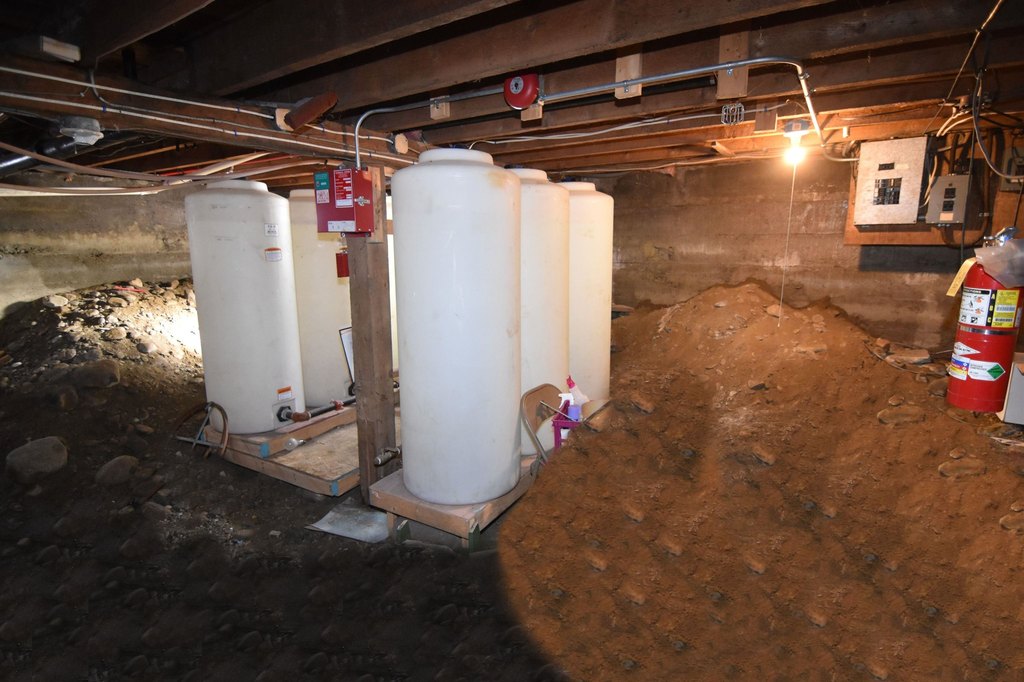
sprinkler system
backup generator
high-speed internet
enclosed porch
deck
Building Details
Year built
1900
Floors in Building
3
Number of units
2
Flooring type
Laminate, Tile - Ceramic, Carpet, Vinyl
Building materials
Wood Frame
Architectural style
Other
Additional Structures
Storage, Outbuilding
Listing Agency:
Great American Dream Realty
(802) 777-2345
Listed By:
Lisa Friedman
(802) 777-2345
Added: May 2
Changed: Aug 30
Last Checked: Aug 31 at 6:06AM
MLS# 5086714
Copyright © 2026 PrimeMLS. All rights reserved. All information provided by the listing agent/broker is deemed reliable but is not guaranteed and should be independently verified.
Investment Insights
Based on property information with market context.
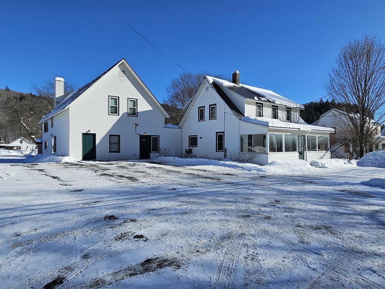
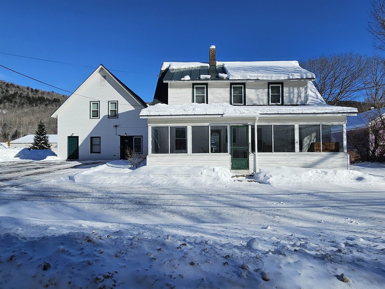
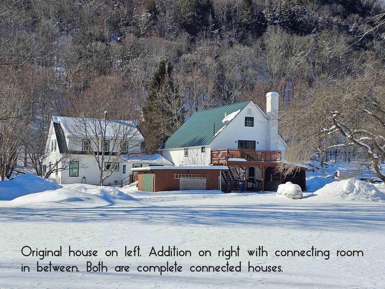
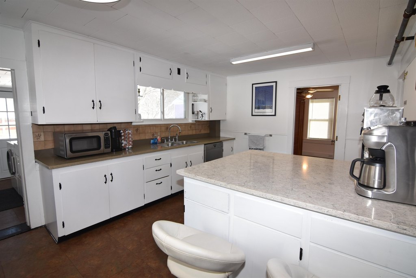
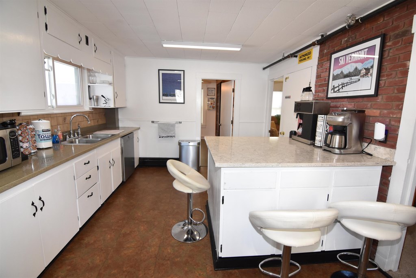
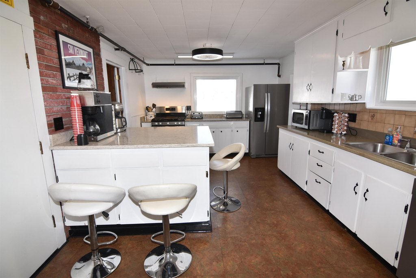
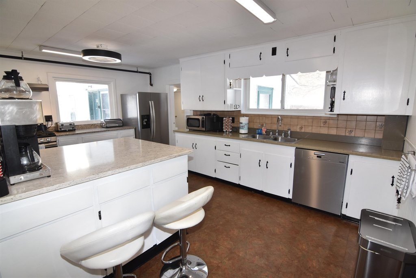
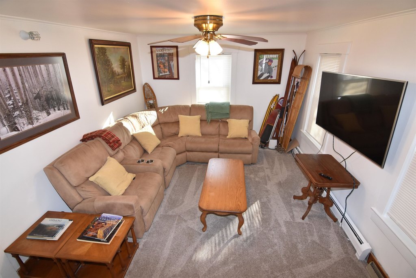
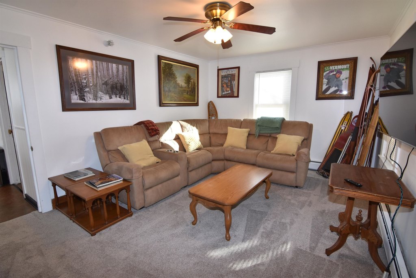
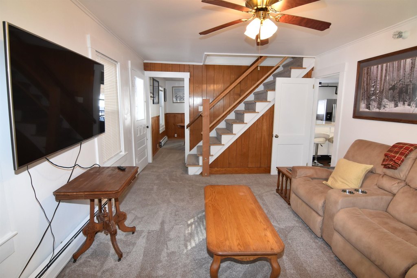
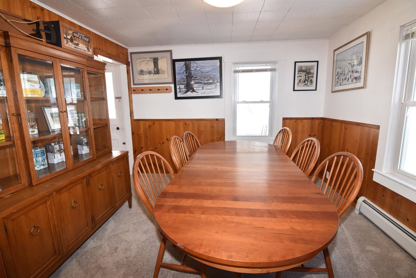
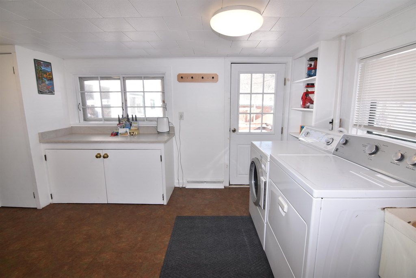
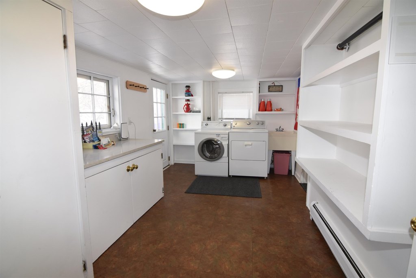
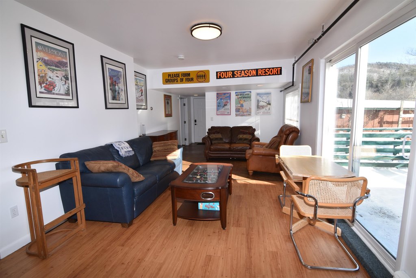
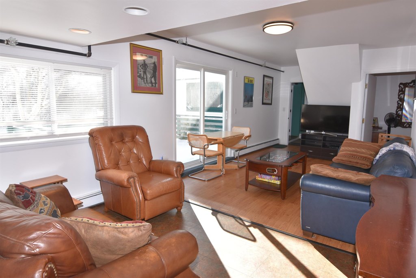
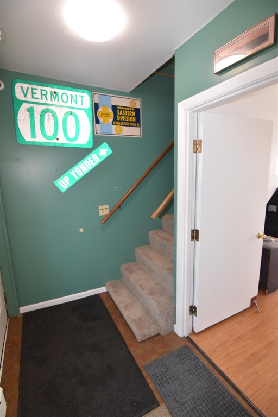
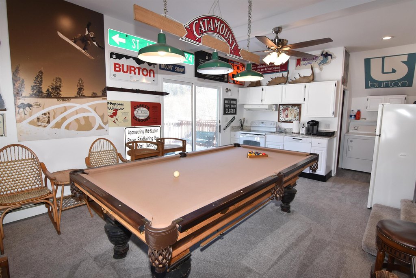
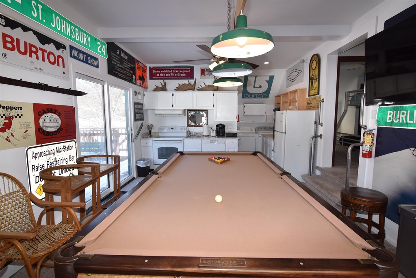
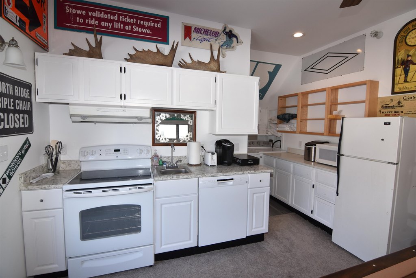
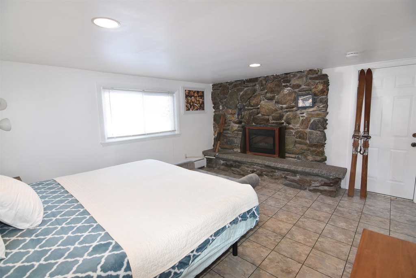
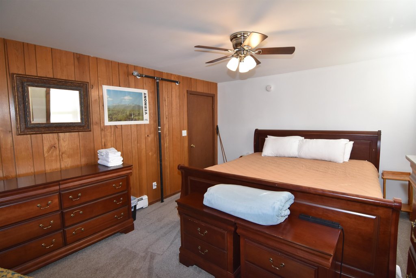
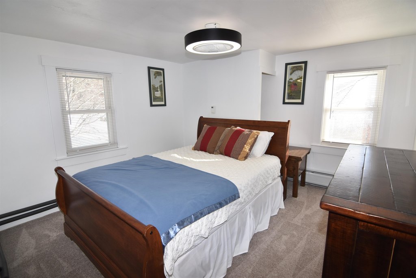
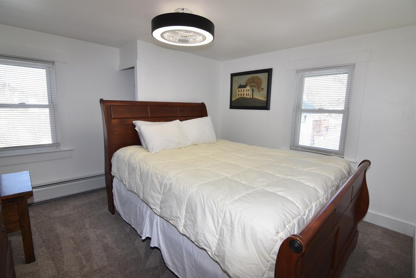
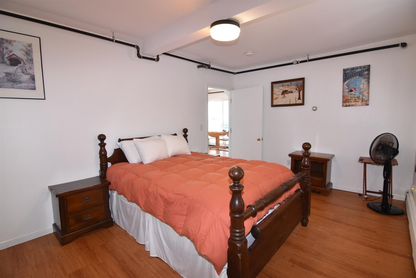
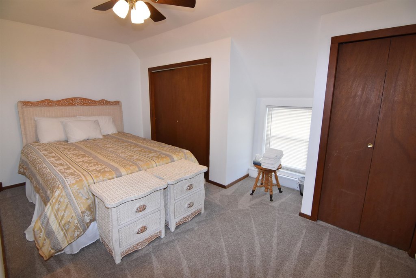
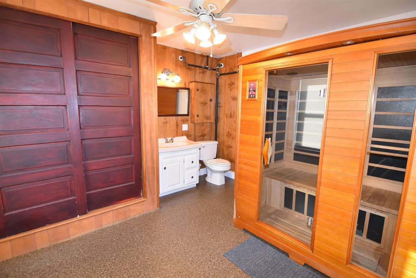
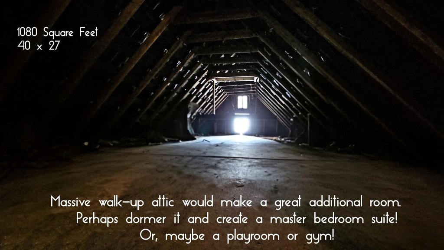
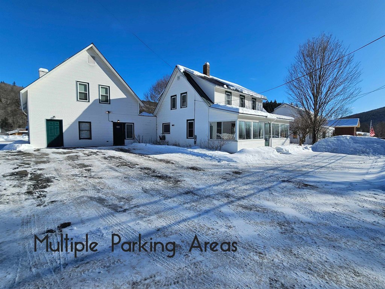
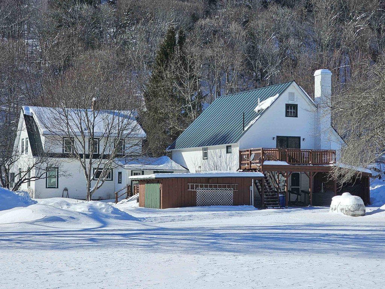
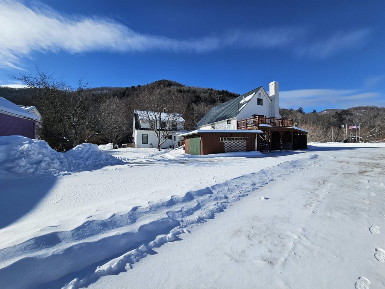
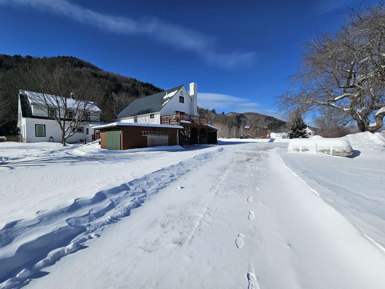
This 3,874-square-foot duplex contains two self-contained residences connected by a breezeway. The property includes 16 rooms, multiple living areas, kitchens, bedrooms, bathrooms, decks, an enclosed porch, and substantial laundry and storage space. A 1,080-square-foot walk-up attic offers additional space for a future primary suite or apartment, subject to approvals. The building has a wood-frame structure, sprinkler system, backup generator, high-speed internet, and an on-demand water heater. Updates completed since 2022 include the roof, boiler, flooring, interior paint, and appliances.
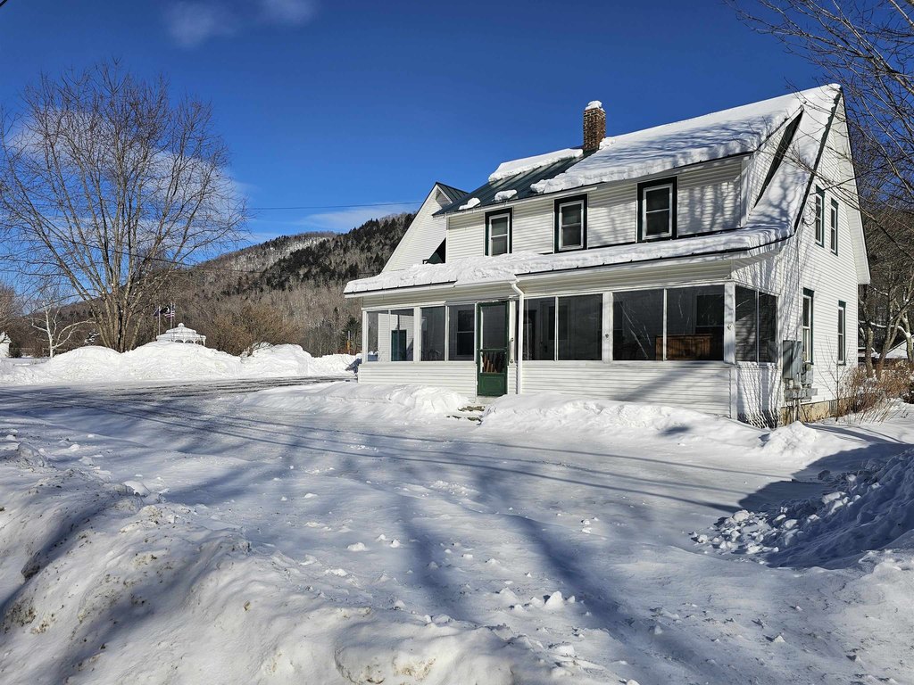
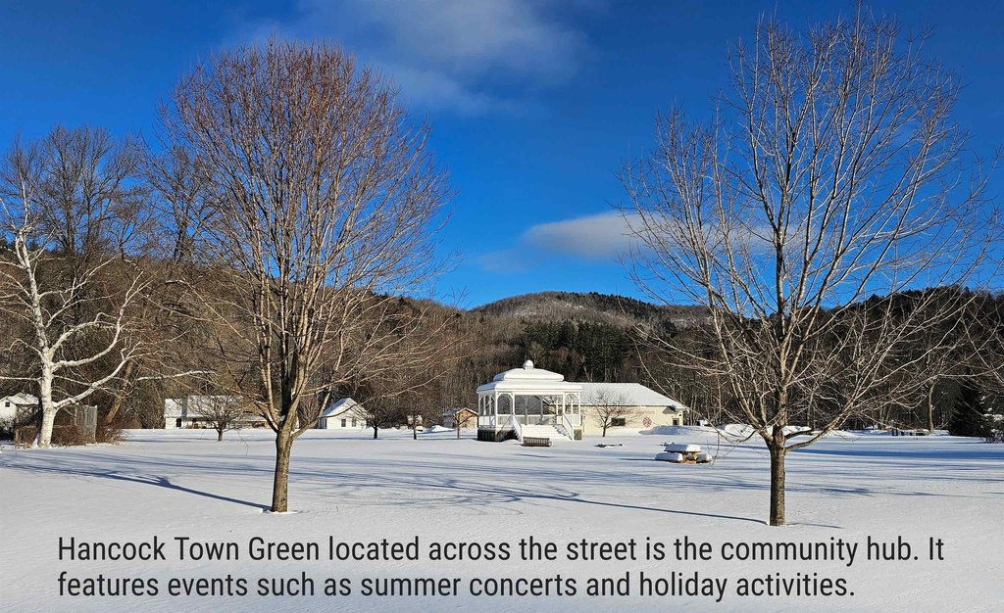
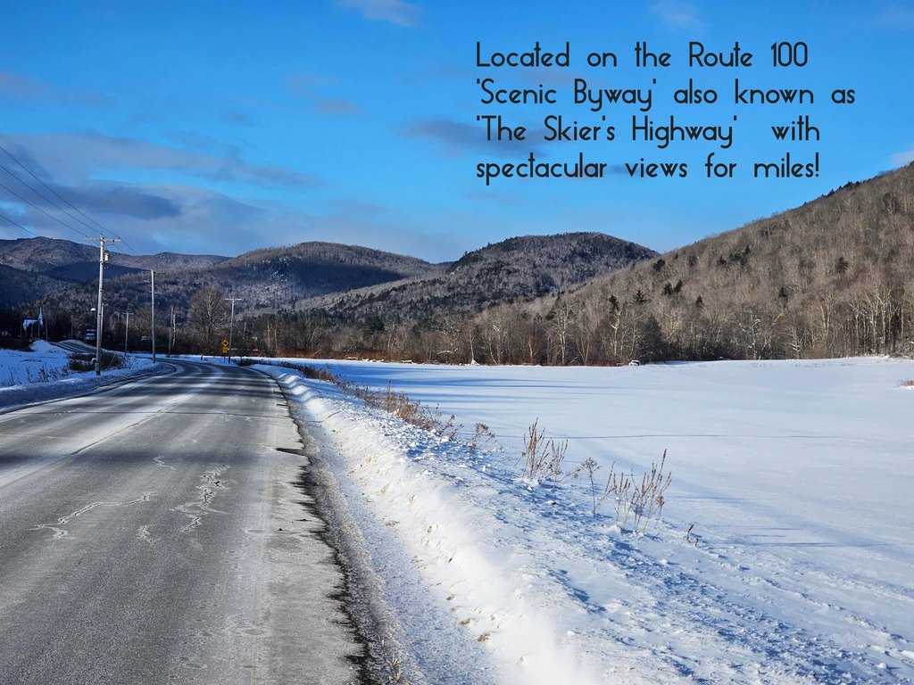
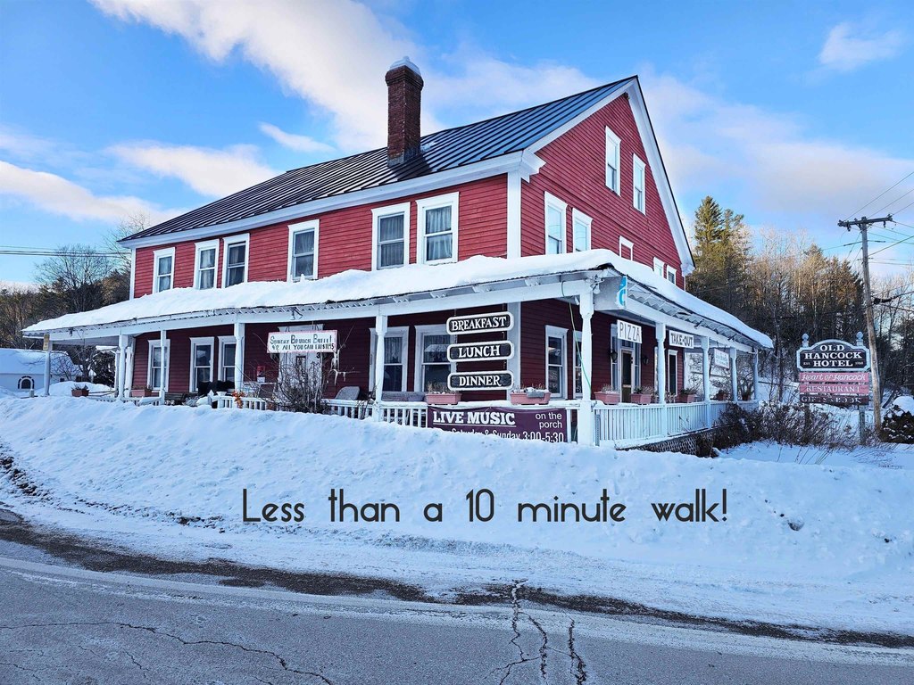
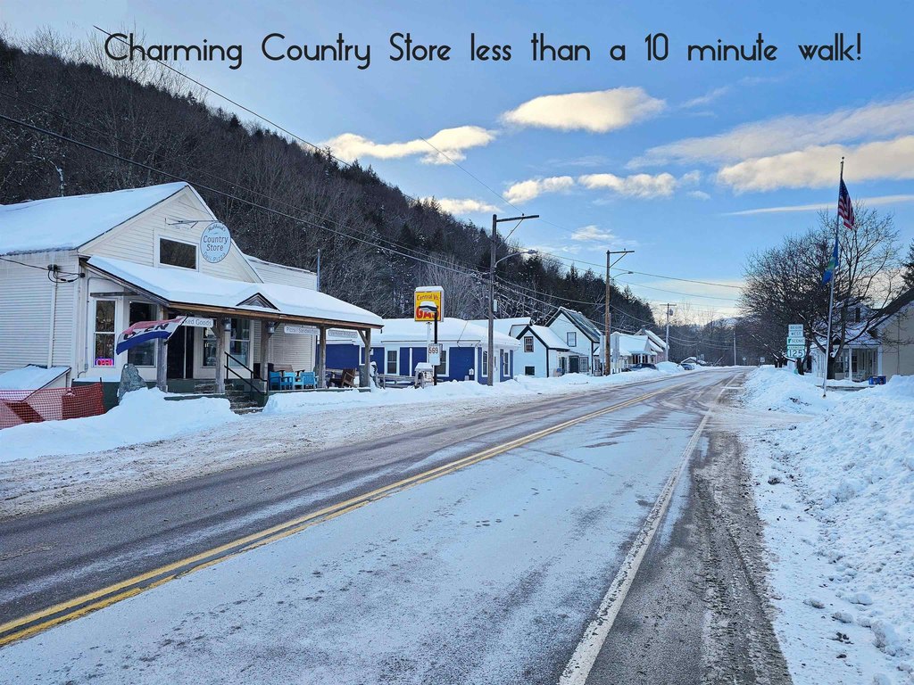
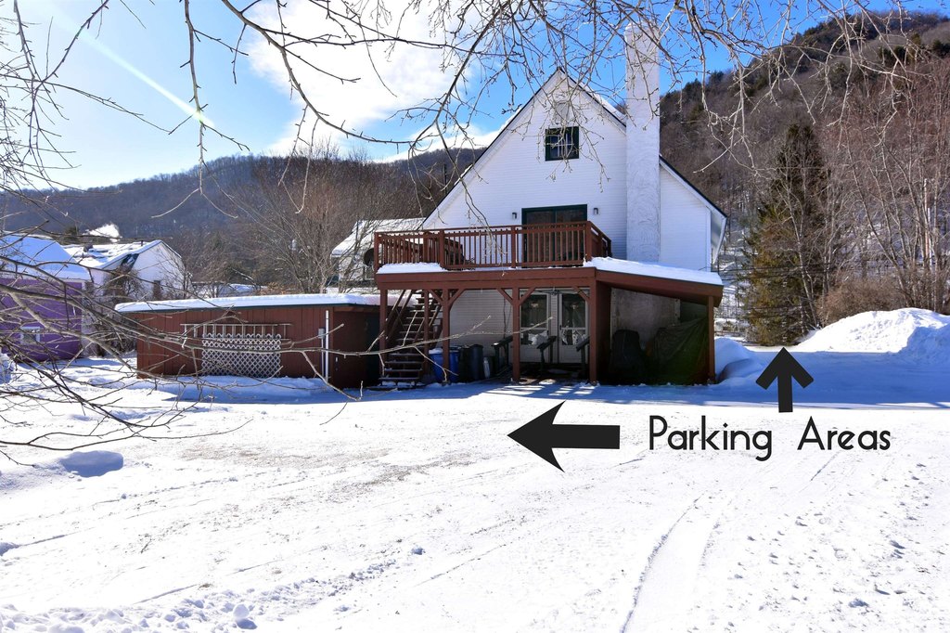
The property occupies a level 1-acre parcel along Route 100 in Hancock, directly across from Hancock Town Green and within walking distance of village amenities. Mountain views and parking for 10+ vehicles add to the site's practical appeal. Sugarbush, Mad River Glen, Pico, and Killington are located within 20-40 minutes, connecting the property with seasonal recreation and tourism activity.
The property occupies a level 1-acre parcel along Route 100 in Hancock, directly across from Hancock Town Green and within walking distance of village amenities. Mountain views and parking for 10+ vehicles add to the site's practical appeal. Sugarbush, Mad River Glen, Pico, and Killington are located within 20-40 minutes, connecting the property with seasonal recreation and tourism activity.
Key Highlights
- 3,874‑square‑foot duplex with two independent residences joined by a breezeway
- 1,080‑square‑foot walk‑up attic for future suite or apartment potential, subject to approvals
- Level 1‑acre lot along Route 100, across from Hancock Town Green
Property Analytics
Current Use
Lease Details
2
Residential units
Yes
Sprinkler system
Yes
Paved road access
Location Intelligence
Trade Area within ½ mile
35
Businesses Nearby
Explore this area
Business Placement
Demographics for 05748, VT
348
Population
254
Households
1.4
Avg Household Size
47
Median Age
32%
College-Educated
90%
High-School Grad
38.4 sq mi
ZIP Area
9
Density / Sq Mi
$72,336
Median Household Income
$58,929
Median Earnings
$940
Median Rent
$186,600
Median Home Value
Market
Vacancy Rate% for Multifamily in Northeast region

Questions? Ask Rey
Realmo’s AI knows this listing — price, zoning, demand, history. Ask anything.
Frequently Asked Questions
What type of property is this?
Duplex - Two separate residences offer flexible multifamily space with decks, porches, storage, and village access.
Where is this duplex located?
The property is located at 919 A Route 100 Hancock, VT.
What is the asking price?
The asking price for this property is $799,000.
What are key features of this property?
This property features: 3,874‑square‑foot duplex with two independent residences joined by a breezeway; 1,080‑square‑foot walk‑up attic for future suite or apartment potential, subject to approvals; Level 1‑acre lot along Route 100, across from Hancock Town Green


