Two-Story Mixed-Use
For Sale
$2,100,000


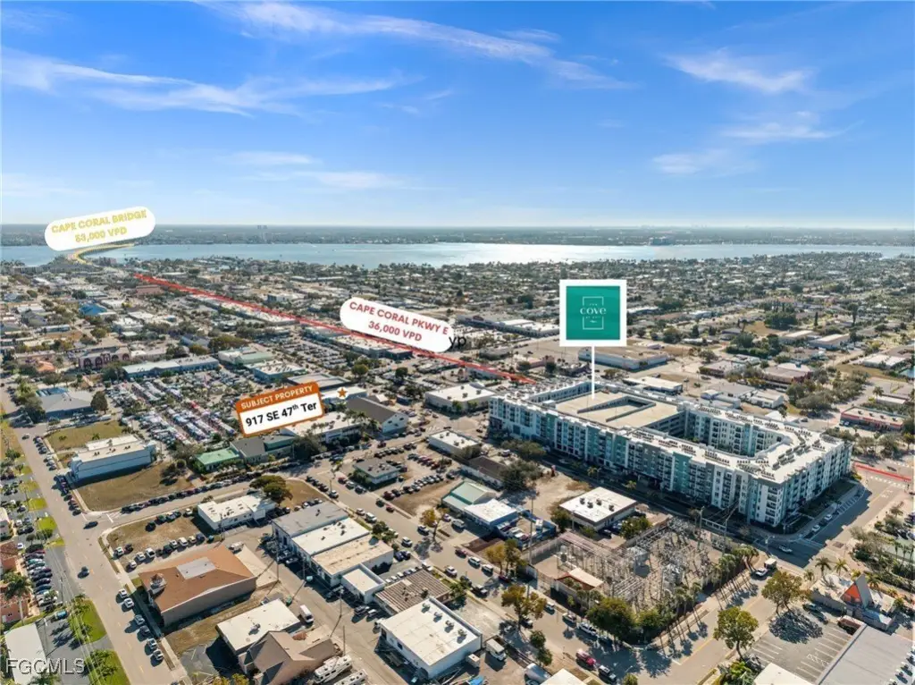
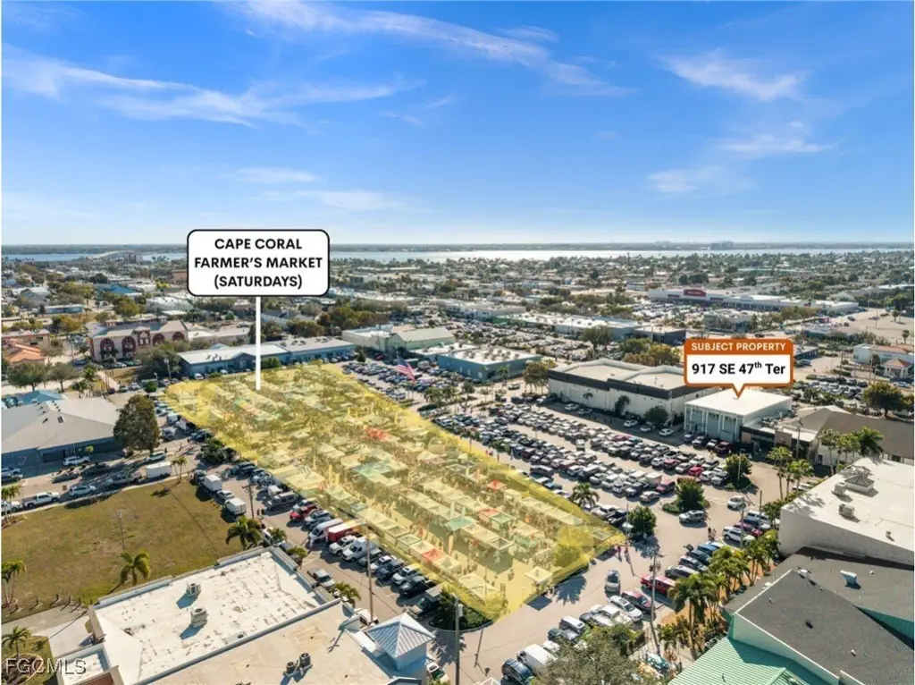
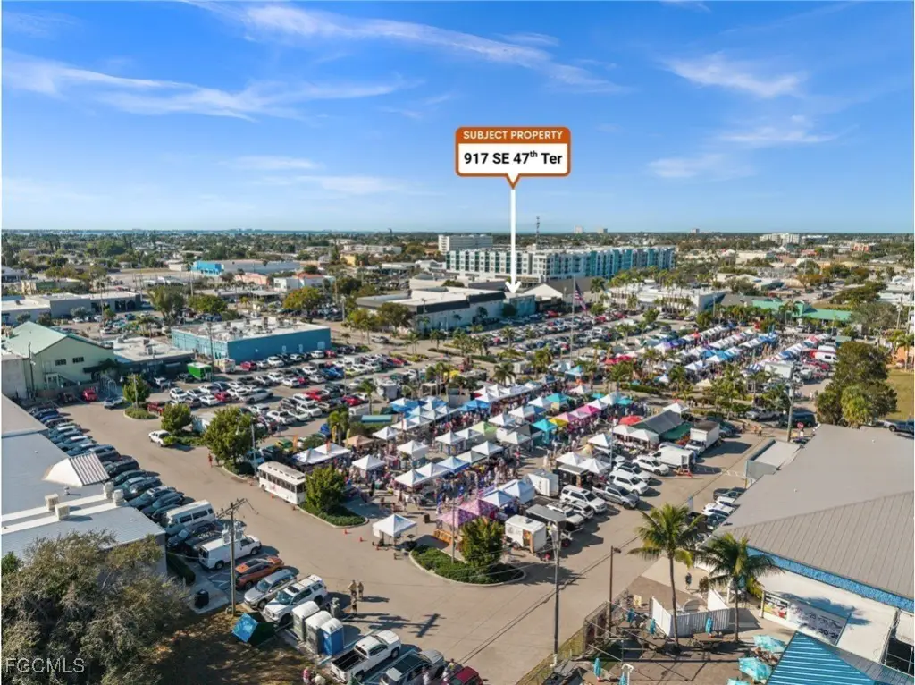
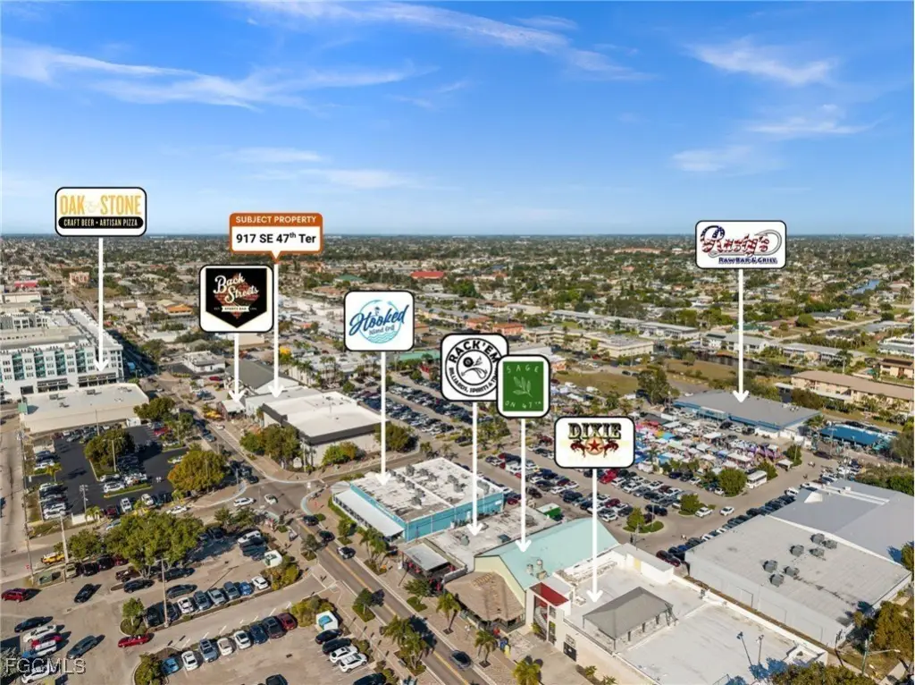
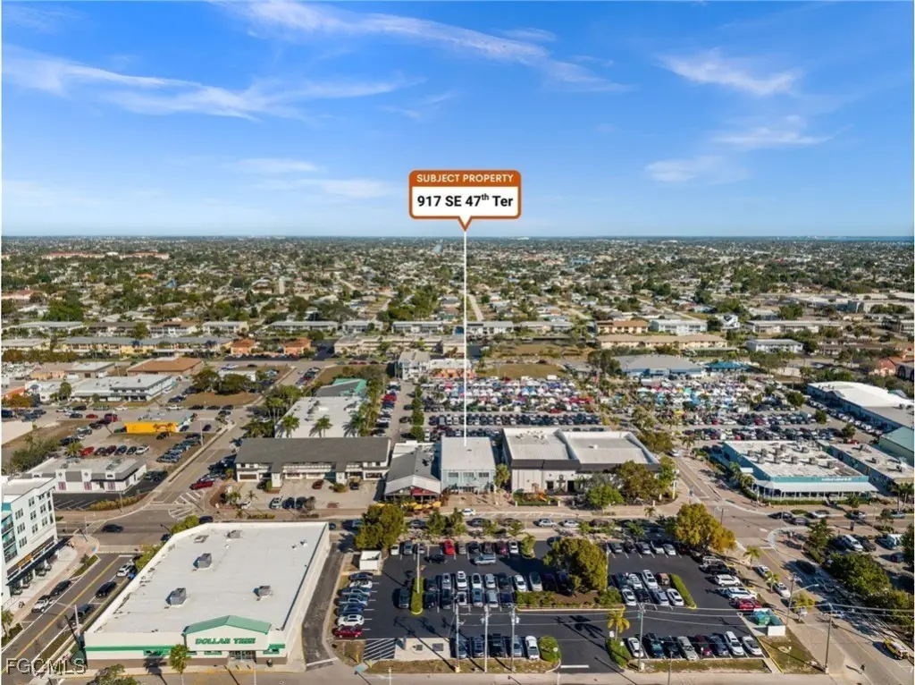

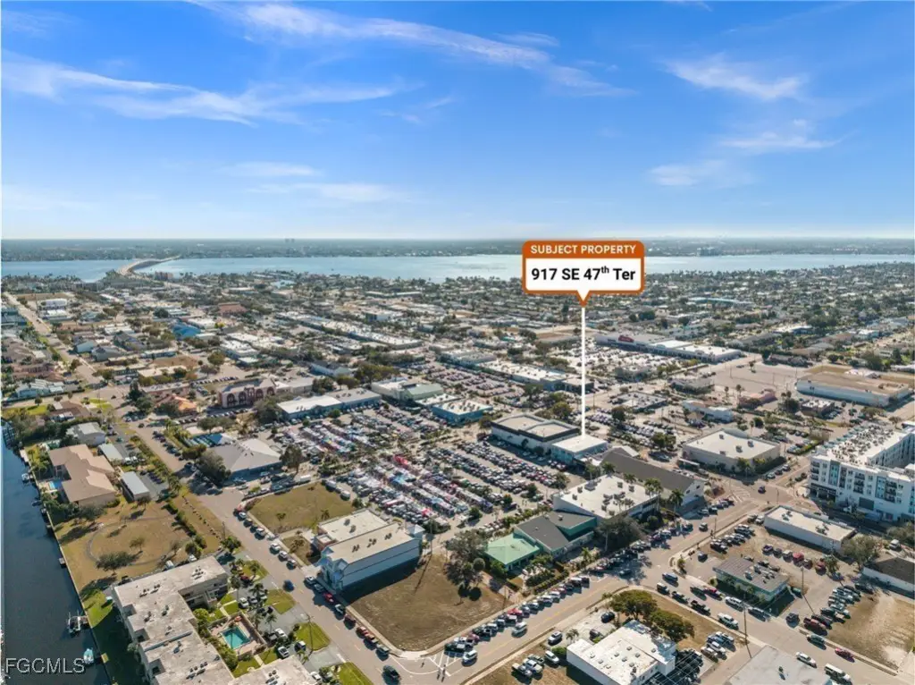
917 SE 47th Terrace, Cape Coral, FL 33904
CommercialSale, Cape Coral, FL
Property Size8,600 SF
Lot Size0.14 Acres
Price / SF$244.19
Days on Market265
Property Features for 917 SE 47th Terrace
General Information
Property type
Commercial Sale
Property subtype
Office
Zoning description
SC
Directions
Cape Coral Pkwy E to (N) on SE 9th Pl to (E) on SE 47th Ter to 917
Subdivision
CC12 - Cape Coral Unit 7-15
Standard status
Active
APN
07-45-24-C4-00356.0300
Lot size
0.14 Acres
Taxes and HOA fees
Tax Year
2025
Tax Description
CAPE CORAL UNIT 8 BLK 356 PB 13 PG 3 LOTS 30 + 31
Tax Annual Amount
1592
Legal Description
CAPE CORAL UNIT 8 BLK 356 PB 13 PG 3 LOTS 30 + 31
Amenities
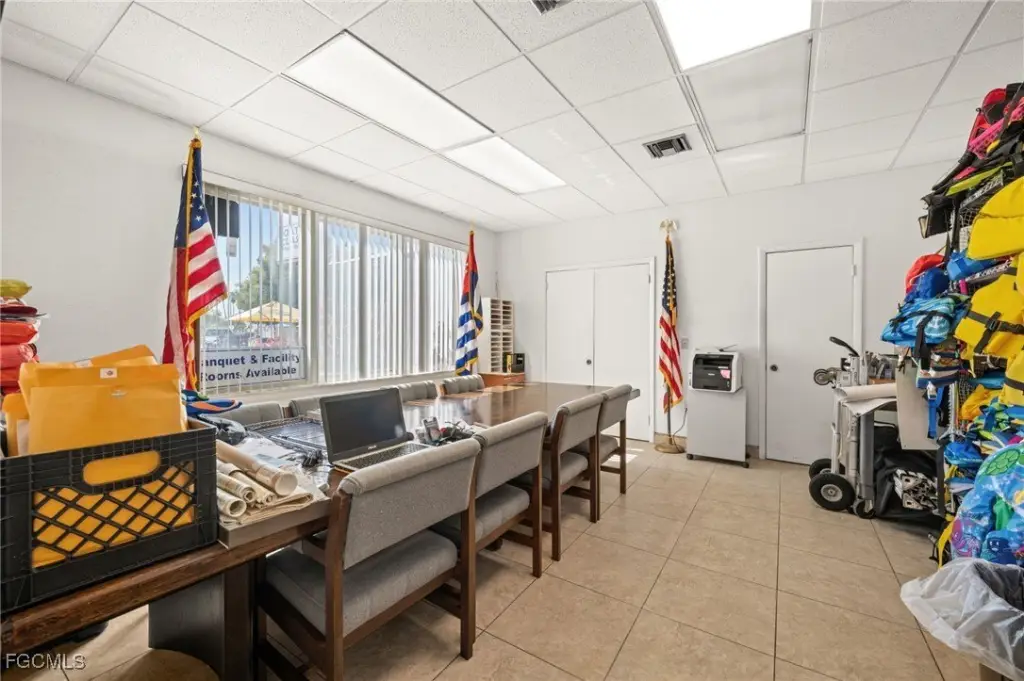
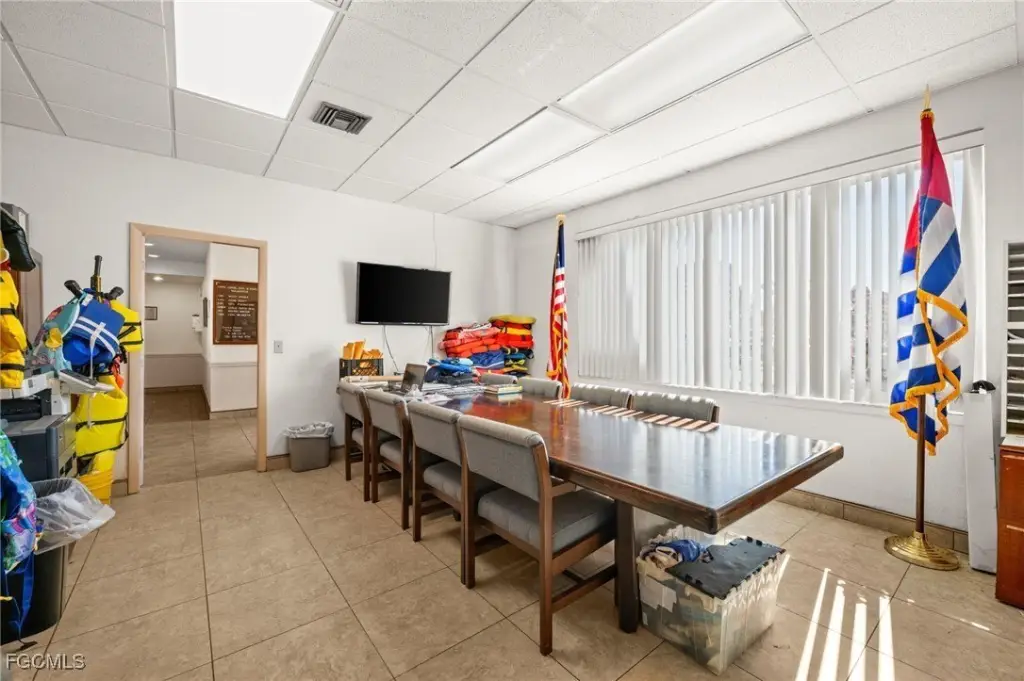
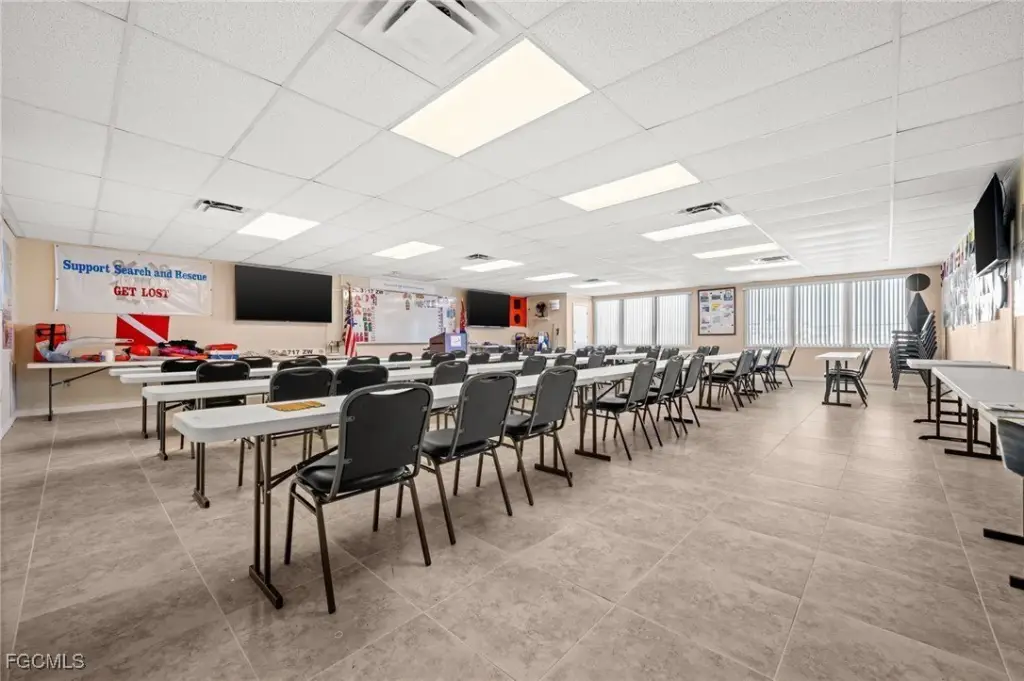
conference room



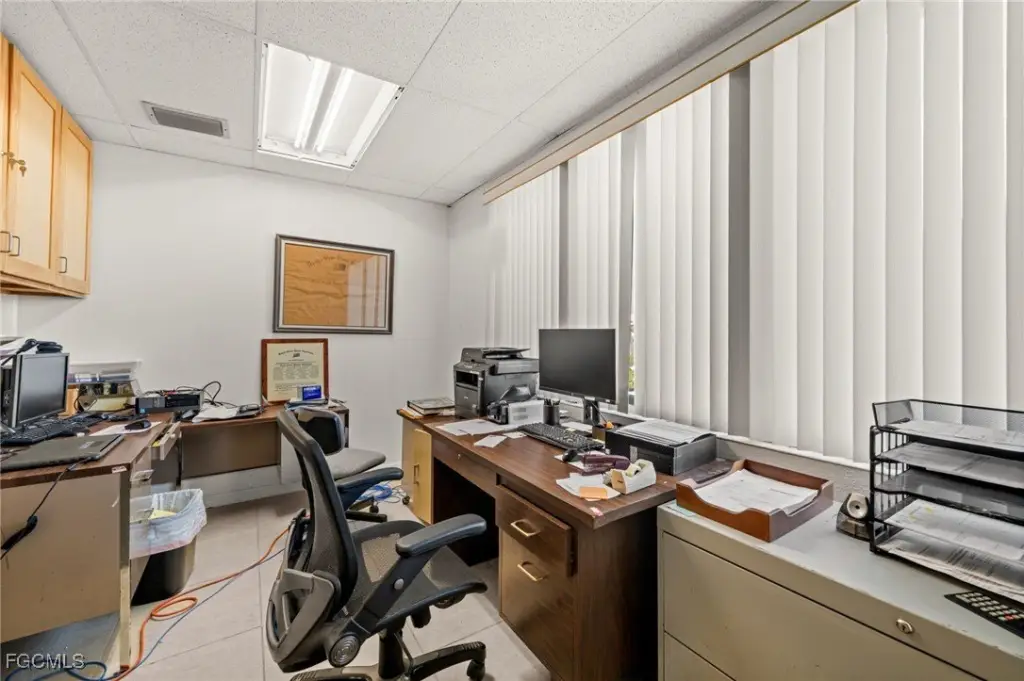
reception/office area
restrooms
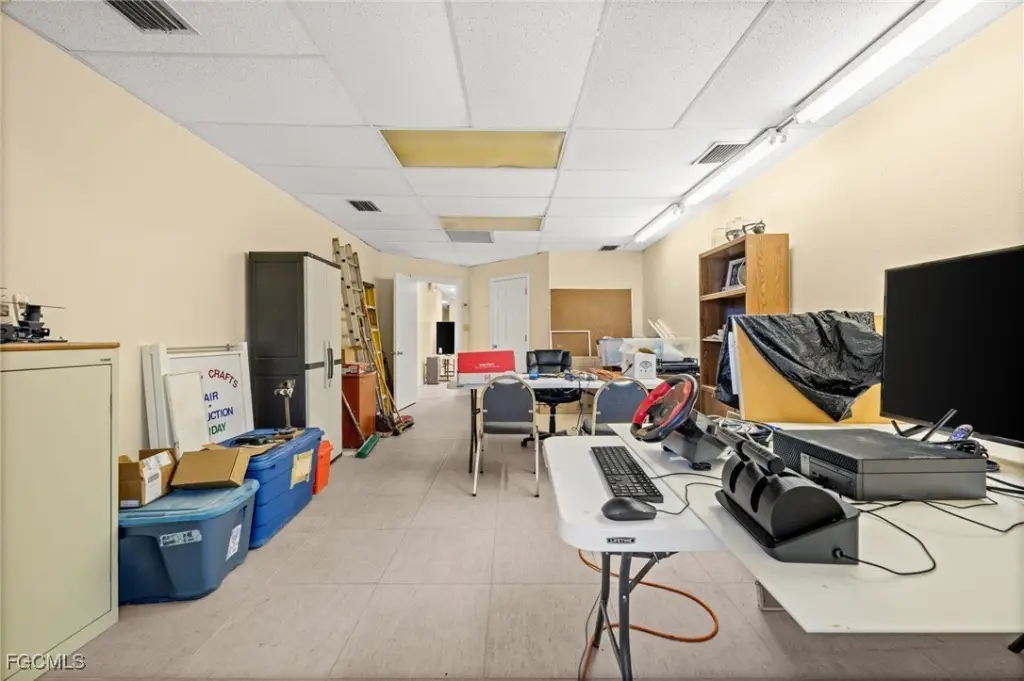
storage
Building Details
Year built
1975
Floors in Building
2
Listing Agency:
Century 21 Selling Paradise
(239) 542-5777
Listed By:
Jack Martin · License #278007007
(239) 707-9015
Added: Jan 26
Changed: Oct 10
Last Checked: Oct 18 at 6:06PM
MLS# 2026004766
Copyright © 2026 Florida Gulf Coast Multiple Listing Service, Inc. All rights reserved. All information provided by the listing agent/broker is deemed reliable but is not guaranteed and should be independently verified.

Ask AI about this property
Review the available facts, identify missing information and prepare questions for the agent.
Investment Insights
Based on property information with market context.
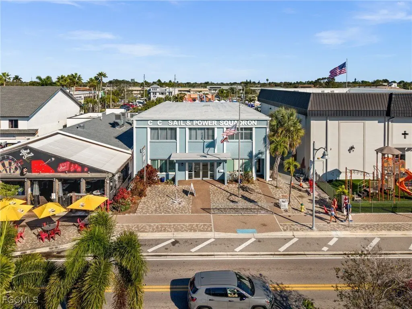
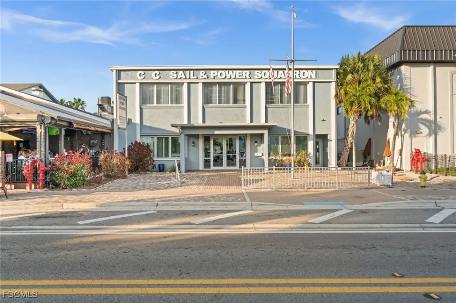
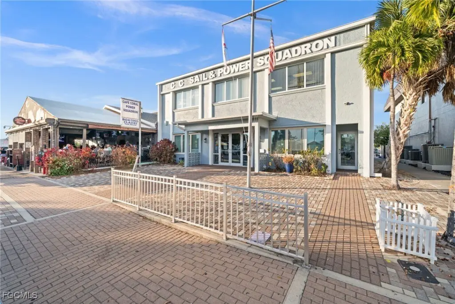
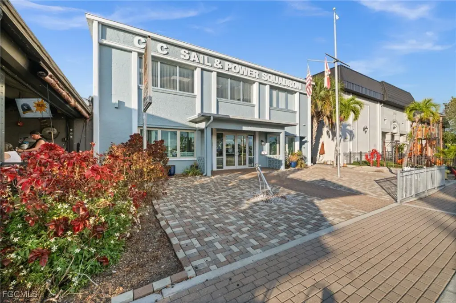
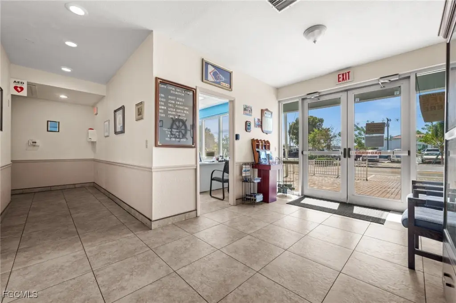
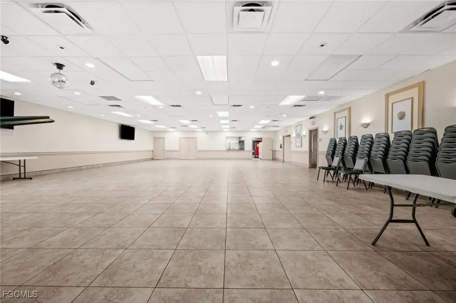
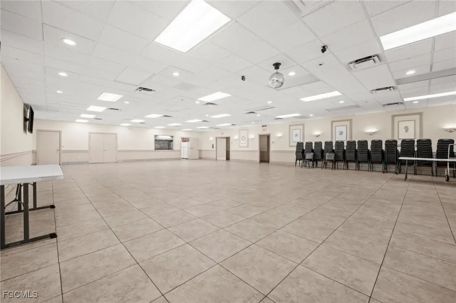
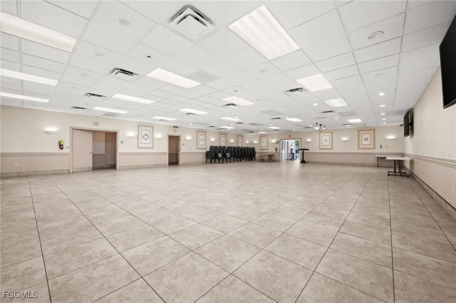
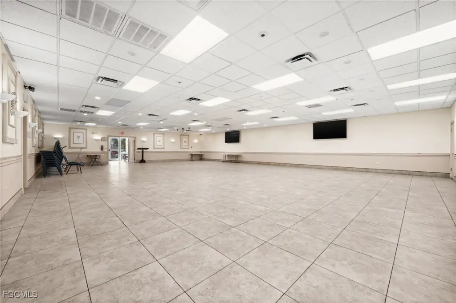
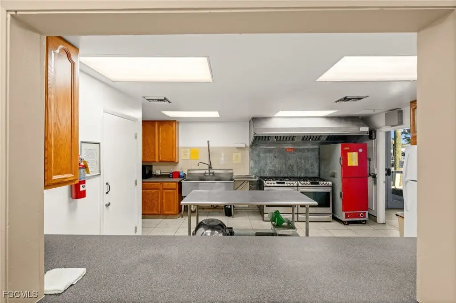
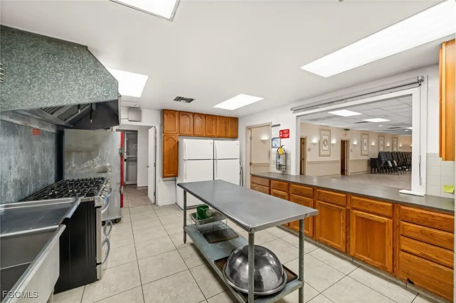
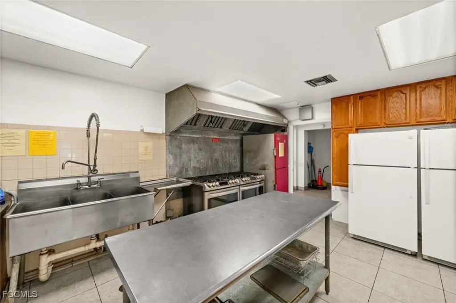

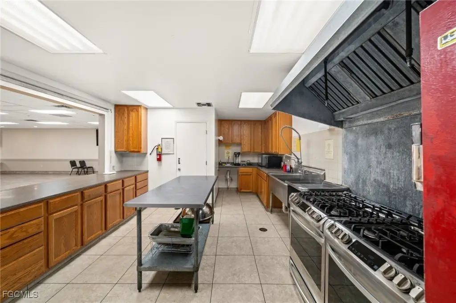
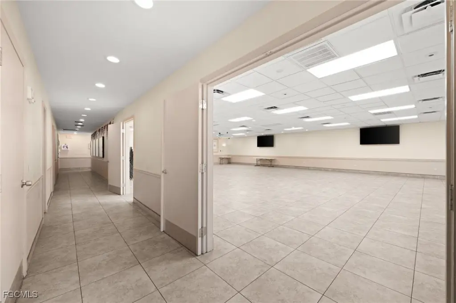
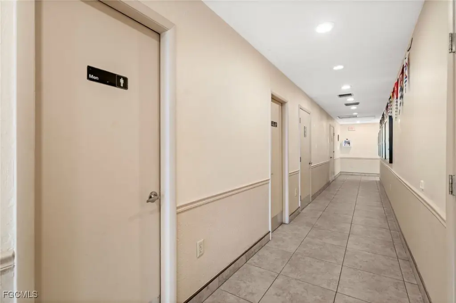

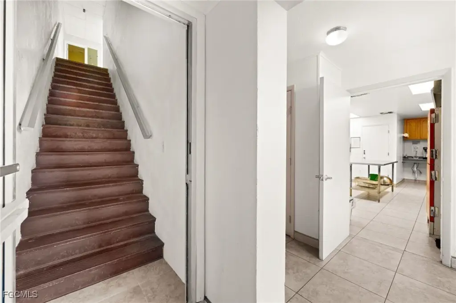
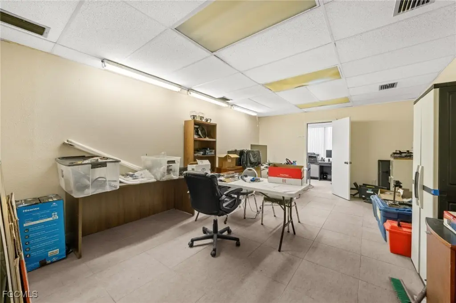
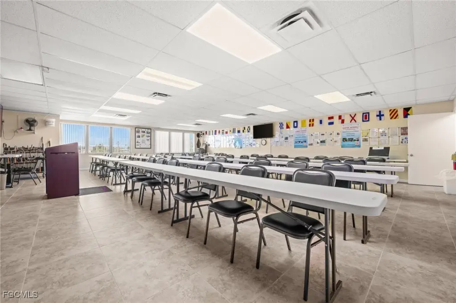
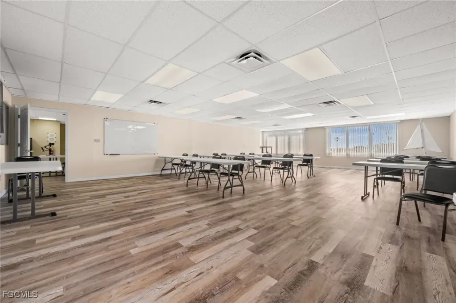
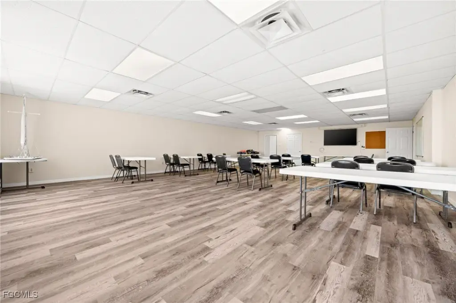
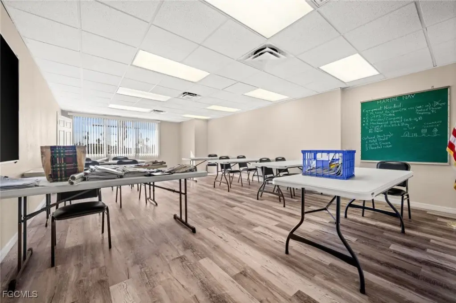
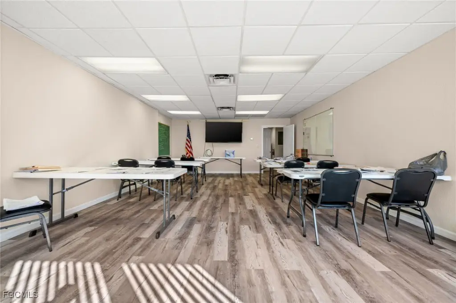
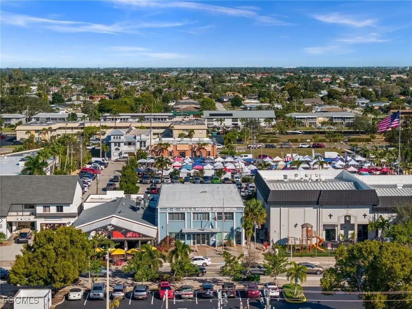
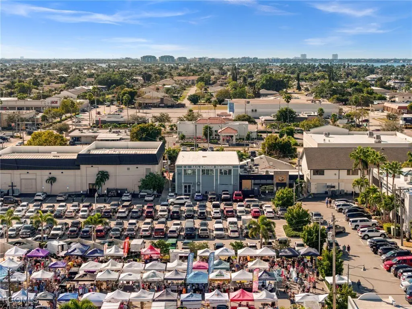
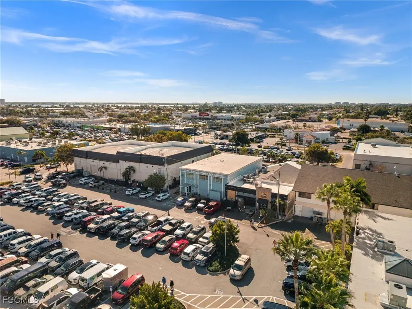
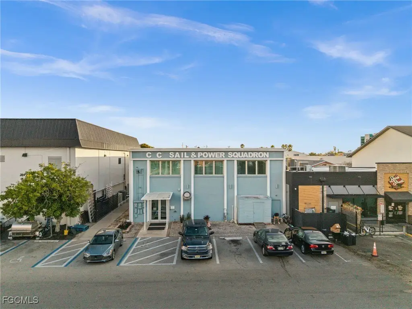
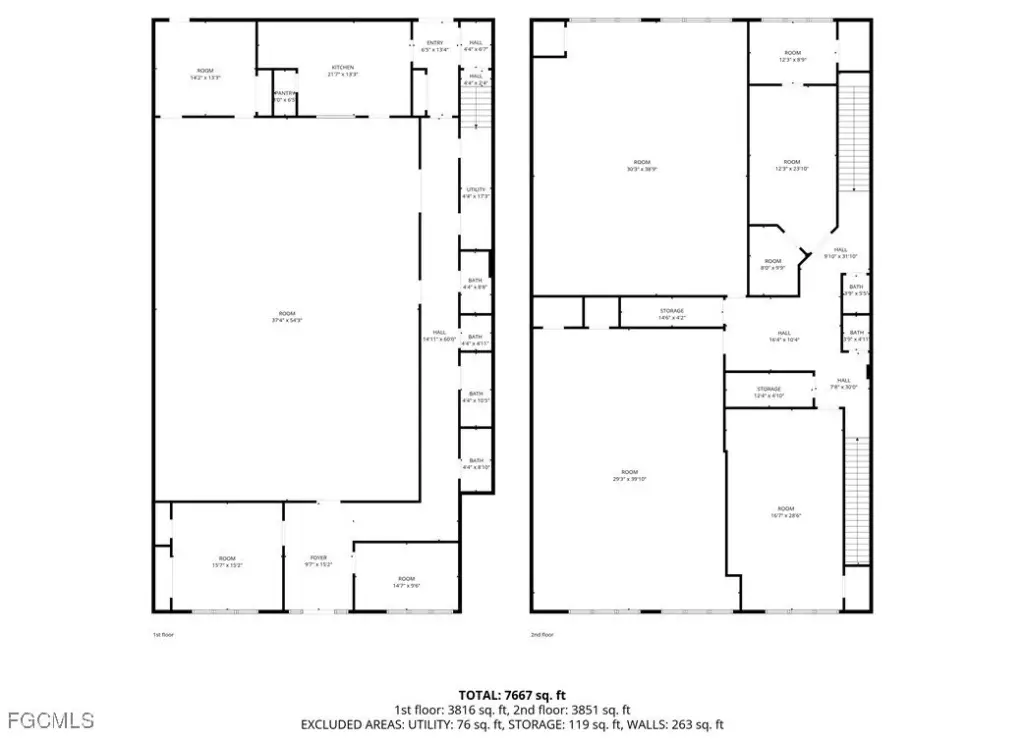
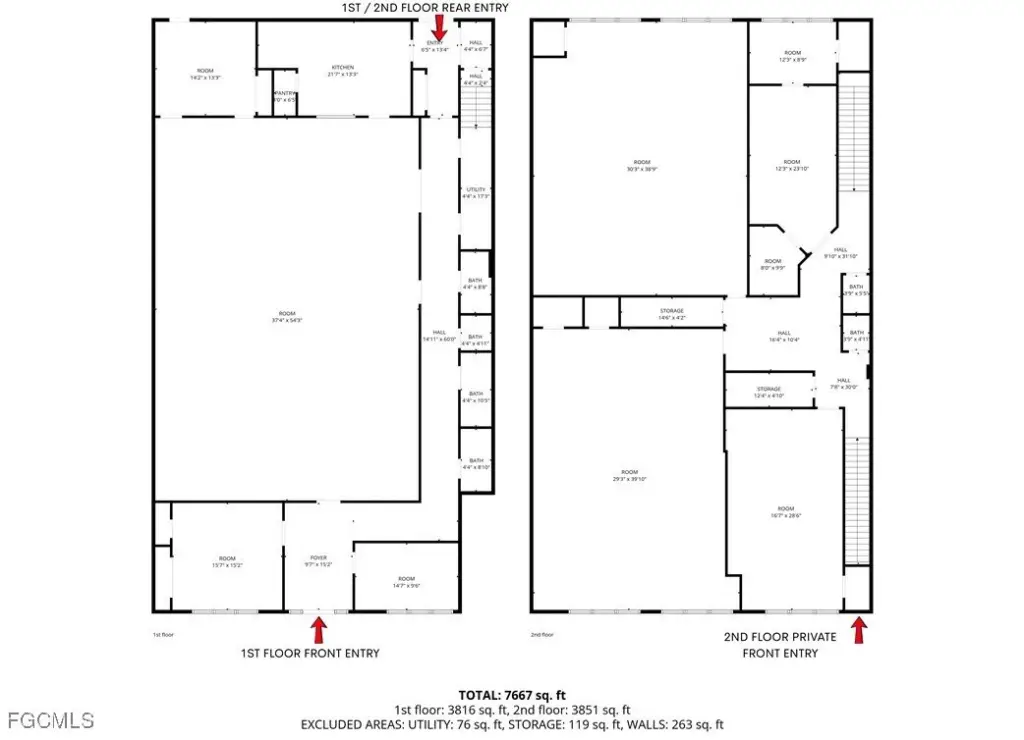
Located at 917 SE 47th Terrace in Cape Coral’s downtown district, this 1975 two-story concrete mixed-use building combines event, office, educational, and support spaces. The first level includes a banquet hall, commercial kitchen with pantry, conference room, reception and office areas, four restrooms, and storage. Upstairs are three classrooms, additional offices, and two restrooms.
Two entrances and two stairways allow the floors to function independently. The property also includes parking areas at the front and rear. Capital improvements include a roof installed in 2023, new AC units, impact-resistant glass, and replacement flooring and ceiling tiles on the second floor.
Two entrances and two stairways allow the floors to function independently. The property also includes parking areas at the front and rear. Capital improvements include a roof installed in 2023, new AC units, impact-resistant glass, and replacement flooring and ceiling tiles on the second floor.
Key Highlights
- Two‑story concrete building constructed in 1975
- First‑floor banquet hall with commercial kitchen and pantry
- Second floor includes three classrooms, offices, and two restrooms
Financial Insights
Estimated NOI and Cap Rate
NOI / Yr
$121,712
Cap Rate
5.80%
Suggested Prices Based on Cap Rates
Cap Rate 5%
$2,434,240
$2.4M
Cap Rate 7%
$1,738,743
$1.7M
Cap Rate 9%
$1,352,356
$1.4M
Market Conditions
NOI Build-Up for 8,600 SF
Gross rent
$190.9K $22.20/SF
− Vacancy
−$28.6K −$3.33/SF
EGI
$162.3K $18.87/SF
− OpEx
−$40.6K −$4.72/SF
NOI
$121.7K $14.15/SF
Area
Cape Coral, FL
Vacancy
15.00%
Lease Rate
$22.20 /SF/Yr
Expense Ratio
25.00%
Simulate Cap Rate and NOI
Suggested Prices Based on Cap Rates
Cap Rate 5%
$2,434,240
Cap Rate 7%
$1,738,743
Cap Rate 9%
$1,352,356
Alternative Uses
Best Use
Office B
$1.74M
$1.52M – $2.03M
NOI $121,712 @ 7.0% cap · market cap 5.80%
Second Best
Mixed Use
$1.52M
$1.33M – $1.77M
NOI $106,103 @ 7.0% cap · market cap 5.05%
Theoretical Best
Office A
$2.23M
$1.95M – $2.60M
NOI $156,204 @ 7.0% cap · market cap 7.44%
Zoning and permitted uses should be independently verified with authorities.
How Realmo checks its estimates
Property Analytics
Unlock full access to Insights
Subscribe to Realmo Intelligence
Open Analytics
Current Use
Location Intelligence
Trade Area within ½ mile
2,624
Businesses Nearby
Explore this area
Business Placement
Demographics for 33904, FL
32,029
Population
20,401
Households
1.6
Avg Household Size
56
Median Age
29%
College-Educated
95%
High-School Grad
9.7 sq mi
ZIP Area
3,302
Density / Sq Mi
$66,933
Median Household Income
$43,829
Median Earnings
$1,665
Median Rent
$347,100
Median Home Value
Check the figures for this property
Cap Rate, Value Estimation, Potential NOI and more
View Realmo Analytics
Market
Vacancy Rate% for Office in South region


Frequently Asked Questions
What type of property is this?
Mixed-use property - Flexible commercial building with event, office, classroom, kitchen, and storage areas across two separately accessible levels.
Where is this mixed-use property located?
The property is located at 917 SE 47th Terrace Cape Coral, FL.
What is the asking price?
The asking price for this property is $2,100,000.
What are key features of this property?
This property features: Two‑story concrete building constructed in 1975; First‑floor banquet hall with commercial kitchen and pantry; Second floor includes three classrooms, offices, and two restrooms