Contractor Flex Industrial
For Lease
Contact for pricing
916 Tonsor Rd, Alton, IL 62002
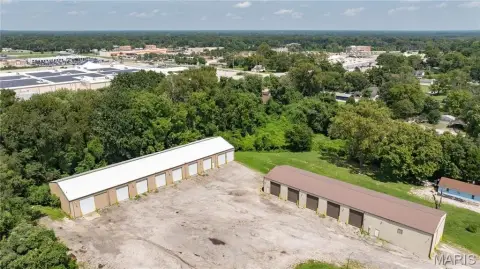
Two-building flex setup includes finished office, warehouse/shop space, and fenced outdoor yard for equipment and fleet operations.
Space Size15,000 SF
Days on Market62
Property Features for 916 Tonsor Rd
General Information
Standard status
Active
Size
15,000 SF
Property subtype
INDUSTRIAL
Lease Type
NNN
Site & Location
Highway Access
Yes
Fenced Yard
Yes
Outdoor Storage
Yes
Warehouse & Industrial
Clear Height
16 ft
Drive-In Doors
10
Spaces For Lease
at 916 Tonsor Rd Contact us- Floor
- Bldg
- Size
- 15,000 SF
- Type
- INDUSTRIAL
- Lease Type
- NNN
- Availability
- AVAILABLE, Now
- Sublease
- No
15,000 SF Industrial Contractor Space With Outdoor Storage $6/SF/Yr
Contractor/flex industrial building totaling 15,000 SF across two buildings situated...
show more
Contact us
Listing Agency:
BARBERMurphy
(618) 277-4400
Listed By:
Steve C Zuber
(314) 409-7283
Source:
Moodyscre
Added: Jul 14
Changed: Sep 8
Last Checked: Sep 13 at 8:49AM
Displayed information is deemed reliable but is not guaranteed and should be independently verified. All listing content including descriptions, pricing, images are the copyrighted material of BARBERMurphy
Investment Insights
Based on property information with market context.
Contractor and flex industrial facility totaling 15,000 SF across two buildings on a fenced and rocked site designed for operational efficiency. Building 1 offers 6,000 SF total, including 2,000 SF finished office area with a restroom and 4,000 SF warehouse/shop space with one 12’ x 10’ drive-in door and 16’ clear-span, clear height. Building 2 provides 9,000 SF non-heated warehouse/storage with nine 12’ x 10’ drive-in doors and 16’ clear-span, clear height.
The property emphasizes outdoor storage capacity for equipment, vehicles, trailers, materials, and fleet operations. It is positioned just off Illinois Routes 3 and 67, with convenient connections to Interstate 255 and Interstate 270.
Industrial zoning is in place and supports the outdoor storage component of the site.
The property emphasizes outdoor storage capacity for equipment, vehicles, trailers, materials, and fleet operations. It is positioned just off Illinois Routes 3 and 67, with convenient connections to Interstate 255 and Interstate 270.
Industrial zoning is in place and supports the outdoor storage component of the site.
Key Highlights
- 15,000 SF total across two buildings on a fenced and rocked site built for operational efficiency
- Building 1: 6,000 SF with 2,000 SF finished office and 4,000 SF warehouse/shop with (1) 12' x 10' drive‑in door and 16' clear‑span/clear height
- Building 2: 9,000 SF non‑heated warehouse/storage with (9) 12' x 10' drive‑in doors and 16' clear span/clear height
Property Analytics
Current Use
Lease Details
16 ft
Clear height
10
Drive-in doors
Yes
Fenced yard
Yes
Highway access
NNN (Triple Net)
Lease Type
$0.90 /SF/Yr
CAM
Location Intelligence
Trade Area within ½ mile
515
Businesses Nearby
Under-served
Demand for This Use
Explore this area
Business Placement
Demographics for 62002, IL
30,176
Population
14,832
Households
2
Avg Household Size
41
Median Age
24%
College-Educated
92%
High-School Grad
41.3 sq mi
ZIP Area
731
Density / Sq Mi
$57,851
Median Household Income
$38,120
Median Earnings
$941
Median Rent
$114,300
Median Home Value
Market
Vacancy Rate% for Office in Midwest region

Questions? Ask Rey
Realmo’s AI knows this listing — price, zoning, demand, history. Ask anything.






Frequently Asked Questions
What type of property is this?
Flex space - Two-building flex setup includes finished office, warehouse/shop space, and fenced outdoor yard for equipment and fleet operations.
Where is this flex space located?
The property is located at 916 Tonsor Rd Alton, IL.
What is the lease rate?
The lease rate is $6 SF/Yr.
What are key features of this property?
This property features: 15,000 SF total across two buildings on a fenced and rocked site built for operational efficiency; Building 1: 6,000 SF with 2,000 SF finished office and 4,000 SF warehouse/shop with (1) 12' x 10' drive‑in door and 16' clear‑span/clear height; Building 2: 9,000 SF non‑heated warehouse/storage with (9) 12' x 10' drive‑in doors and 16' clear span/clear height



