Spanish Colonial Office
For Sale
$275,000
916 E Hubbard Street, Mineral Wells, TX 76067
CommercialSale, Mineral Wells, TX
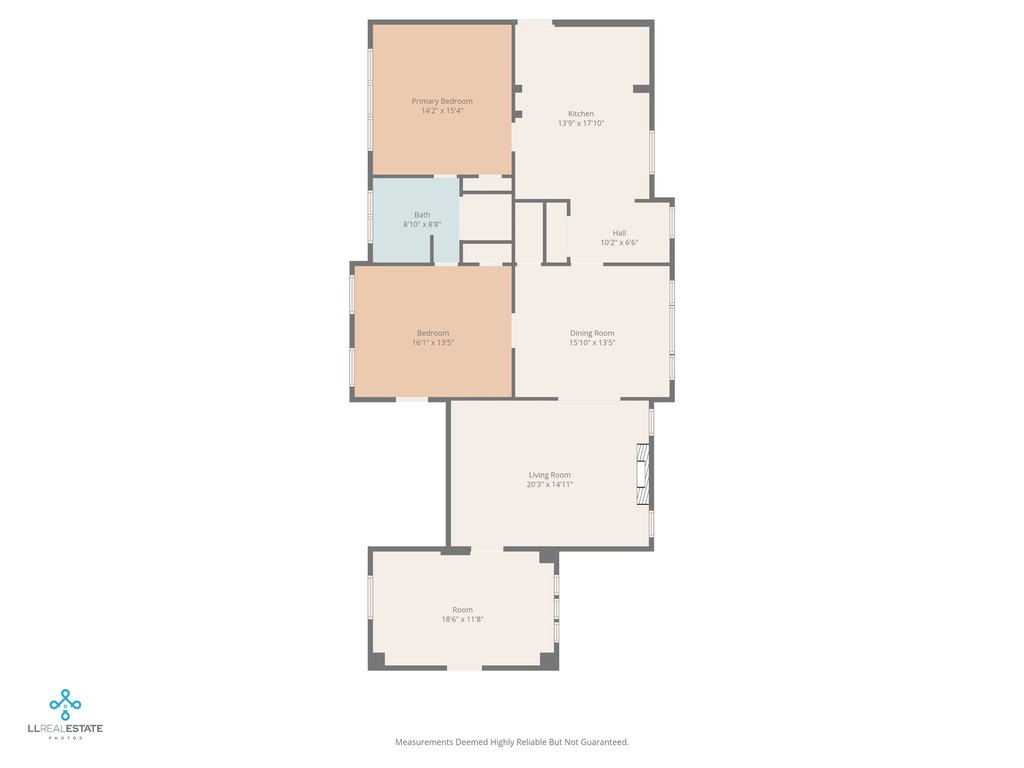
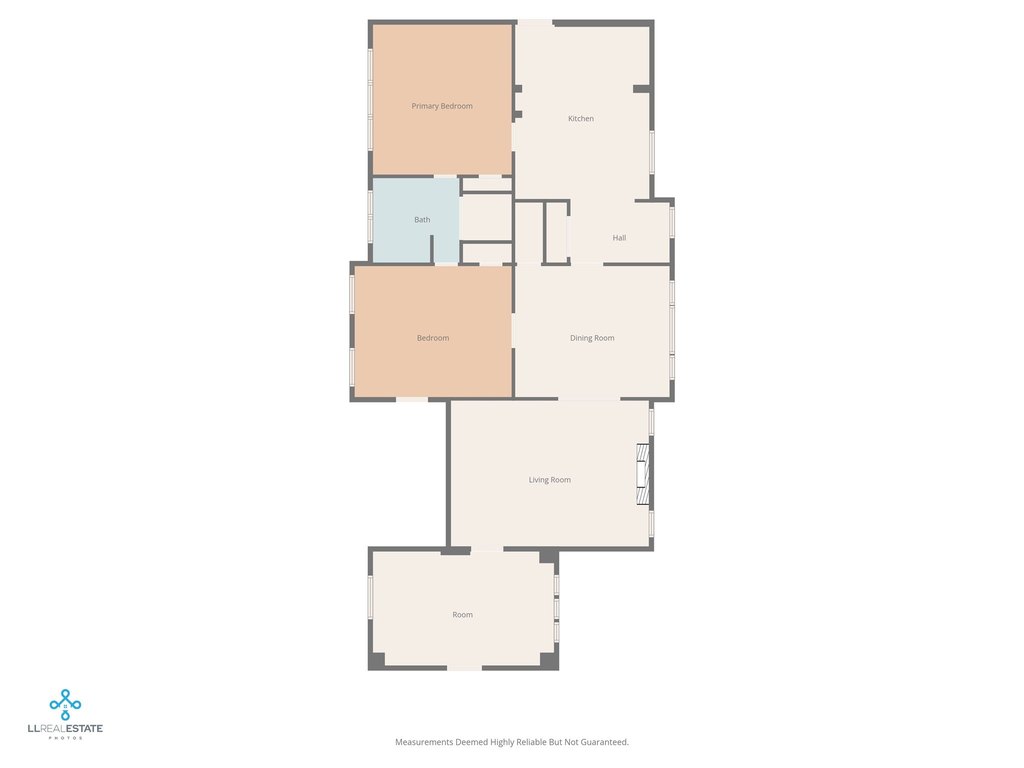
Property Size1,800 SF
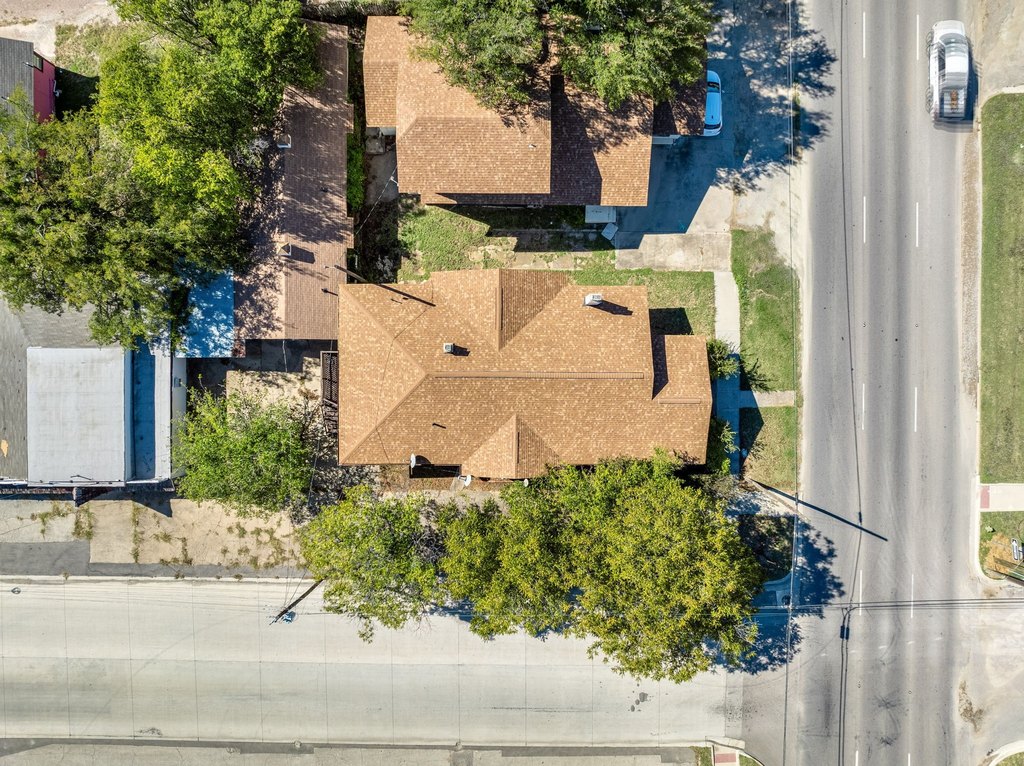
Lot Size0.13 Acres
Price / SF$152.78
Days on Market52
Property Features for 916 E Hubbard Street
General Information
Property type
Commercial Sale
Property subtype
Office
Zoning description
Residential or Commercial
Parking features
Off Street, Garage
Subdivision
Hitt
Directions
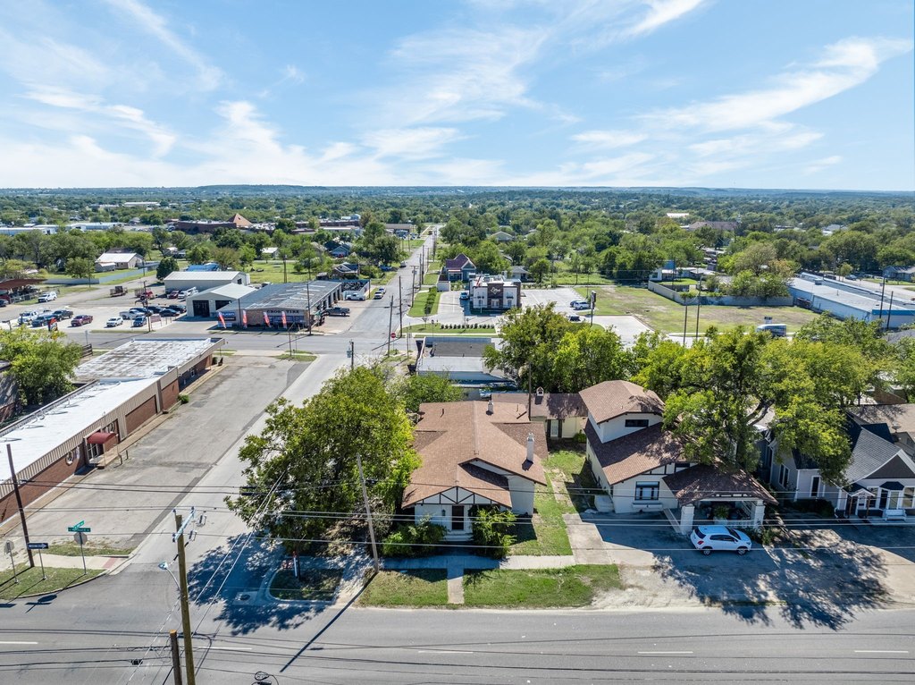
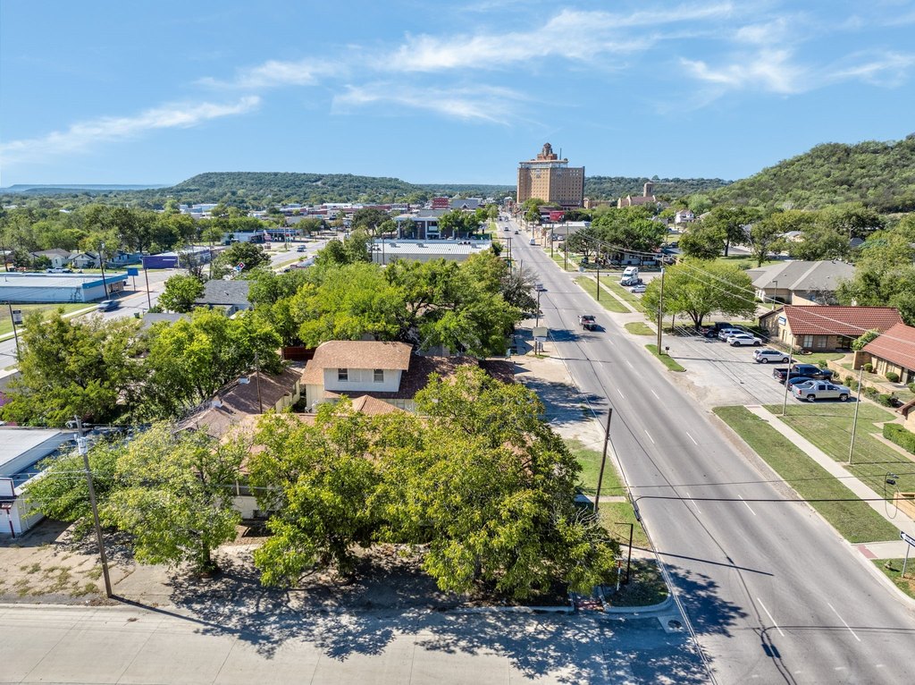
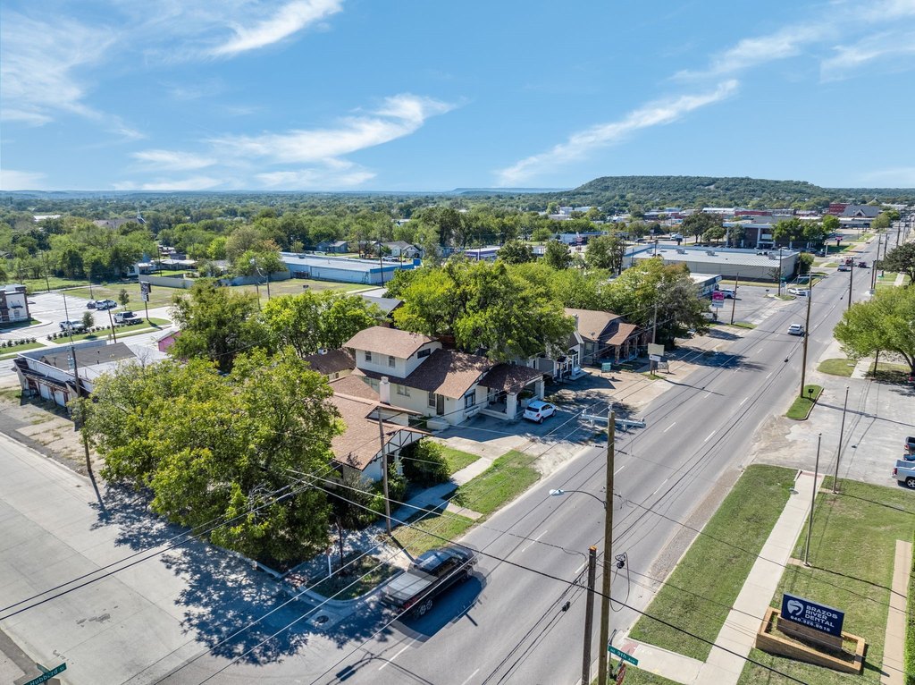
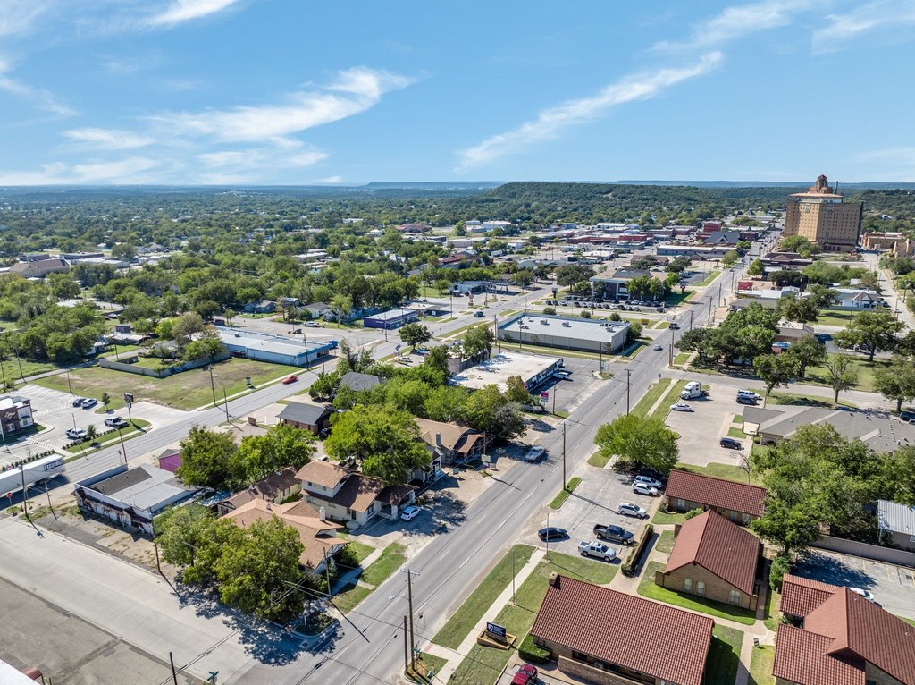
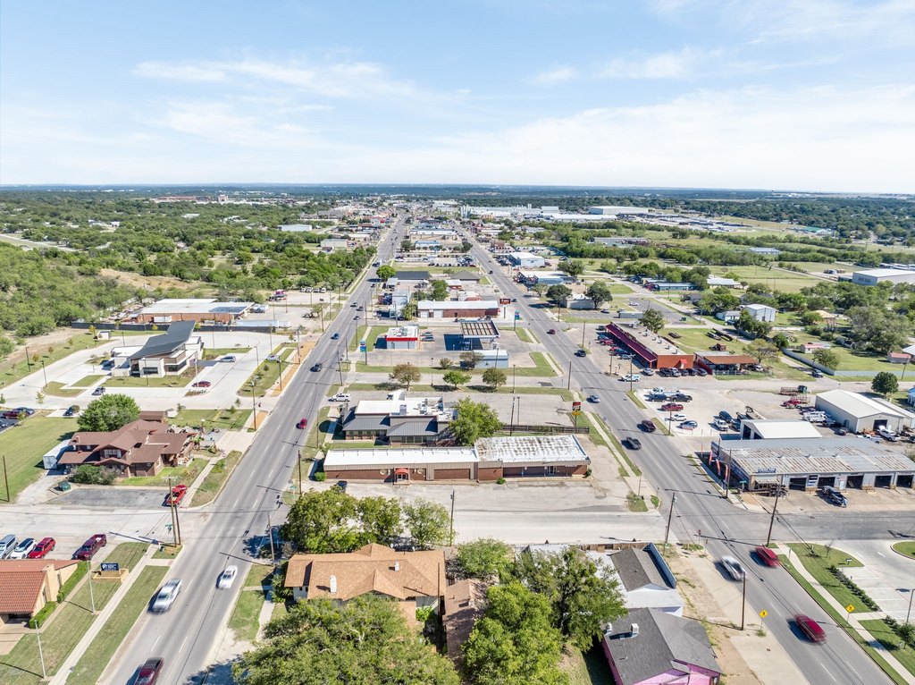
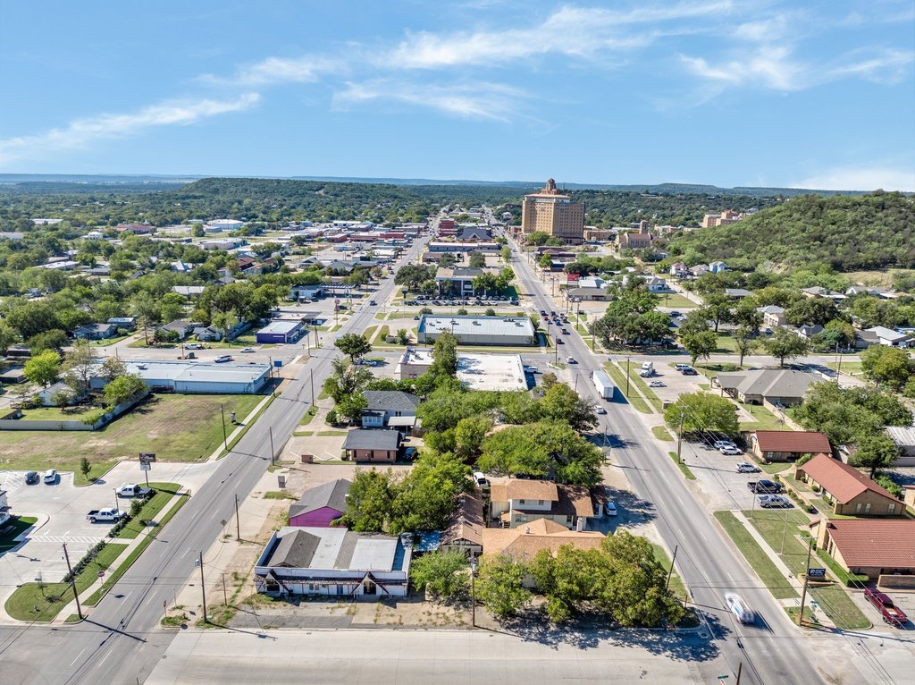
Property is located at the corner of 9th Ave and Hwy 180 going West in Mineral Wells, which is also E. Hubbard St.
Standard status
Active
APN
17772
Lot size
0.13 Acres
Taxes and HOA fees
Tax Description
ACRES: 0.129 HITT BLK 17 LT 4 & N 12.5OF LOT
Legal Description
ACRES: 0.129 HITT BLK 17 LT 4 & N 12.5OF LOT
Utilities
Sewer type
Public Sewer
Heating system
Central
Cooling system
Central Air
Water source
Public
Building Details
Year built
1930
Floors in Building
1
Number of units
1
Flooring type
Tile, Hardwood, Carpet
Building materials
Concrete, Stucco
Roof type
Composition
Listing Agency:
Cornerstone Home and Ranch
(940) 452-7915
Listed By:
Christy Dorr · License #669027
(940) 452-7915
Added: Jul 12
Changed: Aug 21
Last Checked: Sep 1 at 2:06AM
MLS# 21253199
Copyright © 2026 North Texas Real Estate Information Systems, Inc. All rights reserved. All information provided by the listing agent/broker is deemed reliable but is not guaranteed and should be independently verified.
Investment Insights
Based on property information with market context.
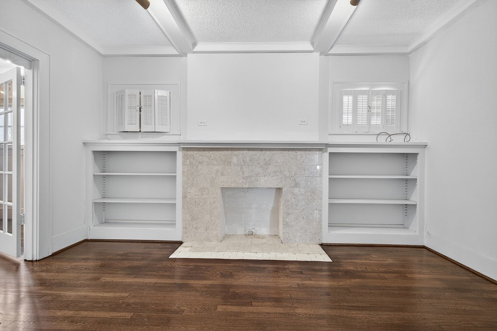
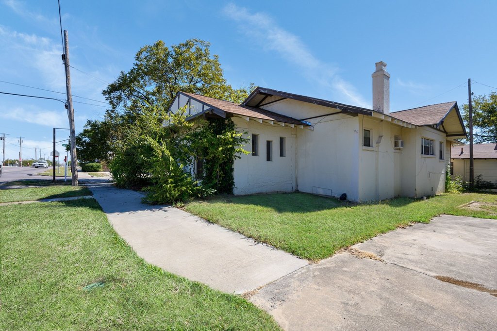
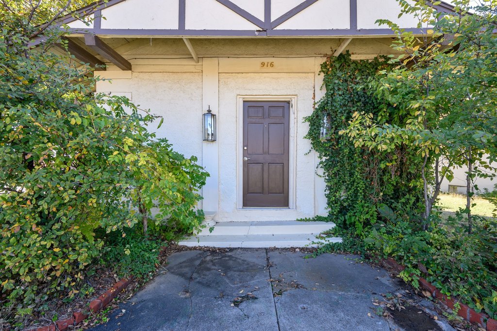
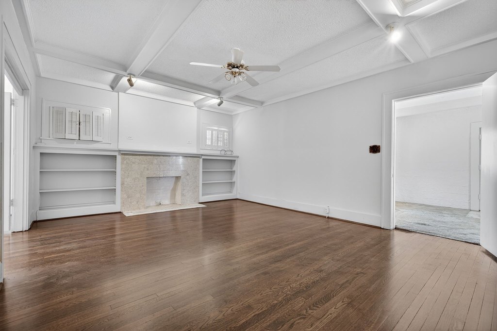
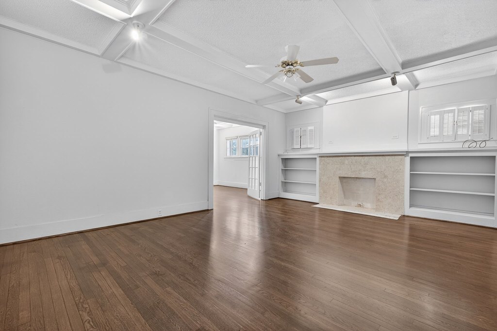
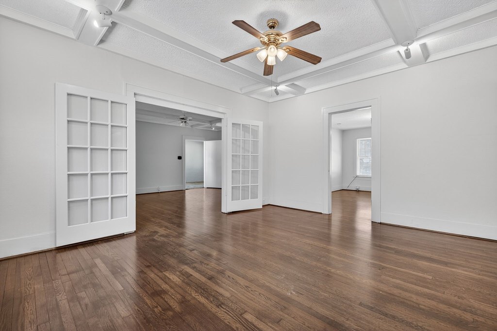
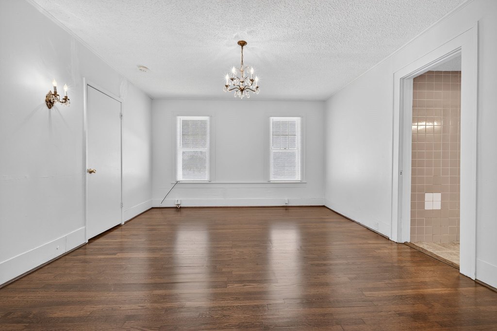
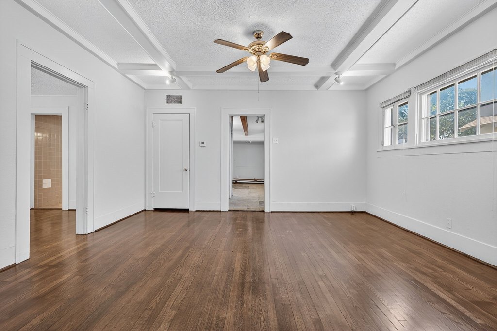
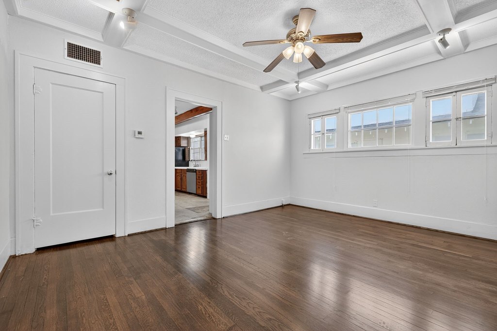
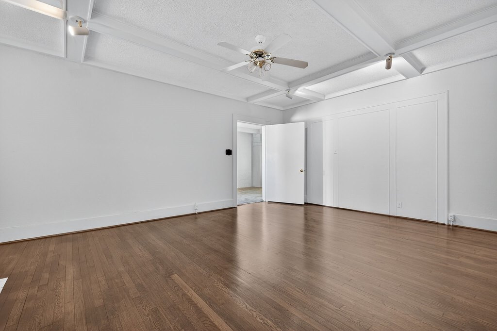
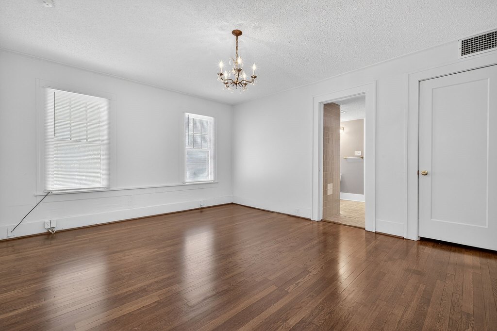
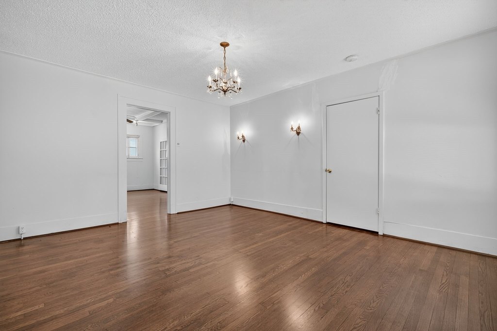
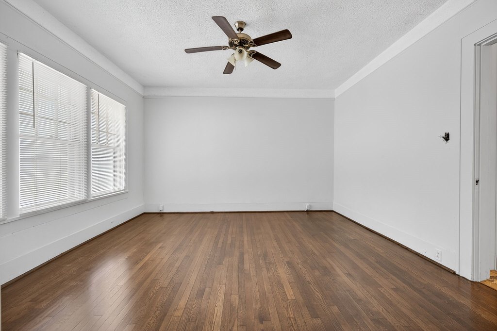
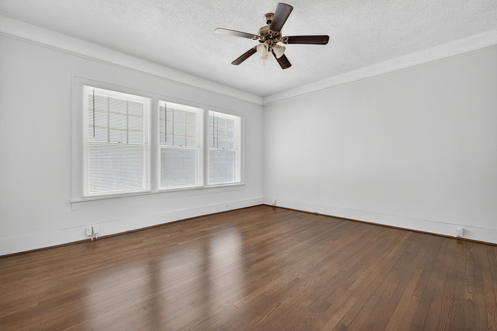
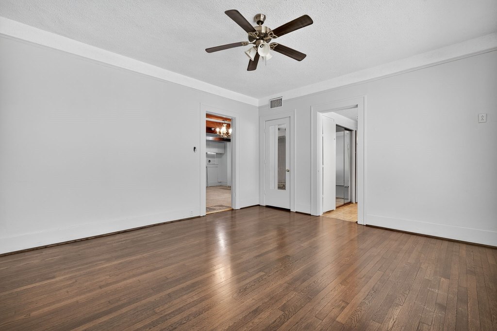
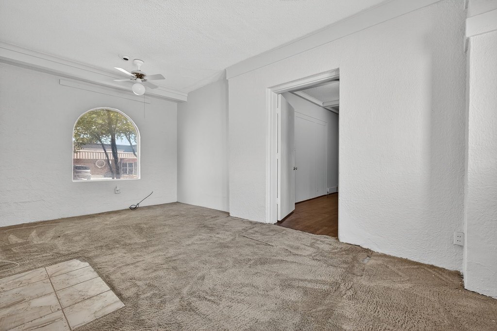
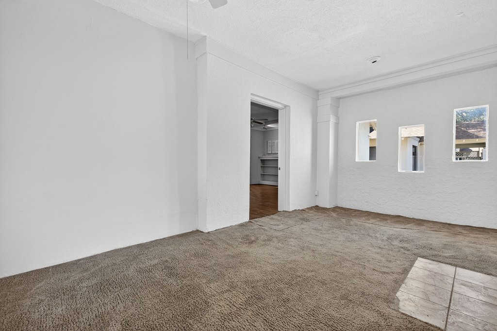
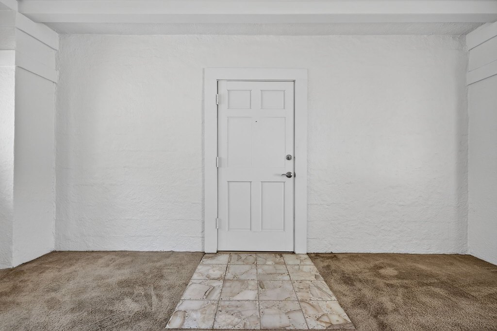
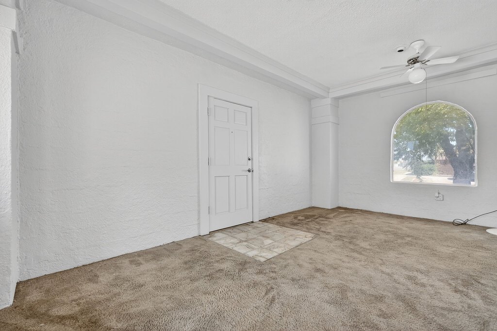
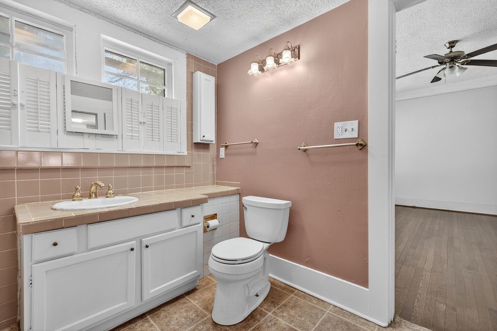
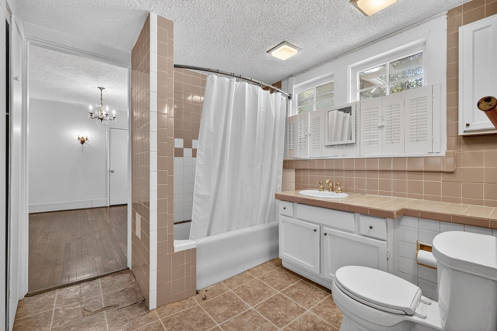
Constructed in 1930, this Spanish Colonial Revival-style property presents a stuccoed exterior, an arched front-room window, and a mix of tile, hardwood, and carpet flooring. Interior features include a substantial sitting or living room, fireplace facade, built-in cabinetry, shuttered windows, and French doors. Central heating and central air conditioning support year-round occupancy, while the property also includes a garage and off-street parking.
The building is positioned on U.S. Hwy 180, the principal westbound traffic route through Mineral Wells, and sits just blocks from the Historic Baker Hotel and downtown. Public water and public sewer serve the property. The existing residential configuration may be adapted for office, boutique, restaurant, salon, wellness, or other service-oriented use, subject to applicable approvals.
The building is positioned on U.S. Hwy 180, the principal westbound traffic route through Mineral Wells, and sits just blocks from the Historic Baker Hotel and downtown. Public water and public sewer serve the property. The existing residential configuration may be adapted for office, boutique, restaurant, salon, wellness, or other service-oriented use, subject to applicable approvals.
Key Highlights
- Spanish Colonial Revival‑style design with stucco exterior and arched front‑room window
- Built in 1930 on a 0.129‑acre lot
- Interior includes hardwood flooring, built‑in cabinets, French doors, and fireplace facade
Property Analytics
Property Profile
Current Use
Lease Details
Yes
Highway access
Yes
Paved road access
Location Intelligence
Trade Area within ½ mile
659
Businesses Nearby
Explore this area
Business Placement
Demographics for 76067, TX
20,473
Population
8,660
Households
2.4
Avg Household Size
39
Median Age
13%
College-Educated
84%
High-School Grad
197.6 sq mi
ZIP Area
104
Density / Sq Mi
$59,670
Median Household Income
$35,532
Median Earnings
$1,050
Median Rent
$156,000
Median Home Value
Market
Vacancy Rate% for Office in South region

Questions? Ask Rey
Realmo’s AI knows this listing — price, zoning, demand, history. Ask anything.



Frequently Asked Questions
What type of property is this?
Office building - 1930 property with hardwood floors, central HVAC, and a layout adaptable to office or other service-oriented uses.
Where is this office building located?
The property is located at 916 E Hubbard Street Mineral Wells, TX.
What is the asking price?
The asking price for this property is $275,000.
What are key features of this property?
This property features: Spanish Colonial Revival‑style design with stucco exterior and arched front‑room window; Built in 1930 on a 0.129‑acre lot; Interior includes hardwood flooring, built‑in cabinets, French doors, and fireplace facade



