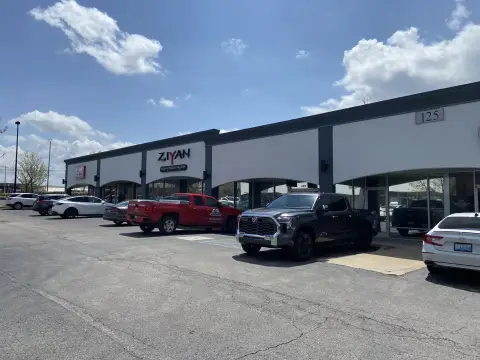
Retail Suite Behind Dunkin
For Lease
$18.50 SF/Yr CAM $4 /SF/Yr
395 Elaine Dr, Lexington, KY 40504
1,180 SF retail suite available for lease.
Space SizeContact for details
Days on Market610
Property Features for 395 Elaine Dr
General Information
Standard status
Active
Total Parking Spaces
28
Property subtype
Retail
Zoning
B-1 NEIGHBORHOOD BUSINESS
Lease Type
NNN
Amenities
Water
Sewer
28 Parking Spaces
Building Details
Year Built
2010
Spaces For Lease
at 395 Elaine Dr
Available Space
$18.50/Mo
Listing Agency:
The Gibson Company
Listed By:
Kevin Verhoven · License #58263
(859) 224-8833
Source:
Kcrea.resimplifi
Added: Feb 13, 2025
Changed: Oct 3
Last Checked: Oct 16 at 5:52AM
Displayed information is deemed reliable but is not guaranteed and should be independently verified. All listing content including descriptions, pricing, images are the copyrighted material of The Gibson Company

Ask AI about this property
Review the available facts, identify missing information and prepare questions for the agent.
Investment Insights
Based on property information with market context.
A 1,180 square foot retail suite is available for lease. The suite is currently configured as a chiropractic office, featuring a reception area, one private office, an X-ray room, a break/copy room, and a restroom. It also includes two open areas suitable for patient therapy. The property is located off of South Broadway, directly behind Dunkin Donuts. The lease rate is $18.50 per square foot, with an additional $4.00 CAM charge.
Key Highlights
- Convenient location directly behind Dunkin Donuts off S. Broadway
- Existing build‑out suitable for medical or therapy‑related use (formerly a chiropractic office)
- Functional layout includes reception area, private office, X‑ray room, break/copy room, and restroom
Property Analytics
Unlock full access to Insights
Subscribe to Realmo Intelligence
Open Analytics
Current Use
Lease Details
$4 /SF/Yr
CAM
Location Intelligence
Trade Area within ½ mile
2,505
Businesses Nearby
150k
Monthly Visits Nearby
Explore this area
Business Placement
Foot Traffic Nearby
Dining 76%
Shops & Services 14%
Hotels & Casinos 8%
Electronics 1%
SONIC Drive In
Dining
23,684 visits/mo
0.4 miles
Buffalo Wild Wings
Dining
19,728 visits/mo
0.3 miles
Dunkin' Donuts
Dining
14,282 visits/mo
0.2 miles
Wendy's
Dining
13,535 visits/mo
0.3 miles
First Watch
Dining
9,287 visits/mo
0.3 miles
Demographics for 40504, KY
26,042
Population
13,175
Households
2
Avg Household Size
34
Median Age
32%
College-Educated
84%
High-School Grad
6.2 sq mi
ZIP Area
4,200
Density / Sq Mi
$43,015
Median Household Income
$29,195
Median Earnings
$888
Median Rent
$209,400
Median Home Value
Check the figures for this property
Cap Rate, Value Estimation, Potential NOI and more
View Realmo Analytics
Market
Lease Benchmarks for Lexington, KY
$32.72 /SF/Yr
Avg Asking Price
$8–$556 /SF/Yr
Price Range
37,955 SF
Avg Space Size
This space is priced 43% below the average of $32.72 /SF/Yr.
Vacancy Rate% for Retail in South region







Frequently Asked Questions
What type of property is this?
Retail space - 1,180 SF retail suite available for lease.
Where is this retail space located?
The property is located at 395 Elaine Dr Lexington, KY.
What is the lease rate?
The lease rate is $18.50 SF/Yr.
What are key features of this property?
This property features: Convenient location directly behind Dunkin Donuts off S. Broadway; Existing build‑out suitable for medical or therapy‑related use (formerly a chiropractic office); Functional layout includes reception area, private office, X‑ray room, break/copy room, and restroom


