Office Suite with Exposed
For Lease
$4,057/Mo
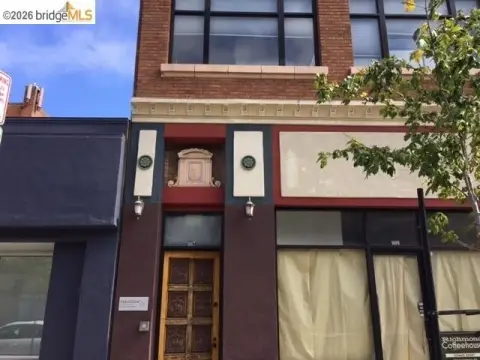
914 Macdonald Ave, Richmond, CA 94801
A furnished second-floor workplace combines private offices, shared meeting areas, and an ADA-compliant restroom.
Space Size2,059 SF
Days on Market90
Property Features for 914 Macdonald Ave
General Information
Standard status
Active
Size
2,059 SF
Net Rentable
2,059 SF
Zoning
com
Space & Availability
Available Space
2,059 SF
Contiguous Space
2,059 SF
Floor
2
Space Use
Office
Condition
Move-in Ready
Available From
Immediate
Private Offices
3
Furnished
Yes
Lease Terms
Lease Term
60 months
Month-to-Month
No
Flexible Term
No
Additional Details
Road Access
Yes
Amenities
breakout rooms
kitchen/break room
conference room
telecom room
ADA compliant restroom
Building Details
Building Size
2,059 SF
Year Built
1913
Year Renovated
2015
Stories
2
Construction
brick
Listing Agency:
Winkler Real Estate Group
(510) 528-2200
Listed By:
Luther Martin · License #01300553
(510) 367-8048
Source:
Gezarealty
Added: Aug 4
Changed: Oct 27
Last Checked: Oct 30 at 7:31AM
Displayed information is deemed reliable but is not guaranteed and should be independently verified. All listing content including descriptions, pricing, images are the copyrighted material of Winkler Real Estate Group

Ask AI about this property
Review the available facts, identify missing information and prepare questions for the agent.
Investment Insights
Based on property information with market context.
This second-floor office suite at 914 Macdonald Ave offers approximately 2,059 square feet of workspace. Its layout includes three private offices, a conference room, breakout areas, a reception desk, and an open work area. A kitchen and break area, file area, telecom room, and ADA-compliant restroom with storage are also included. Exposed brick, reclaimed wood wall elements, and open ceilings with visible ductwork shape the interior. Furniture is available, and the building received a seismic upgrade in 2015; the office build-out dates to 2019.
The suite has access from Macdonald Avenue, with street parking. The building’s elevator is not operating. Zoning is listed as com. Lease terms require a 2–5 year commitment, and the PG&E bill is allocated by square footage.
The suite has access from Macdonald Avenue, with street parking. The building’s elevator is not operating. Zoning is listed as com. Lease terms require a 2–5 year commitment, and the PG&E bill is allocated by square footage.
Key Highlights
- Approximately 2059 ft² of second‑floor office space
- Three private offices, conference room, breakout areas, and open work area
- Kitchen and break area, file area, telecom room, and ADA‑compliant restroom with storage
Property Analytics
Who owns this building?
See the owner, sales and loan history
Open Analytics
Current Use
Lease Details
Yes
Paved road access
NNN (Triple Net)
Lease Type
$3.55 /SF/Yr
CAM
Location Intelligence
Trade Area within ½ mile
1,687
Businesses Nearby
Explore this area
Business Placement
Demographics for 94801, CA
33,486
Population
11,012
Households
3
Avg Household Size
34
Median Age
19%
College-Educated
69%
High-School Grad
11.5 sq mi
ZIP Area
2,912
Density / Sq Mi
$75,786
Median Household Income
$40,435
Median Earnings
$1,608
Median Rent
$593,500
Median Home Value
Check the figures for this property
Cap Rate, Value Estimation, Potential NOI and more
View Realmo Analytics
Market
Lease Benchmarks for Richmond, CA
$22.02 /SF/Yr
Avg Asking Price
$20.4–$23.64 /SF/Yr
Price Range
3,586 SF
Avg Space Size
This space is priced 7% above the average of $22.02 /SF/Yr.
Vacancy Rate% for Office in West region




Frequently Asked Questions
What type of property is this?
Office unit - A furnished second-floor workplace combines private offices, shared meeting areas, and an ADA-compliant restroom.
Where is this office unit located?
The property is located at 914 Macdonald Ave Richmond, CA.
What is the lease rate?
The lease rate is $4,057/Mo.
What are key features of this property?
This property features: Approximately 2059 ft² of second‑floor office space; Three private offices, conference room, breakout areas, and open work area; Kitchen and break area, file area, telecom room, and ADA‑compliant restroom with storage