Turnkey Equestrian Facility
9121 E Bristol Road Davison, MI 48423














For Sale
$2,950,000
COMMERCIAL - Davison, MI
Property Size34,000 SF
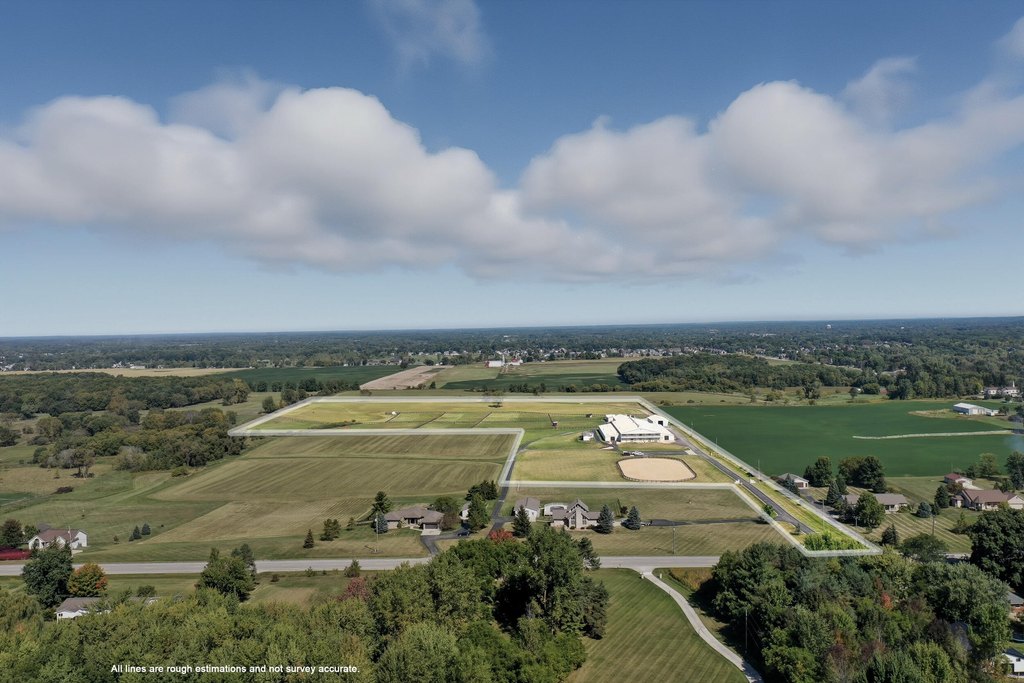
Lot Size30.60 Acres
Price / SF$86.76
Days on Market322
Property Features for 9121 E Bristol Road
General Information
Property type
Commercial Sale
Property subtype
Other
Bathrooms
2
Rooms
Bathroom 2, Bathroom 1
Interior features
Broadband
Standard status
Active
APN
05-28-300-015
Size
34,000 SF
Lot size
30.60 Acres
Taxes and HOA fees
Tax Year
2024
Tax Description
Certificate of Survey dated 11-13-24 on file.
Tax Annual Amount
16840
Utilities
Utilities
Cable Available
Sewer type
Septic Tank
Heating system
Forced Air
Cooling system
Central Air
Water source
Well
Building Details
Year built
1998
Floors in Building
2
Building materials
Metal Siding
Roof type
Metal
Listing Agency:
Hayden Outdoors
(231) 972-7129
Listed By:
Kevin Doyle · License #6504183080
(231) 679-5610
Added: Sep 10, 2025
Changed: Jul 28
Last Checked: Jul 28 at 12:06PM
MLS# 25048064
Copyright © 2026 Michigan Regional Information Center, LLC. All rights reserved. All information provided by the listing agent/broker is deemed reliable but is not guaranteed and should be independently verified.
Investment Insights
Based on property information with market context.
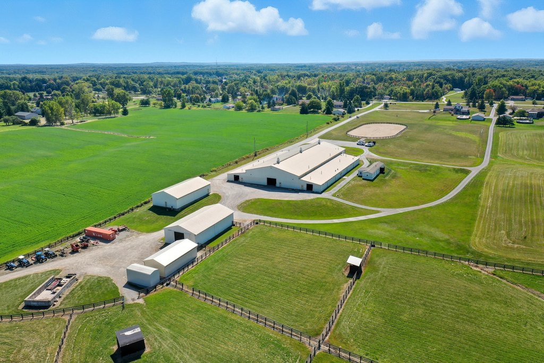
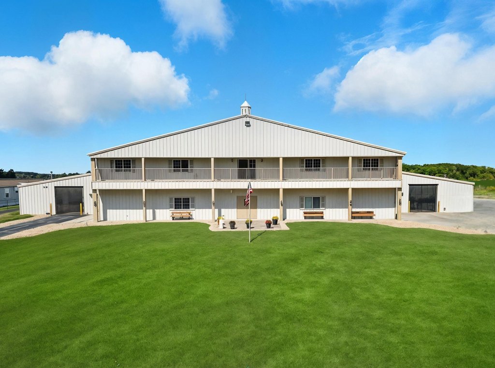
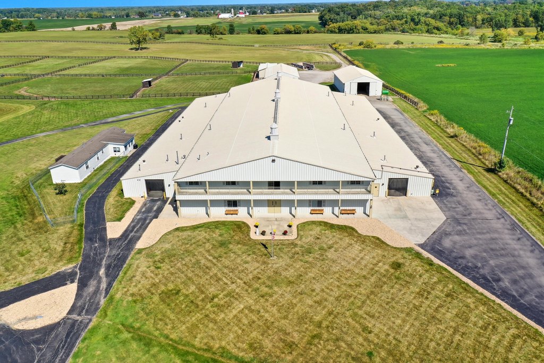
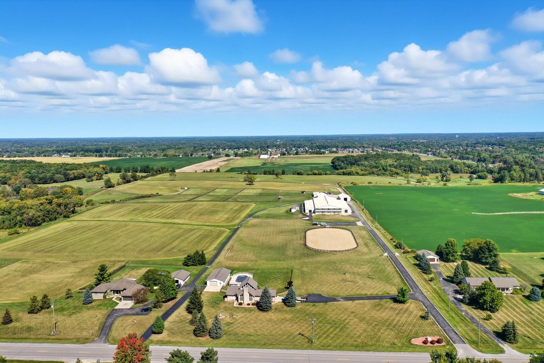
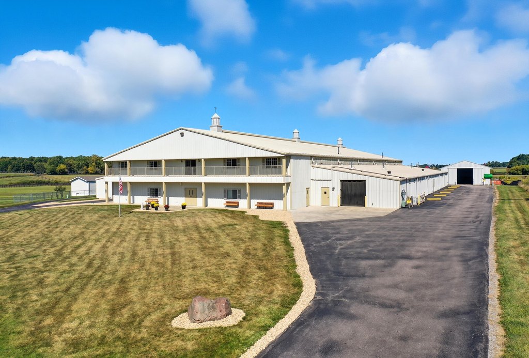
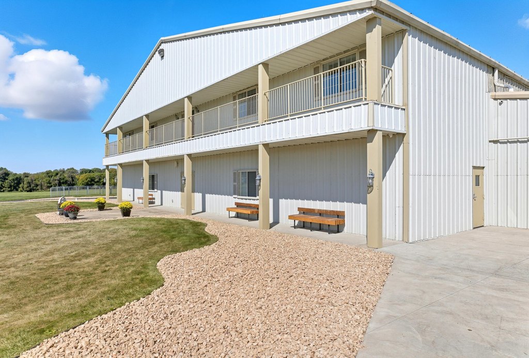
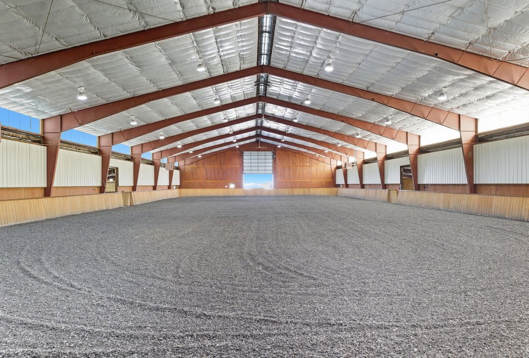
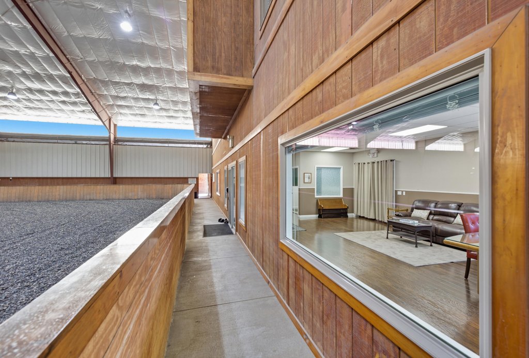
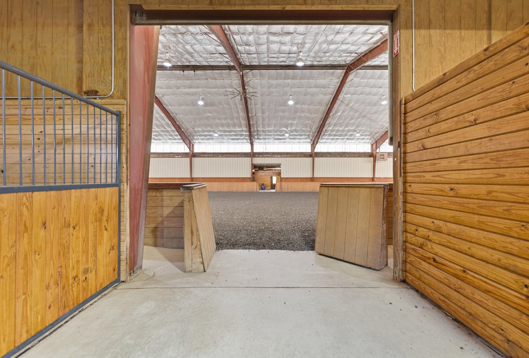
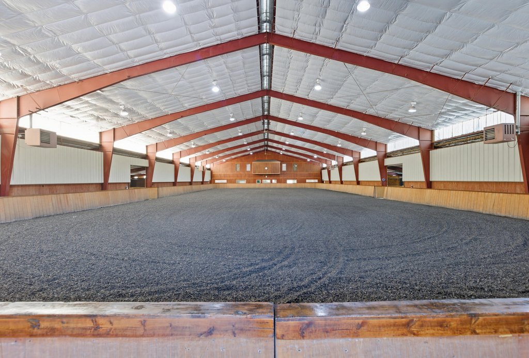
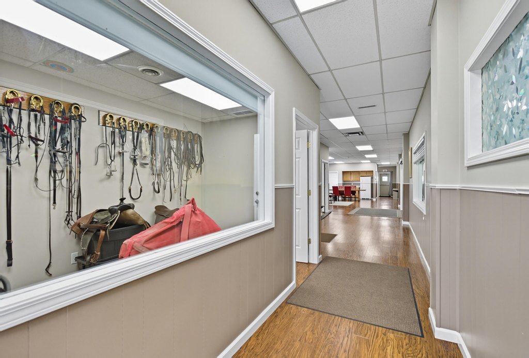
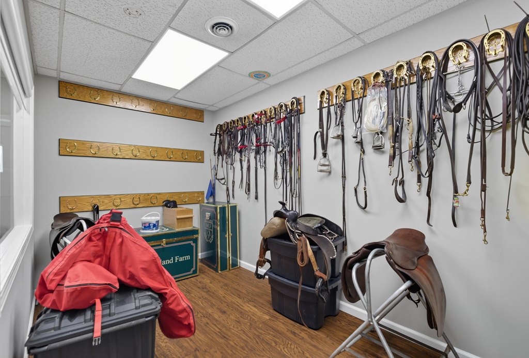
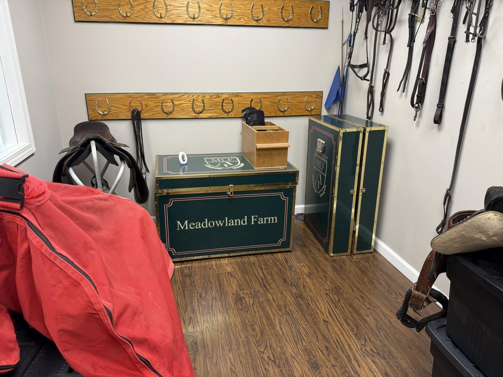
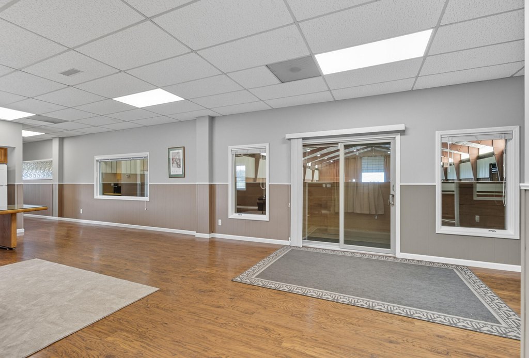
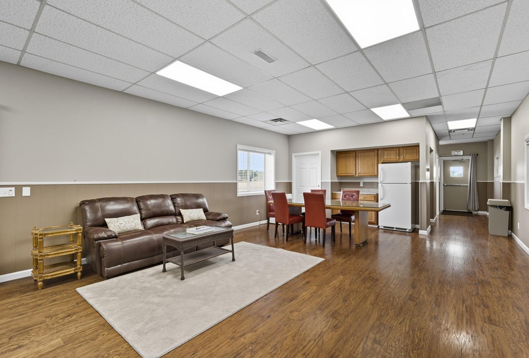
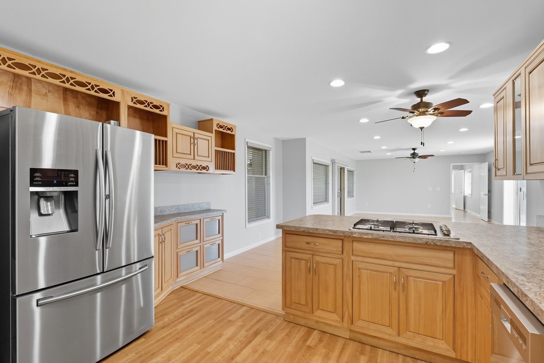
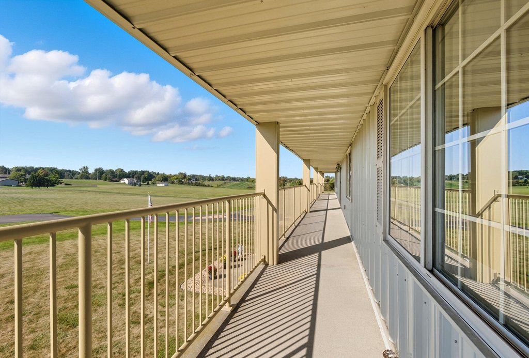
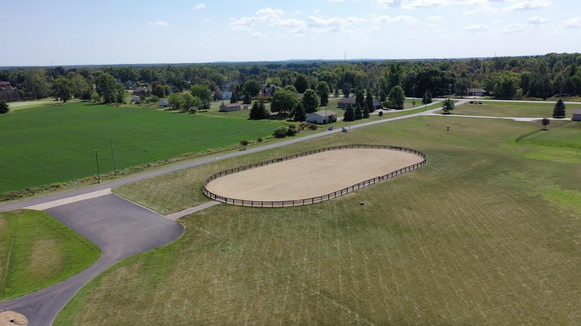
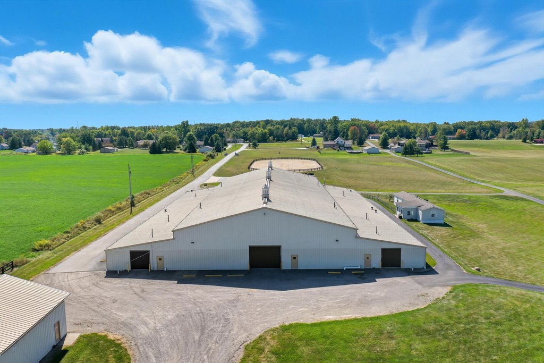
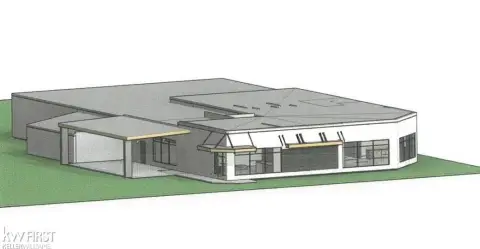
Meadowland Farm is a turn-key equestrian facility that was established in 1998 and has undergone cleanup and renovations after the family business retired in December 2024. The property features a state-of-the-art equestrian setup including a heated and cooled riding arena measuring 150 by 60 with a main level viewing area, office, tack room, and restroom. Upstairs living quarters are also included.
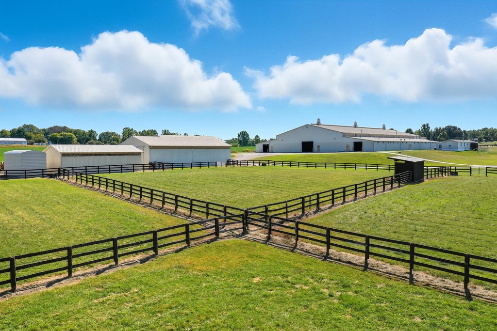
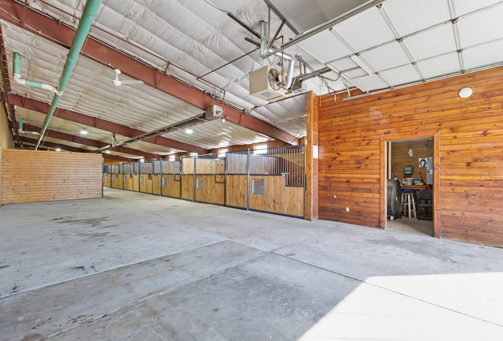
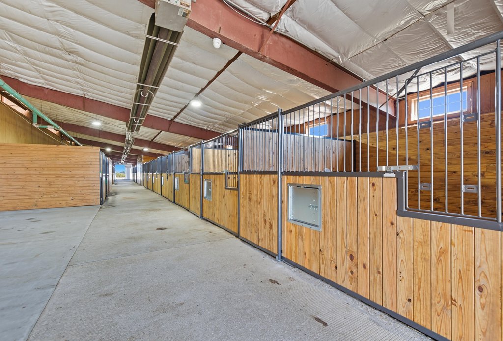
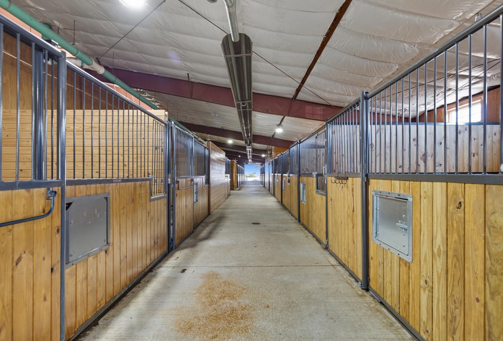
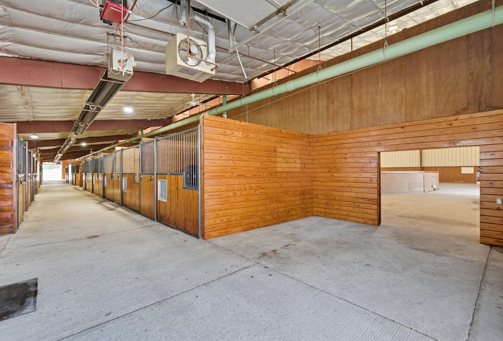
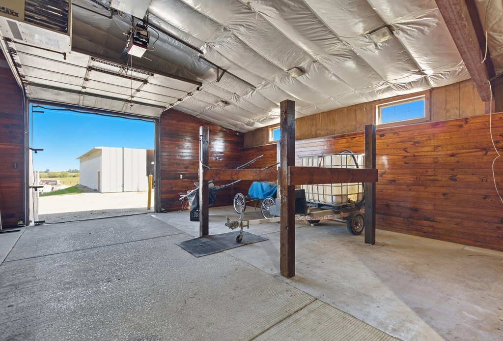
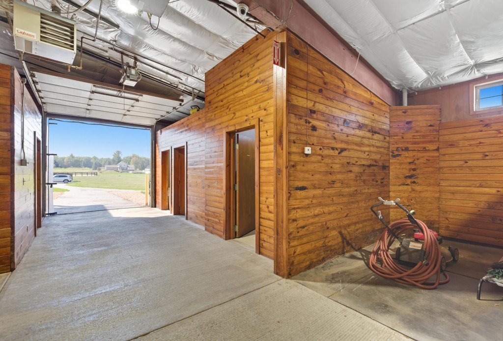
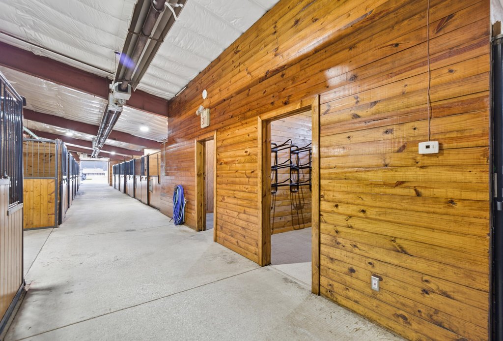
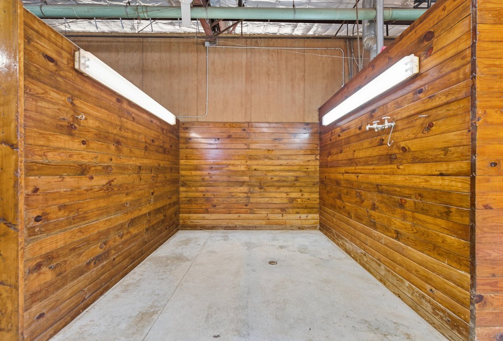
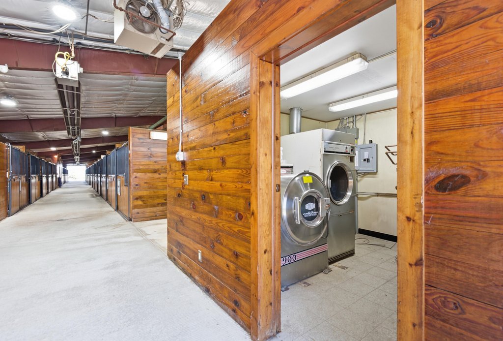
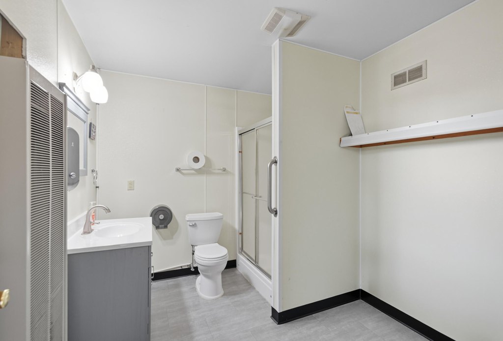
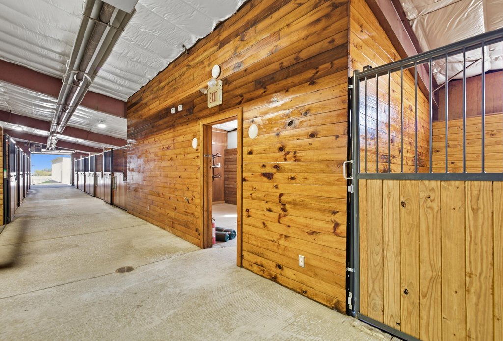
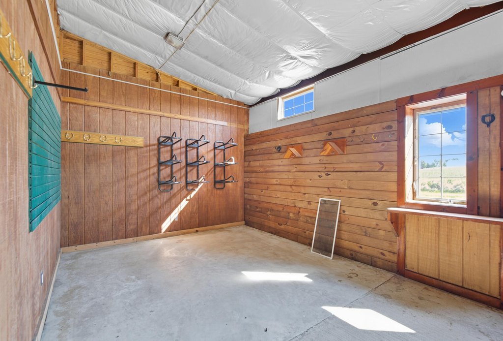
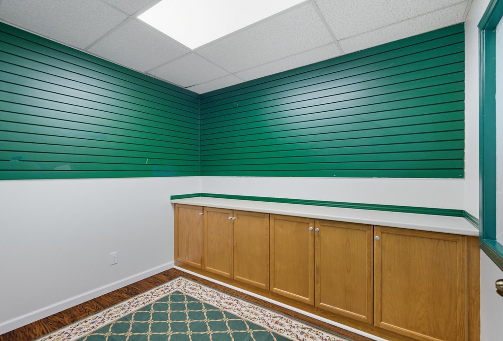
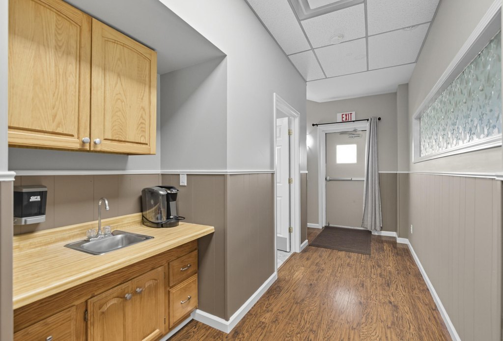
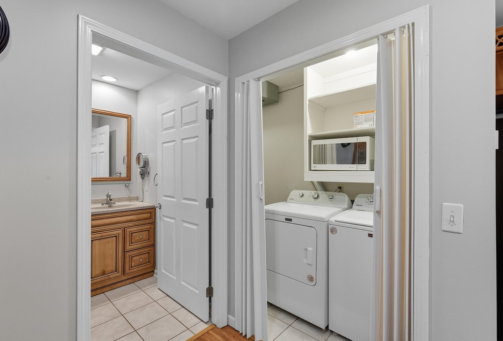
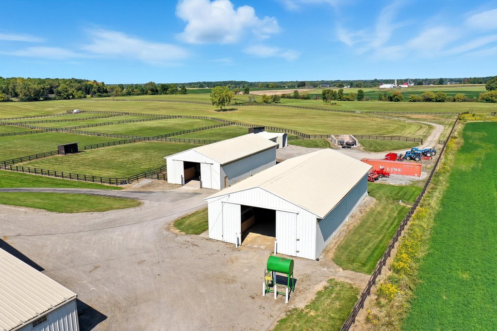
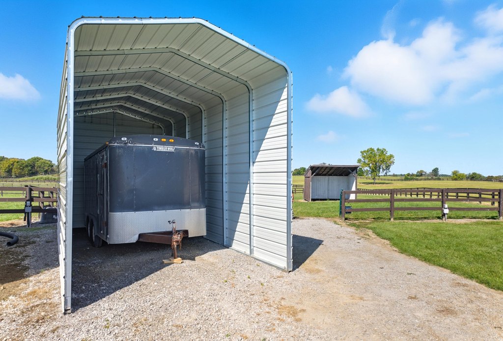
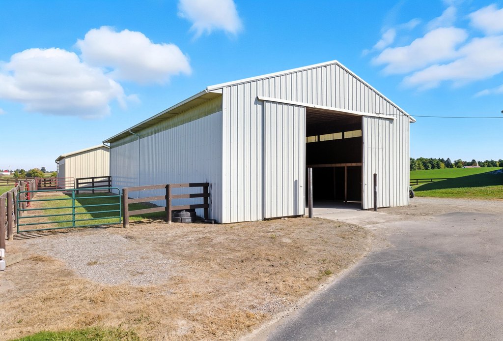
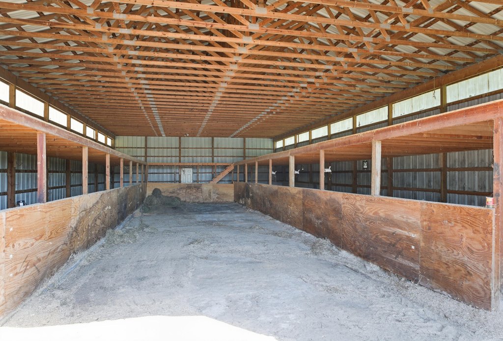
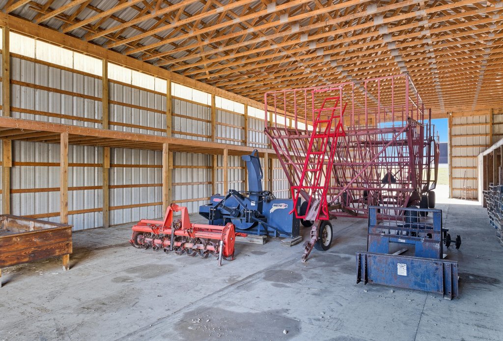
Horse accommodations include 42 stalls, with 5 stalls set up for birthing. Support spaces include three tack rooms, a break room, farrier station, wash station, two restrooms, a laundry room, a tool room, and a workstation for equipment. The facility is complemented by two pole barns measuring 80 by 45 with concrete floors and hay lofts, plus an equipment barn measuring 50 by 26 with three doors, and carport storage measuring 30 by 30.
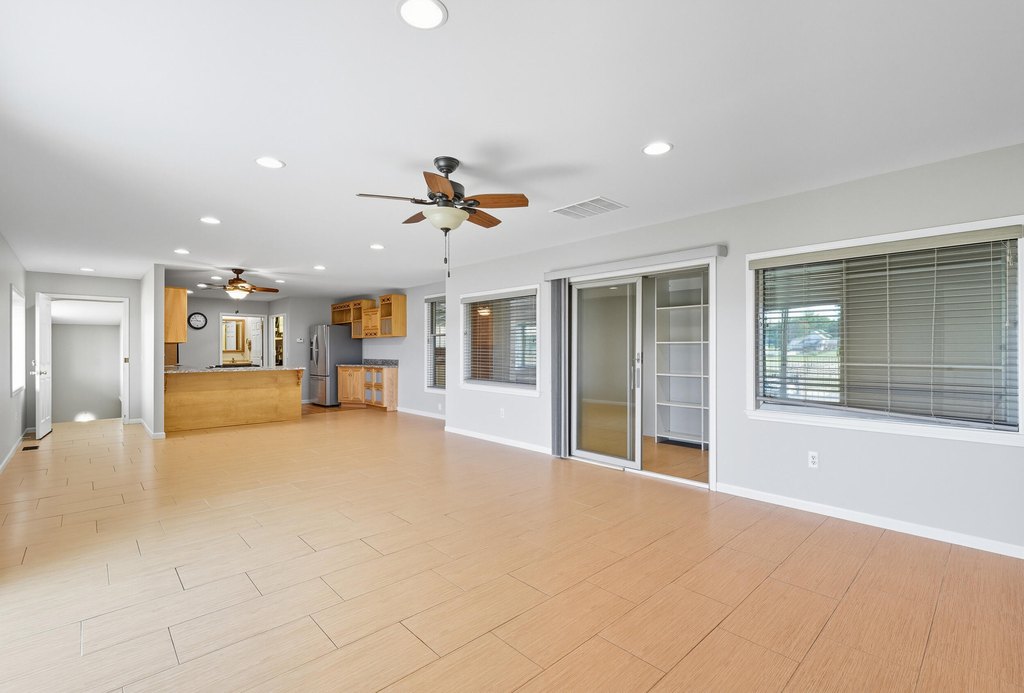
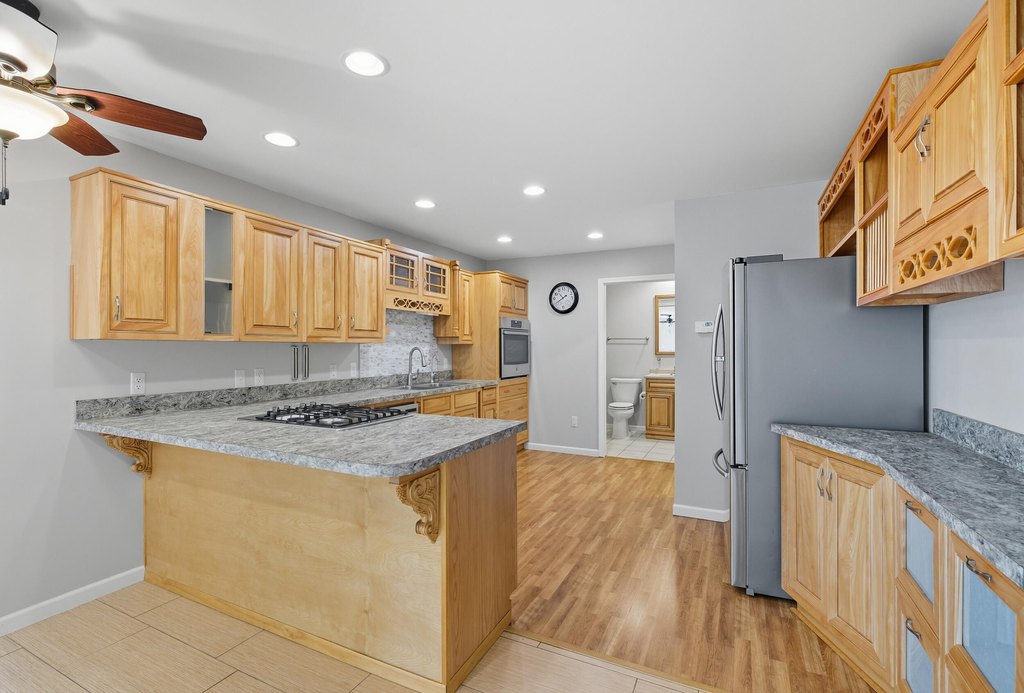
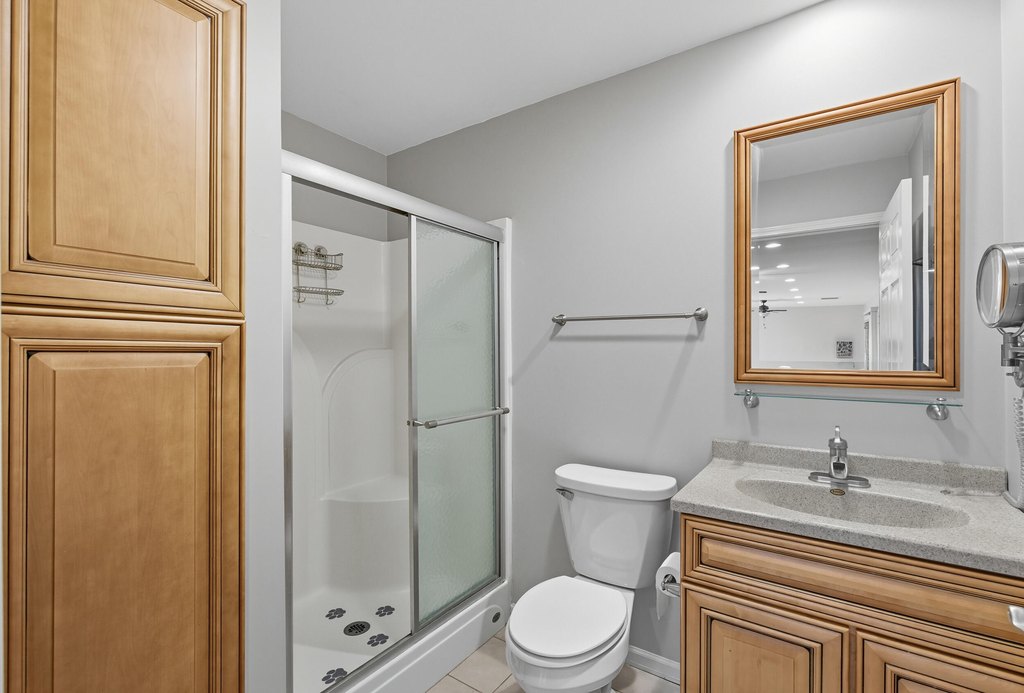
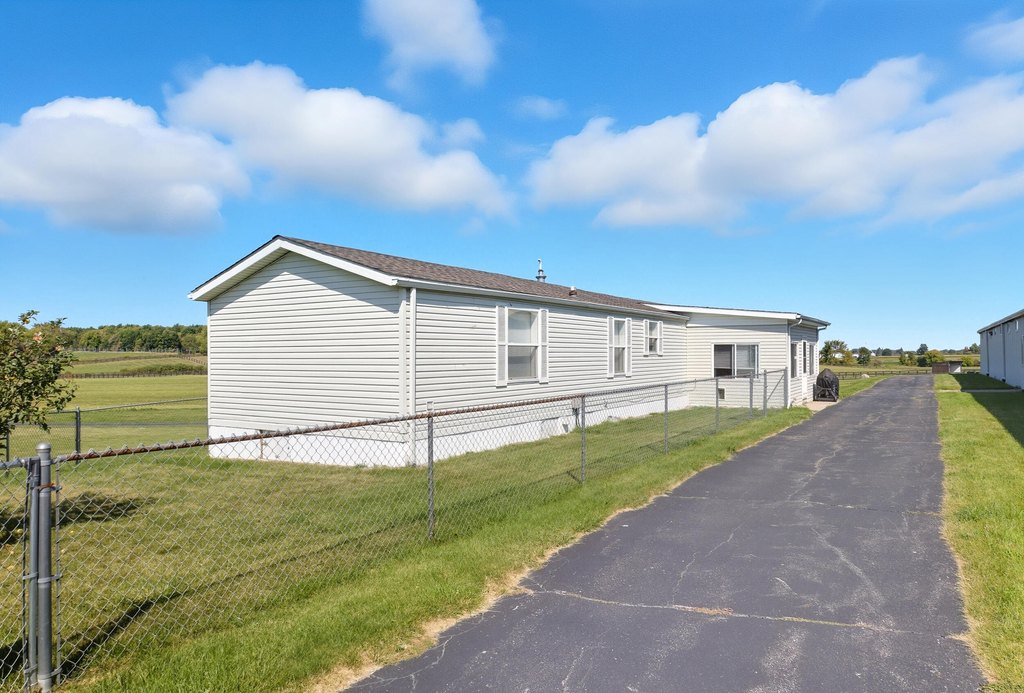
A caretaker’s house is included as a 1996 Schult modular home with four bedrooms and two bathrooms.
Horse accommodations include 42 stalls, with 5 stalls set up for birthing. Support spaces include three tack rooms, a break room, farrier station, wash station, two restrooms, a laundry room, a tool room, and a workstation for equipment. The facility is complemented by two pole barns measuring 80 by 45 with concrete floors and hay lofts, plus an equipment barn measuring 50 by 26 with three doors, and carport storage measuring 30 by 30.
A caretaker’s house is included as a 1996 Schult modular home with four bedrooms and two bathrooms.
Key Highlights
- Equestrian facility built in 1998 with a 200' x 170' arena complex and a 150 x 60 heated and cooled riding arena with viewing area
- 42‑stall setup with 5 stalls set up for birthing, plus 3 tack rooms, break room, farrier station, wash station, and multiple restrooms and laundry
- Includes 2 pole barns (80' x 45') with concrete floors and hay lofts, plus an equipment barn (50' x 26') with 3 doors and a 30' x 30' carport storage area
Property Analytics
Property Profile
Location Intelligence
Current Use


Frequently Asked Questions
What type of property is this?
Horse & equestrian property - Meadowland Farm includes a heated riding arena, 42-stall barn, and multiple outbuildings on a 30.6-acre site.
Where is this horse & equestrian property located?
The property is located at 9121 E Bristol Road Davison, MI.
What is the asking price?
The asking price for this property is $2,950,000.
What are key features of this property?
This property features: Equestrian facility built in 1998 with a 200' x 170' arena complex and a 150 x 60 heated and cooled riding arena with viewing area; 42‑stall setup with 5 stalls set up for birthing, plus 3 tack rooms, break room, farrier station, wash station, and multiple restrooms and laundry; Includes 2 pole barns (80' x 45') with concrete floors and hay lofts, plus an equipment barn (50' x 26') with 3 doors and a 30' x 30' carport storage area


