Flexible Office Units with
For Lease
$4,648/Mo
911 N Main Street, Garden City, KS 67846
Commercial Lease, Garden City, KS
Space Size3,718 SF
Lot Size1.17 Acres
Days on Market546
Property Features for 911 N Main Street
General Information
Property type
Commercial Lease
Property subtype
Office
Zoning description
C2
Parking features
Parking Lot
Subdivision
Northwest
Standard status
Active
APN
274-18-0-10-09-001-00-0
Lot size
1.17 Acres
Taxes and HOA fees
Tax Year
2024
Tax Description
Stevens 2nd addition, S18,T24, R32W, Block 35
Legal Description
Stevens 2nd addition, S18,T24, R32W, Block 35
Utilities
Sewer type
Public Sewer
Heating system
Natural Gas
Water source
Public
Amenities
high visibility
ample parking
Building Details
Floors in Building
1
Flooring type
Tile - Ceramic, Carpet
Roof type
Flat
Listing Agency:
Coldwell Banker The Real Estate Shoppe · Coldwell Banker Real Estate
(620) 275-7421
Listed By:
Jeana Anliker · License #BR00235894
(620) 805-4543
Added: Mar 14, 2025
Changed: Aug 19
Last Checked: Sep 10 at 6:06PM
MLS# 100329
Copyright © 2026 Kansas High Plains Association of REALTORS®. All rights reserved. All information provided by the listing agent/broker is deemed reliable but is not guaranteed and should be independently verified.
Investment Insights
Based on property information with market context.
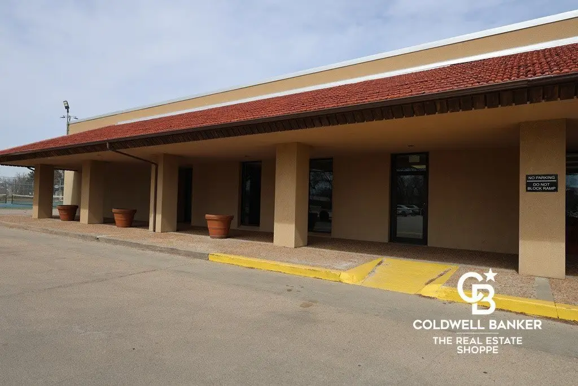
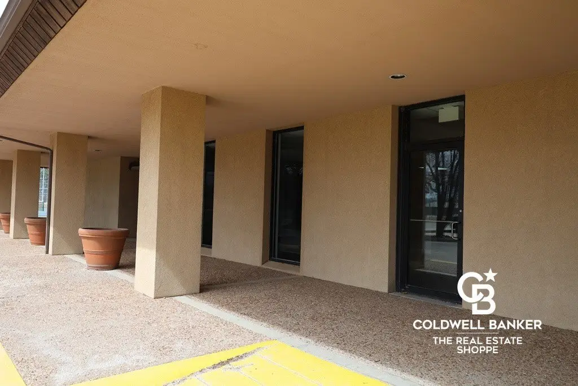
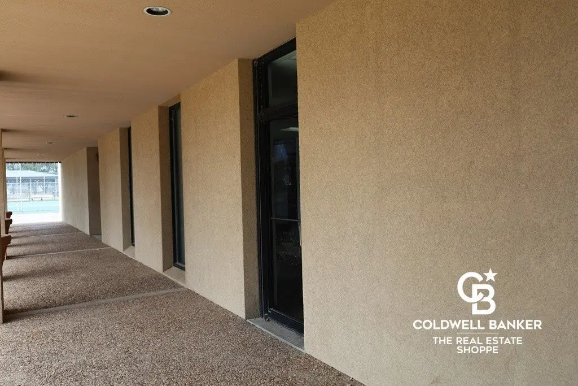
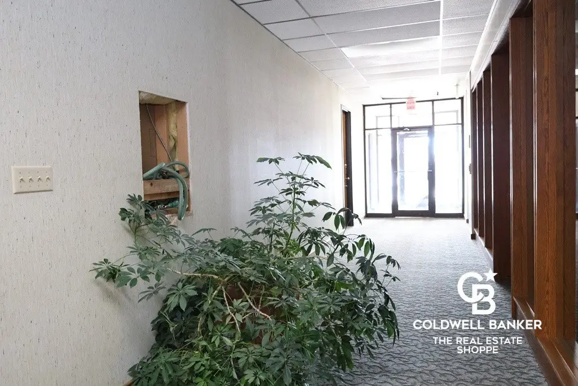
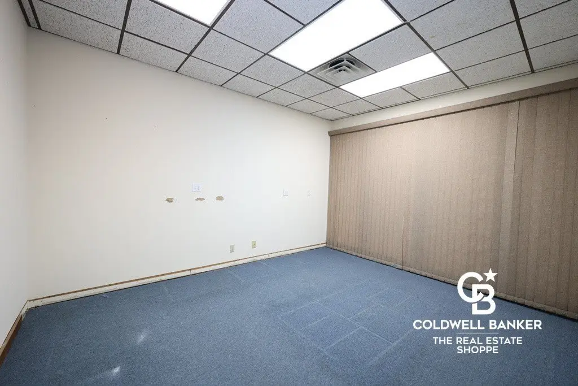
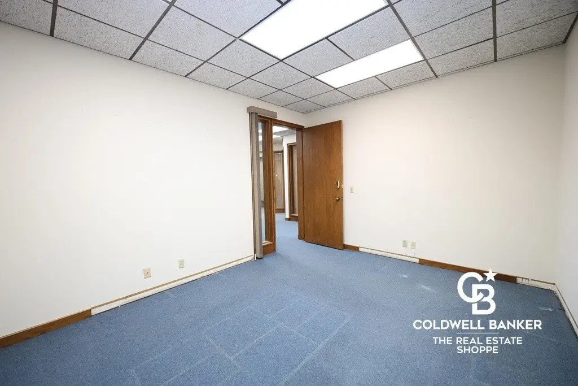
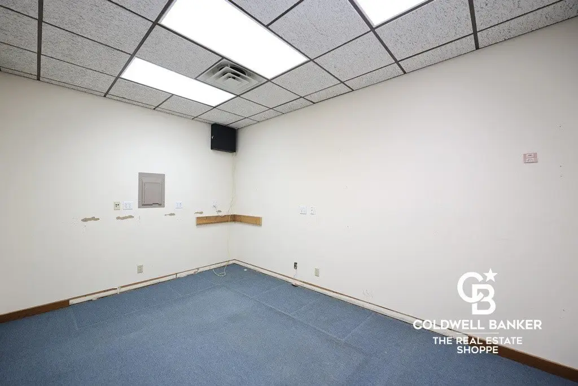

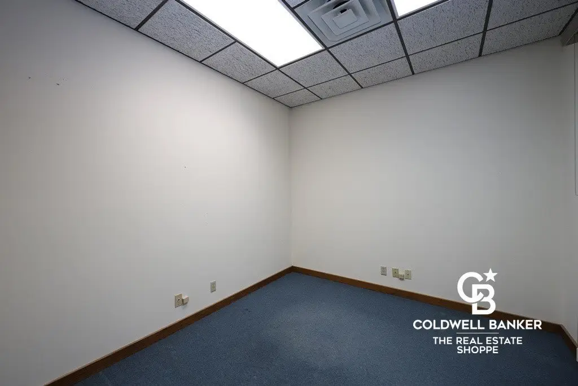
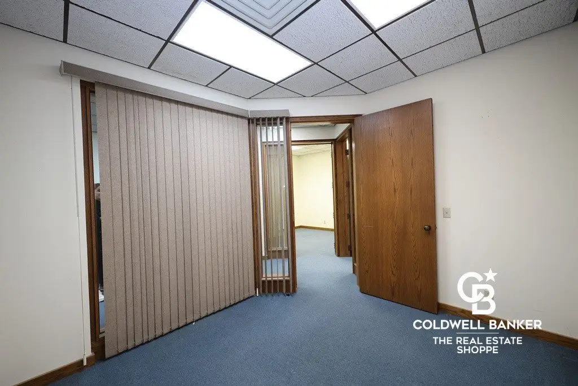
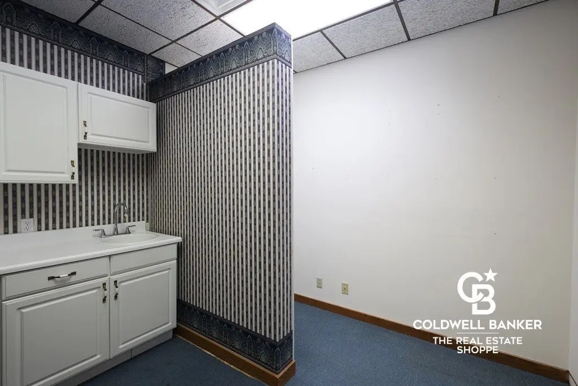

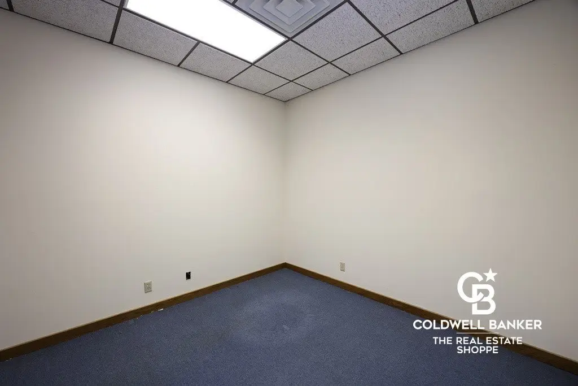
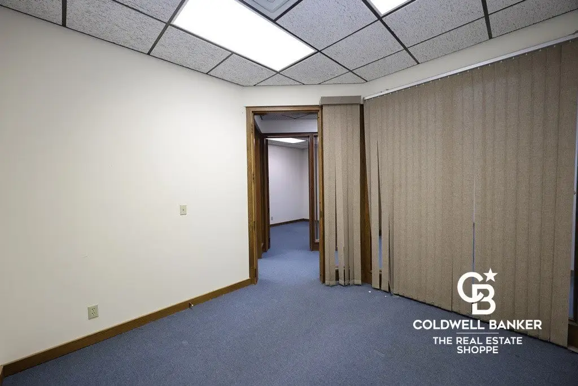
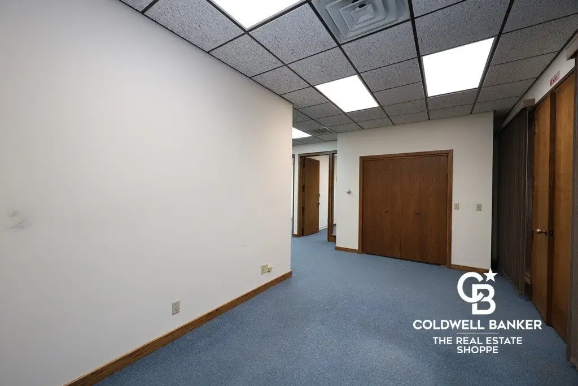
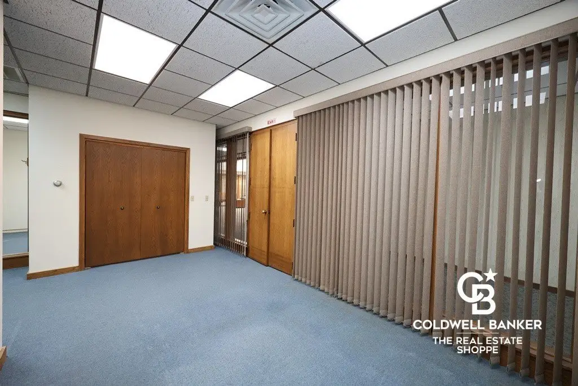

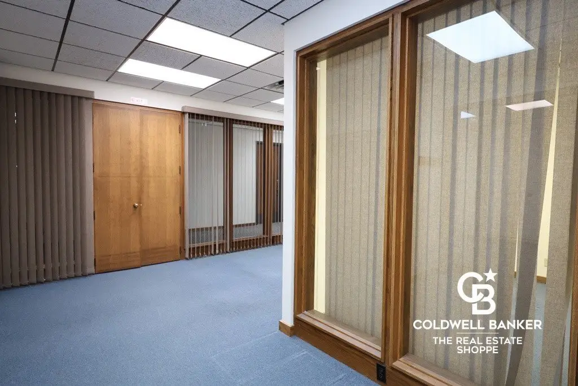
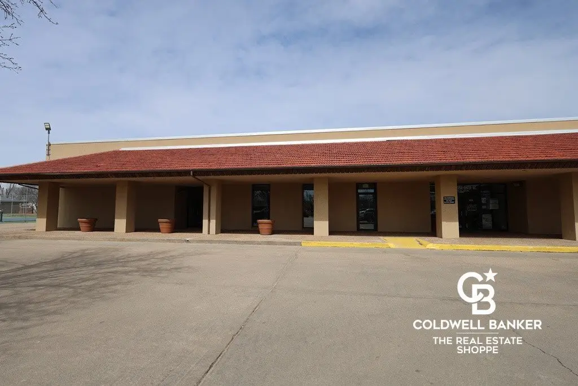
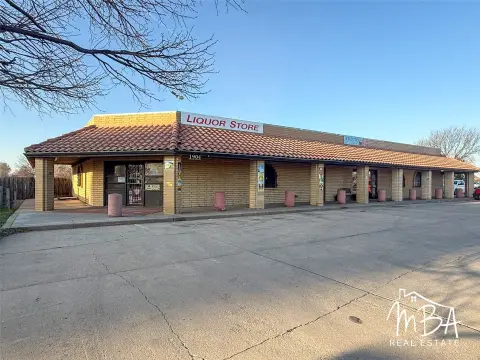
Office space is available within the Plaza Medical Building in downtown Garden City. The premises can be arranged as two separate spaces, providing flexibility for different occupancy needs. One area was formerly used as a pharmacy, while the other includes three offices, a kitchenette, and a reception area. Interior finishes include ceramic tile and carpet, with natural-gas heating.
The property is served by public water and public sewer and includes a parking lot. Lease expenses include taxes, trash, water, and sewer. The space may support office or retail operations, subject to the applicable requirements for the intended use.
The property is served by public water and public sewer and includes a parking lot. Lease expenses include taxes, trash, water, and sewer. The space may support office or retail operations, subject to the applicable requirements for the intended use.
Key Highlights
- Configurable layout allows the premises to be divided into 2 separate spaces
- Office or retail space within the downtown Plaza Medical Building
- One area includes 3 offices, a kitchenette, and a reception area
Property Analytics
Unlock full access to Insights
Subscribe to Realmo Intelligence
Open Analytics
Current Use
Lease Details
NNN (Triple Net)
Lease Type
$2.25 /SF/Yr
CAM
Location Intelligence
Trade Area within ½ mile
950
Businesses Nearby
Explore this area
Business Placement
Demographics for 67846, KS
35,205
Population
13,135
Households
2.7
Avg Household Size
32
Median Age
20%
College-Educated
70%
High-School Grad
782.3 sq mi
ZIP Area
45
Density / Sq Mi
$72,507
Median Household Income
$40,644
Median Earnings
$994
Median Rent
$188,200
Median Home Value
Check the figures for this property
Cap Rate, Value Estimation, Potential NOI and more
View Realmo Analytics
Market
Vacancy Rate% for Office in Midwest region

Questions? Ask Rey
Realmo’s AI knows this listing — price, zoning, demand, history. Ask anything.

Frequently Asked Questions
What type of property is this?
Office units - Two configurable spaces offer office or retail use within the downtown Plaza Medical Building.
Where is this office units located?
The property is located at 911 N Main Street Garden City, KS.
What is the lease rate?
The lease rate is $4,648/Mo.
What are key features of this property?
This property features: Configurable layout allows the premises to be divided into 2 separate spaces; Office or retail space within the downtown Plaza Medical Building; One area includes 3 offices, a kitchenette, and a reception area



