Office Suite with Meeting
New

For Sale
$890,000
9109 Stellhorn Crossing Parkway, Fort Wayne, IN 46815
COMMERCIAL, Fort Wayne, IN
Property Size7,649 SF
Lot Size1.80 Acres
Price / SF$116.36
Days on Market4
Property Features for 9109 Stellhorn Crossing Parkway
General Information
Property type
Commercial Sale
Property subtype
Office
Subdivision
Stellhorn Crossing Office Park
Directions
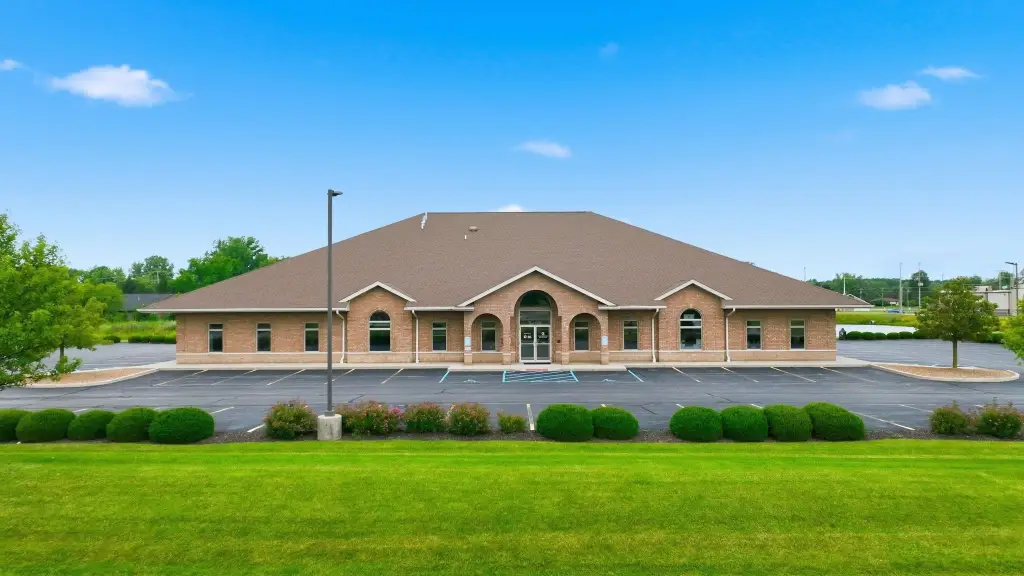
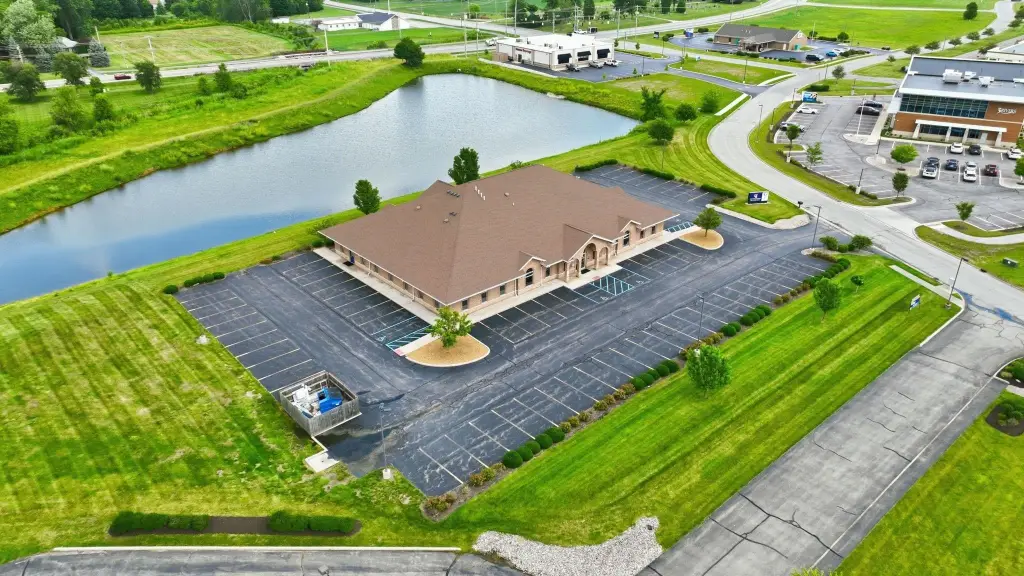
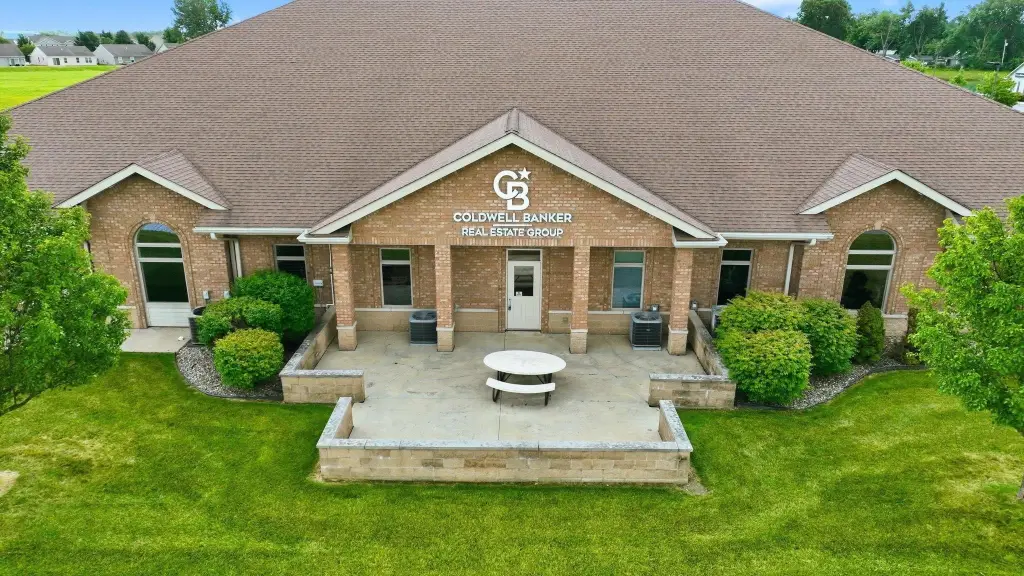
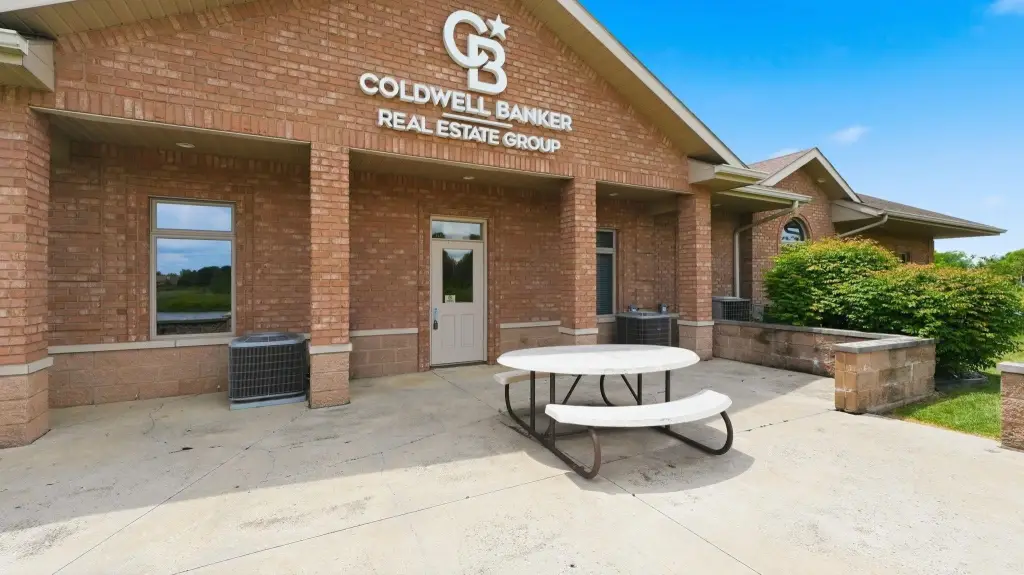
Enter Stellhorn Crossing Parkway and follow the road until you see the Coldwell Banker sign. The building is a 10,733 sf building but the commercial condo for lease is on the west side. Main entrance and parking are on the south side of building.
Standard status
Active
APN
02-08-26-229-001.000-072
Lot size
1.80 Acres
Taxes and HOA fees
Tax Year
2026
Tax Description
Stellhorn Office Condominiums Unit A
Tax Annual Amount
20208
Legal Description
Stellhorn Office Condominiums Unit A
Utilities
Cooling system
Central Air
Water front features
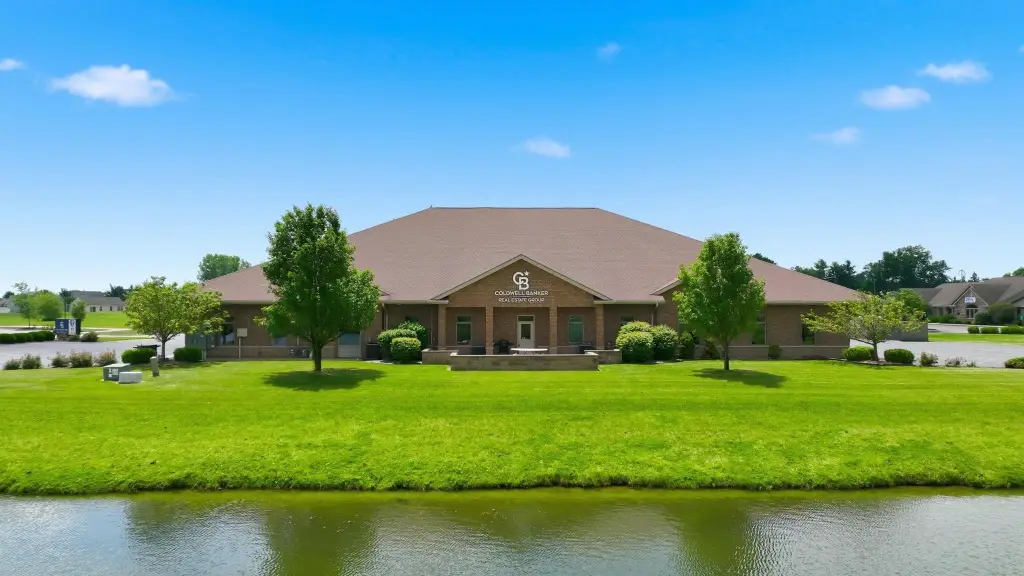
Pond
Water front
1
Amenities
signage opportunities
attic storage
Building Details
Year built
2005
Flooring type
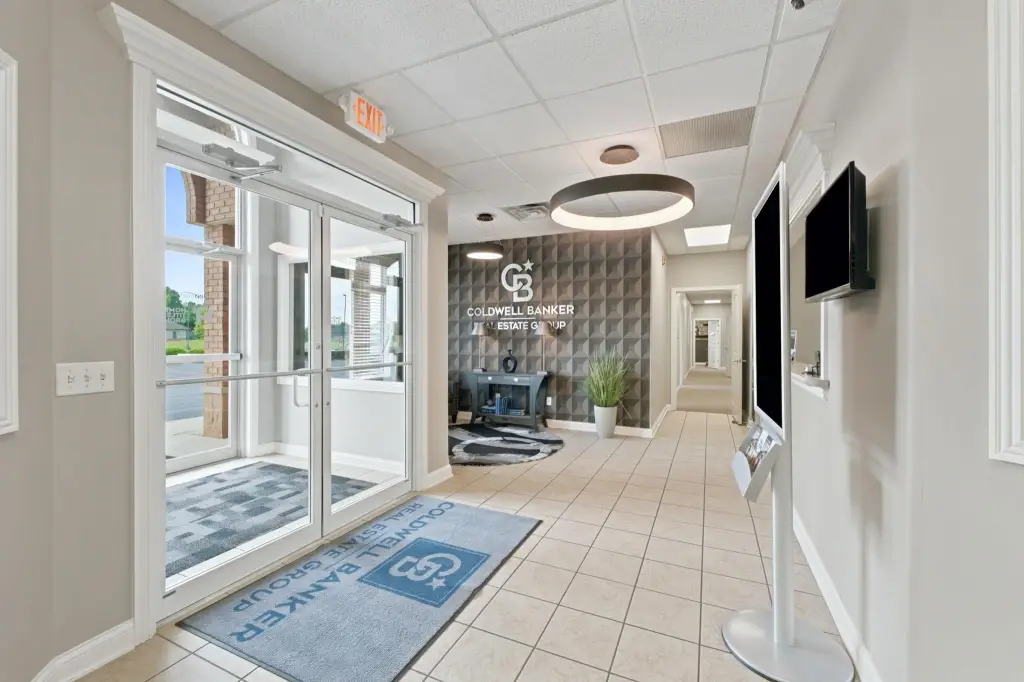
Tile, Carpet
Roof type
Asphalt
Listing Agency:
Coldwell Banker Real Estate Gr
(260) 432-0531
Listed By:
Patrick Maloblocki
(260) 241-4920
Added: Sep 29
Last Checked: Oct 2 at 4:06AM
MLS# 202640307
Copyright © 2026 Upstate Alliance of REALTORS® Multiple Listing Service, Inc. All rights reserved. All information provided by the listing agent/broker is deemed reliable but is not guaranteed and should be independently verified.
Investment Insights
Based on property information with market context.
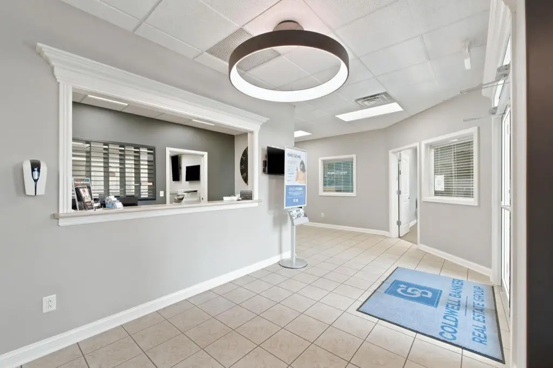
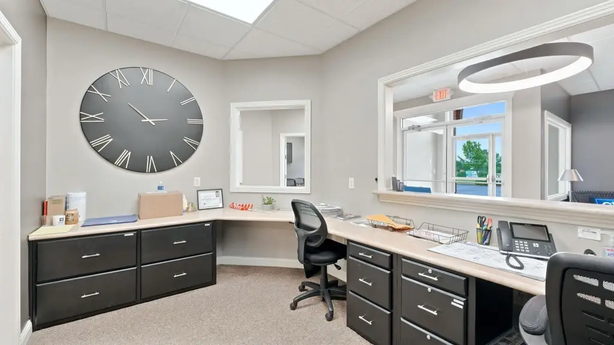
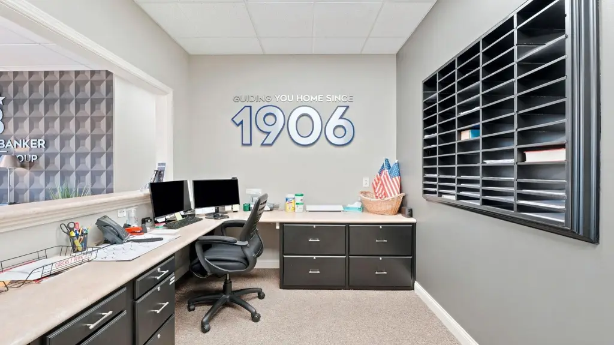
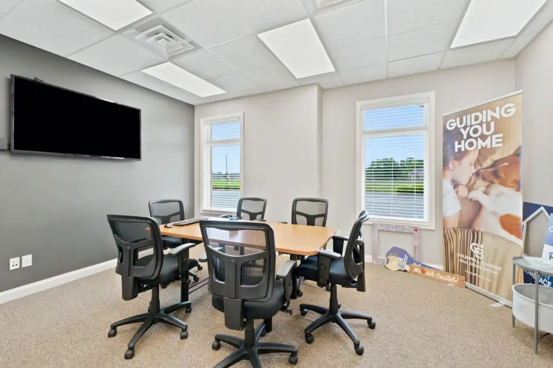
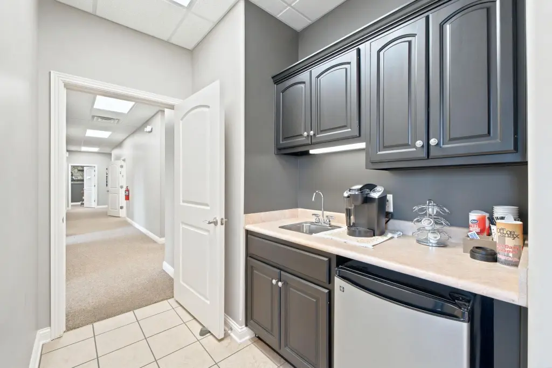
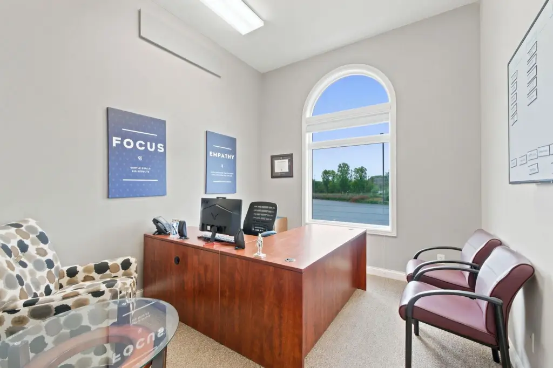
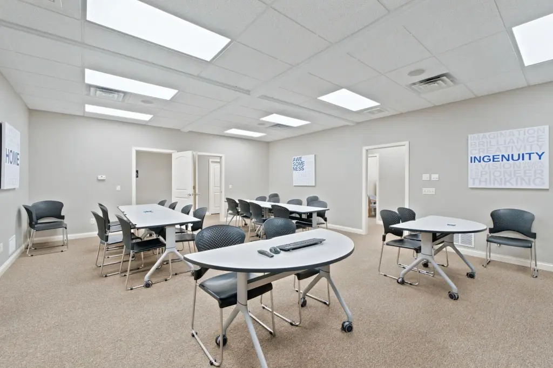
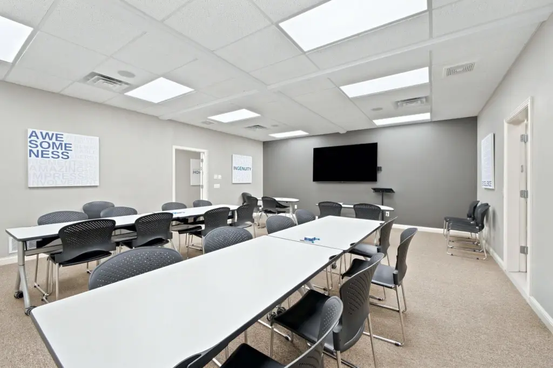
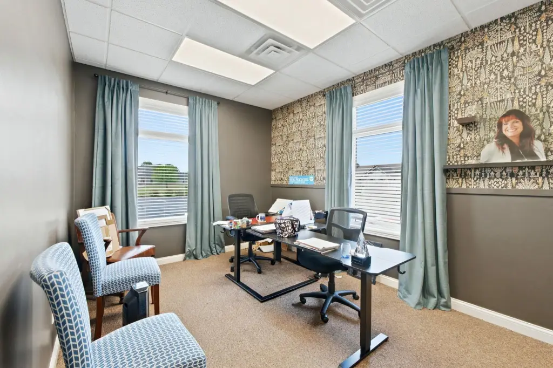
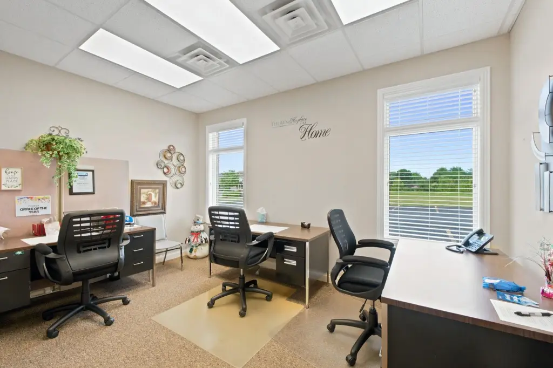
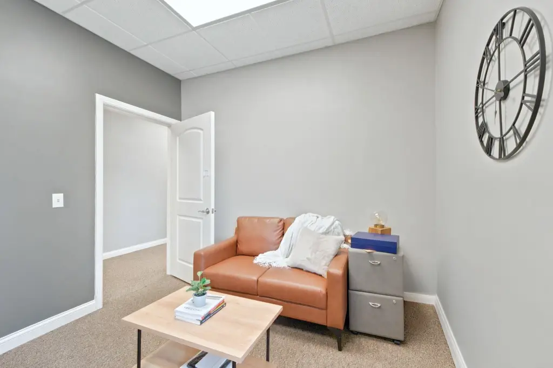
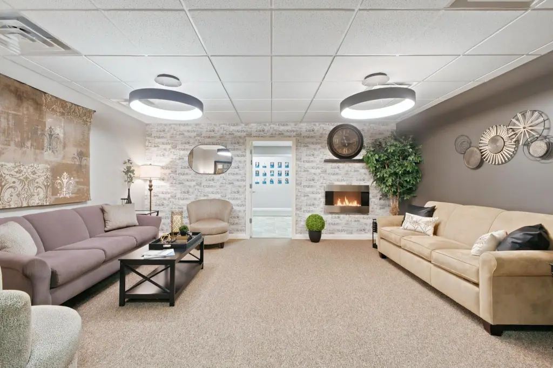
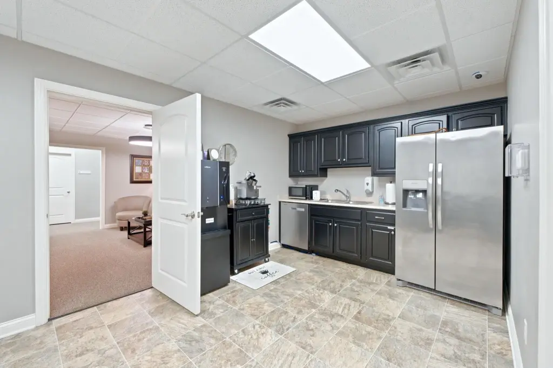
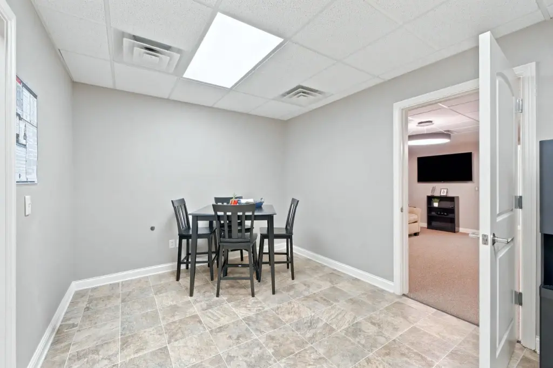
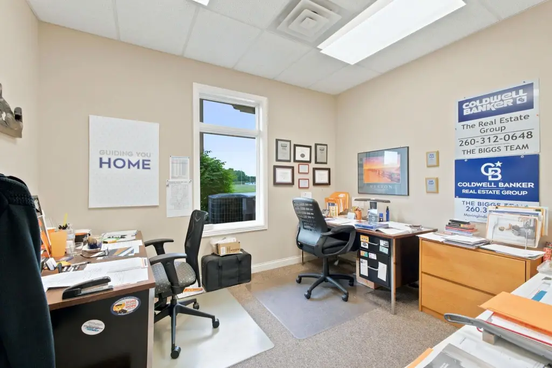
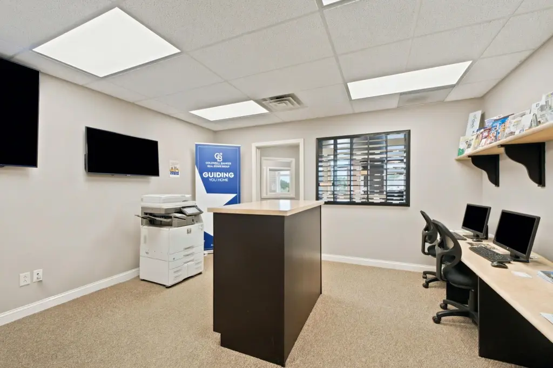
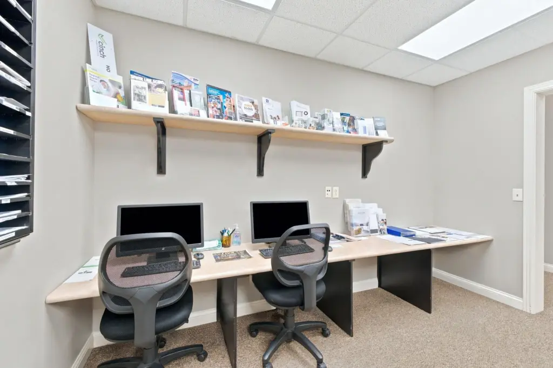
This 7,649-square-foot office suite was built in 2005 and has 21 perimeter offices, four interior offices, and a 24-by-20-foot meeting room. The layout also includes a reception area, collaborative workspace, and a large attic used for storage and network infrastructure. Tile and carpet flooring and central air serve the interior.
The property occupies a 1.8-acre site and has on-site parking. Building signage is visible from Stellhorn Road, with additional signage opportunities available. The office is available for occupancy, and the seller will consider lease proposals as well as offers to purchase.
The property occupies a 1.8-acre site and has on-site parking. Building signage is visible from Stellhorn Road, with additional signage opportunities available. The office is available for occupancy, and the seller will consider lease proposals as well as offers to purchase.
Key Highlights
- 7,649‑square‑foot office suite built in 2005
- 21 perimeter offices and four interior offices
- 24' x 20' meeting room
Property Analytics
Unlock full access to Insights
Subscribe to Realmo Intelligence
Open Analytics
Current Use
Lease Details
1
Office units
Location Intelligence
Trade Area within ½ mile
158
Businesses Nearby
Explore this area
Business Placement
Demographics for 46815, IN
27,927
Population
11,060
Households
2.5
Avg Household Size
36
Median Age
32%
College-Educated
94%
High-School Grad
9.7 sq mi
ZIP Area
2,879
Density / Sq Mi
$67,224
Median Household Income
$40,849
Median Earnings
$942
Median Rent
$186,500
Median Home Value
Check the figures for this property
Cap Rate, Value Estimation, Potential NOI and more
View Realmo Analytics
Market
Vacancy Rate% for Office in Midwest region

Questions? Ask Rey
Realmo’s AI knows this listing — price, zoning, demand, history. Ask anything.




Frequently Asked Questions
What type of property is this?
Office units - The floor plan includes dedicated offices, a reception area, and shared workspace for administrative or collaborative functions.
Where is this office units located?
The property is located at 9109 Stellhorn Crossing Parkway Fort Wayne, IN.
What is the asking price?
The asking price for this property is $890,000.
What are key features of this property?
This property features: 7,649‑square‑foot office suite built in 2005; 21 perimeter offices and four interior offices; 24' x 20' meeting room


