Flex Space with Warehouse
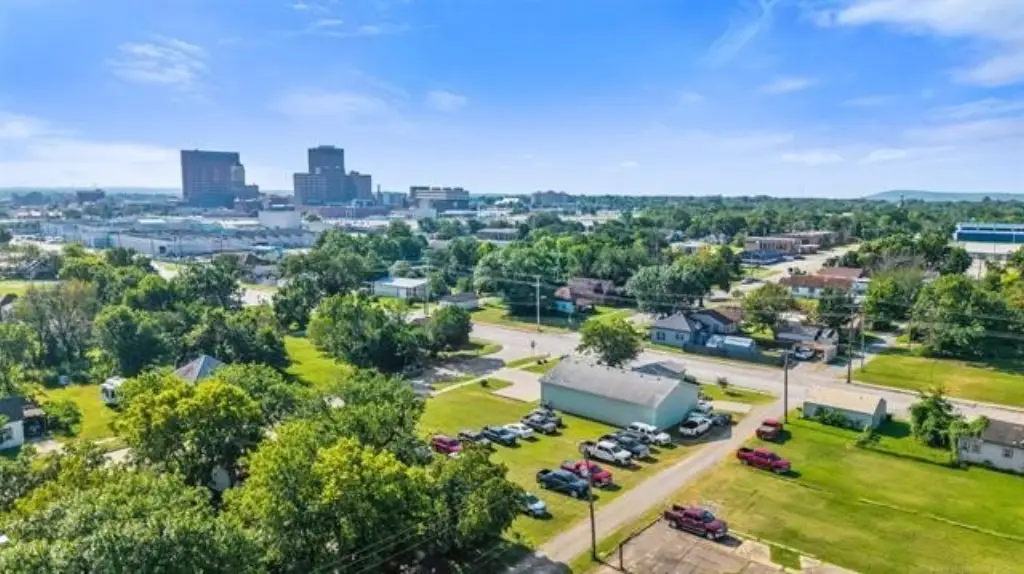
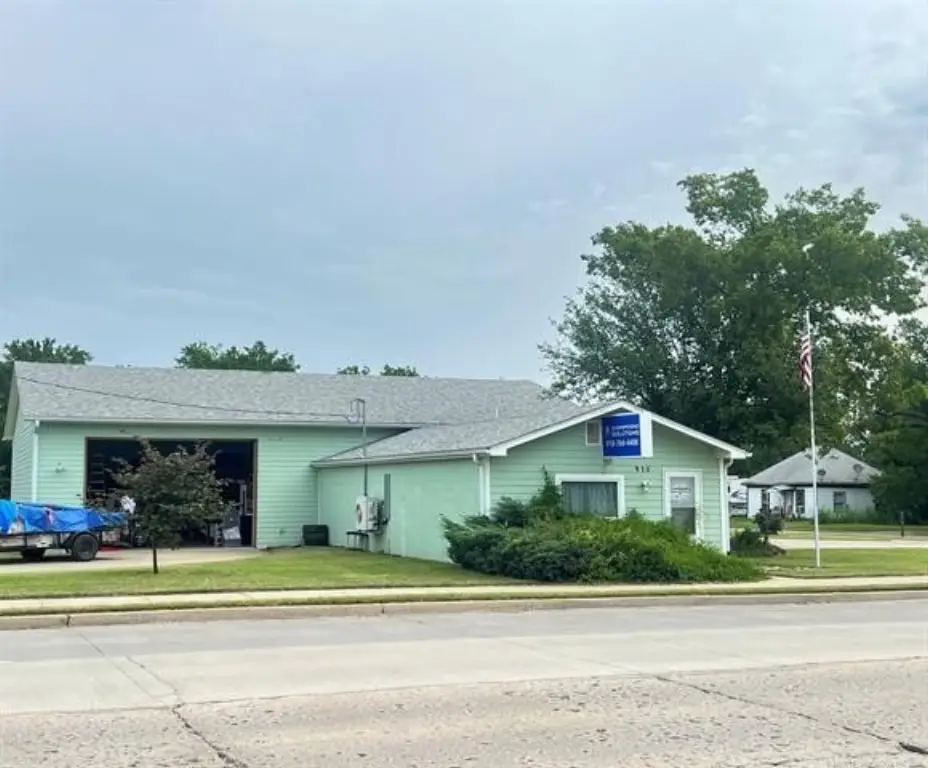
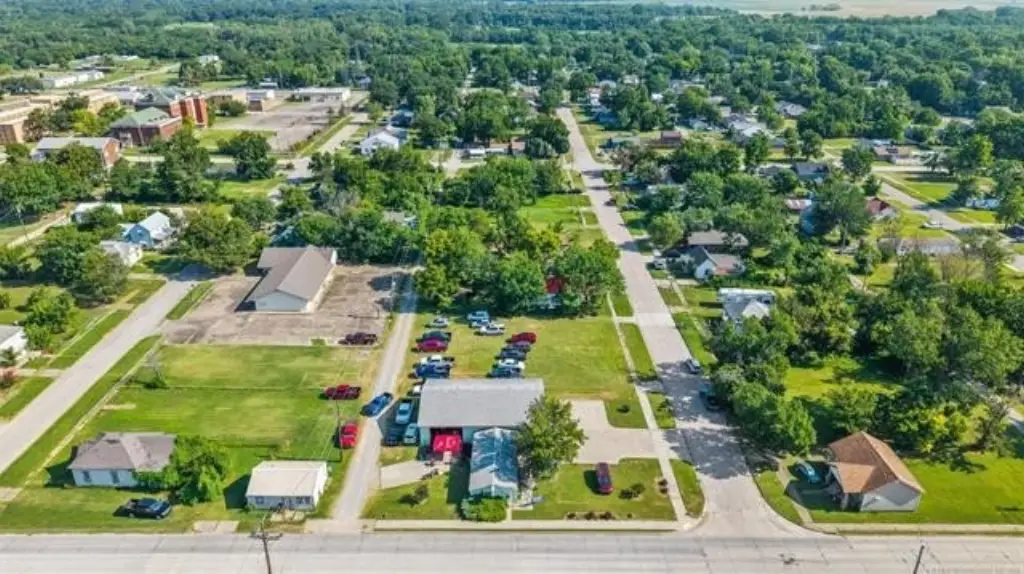
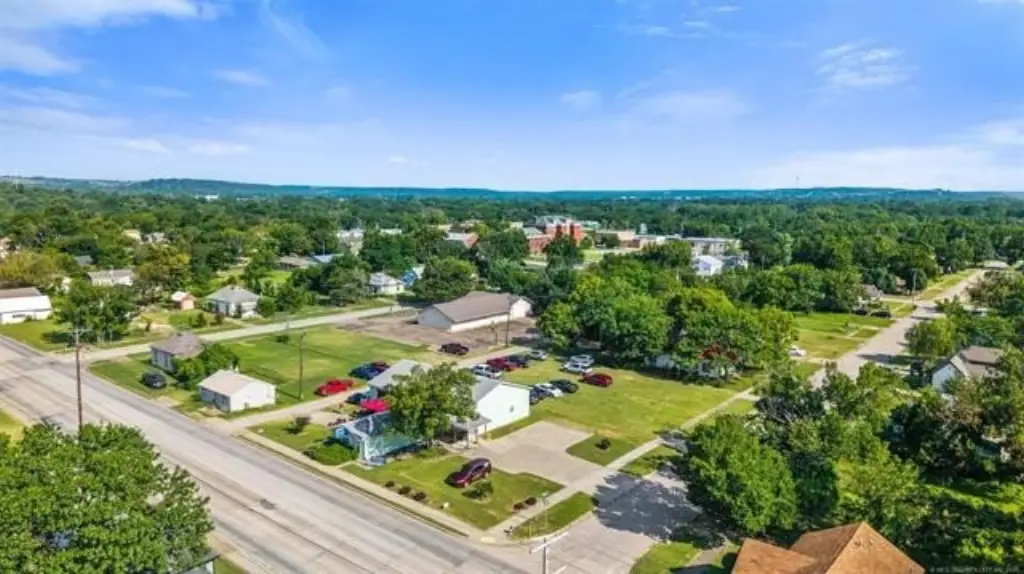
For Sale
$298,000
910 W Hensley Boulevard, Bartlesville, OK 74003
Commercial, Bartlesville, OK
Property Size3,200 SF
Lot Size0.45 Acres
Price / SF$93.13
Days on Market51
Property Features for 910 W Hensley Boulevard
General Information
Property type
Commercial Sale
Property subtype
Other
Zoning
AA1
Parking features
Off Street
Interior features
Mini-Kitchen, Public Restrooms
Exterior features
Professional Landscaped, Sidewalk
Subdivision
George B Keeler III
Elementary school district
Bartlesville - Sch Dist (81)
Middle school district
Bartlesville - Sch Dist (81)
High school district
Bartlesville - Sch Dist (81)
Directions
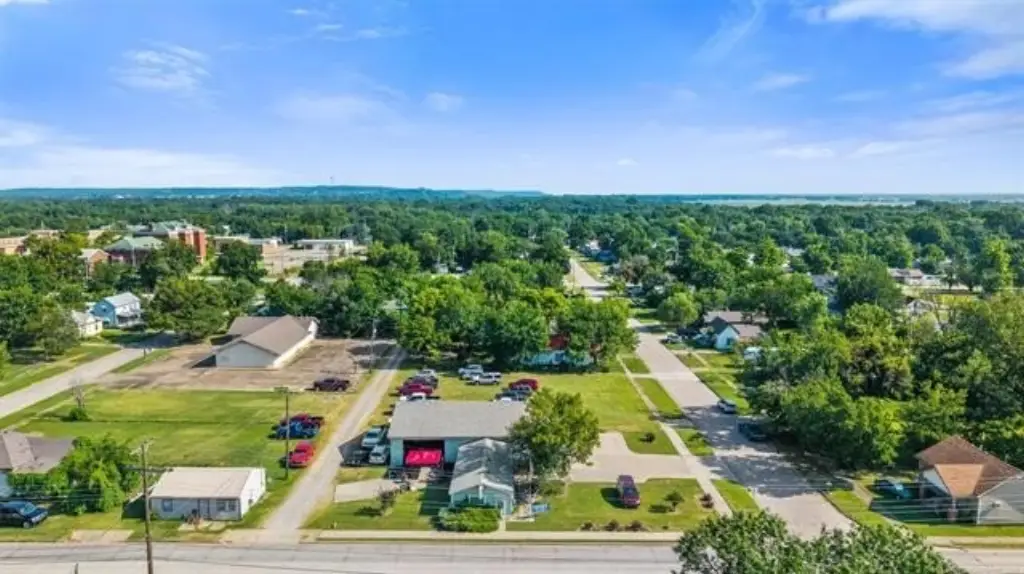
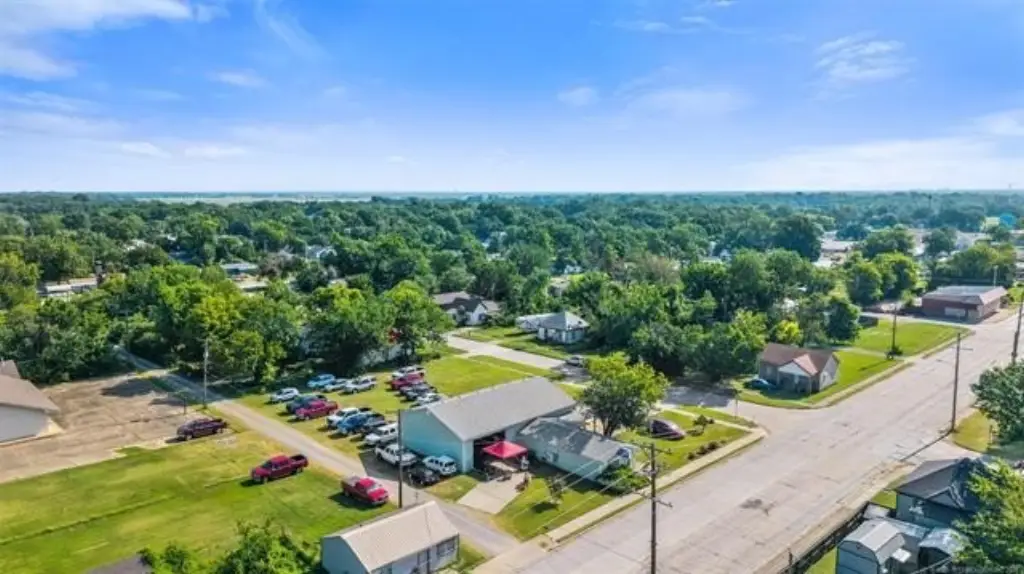
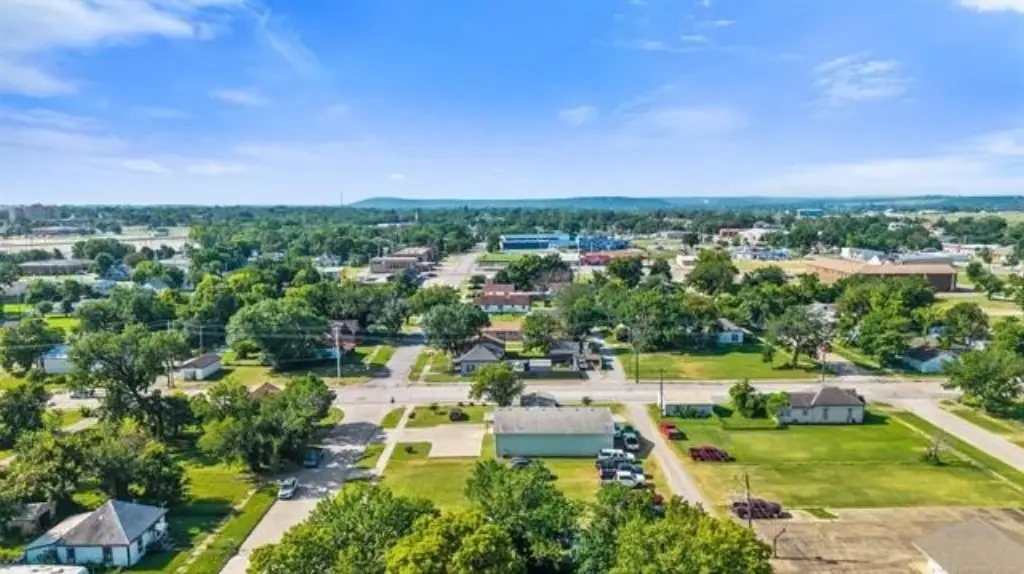
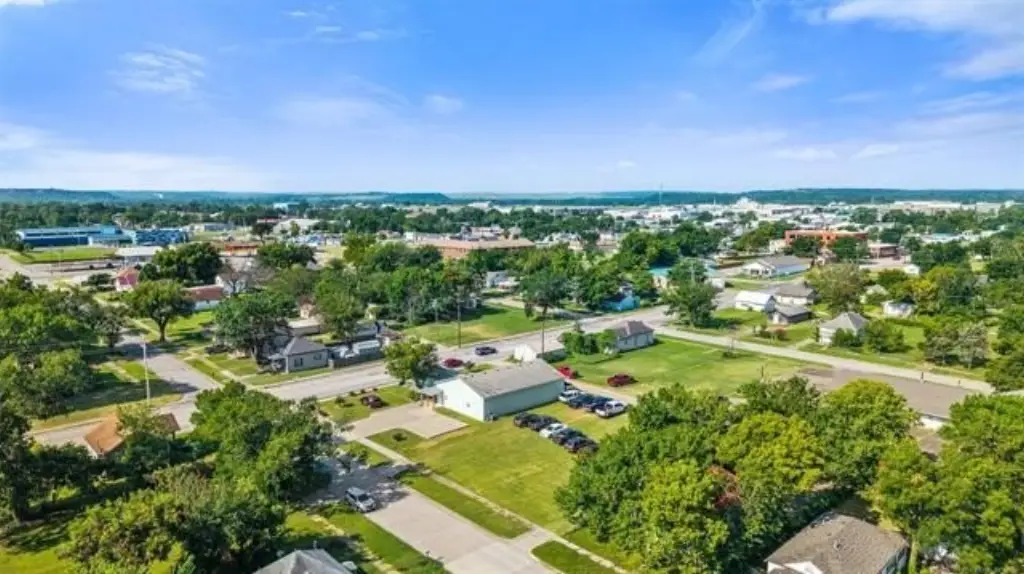
From HWY 75, go west on Frank Phillips Blvd. for approx 2 miles. Turn right on Hensley Blvd. Building is located just after N. Seminole Ave. on the north side of Hensley Blvd. For parking turn right(north) on N Seminole Ave.
Standard status
Active
APN
0013591 & 0013587
Size
3,200 SF
Lot size
0.45 Acres
Taxes and HOA fees
Tax Year
2025
Tax Description
LOTS 11 & 12 & LOTS 9 & 10, BLK 1 GEO B KEELER 3RD
Tax Annual Amount
1149
Legal Description
LOTS 11 & 12 & LOTS 9 & 10, BLK 1 GEO B KEELER 3RD
Utilities
Heating system
Central, Zoned
Cooling system
Zoned, Central Air
Amenities
full kitchen/break room
bathroom with shower
laundry hookups
security system
Building Details
Year built
2016
Floors in Building
1
Flooring type
Concrete, Tile
Building materials
Steel
Roof type
Composition
Listing Agency:
Chinowth & Cohen
(918) 333-2222
Listed By:
Keeli Droege · License #138297
(918) 697-8509
Added: Jul 28
Changed: Sep 15
Last Checked: Sep 16 at 7:06AM
MLS# 2627834
Copyright © 2026 MLS Technology, Inc. All rights reserved. All information provided by the listing agent/broker is deemed reliable but is not guaranteed and should be independently verified.
Investment Insights
Based on property information with market context.
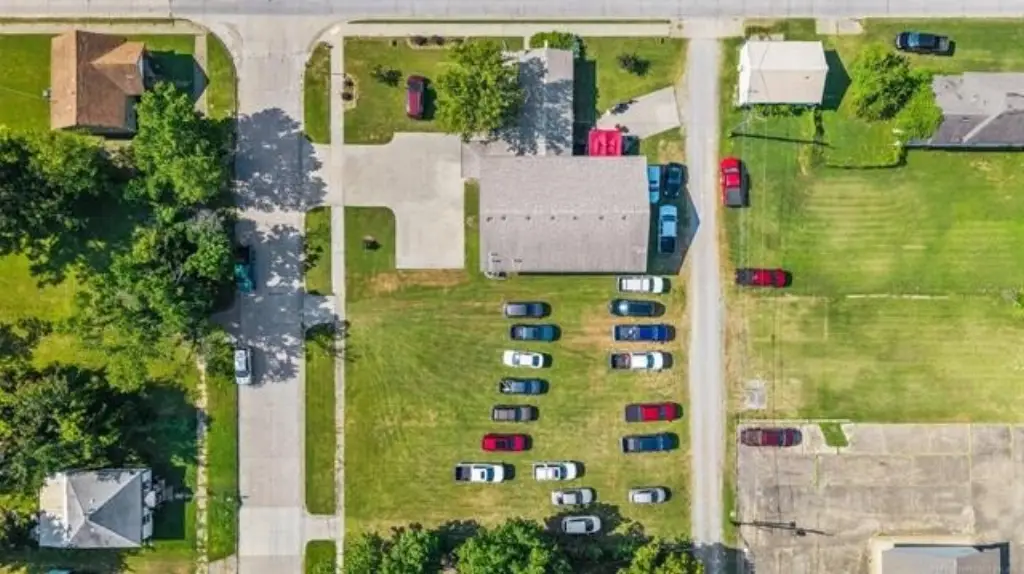
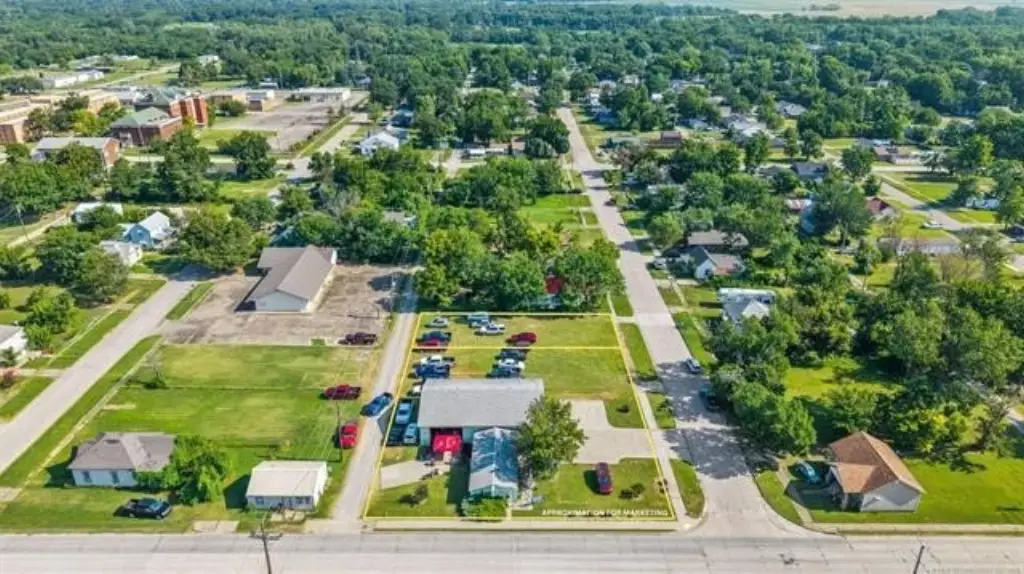
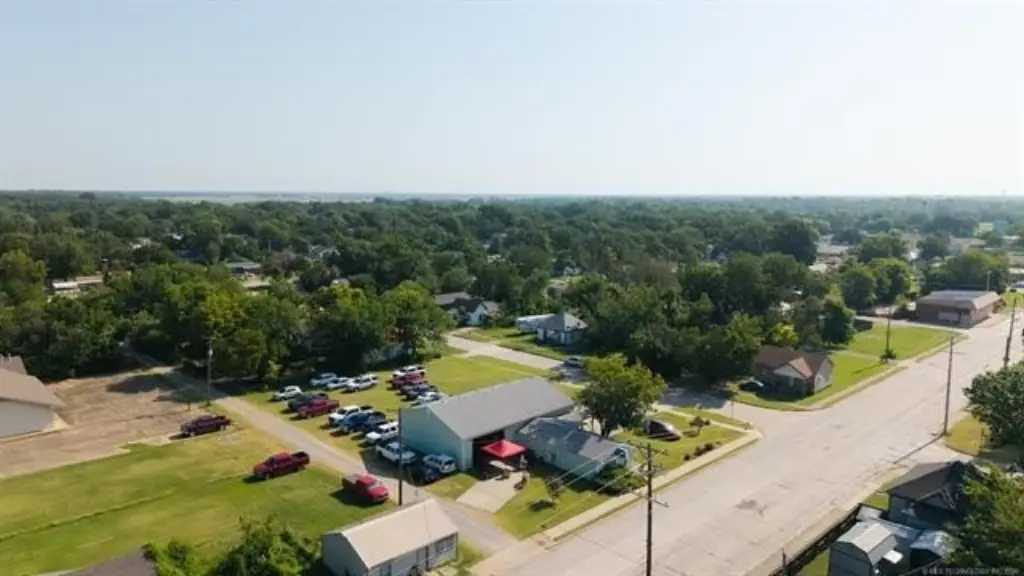
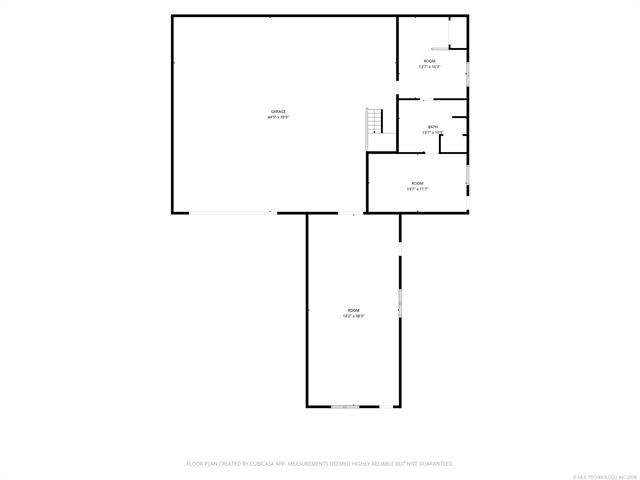
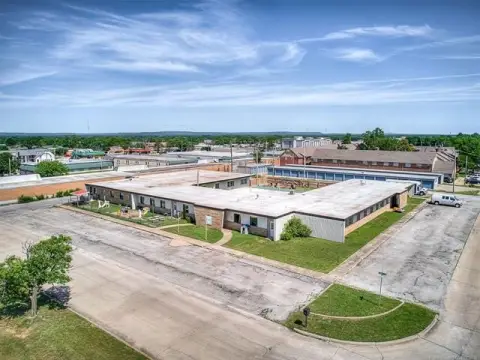
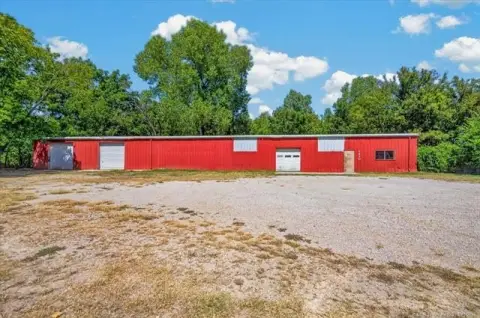
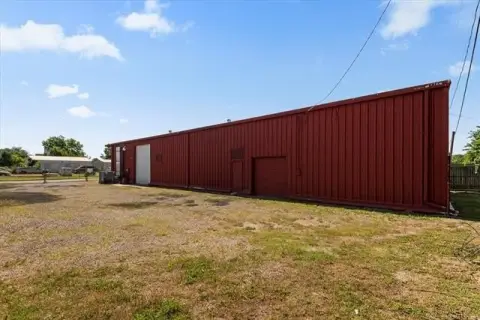
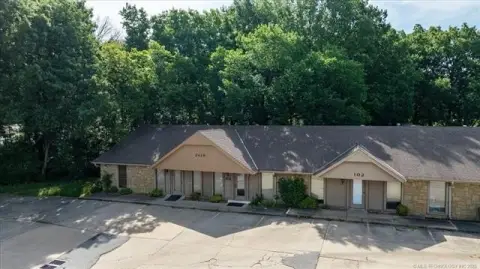
This 3,200-square-foot flex property combines warehouse and shop space with finished offices and employee amenities. The ADA-accessible warehouse includes a 16' x 16' overhead loading door, loft storage, epoxy flooring, utility sink, heat, motion-activated interior lighting, commercial exit signs, and emergency lighting. Shop infrastructure includes 3/4-inch compressor piping, 220V/40-amp electrical service, dedicated compressor wiring, exterior electric and water, a sewer cleanout, and underground gutter drainage.
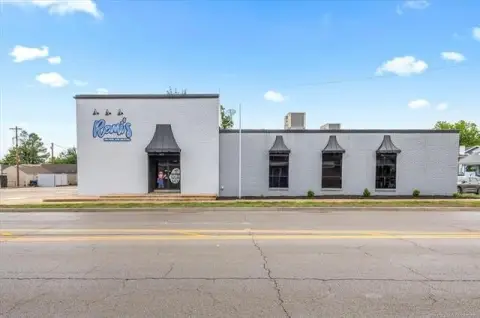
The office area has mini-split HVAC and a wet bar or mini-kitchen. Additional improvements include a full kitchen and break room, a bathroom with shower and laundry hookups, and a separate work area with plumbing for a sink. The property also includes a four-camera security system, off-street parking, and professional landscaping. A furnace and hot water heater were installed in 2019, while the steel building was constructed in 2016. The site has approximately 132.5 feet of frontage along Highway 123 and is zoned AA1.
The office area has mini-split HVAC and a wet bar or mini-kitchen. Additional improvements include a full kitchen and break room, a bathroom with shower and laundry hookups, and a separate work area with plumbing for a sink. The property also includes a four-camera security system, off-street parking, and professional landscaping. A furnace and hot water heater were installed in 2019, while the steel building was constructed in 2016. The site has approximately 132.5 feet of frontage along Highway 123 and is zoned AA1.
Key Highlights
- 3,200‑square‑foot flex building with warehouse, shop, office, and employee areas
- Approximately 132.5 feet of frontage along Highway 123
- ADA‑accessible warehouse with 16' x 16' overhead loading door and loft storage
Property Analytics
Unlock full access to Insights
Subscribe to Realmo Intelligence
Open Analytics
Current Use
Lease Details
Yes
Highway access
Yes
Paved road access
Yes
Utilities to site
Location Intelligence
Trade Area within ½ mile
501
Businesses Nearby
Balanced
Demand for This Use
Explore this area
Business Placement
Demographics for 74003, OK
13,751
Population
6,812
Households
2
Avg Household Size
37
Median Age
22%
College-Educated
88%
High-School Grad
129.8 sq mi
ZIP Area
106
Density / Sq Mi
$49,138
Median Household Income
$32,318
Median Earnings
$873
Median Rent
$107,400
Median Home Value
Check the figures for this property
Cap Rate, Value Estimation, Potential NOI and more
View Realmo Analytics
Market
Vacancy Rate% for Industrial in South region

Questions? Ask Rey
Realmo’s AI knows this listing — price, zoning, demand, history. Ask anything.





Similar Off Market Nearby
- Melody's — 401 Dewey Ave STE 112, Bartlesville, OK 74003
Frequently Asked Questions
What type of property is this?
Flex space - Steel commercial building with warehouse, finished offices, kitchen facilities, and service-oriented infrastructure.
Where is this flex space located?
The property is located at 910 W Hensley Boulevard Bartlesville, OK.
What is the asking price?
The asking price for this property is $298,000.
What are key features of this property?
This property features: 3,200‑square‑foot flex building with warehouse, shop, office, and employee areas; Approximately 132.5 feet of frontage along Highway 123; ADA‑accessible warehouse with 16' x 16' overhead loading door and loft storage


