Residential Income Home with
For Sale
$950,000
910 E 22nd Ave, Eugene, OR 97405
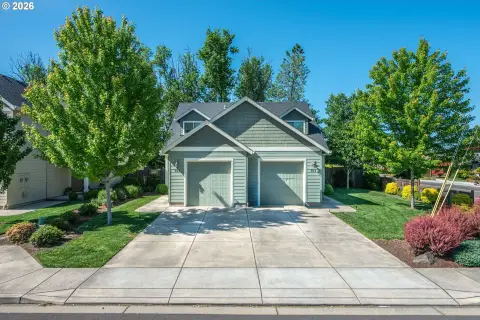
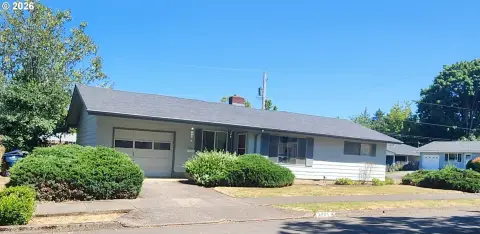
Separate studio over the garage with its own meter and address, plus flexible lower-level living setup.
Days on Market18
Property Features for 910 E 22nd Ave
General Information
Standard status
Active
Total Parking Spaces
2
Property subtype
Multi Family Home
Additional Details
Utilities to Site
Yes
Amenities
hardwood floors
arched ceilings
gas fireplace
sunroom
updated kitchen
granite countertops
jetted tub
walk-in shower
courtyard with pavers and covered gazebo
ductless heating/cooling
vaulted ceilings
loft area
Building Details
Building Size
2,819 SF
Year Built
1922
Listing Agency:
Windermere RE Lane County
(541) 357-0853
Listed By:
Erin Ralston
(541) 357-0853
Source:
Allprofessionalsre
Added: Jul 17
Changed: Jul 29
Last Checked: Aug 2 at 2:06PM
Displayed information is deemed reliable but is not guaranteed and should be independently verified. All listing content including descriptions, pricing, images are the copyrighted material of Windermere RE Lane County
Investment Insights
Based on property information with market context.
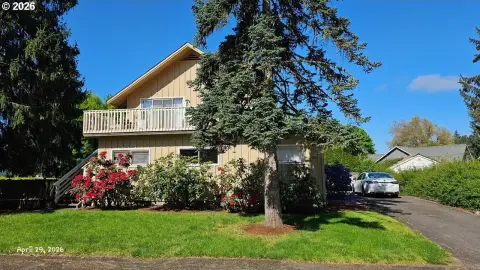
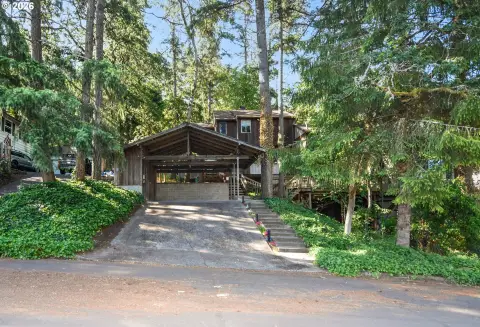
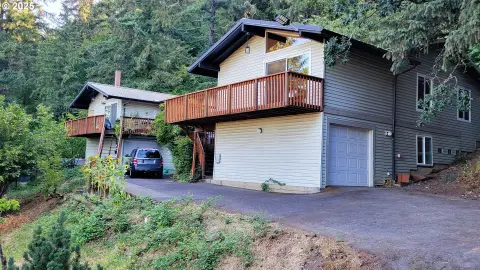
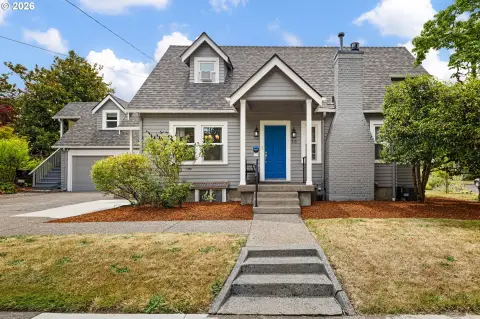
This property offers a flexible residential layout with a main home plus a separate studio over the garage. The main house features three bedrooms plus an office/den, along with hardwood floors, arched ceilings, a gas fireplace, and a sunroom with natural light. The kitchen includes updated cabinetry, newer appliances with a gas range, and granite countertops. The primary suite provides multiple closets, a jetted tub, and a walk-in shower. The lower level can function as a separate apartment with a private entrance or be incorporated into the rest of the home.
The studio has its own mailing address and meter, with ductless heating/cooling, vaulted ceilings, an updated kitchen, a loft area, and a full bathroom. Recent improvements include a newer roof (2021), a new sewer line, new vinyl windows throughout most of the home and studio, newer exterior and interior paint, and newer carpet. Outside, there is an inviting courtyard with pavers and a covered gazebo, and a large two-car garage with ample off-street parking. The property is within walking distance of the University of Oregon, Hayward Field, and area restaurants.
The studio has its own mailing address and meter, with ductless heating/cooling, vaulted ceilings, an updated kitchen, a loft area, and a full bathroom. Recent improvements include a newer roof (2021), a new sewer line, new vinyl windows throughout most of the home and studio, newer exterior and interior paint, and newer carpet. Outside, there is an inviting courtyard with pavers and a covered gazebo, and a large two-car garage with ample off-street parking. The property is within walking distance of the University of Oregon, Hayward Field, and area restaurants.
Key Highlights
- 1922 home with flexible layout: main house plus separate studio over the garage with its own meter and address
- Main house offers 3 bedrooms plus office/den; lower level can function as a separate apartment with private entrance or be combined into the main home
- Studio over the garage includes ductless heating/cooling, updated kitchen, vaulted ceilings, loft area, and a full bathroom
Property Analytics
Current Use
Lease Details
Yes
Utilities to site
Location Intelligence
Trade Area within ½ mile
661
Businesses Nearby
Explore this area
Business Placement
Demographics for 97405, OR
46,303
Population
20,395
Households
2.3
Avg Household Size
44
Median Age
57%
College-Educated
97%
High-School Grad
129.2 sq mi
ZIP Area
358
Density / Sq Mi
$93,136
Median Household Income
$41,482
Median Earnings
$1,417
Median Rent
$494,000
Median Home Value
Market
Vacancy Rate% for Multifamily in West region

Questions? Ask Rey
Realmo’s AI knows this listing — price, zoning, demand, history. Ask anything.


Frequently Asked Questions
What type of property is this?
Short term rental property - Separate studio over the garage with its own meter and address, plus flexible lower-level living setup.
Where is this short term rental property located?
The property is located at 910 E 22nd Ave Eugene, OR.
What is the asking price?
The asking price for this property is $950,000.
What are key features of this property?
This property features: 1922 home with flexible layout: main house plus separate studio over the garage with its own meter and address; Main house offers 3 bedrooms plus office/den; lower level can function as a separate apartment with private entrance or be combined into the main home; Studio over the garage includes ductless heating/cooling, updated kitchen, vaulted ceilings, loft area, and a full bathroom