Furnished Residential Income
For Sale
$5,900,000
91 ALCOVE Court, Keystone, CO 80435
Residential, KEYSTONE, CO
Property Size3,050 SF
Lot Size0.03 Acres
Price / SF$1,934
Days on Market60
Property Features for 91 ALCOVE Court
General Information
Property type
Residential Multi Family
Property subtype
Duplex
Bedrooms
4
Bathrooms
5
Full bathrooms
1
Half bathrooms
2
Rooms
Bathroom 5, Bathroom 1, Bedroom 3, Bedroom 4, Bathroom 4, Bathroom 3, Bedroom 1, Bathroom 2, Bedroom 2
Interior features
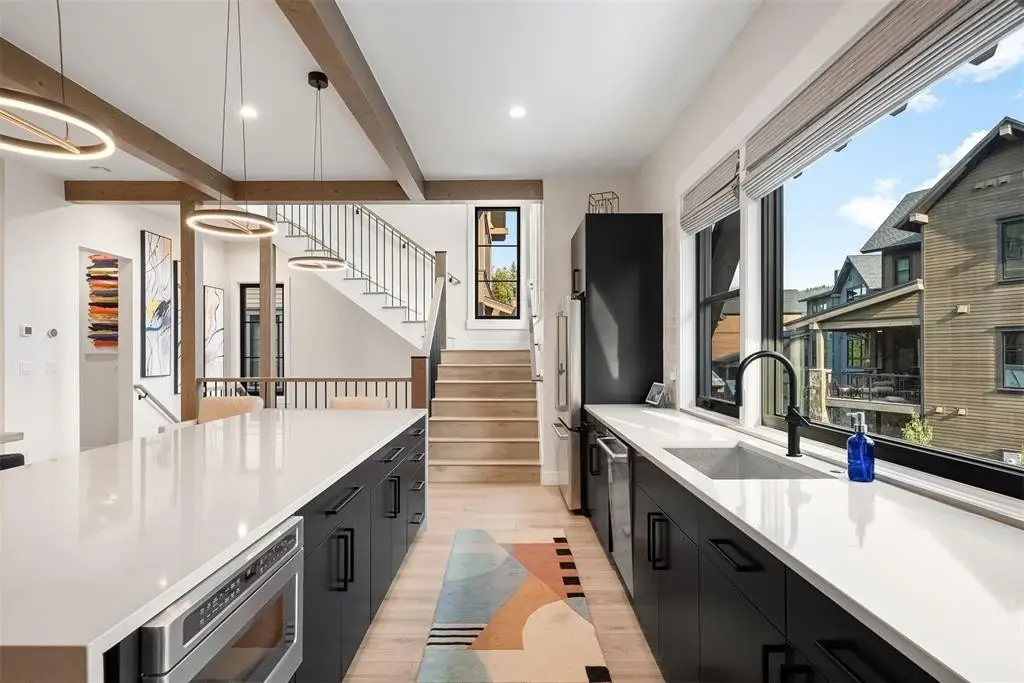
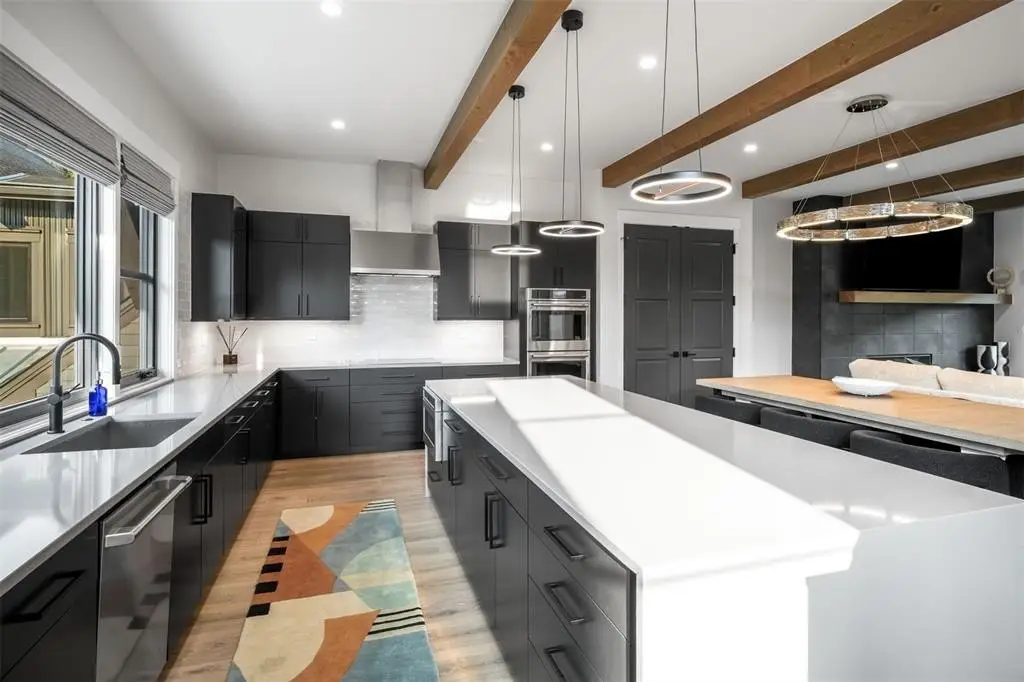
High Speed Internet, Kitchen Island, Primary Suite, Smart Thermostat, Solid Surface Counters
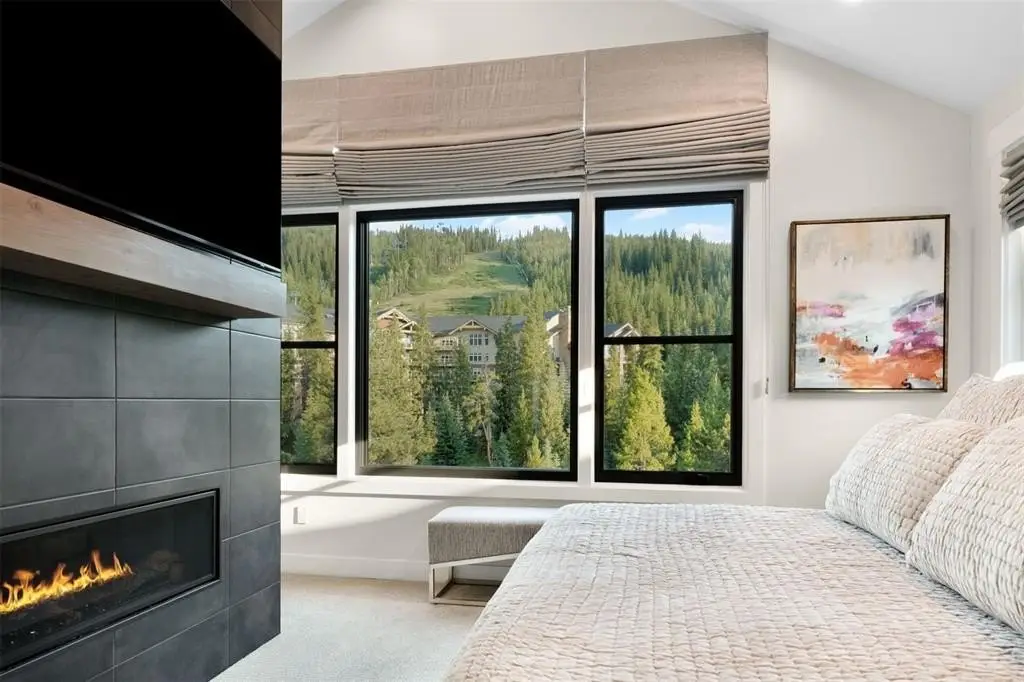
Fireplace
1
Appliances
Cooktop Electric, Dishwasher, Disposal, Microwave, Range Hood, Washer / Dryer, Double Oven, Smart Appliances
Subdivision
ALCOVE
View
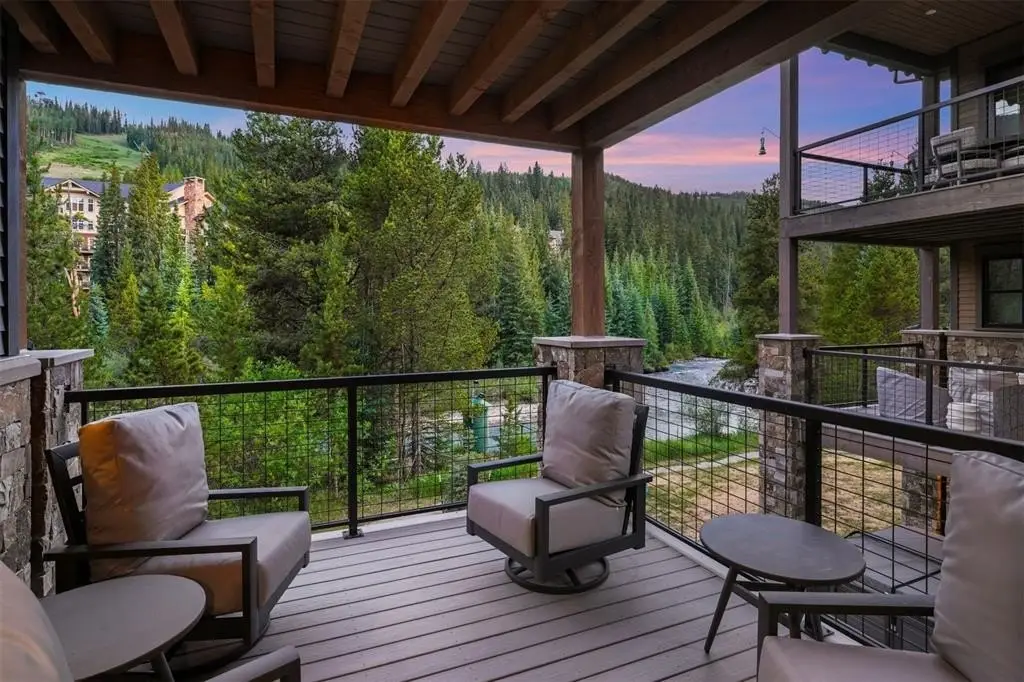
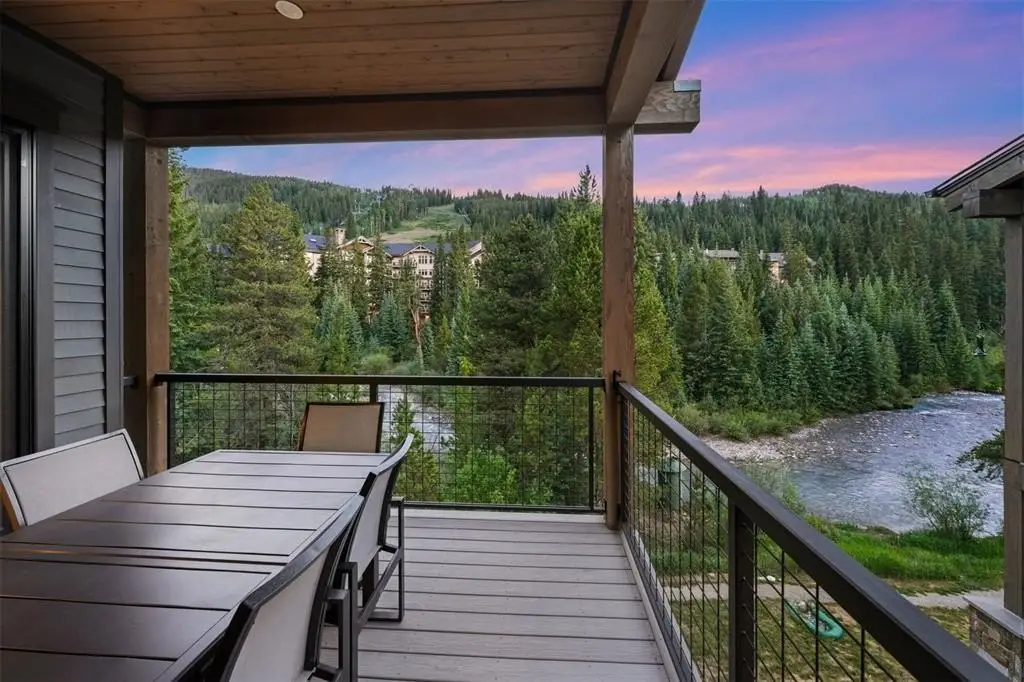
Mountains, River
Elementary school
Dillon Valley
Middle school
Summit
High school
Summit
Standard status
Active
APN
6520252
Size
3,050 SF
Lot size
0.03 Acres
Taxes and HOA fees
Tax Year
2025
Tax Annual Amount
11090
Utilities
Heating system
Radiant
Building Details
Year built
2024
Flooring type
Tile, Carpet - Full, Wood
Roof type
Asphalt
Listing Agency:
LIV Sotheby's I.R. · Sotheby's International Realty
(970) 453-0550
Listed By:
Jeffrey E. Scroggins
(970) 333-8342
Added: Jul 1
Changed: Aug 28
Last Checked: Aug 29 at 5:06AM
MLS# S1070093
Copyright © 2026 Altitude REALTORS ®. All rights reserved. All information provided by the listing agent/broker is deemed reliable but is not guaranteed and should be independently verified.
Investment Insights
Based on property information with market context.
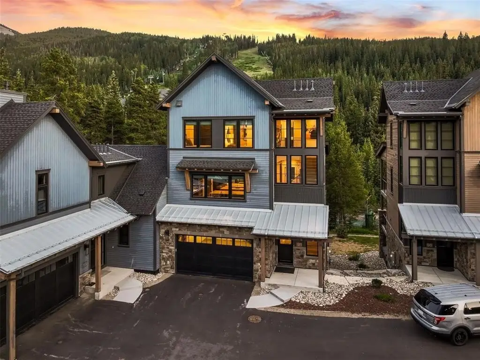
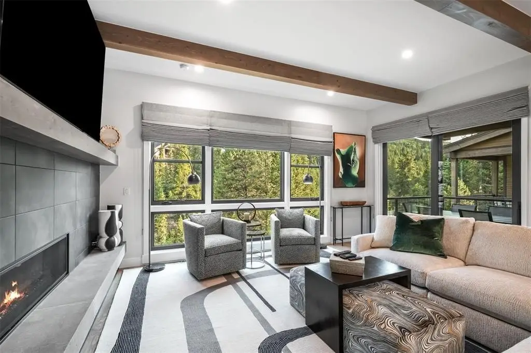
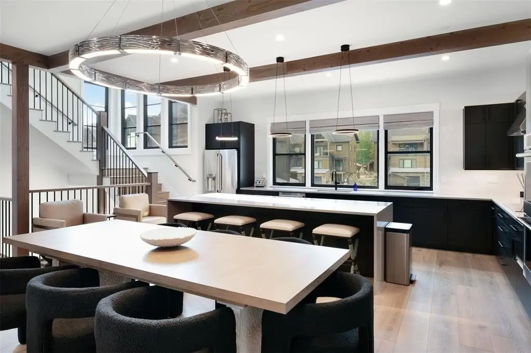
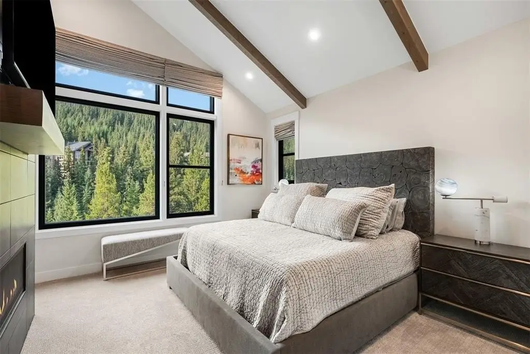
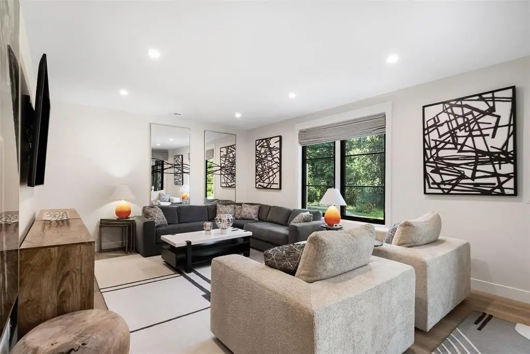
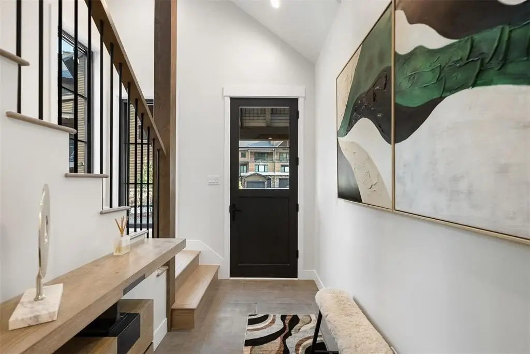
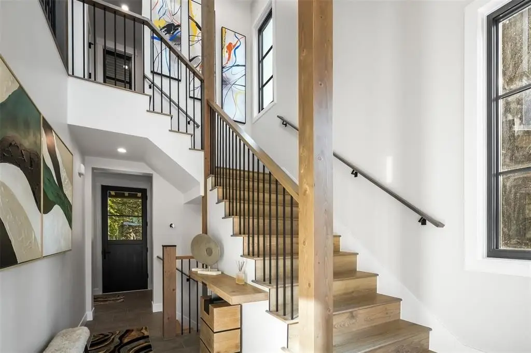
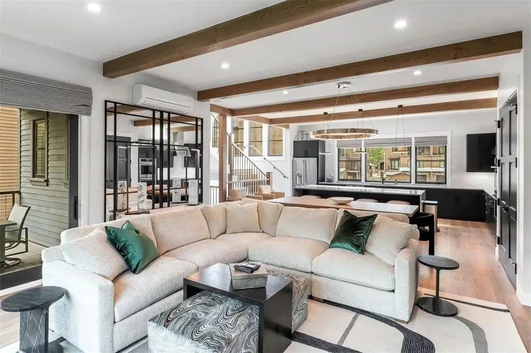
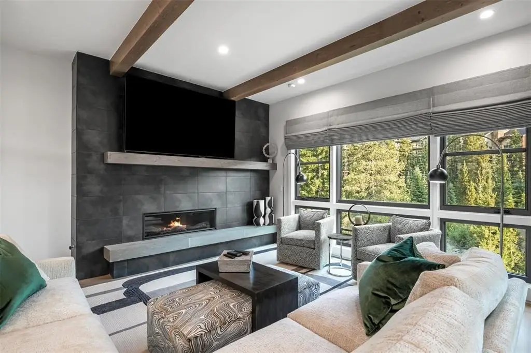
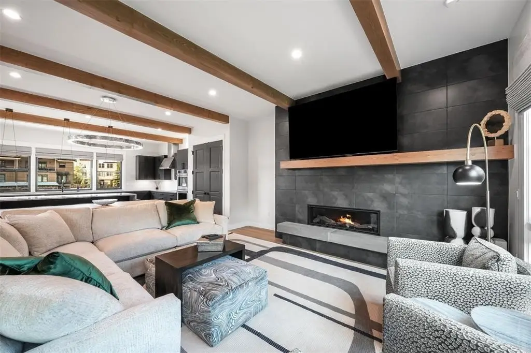
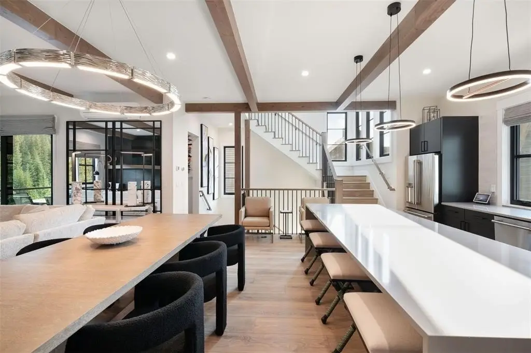
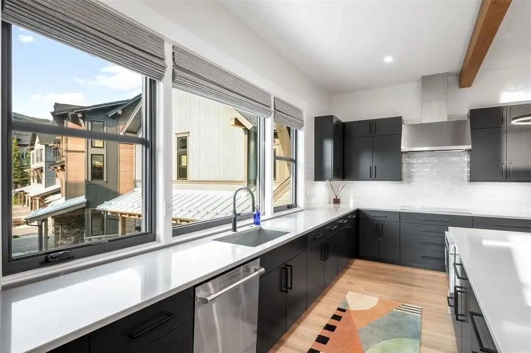
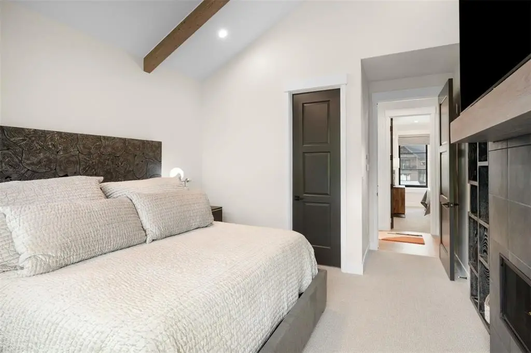
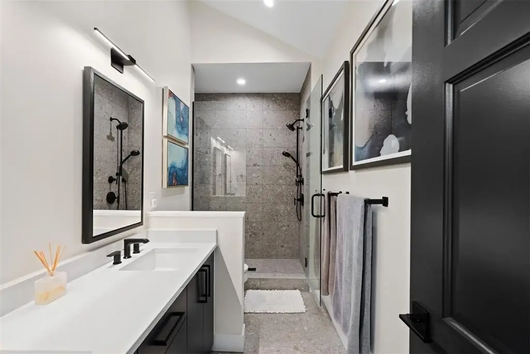
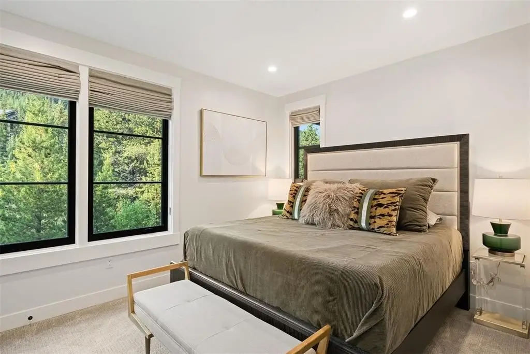
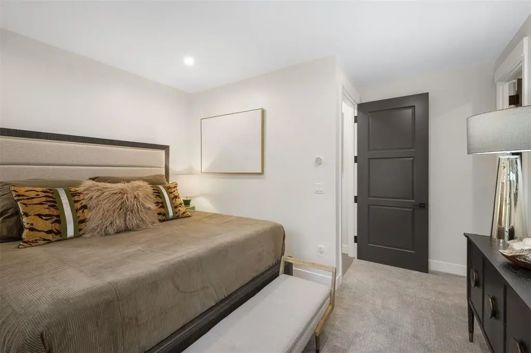
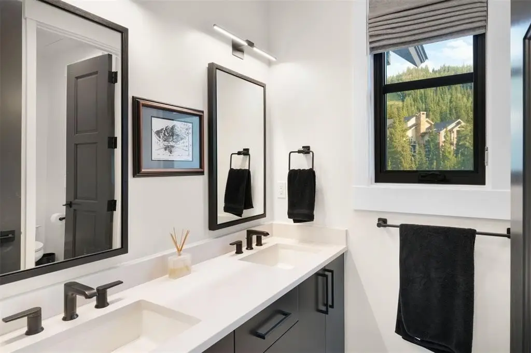
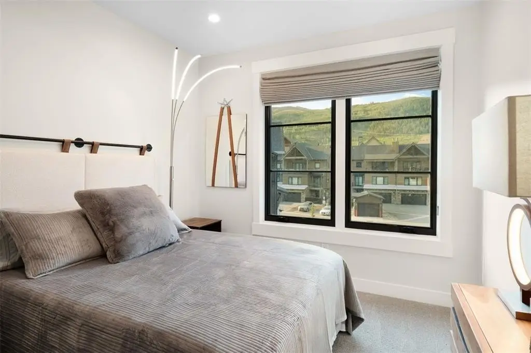
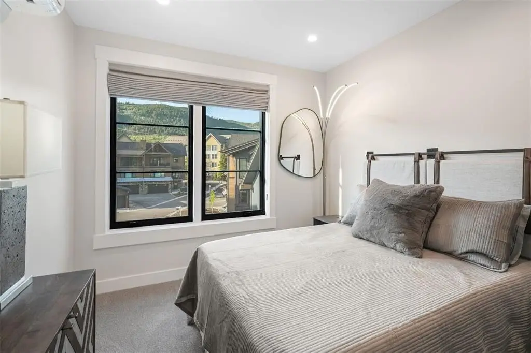
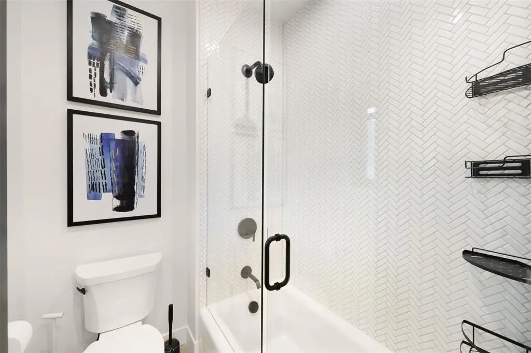
Built in 2024, this fully furnished residential income property provides 3,050 square feet across four bedrooms and five bathrooms. The townhome includes an open kitchen, living, and dining arrangement, a second living space, kitchen island, solid surface counters, smart appliances, wood, carpet, and tile flooring, plus radiant heating and a fireplace. A primary suite, washer and dryer, high-speed internet, and smart thermostat add to the interior features.
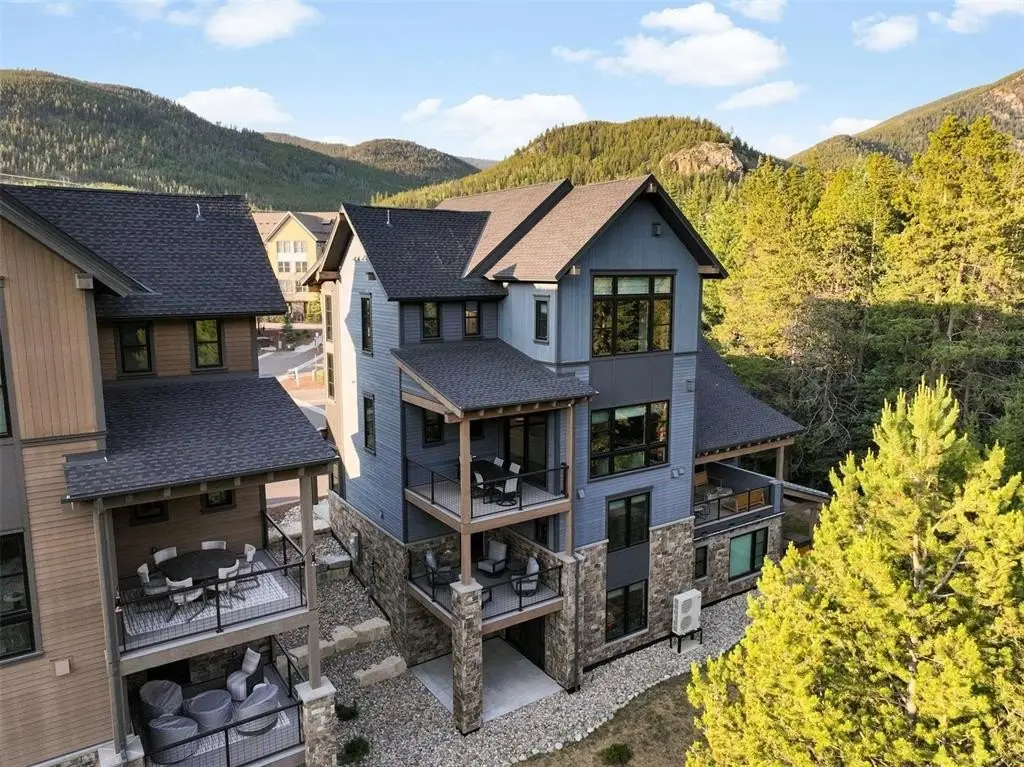
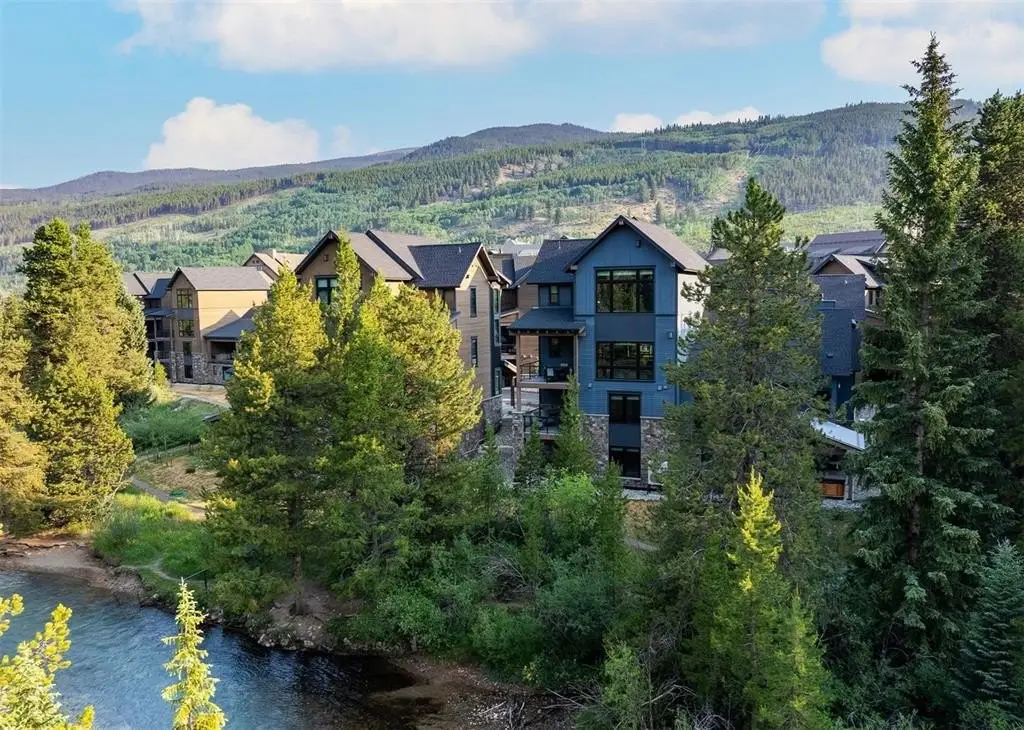
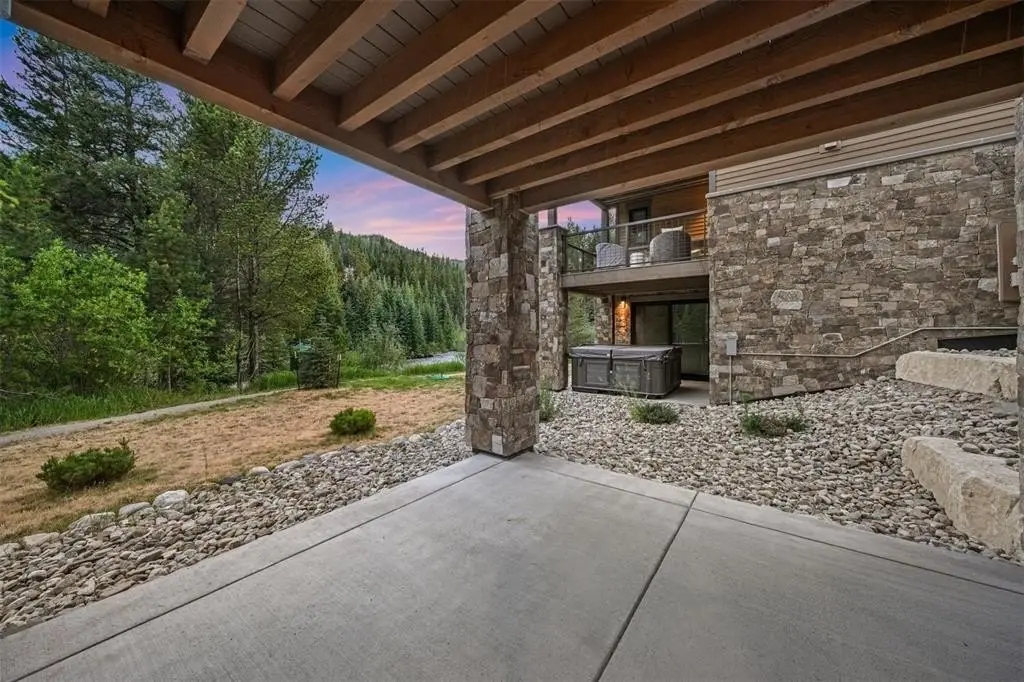
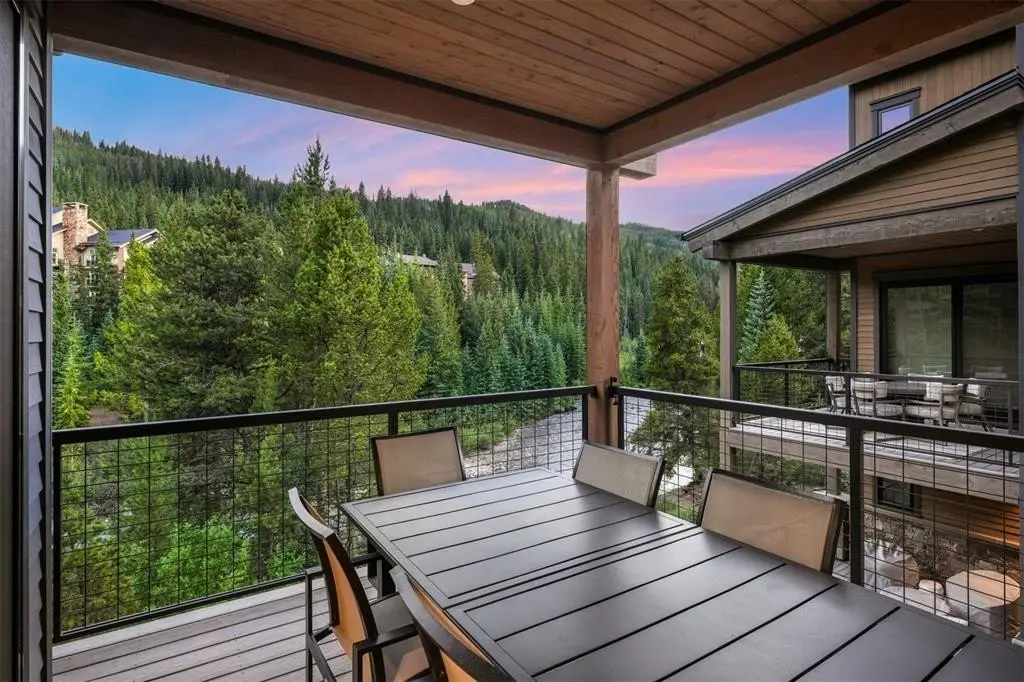
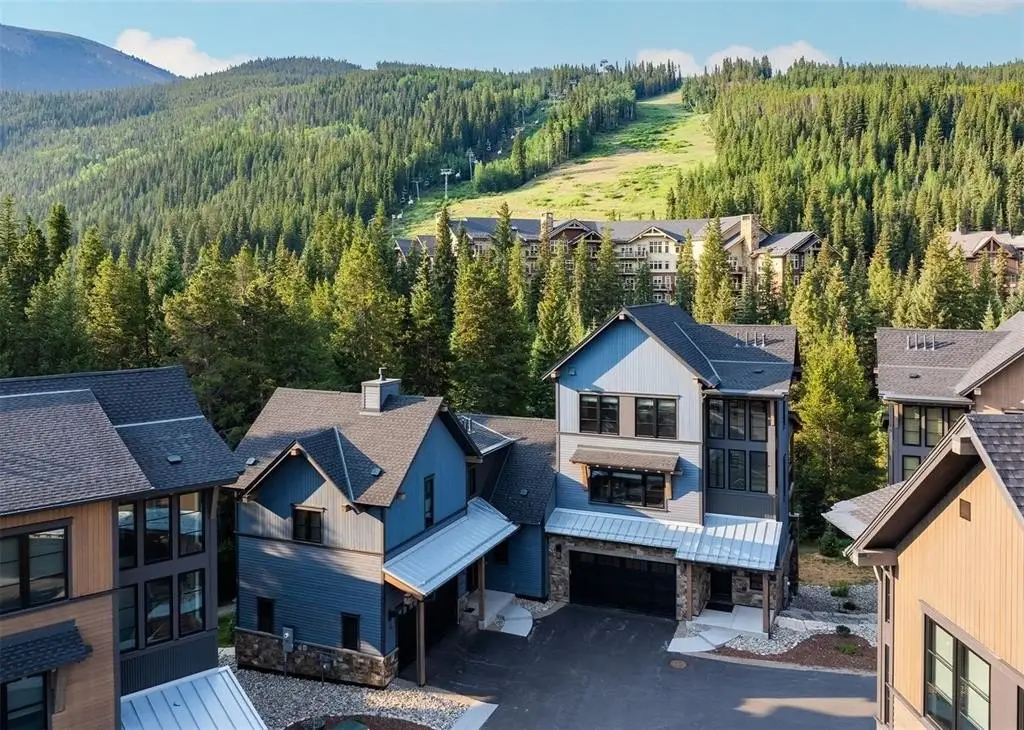
The property is located at 91 Alcove Court in Keystone, Colorado, within the Alcove Townhomes. It overlooks the River Run ski-way and Dercum Mountain, with the Snake River outside the windows. River Run Gondola, restaurants, and shopping are less than a four-minute walk away.
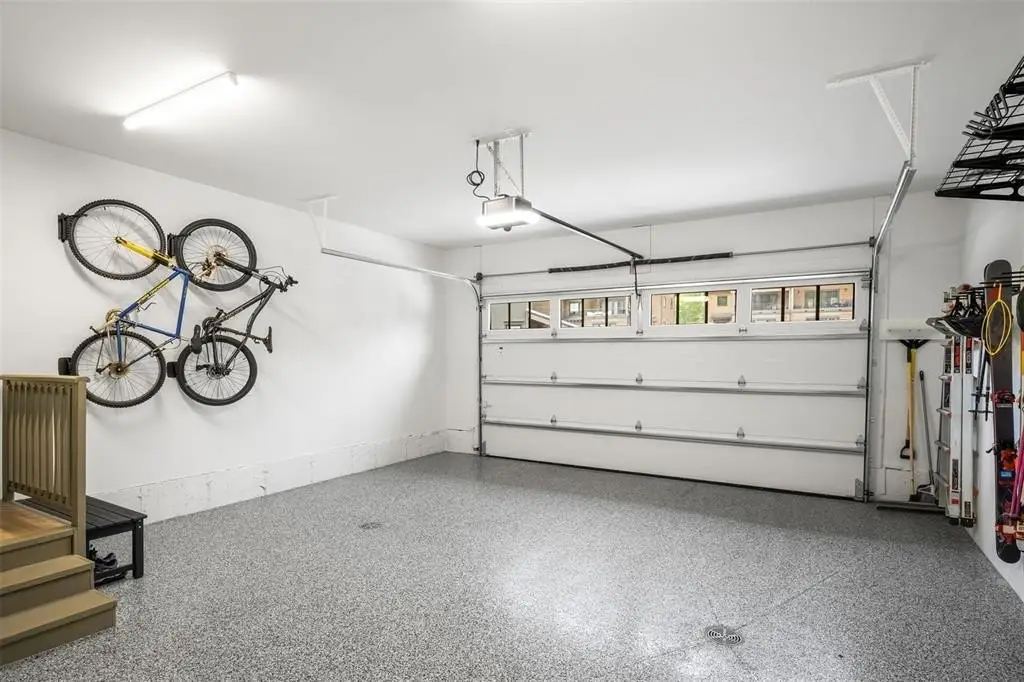
A two-car garage provides dedicated parking, and the property has no short-term rental restrictions. The 0.0269-acre lot supports a low-maintenance townhome configuration suitable for residential use, a mountain retreat, or rental operation as described in the source information.
The property is located at 91 Alcove Court in Keystone, Colorado, within the Alcove Townhomes. It overlooks the River Run ski-way and Dercum Mountain, with the Snake River outside the windows. River Run Gondola, restaurants, and shopping are less than a four-minute walk away.
A two-car garage provides dedicated parking, and the property has no short-term rental restrictions. The 0.0269-acre lot supports a low-maintenance townhome configuration suitable for residential use, a mountain retreat, or rental operation as described in the source information.
Key Highlights
- 3,050‑square‑foot townhome built in 2024
- Four bedrooms and five bathrooms with a second living space
- Fully furnished interior with smart appliances and high‑end finishes
Property Analytics
Property Profile
Current Use
Lease Details
1
Residential units
Location Intelligence
Trade Area within ½ mile
299
Businesses Nearby
Explore this area
Business Placement
Demographics for 80435, CO
8,344
Population
7,778
Households
1.1
Avg Household Size
36
Median Age
53%
College-Educated
97%
High-School Grad
104.0 sq mi
ZIP Area
80
Density / Sq Mi
$86,023
Median Household Income
$48,554
Median Earnings
$1,539
Median Rent
$882,100
Median Home Value

Questions? Ask Rey
Realmo’s AI knows this listing — price, zoning, demand, history. Ask anything.

Frequently Asked Questions
What type of property is this?
Residential income property - Four-bedroom, five-bath townhome with mountain views, a two-car garage, and no short-term rental restrictions.
Where is this residential income property located?
The property is located at 91 ALCOVE Court Keystone, CO.
What is the asking price?
The asking price for this property is $5,900,000.
What are key features of this property?
This property features: 3,050‑square‑foot townhome built in 2024; Four bedrooms and five bathrooms with a second living space; Fully furnished interior with smart appliances and high‑end finishes


