Charming Duplex with Two
909 Knowles Street Royal Oak, MI 48067
909 Knowles Street, Royal Oak, MI, 48067
$2,995/Mo
For Lease
$2,995/Mo $23.17 SF/Yr (calc)
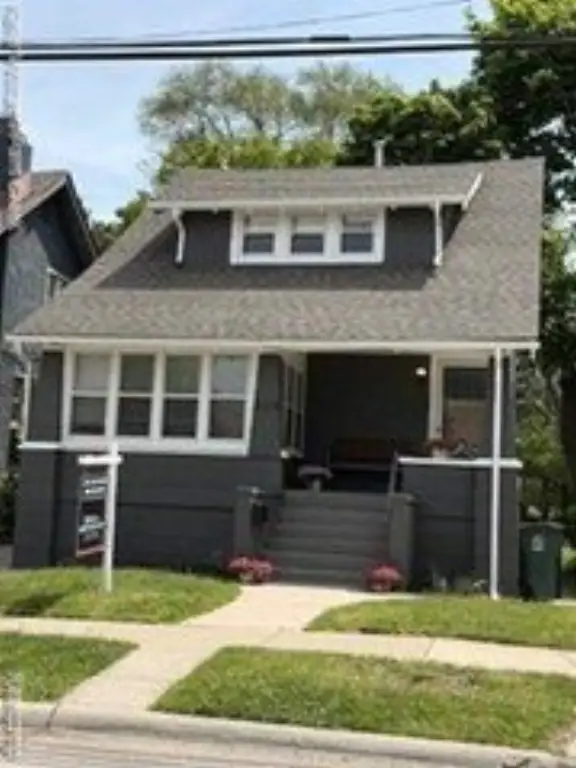
MULTI_FAMILY - Bungalow, Craftsman - Royal Oak, MI
Property Size1,551 SF
Lot Size0.12 Acres
Days on Market8
Property Features for 909 Knowles Street
General Information
- Property type
- Residential Multi Family
- Property subtype
- Other
- Zoning
- Multi-Family
- Bedrooms
- 3
- Bathrooms
- 3
- Rooms
- Bathroom 2, Bathroom 3, Bedroom 1, Bathroom 1, Bedroom 3, Bedroom 2, Basement
- Parking
- 2
- Pets allowed
- Call
- Interior features
- Cable Available, Laundry Facility, Entrance Foyer
- Exterior features
- Lighting, Fenced
- Fencing
- Fenced
- Standard status
- Active
- APN
- 2522326014
- Size
- 1,551 SF
- Lot size
- 0.12 Acres
Taxes and HOA fees
- Tax Description
- T1N, R11E, SEC 22 ASSESSOR'S PLAT NO 22 LOT 34
- Tax Annual Amount
- 6579
Utilities
- Heating system
- Forced Air
- Cooling system
- Central Air
- Water source
- Public
Building Details
- Year built
- 1917
- Floors in Building
- 2
- Number of units
- 2
- Building materials
- Asbestos, Wood
- Roof type
- Asphalt
- Architectural style
- Bungalow, Craftsman
Listing Agency
Keller Williams Paint Creek
(248) 609-8000
440 S Main Street, Troy, MI
Listed by
Maya Hords
(248) 649-7200
Added: Jul 10 Checked: Jul 17 at 12:06 am
MLS# 20261052841
Listing URL
Copyright © 2026 Realcomp Limited II. All rights reserved. All information provided by the listing agent/broker is deemed reliable but is not guaranteed and should be independently verified.
Investment Insights
Based on property information with market context.
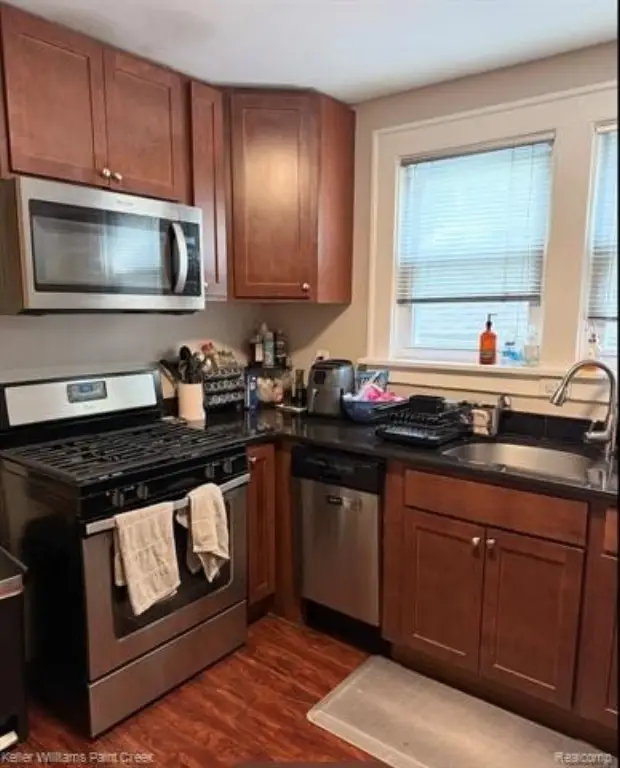
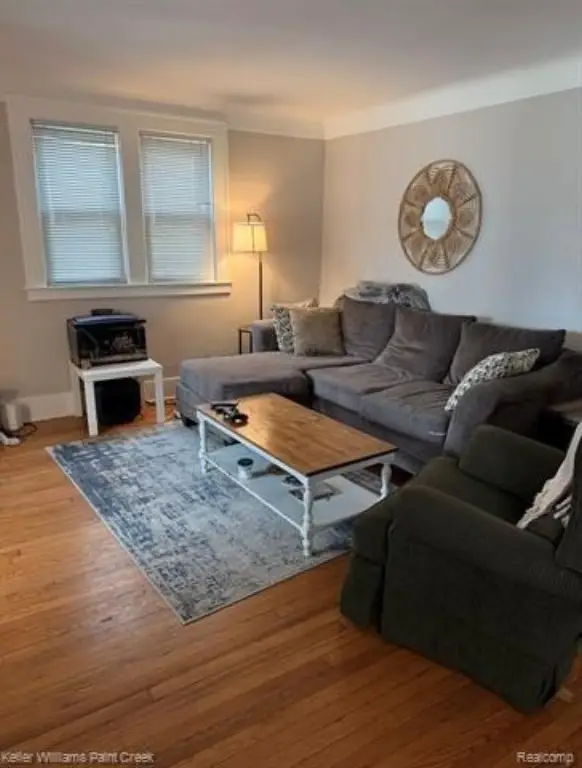
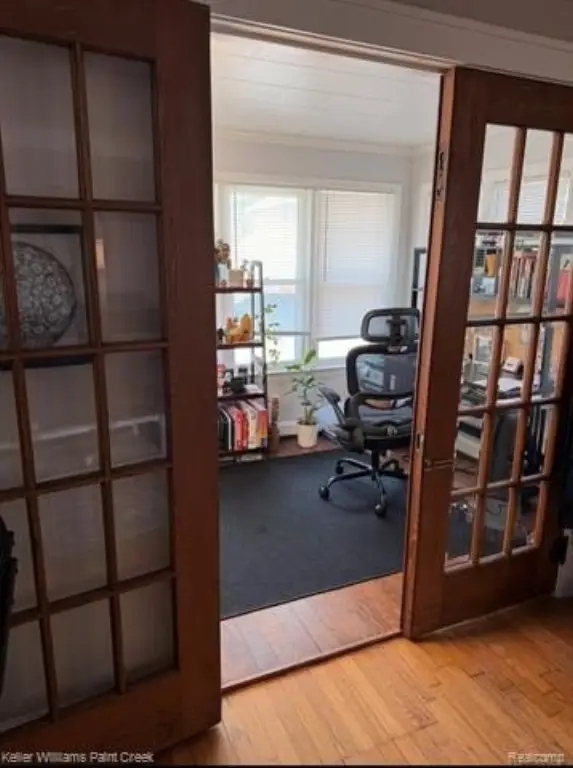
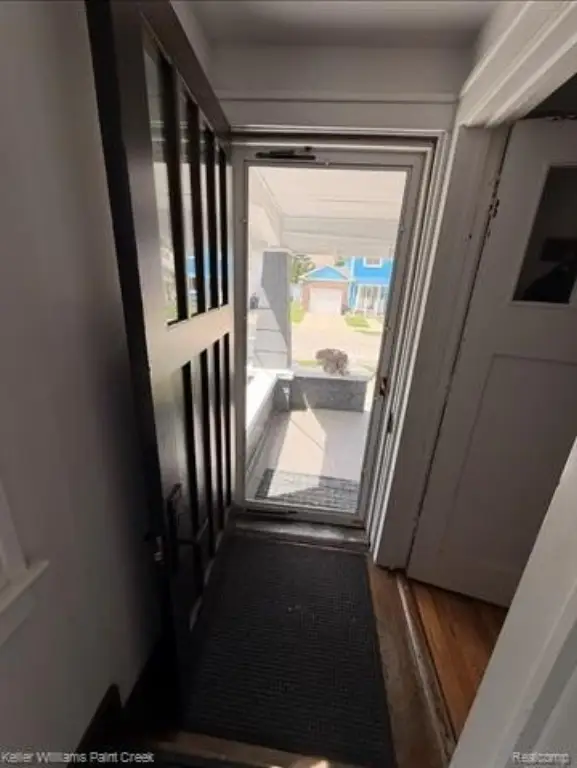
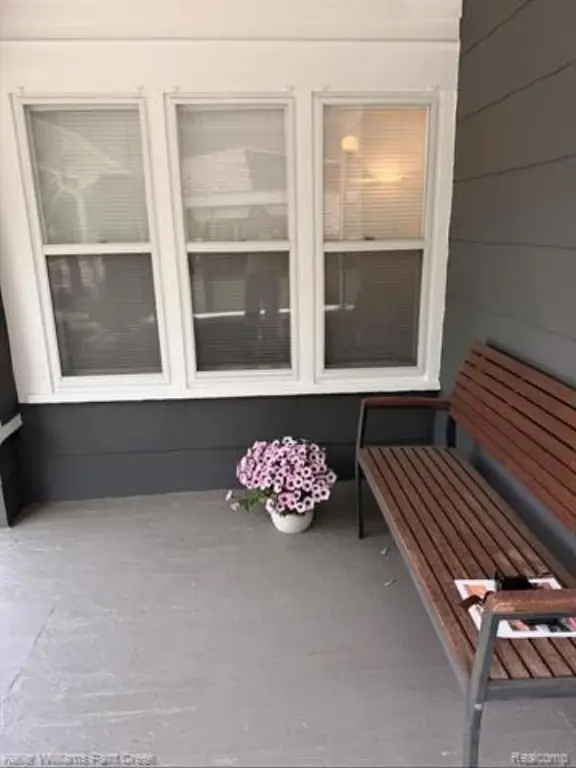
This multi-family duplex offers two separate residences with vintage bungalow and craftsman character, including a covered front porch and antique-style door details. The first-floor unit features a living room, den, kitchen, one bedroom, one bath, and a master suite with a full bath and walk-in closet. The second-floor unit includes a living room, kitchen, one bedroom, and a full bath. Interior finishes include refinished wood floors, carpet, vinyl plank flooring, fresh paint, and fixtures in satin nickel and polished chrome. Both kitchens include wood cabinets, granite countertops, and stainless-steel appliances.
The property has two furnaces, two air conditioners, two electric meters, two gas meters, two water heaters, and two electrical panels, supporting independent unit utility setups. Outside, the site is fenced and includes a patio, with the property backing up to Hudson Park. Parking is described as easy, and the location is noted as walkable to downtown Royal Oak.
With a fenced, park-adjacent backyard and updated interiors, this duplex is configured for tenants who want distinct living spaces within one property.
The property has two furnaces, two air conditioners, two electric meters, two gas meters, two water heaters, and two electrical panels, supporting independent unit utility setups. Outside, the site is fenced and includes a patio, with the property backing up to Hudson Park. Parking is described as easy, and the location is noted as walkable to downtown Royal Oak.
With a fenced, park-adjacent backyard and updated interiors, this duplex is configured for tenants who want distinct living spaces within one property.
Key Highlights
- Craftsman/bungalow multi‑family home built in 1917 with vintage interior features
- Two separate units: first‑floor includes living room, den, kitchen, 1 bedroom, 1 bath, and master suite
- Second‑floor unit includes living room, kitchen, bedroom, and a full bath
Property Analytics
Property Profile
Location Intelligence
Current Use by Public Records
Duplexes
Similar For Rent Nearby












FAQs
What type of property is this?
Duplex - Two separate units each have dedicated HVAC, meters, and utilities, plus refurbished finishes and a fenced yard with patio.
Where is this duplex located?
The property is located at 909 Knowles Street Royal Oak, MI.
What is the lease rate?
The lease rate is $2,995 /Mo.
What are key features of this property?
This property features: Craftsman/bungalow multi‑family home built in 1917 with vintage interior features; Two separate units: first‑floor includes living room, den, kitchen, 1 bedroom, 1 bath, and master suite; Second‑floor unit includes living room, kitchen, bedroom, and a full bath


