Industrial Flex
906 Terminal Rd. Lansing, MI 48906
906 Terminal Rd., Lansing, MI, 48906
Contact for pricing
For Sale
Contact for pricing
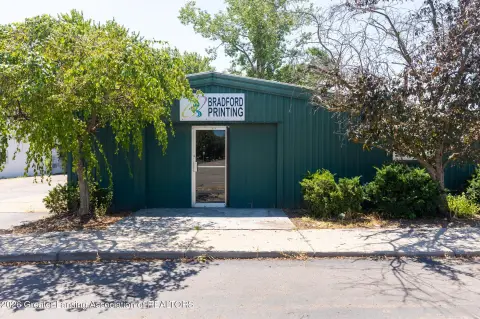
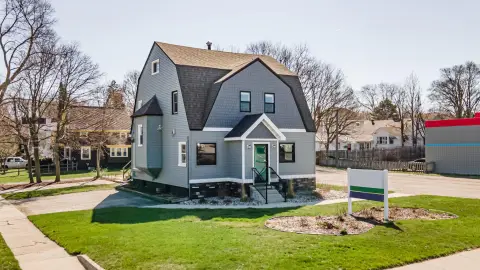
Clear-span concrete block and steel facility with heated warehouse, office buildout, dock and 14' drive-in door.
Property Size6,066 SF
Lot Size0.46 Acres
Days on Market155
Property Features for 906 Terminal Rd.
General Information
- Standard status
- Active
- Size
- 6,066 SF
- Lot size
- 0.46 Acres
- Property subtype
- Industrial
Listing agency
Martin Commercial Properties
(517) 242-7561
Listed by
Christopher Miller, SIOR
Source
Thebrokerlist
Added: Feb 18 Updated: Jul 22 at 4:30PM Checked: Jul 23 at 2:33AM
Displayed information is deemed reliable but is not guaranteed and should be independently verified. All listing content including descriptions, pricing, images are the copyrighted material of Martin Commercial Properties
Investment Insights
Based on property information with market context.
This industrial flex building features approximately 6,066 SF of clear-span space in a concrete block and steel construction. The building includes about 3,746 SF of industrial warehouse area and 2,320 SF of office space. The office component has a reception area, private offices, and an open meeting space. The warehouse portion is divided into two areas, including approximately 2,936 SF heated and 810 SF unheated, with 12' clear ceilings in the heated area and 15.5' clear in the unheated area. Forced-air heat serves the warehouse. Access includes one dock door and one 14' drive-in door.
Additional improvements include 3-Phase, 120-volt electric and paved parking for 8 vehicles. The property sits on a rectangular 0.46-acre site zoned H, Light Industrial, and is located on a popular industrial corridor near Capital Region International Airport.
Additional improvements include 3-Phase, 120-volt electric and paved parking for 8 vehicles. The property sits on a rectangular 0.46-acre site zoned H, Light Industrial, and is located on a popular industrial corridor near Capital Region International Airport.
Key Highlights
- ±6,066 SF clear‑span concrete block and steel building with ±3,746 SF industrial and ±2,320 SF office space
- Warehouse split into ±2,936 SF heated and ±810 SF unheated areas, with 12' clear ceilings (14' to deck) heated and 15.5' clear unheated
- 1 dock door and 1 drive‑in door (14') plus forced‑air heat in the warehouse
Property Analytics
Location Intelligence
Current Use by Public Records
Flex space
Similar For Sale Nearby
FAQs
What type of property is this?
Flex space - Clear-span concrete block and steel facility with heated warehouse, office buildout, dock and 14' drive-in door.
Where is this flex space located?
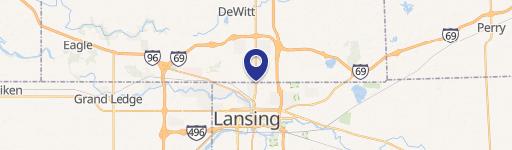
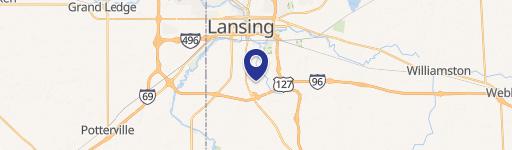
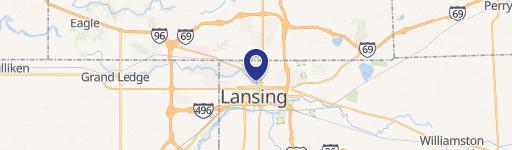
The property is located at 906 Terminal Rd. Lansing, MI.
What are key features of this property?
This property features: ±6,066 SF clear‑span concrete block and steel building with ±3,746 SF industrial and ±2,320 SF office space; Warehouse split into ±2,936 SF heated and ±810 SF unheated areas, with 12' clear ceilings (14' to deck) heated and 15.5' clear unheated; 1 dock door and 1 drive‑in door (14') plus forced‑air heat in the warehouse



