Flex Building with Shop
For Sale
$95,000
906 Shreveport Road, Minden, LA 71055
CommercialSale, Minden, LA
Property Size3,000 SF
Lot Size0.29 Acres
Price / SF$31.67
Days on Market98
Property Features for 906 Shreveport Road
General Information
Property type
Commercial Sale
Property subtype
Other
Zoning description
B-3
Subdivision
Westgate Add
Directions
GPS
Standard status
Active
APN
110337
Lot size
0.29 Acres
Taxes and HOA fees
Tax Description
LOTS #6, 7 & 8 & THE WEST 10 FT. OF LOT #5, B
Tax Annual Amount
992
Legal Description
LOTS #6, 7 & 8 & THE WEST 10 FT. OF LOT #5, B
Utilities
Sewer type
Public Sewer
Heating system
Natural Gas
Cooling system
Window Unit(s)
Water source
Public
Building Details
Year built
1975
Floors in Building
2
Number of units
2
Flooring type
Concrete, Linoleum
Building materials
Brick, MetalSiding
Roof type
Metal, Shingle
Listing Agency:
Carey Real Estate LLC
(318) 377-5115
Listed By:
Jessie Cassidy · License #0995713936
(318) 532-3110
Added: Jul 11
Changed: Sep 20
Last Checked: Oct 16 at 12:06PM
MLS# 21228729
Copyright © 2026 North Texas Real Estate Information Systems, Inc. All rights reserved. All information provided by the listing agent/broker is deemed reliable but is not guaranteed and should be independently verified.

Ask AI about this property
Review the available facts, identify missing information and prepare questions for the agent.
Investment Insights
Based on property information with market context.
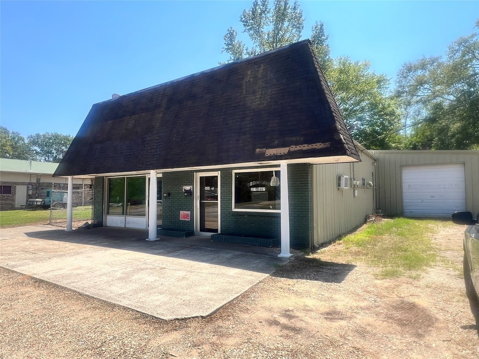
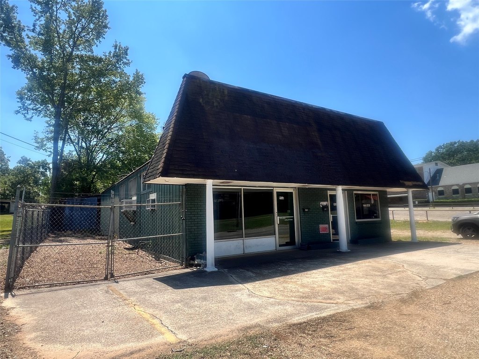
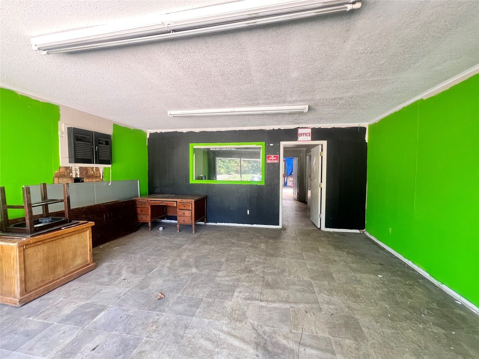
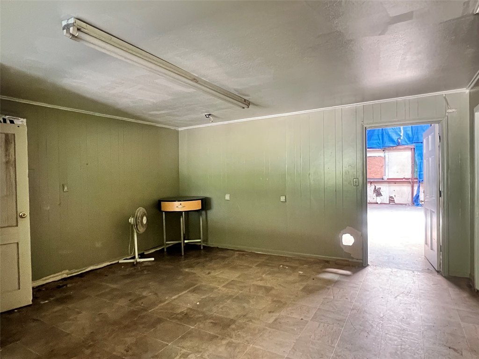
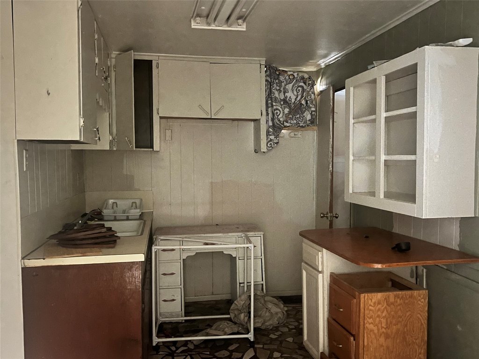
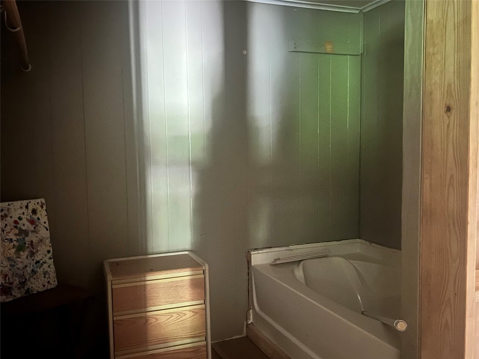
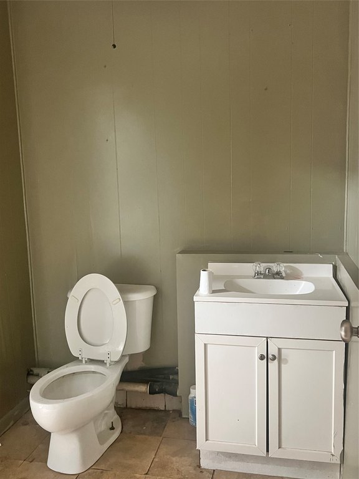
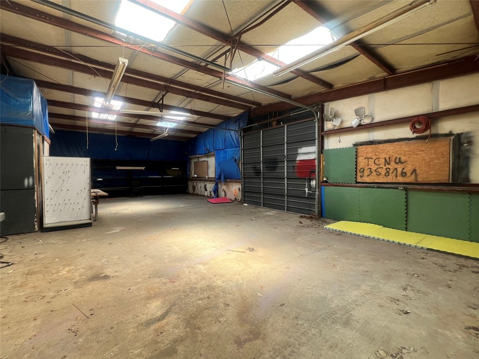
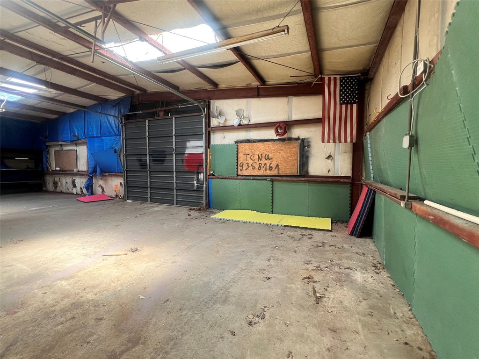
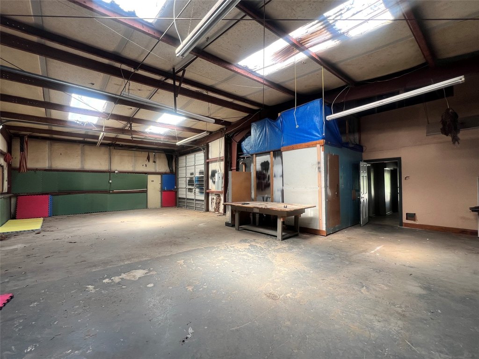
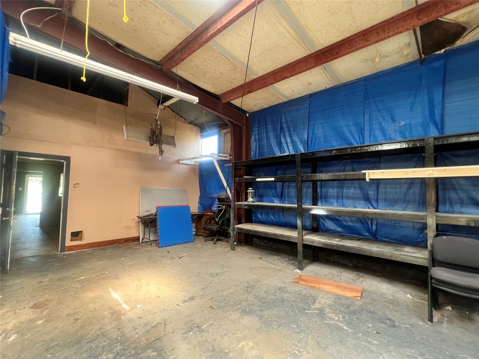
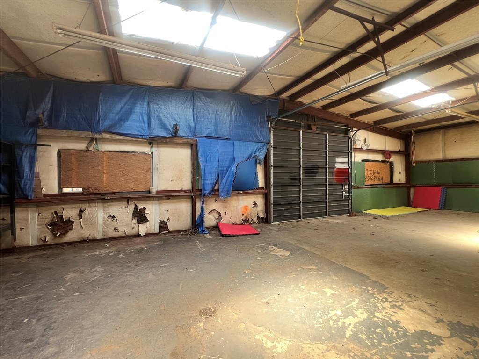
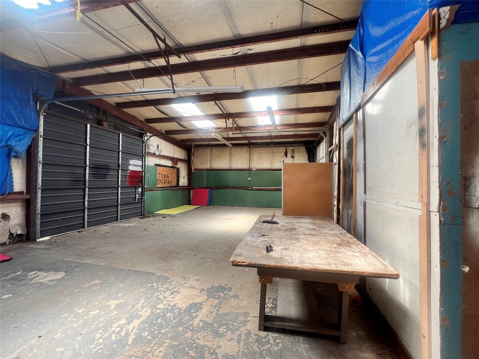
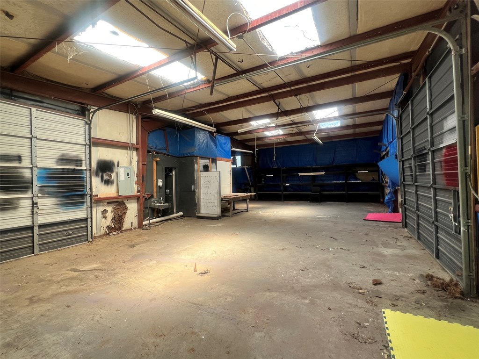
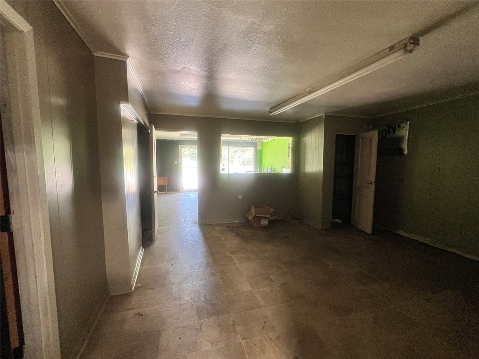
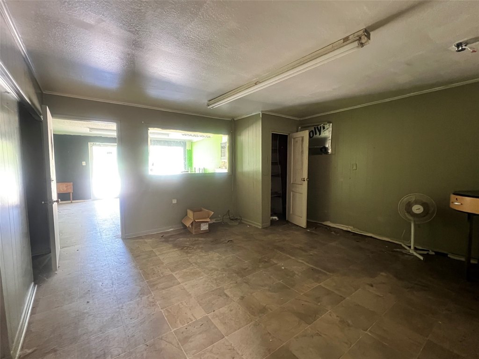
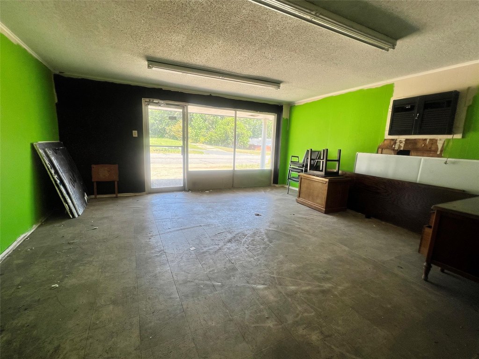
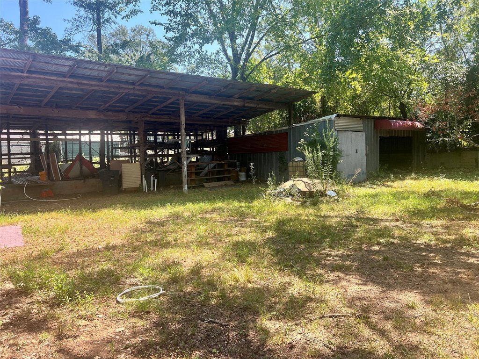
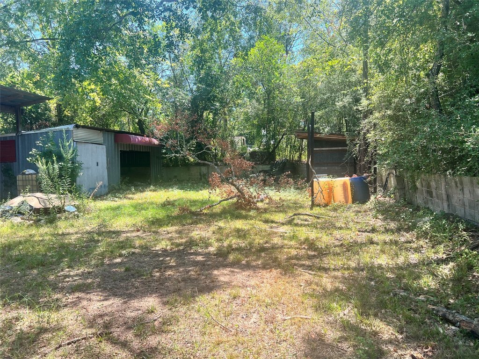
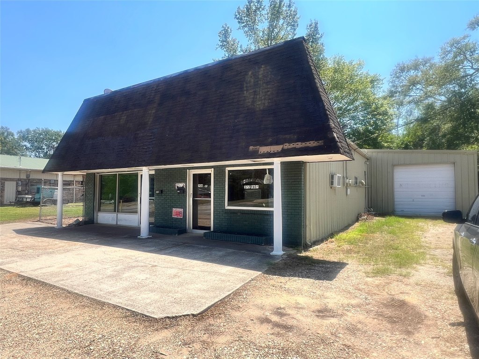
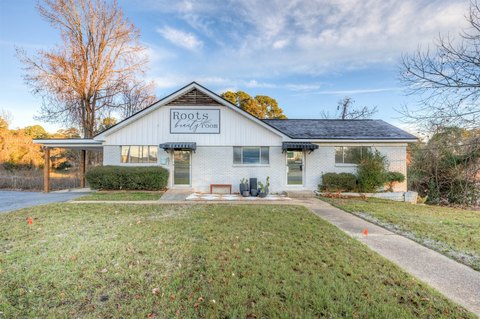
This flex property combines a customer-facing storefront with additional interior rooms, a restroom, and a small kitchenette. The upper level above the front section provides space for office use, storage, or expansion. At the rear, a concrete-floored shop area includes two large roll-up doors and a more open working layout. Fenced and gated rear access supports deliveries, equipment handling, and day-to-day operations.
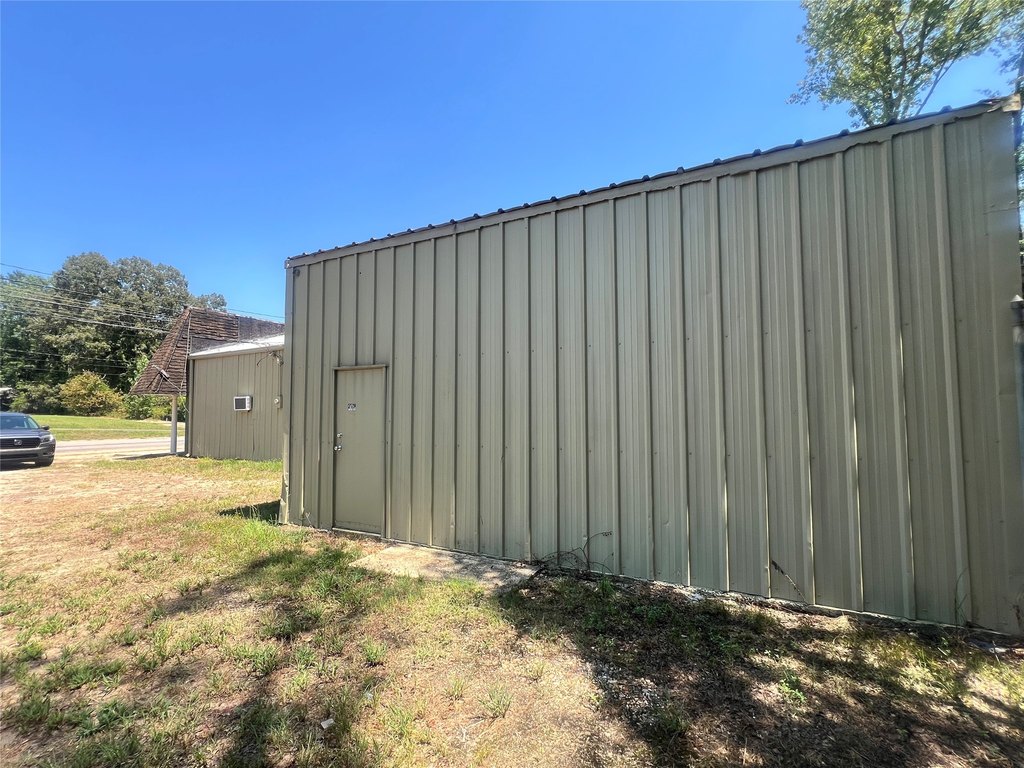
The 0.292-acre property is served by public water and public sewer, with one shared water and electric meter serving the building. Brick and metal siding construction dates to 1975, with concrete and linoleum flooring, natural gas heat, window-unit cooling, and shingle and metal roofing. One side is occupied by a barber shop, while the remainder offers flexibility for an owner-user, service business, retail operation with shop space, or investor. The building is offered as-is.
The 0.292-acre property is served by public water and public sewer, with one shared water and electric meter serving the building. Brick and metal siding construction dates to 1975, with concrete and linoleum flooring, natural gas heat, window-unit cooling, and shingle and metal roofing. One side is occupied by a barber shop, while the remainder offers flexibility for an owner-user, service business, retail operation with shop space, or investor. The building is offered as-is.
Key Highlights
- Approximately 3,000 square feet total, including an upper area over the front section
- Rear shop includes two large roll‑up doors and a concrete floor
- Fenced and gated access serves the rear of the property
Property Analytics
Unlock full access to Insights
Subscribe to Realmo Intelligence
Open Analytics
Current Use
Lease Details
2
Drive-in doors
Yes
Fenced yard
Yes
Paved road access
Yes
Utilities to site
Location Intelligence
Trade Area within ½ mile
311
Businesses Nearby
Under-served
Demand for This Use
Explore this area
Business Placement
Demographics for 71055, LA
18,626
Population
8,725
Households
2.1
Avg Household Size
42
Median Age
13%
College-Educated
86%
High-School Grad
260.0 sq mi
ZIP Area
72
Density / Sq Mi
$33,919
Median Household Income
$24,388
Median Earnings
$811
Median Rent
$117,800
Median Home Value
Check the figures for this property
Cap Rate, Value Estimation, Potential NOI and more
View Realmo Analytics
Market
Vacancy Rate% for Industrial in South region




Similar Off Market Nearby
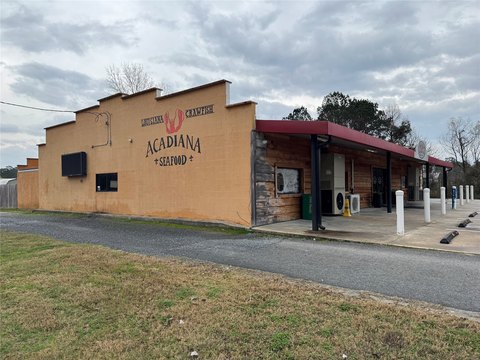
- Tracey’s Catering — 194 Sheppard St, Minden, LA 71055
Frequently Asked Questions
What type of property is this?
Flex space - Flexible commercial building with storefront, office potential, rear workspace, and gated access for varied business operations.
Where is this flex space located?
The property is located at 906 Shreveport Road Minden, LA.
What is the asking price?
The asking price for this property is $95,000.
What are key features of this property?
This property features: Approximately 3,000 square feet total, including an upper area over the front section; Rear shop includes two large roll‑up doors and a concrete floor; Fenced and gated access serves the rear of the property


