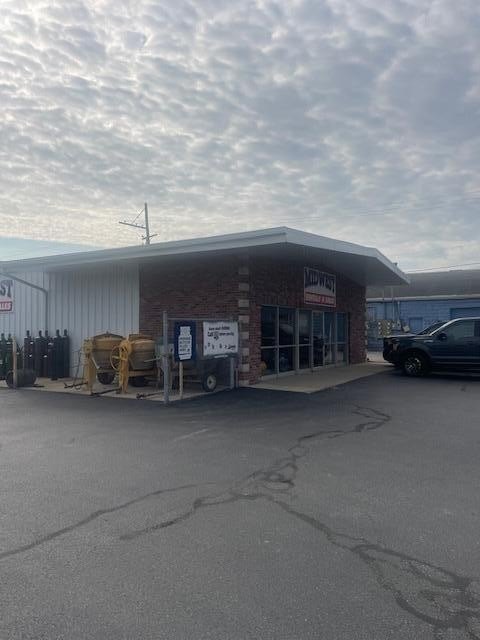

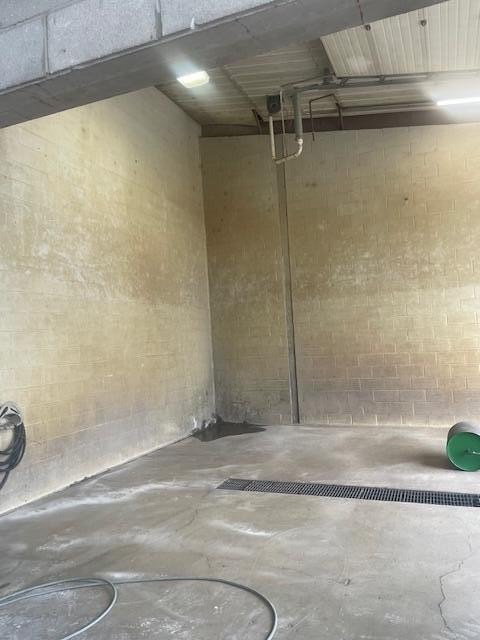
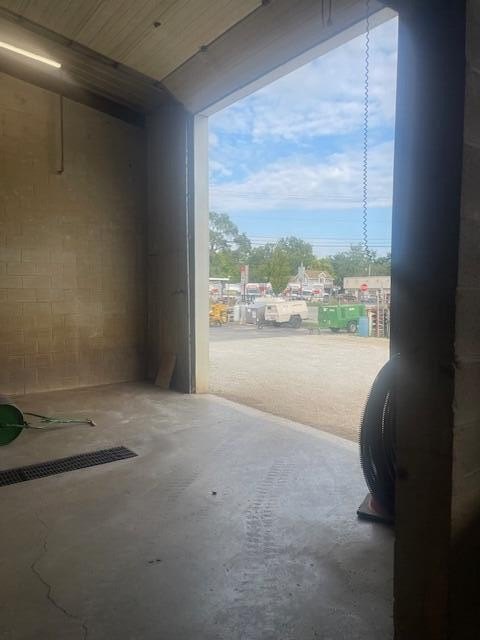
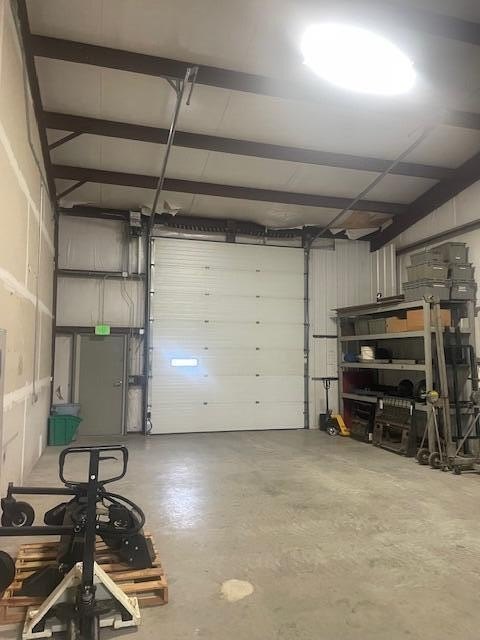
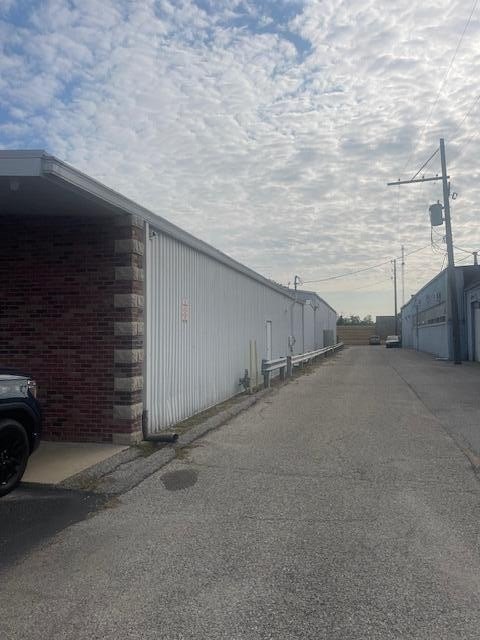
Flex Building with Overhead
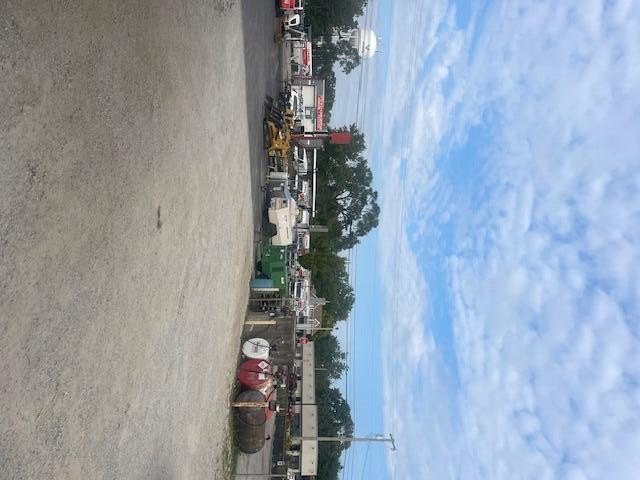
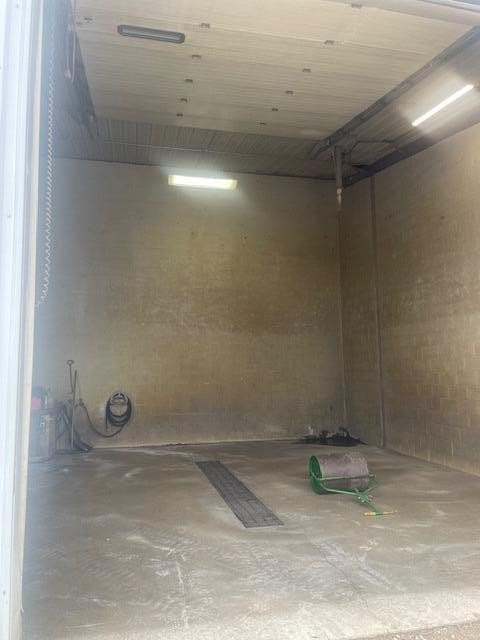
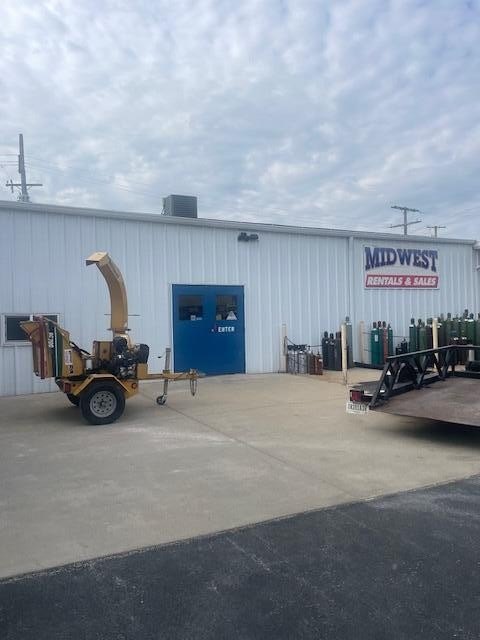
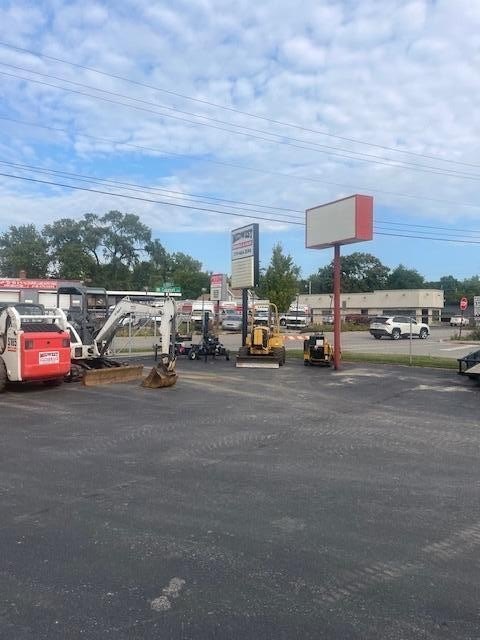
For Lease
$9,500/Mo
906 Calumet Avenue, Valparaiso, IN 46383
Commercial Lease, Valparaiso, IN
Space Size10,388 SF
Lot Size0.76 Acres
Days on Market409
Property Features for 906 Calumet Avenue
General Information
Property type
Commercial Lease
Property subtype
Other
Parking features
Oversize, Driveway, Garage
Exterior features
Storage
Directions
take Lincolnway to Calumet ave north to property on east side
Standard status
Active
APN
640924202001000004
Size
10,388 SF
Lot size
0.76 Acres
Taxes and HOA fees
Tax Year
2024
Tax Description
1ST ADD N VALPO LOTS1-3 & VAC ALLEY EX WLY PT LOT 3
Tax Annual Amount
7066
Legal Description
1ST ADD N VALPO LOTS1-3 & VAC ALLEY EX WLY PT LOT 3
Utilities
Sewer type
Public Sewer
Heating system
Forced Air, Natural Gas
Water source
Public
Building Details
Year built
1969
Additional Structures
Storage
Listing Agency:
Evolution Real Estate Solution
(219) 462-0141
Listed By:
Kenneth Blaney
(219) 465-8511
Added: Sep 11, 2025
Changed: Oct 17
Last Checked: Oct 24 at 9:06AM
MLS# 827603
Copyright © 2026 Greater Northwest Indiana Association of REALTORS. All rights reserved. All information provided by the listing agent/broker is deemed reliable but is not guaranteed and should be independently verified.

Ask AI about this property
Review the available facts, identify missing information and prepare questions for the agent.
Investment Insights
Based on property information with market context.
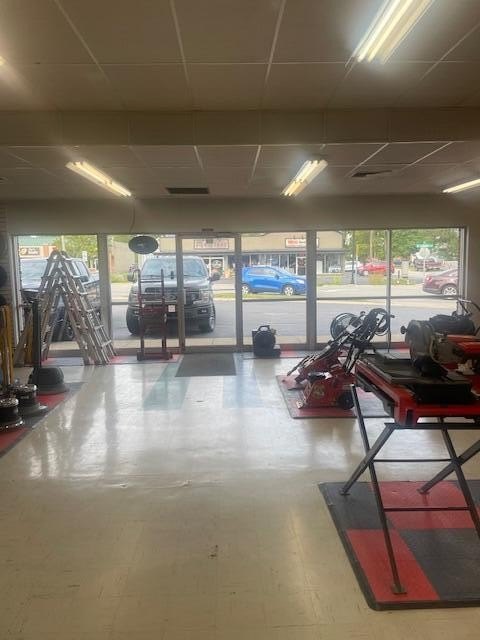
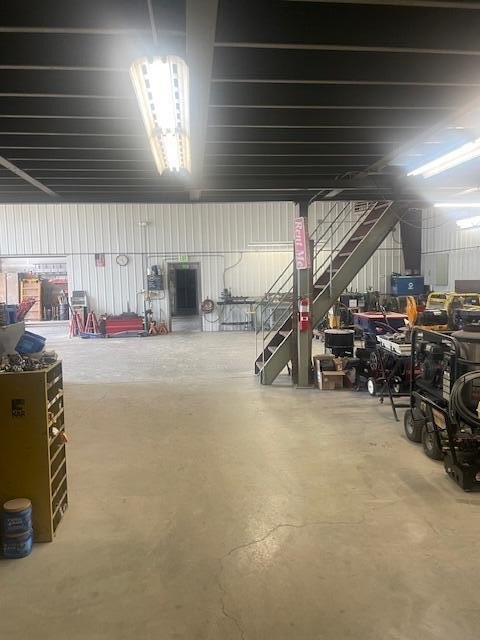

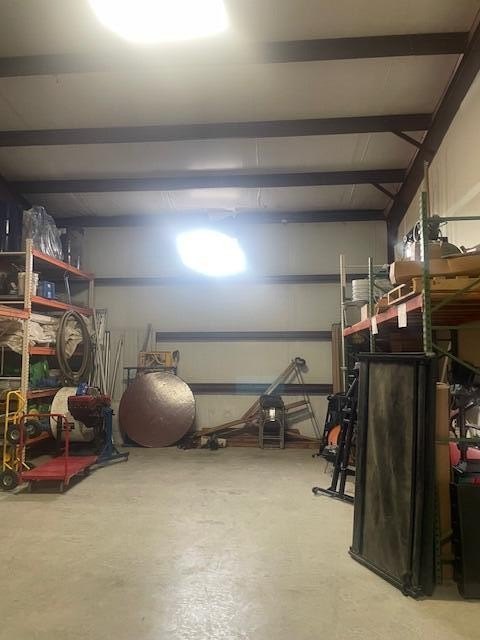
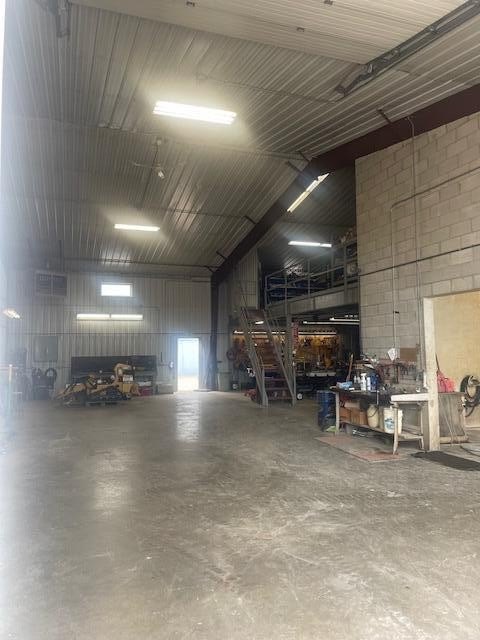
This 10,388-square-foot flex property combines office areas with an open interior layout and five overhead doors. High ceilings, storage space, and a fenced site support a range of operational configurations. The building was constructed in 1969 and includes natural gas, forced-air heating, public water, and public sewer.
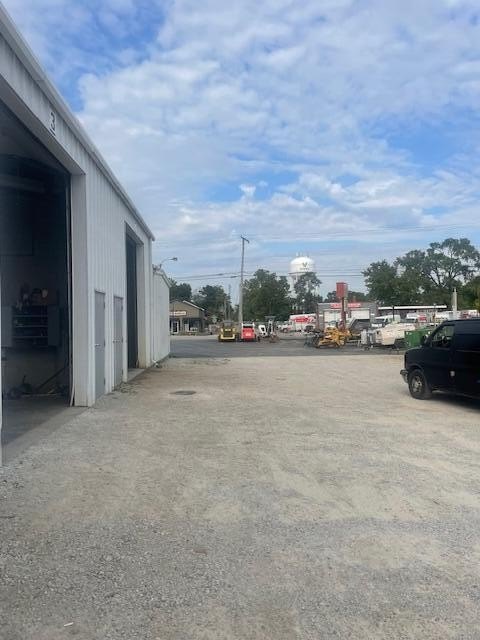
Situated on 0.76 acres at 906 Calumet Avenue in Valparaiso, the property provides on-site parking, driveway and garage parking features, plus yard area for commercial activity. Its truck-accessible layout supports deliveries and loading requirements, while the surrounding commercial setting provides a practical operating environment for flex or industrial users.
Situated on 0.76 acres at 906 Calumet Avenue in Valparaiso, the property provides on-site parking, driveway and garage parking features, plus yard area for commercial activity. Its truck-accessible layout supports deliveries and loading requirements, while the surrounding commercial setting provides a practical operating environment for flex or industrial users.
Key Highlights
- 10,388 square feet of flex space on 0.76 acres
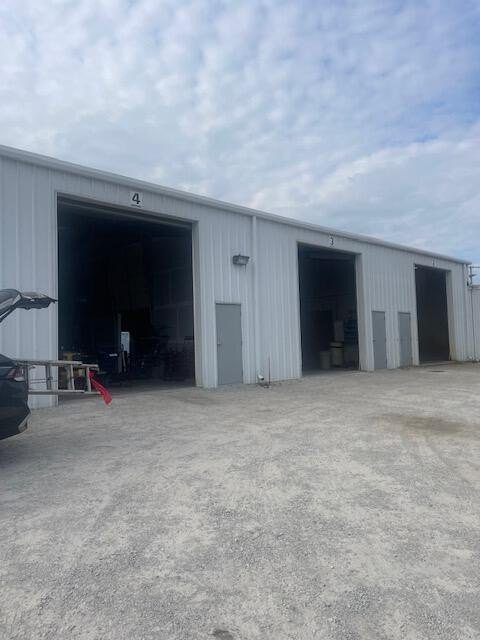
- Five overhead doors for loading, deliveries, or workshop access
- Office areas paired with an open floor plan and high ceilings
Property Analytics
Unlock full access to Insights
Subscribe to Realmo Intelligence
Open Analytics
Current Use
Lease Details
Yes
Fenced yard
NNN (Triple Net)
Lease Type
$1.65 /SF/Yr
CAM
Location Intelligence
Trade Area within ½ mile
1,087
Businesses Nearby
Under-served
Demand for This Use
Explore this area
Business Placement
Demographics for 46383, IN
41,981
Population
18,343
Households
2.3
Avg Household Size
39
Median Age
38%
College-Educated
95%
High-School Grad
87.5 sq mi
ZIP Area
480
Density / Sq Mi
$75,575
Median Household Income
$43,065
Median Earnings
$1,144
Median Rent
$258,400
Median Home Value
Check the figures for this property
Cap Rate, Value Estimation, Potential NOI and more
View Realmo Analytics
Market
Lease Benchmarks for Valparaiso, IN
$14.27 /SF/Yr
Avg Asking Price
$10.97–$17.84 /SF/Yr
Price Range
2,302 SF
Avg Space Size
This space is priced 23% below the average of $14.27 /SF/Yr.
Vacancy Rate% for Industrial in Midwest region




Similar Off Market Nearby
- Beef Mart of Valparaiso — 614 Roosevelt Rd, Valparaiso, IN 46383
Frequently Asked Questions
What type of property is this?
Flex space - Fenced commercial facility offers office areas, open workspace, yard area, and truck-oriented loading access.
Where is this flex space located?
The property is located at 906 Calumet Avenue Valparaiso, IN.
What is the lease rate?
The lease rate is $9,500/Mo.
What are key features of this property?
This property features: 10,388 square feet of flex space on 0.76 acres; Five overhead doors for loading, deliveries, or workshop access; Office areas paired with an open floor plan and high ceilings


