Design Center Showroom
For Lease
Contact for pricing
5120 Woodway Dr, Houston, TX 77056
Premier design center with showrooms, parking, and amenities.
Property Size500,000 SF
Days on Market725
Property Features for 5120 Woodway Dr
General Information
Standard status
Active
Size
500,000 SF
Property subtype
Retail, Office, Industrial
Building Details
Year Built
1984
Listing Agency:
Aspire Commercial
Listed By:
Jared Starnes · License #827721
Source:
Crexi
Added: Aug 7, 2024
Changed: Jul 6
Last Checked: Aug 1 at 5:06PM
Displayed information is deemed reliable but is not guaranteed and should be independently verified. All listing content including descriptions, pricing, images are the copyrighted material of Aspire Commercial
Investment Insights
Based on property information with market context.
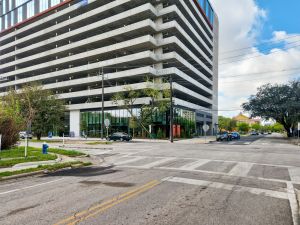
Decorative Center Houston has operated for over thirty years as a design center. It offers traditional and contemporary residential furnishings, fabrics, architectural products, flooring, wall coverings, lighting, kitchen and bath products, and accessories. The center contains over 500,000 square feet and more than 40 showrooms displaying over 1,200 manufacturers' lines. It provides interior designers, architects, facility managers, decorators, dealers, and design enthusiasts with a one-stop shopping experience. Located at 5120 Woodway Dr, the property features a 5-story parking garage with covered access to the building. The parking ratio is 3.5 per 1,000 SF of rentable space. The building provides access to loading docks and freight elevators, card key access, concierge services, on-site management, a restaurant, security, and a vending area.
Key Highlights
- Premiere design center location in the Southwest for over 30 years.
- Extensive selection with over 500,000 square feet and 40+ showrooms representing 1,200+ manufacturers.
- Convenient 5‑story parking garage with covered access and a parking ratio of 3.5 per 1,000 SF.
Property Analytics
Property Profile
Current Use
Lease Details
NNN (Triple Net)
Lease Type
$3.75 /SF/Yr
CAM
Location Intelligence
Trade Area within ½ mile
1,843
Businesses Nearby
Balanced
Demand for This Use
Explore this area
Business Placement
Demographics for 77056, TX
24,115
Population
15,347
Households
1.6
Avg Household Size
40
Median Age
73%
College-Educated
98%
High-School Grad
3.5 sq mi
ZIP Area
6,890
Density / Sq Mi
$101,932
Median Household Income
$68,626
Median Earnings
$1,855
Median Rent
$807,300
Median Home Value
Market
Vacancy Rate% for Office in Houston, TX

Questions? Ask Rey
Realmo’s AI knows this listing — price, zoning, demand, history. Ask anything.


Similar Off Market Nearby
- Scott Group Studio — 5120 Woodway Dr, Houston, TX 77056
- Martin Patrick Evan LTD — 5120 Woodway Dr #4010, Houston, TX 77056
- Tai Ping — 5120 Woodway Dr #113, Houston, TX 77056
- Arsin Rug Gallery — 5120 Woodway Dr Suite 1000, Houston, TX 77056
- Designer Floors of Houston — 5120 Woodway Dr UNIT 2002, Houston, TX 77056
Frequently Asked Questions
What type of property is this?
Showroom - Premier design center with showrooms, parking, and amenities.
Where is this showroom located?
The property is located at 5120 Woodway Dr Houston, TX.
What is the lease rate?
The lease rate is $25 SF/Yr.
What are key features of this property?
This property features: Premiere design center location in the Southwest for over 30 years.; Extensive selection with over 500,000 square feet and 40+ showrooms representing 1,200+ manufacturers.; Convenient 5‑story parking garage with covered access and a parking ratio of 3.5 per 1,000 SF.



