Downtown Triplex with Commercial
For Sale
$209,995
905 Delta Avenue, Gladstone, MI 48983-7
MULTIFAMILY, 2 Story, Gladstone, MI
Property Size3,694 SF
Lot Size0.08 Acres
Price / SF$56.85
Days on Market326
Property Features for 905 Delta Avenue
General Information
Property type
Residential Multi Family
Property subtype
Other
Zoning description
Mixed Use, Multi-Family, Professional Office, Commercial
Bedrooms
3
Bathrooms
4
Full bathrooms
3
Half bathrooms
1
Rooms
Bathroom 2, Bedroom 3, Basement, Bathroom 3, Bathroom 1, Bedroom 1, Bathroom 4, Bedroom 2
Parking features
On Street, Garage
Exterior features
Sidewalks, Street Lights
Lot features
Main Street, Sidewalks
Elementary school district
Gladstone Area Schools
Middle school district
Gladstone Area Schools
High school district
Gladstone Area Schools
Subdivision
Gladstone (21015)
Standard status
Active
Size
3,694 SF
Lot size
0.08 Acres
Taxes and HOA fees
Tax Year
2024
Tax Annual Amount
3584
Utilities
Heating system
Forced Air
Cooling system
Central Air
Water source
Public
Amenities
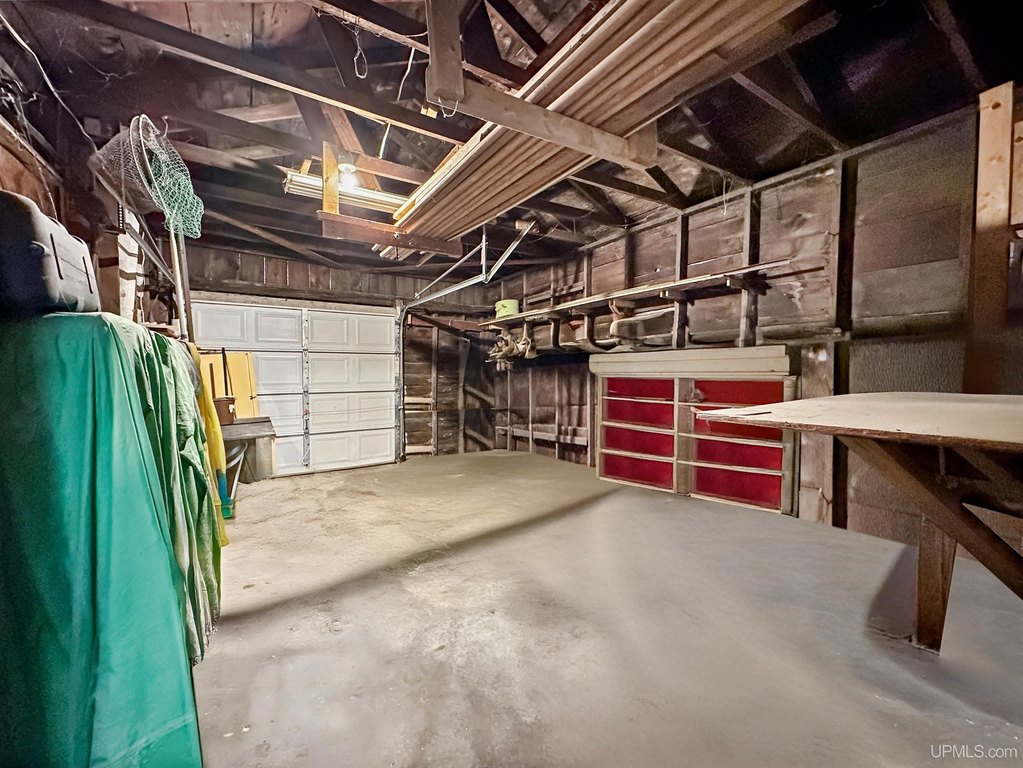
two-car garage
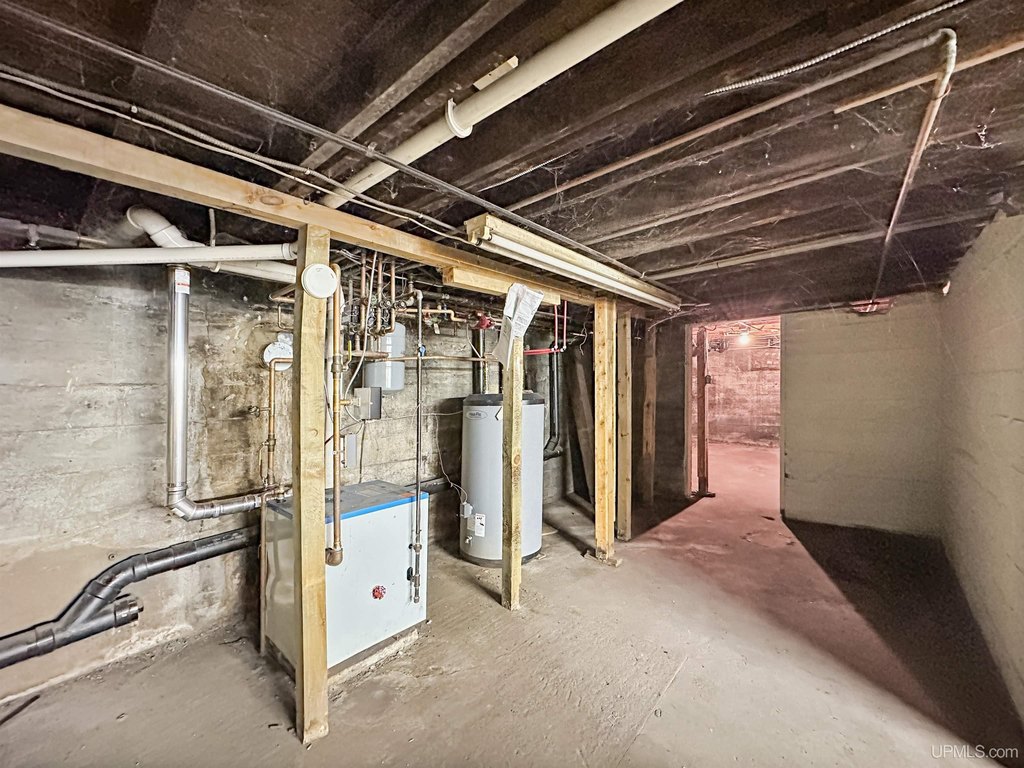
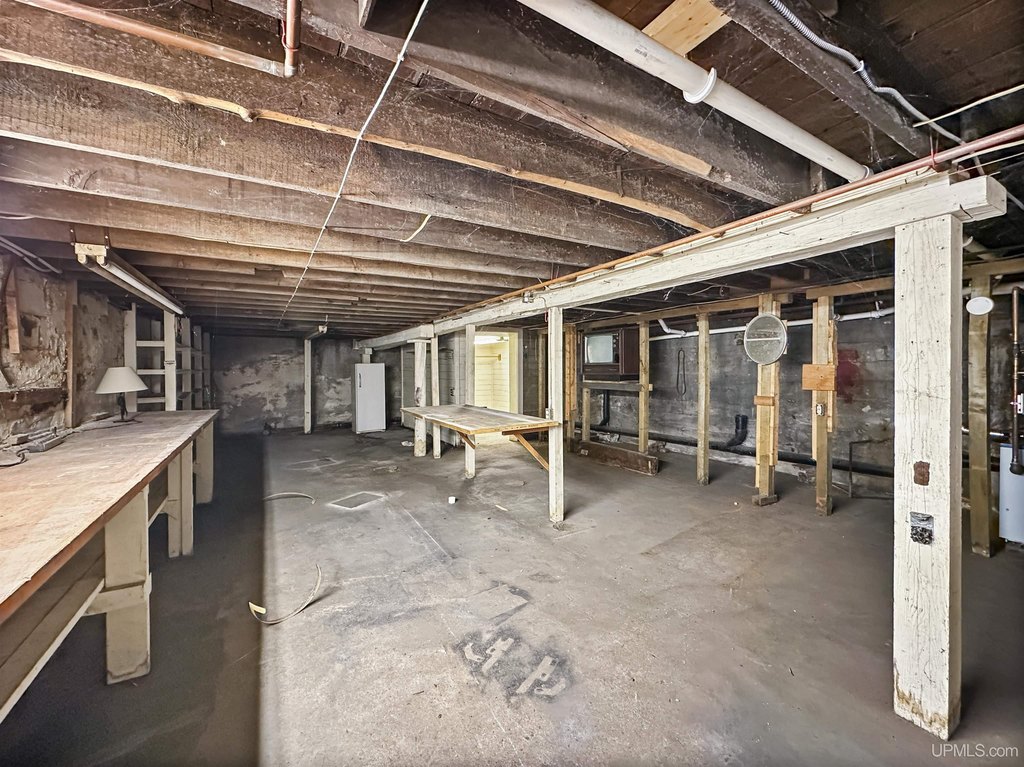
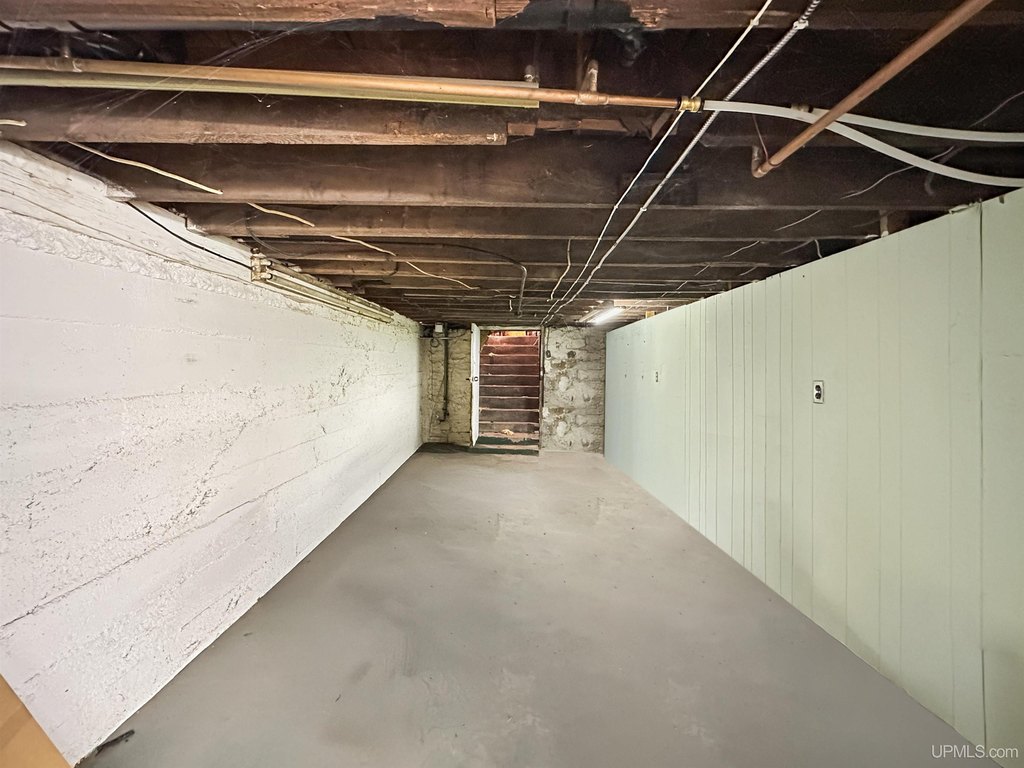
full basement
Building Details
Year built
1900
Floors in Building
2
Number of units
3
Architectural style
Other
Listing Agency:
STATE WIDE REAL ESTATE OF ESCANABA
(906) 786-1308
Listed By:
CHRISTOPHER GESTWICKI · License #UPAR-6501438357
(906) 280-8791
Added: Nov 14, 2025
Changed: Sep 13
Last Checked: Oct 6 at 2:06AM
MLS# 50194333
Copyright © 2026 Upper Peninsula Association of Realtors. All rights reserved. All information provided by the listing agent/broker is deemed reliable but is not guaranteed and should be independently verified.
Investment Insights
Based on property information with market context.
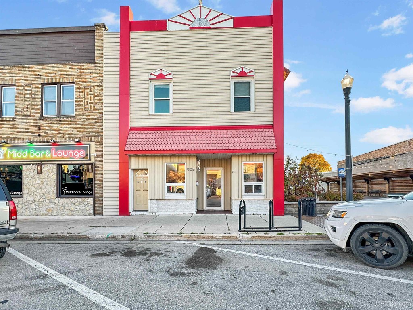
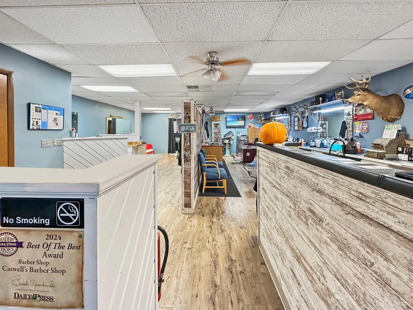
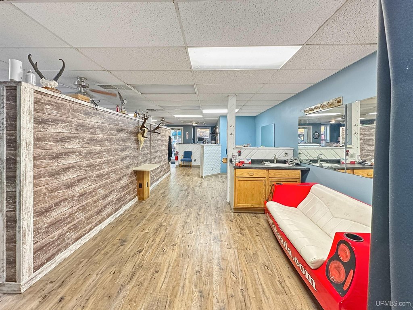
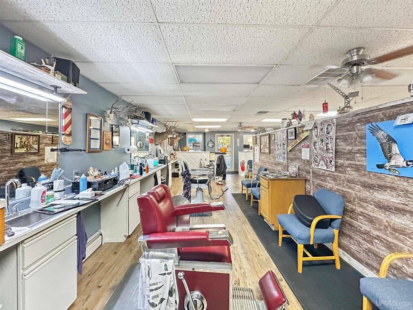
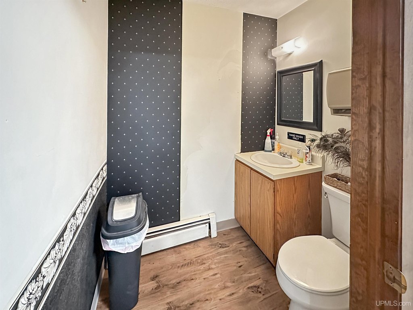
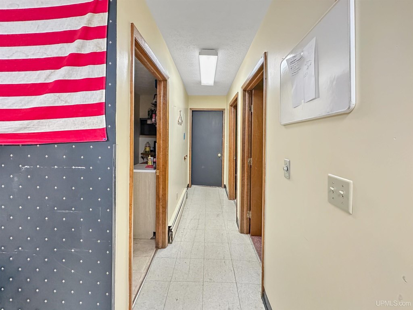
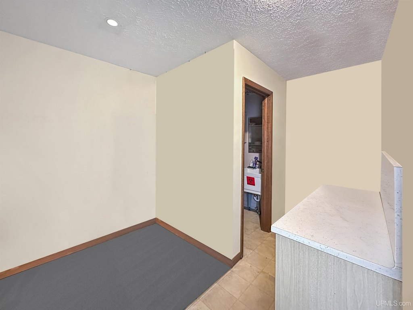
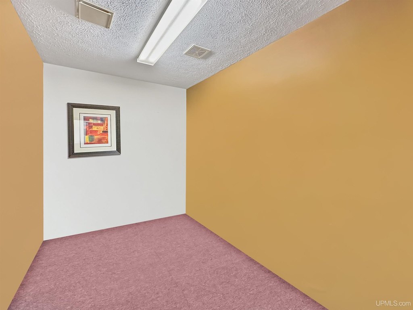
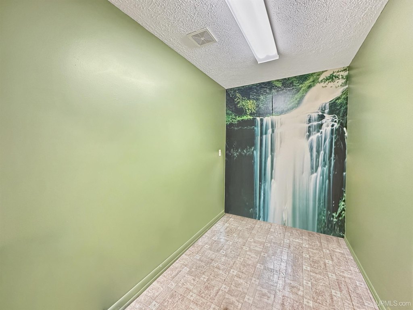
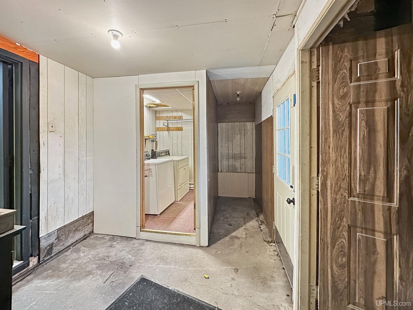
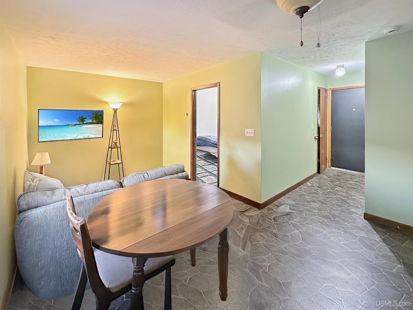
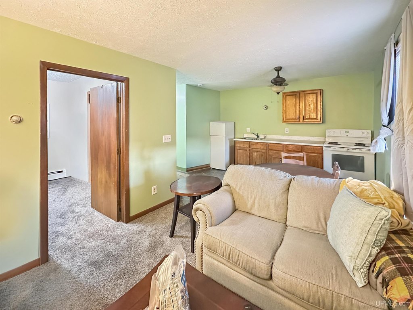
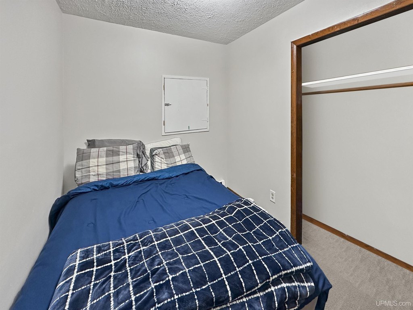
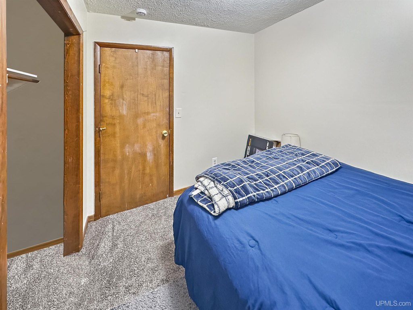
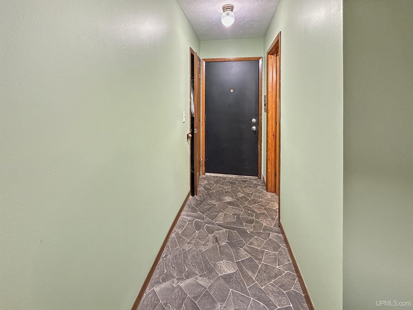
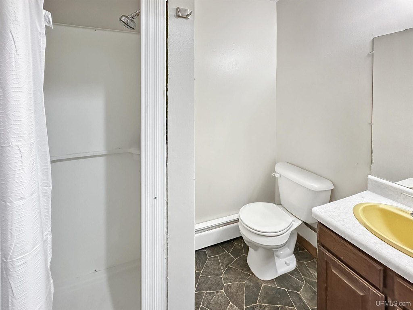
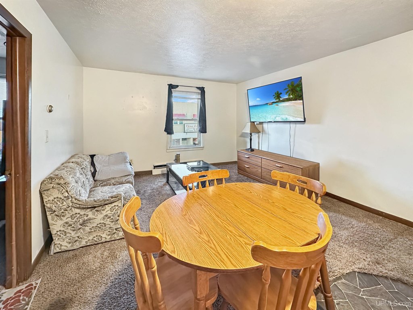
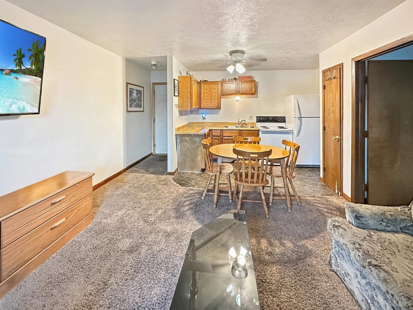
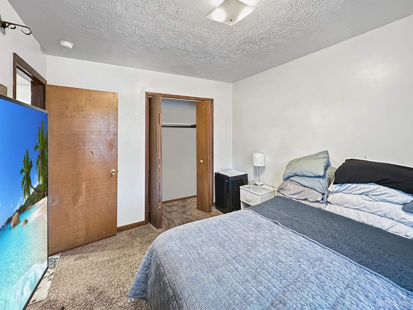
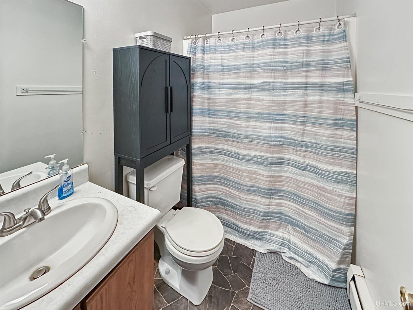
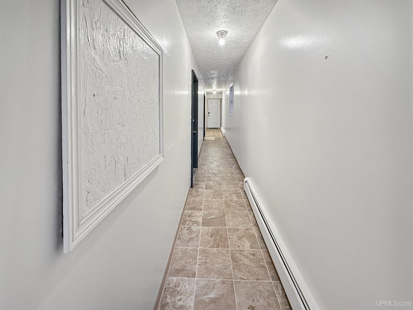
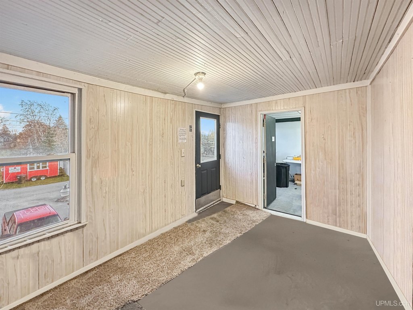
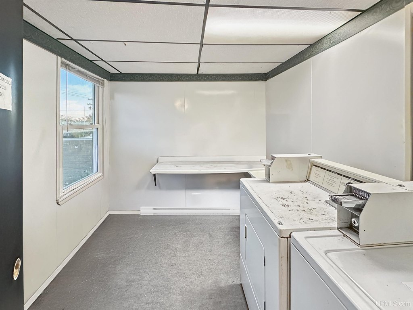
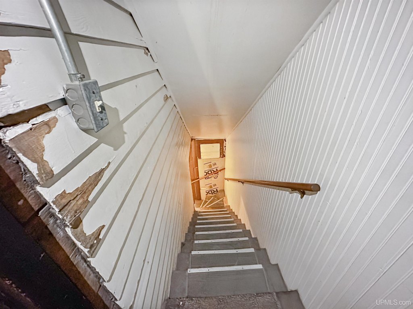
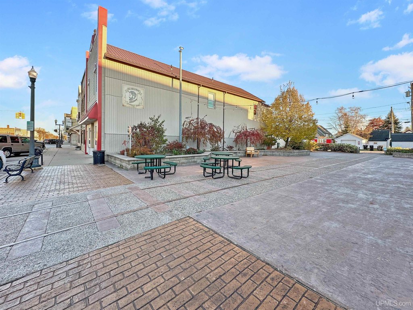
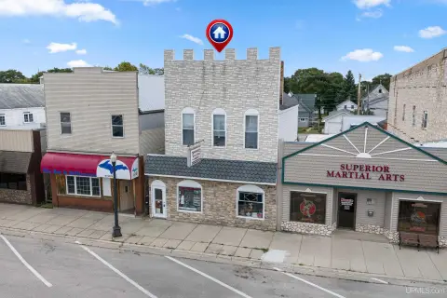
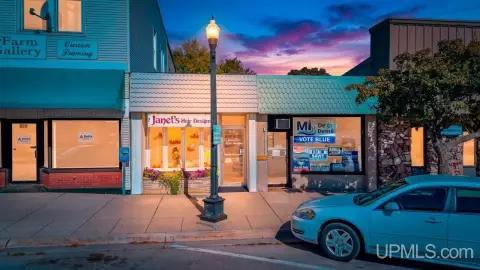
This two-story triplex contains three upstairs apartments and a commercial area on the main level. Two apartments are described as move-in ready, while the third requires renovation. The ground floor includes a barbershop along with office and storage areas. A full basement provides utility access and additional storage, and the property also includes a two-car garage. Heating is provided by forced air, with central air conditioning, public water, sidewalks, street lights, and on-street parking.
The 3,694-square-foot property sits on 0.08 acres at 905 Delta Avenue in Gladstone, Michigan. Its downtown setting places the building near shops, restaurants, and the Gladstone Farmers Market. Built in 1900, the property offers a combined residential and commercial configuration within the downtown business district.
The 3,694-square-foot property sits on 0.08 acres at 905 Delta Avenue in Gladstone, Michigan. Its downtown setting places the building near shops, restaurants, and the Gladstone Farmers Market. Built in 1900, the property offers a combined residential and commercial configuration within the downtown business district.
Key Highlights
- Three upstairs apartments, including two move‑in‑ready units and one renovation opportunity
- Main‑level barbershop with additional office and storage areas
- 3,694 square feet on a 0.08‑acre parcel
Property Analytics
Unlock full access to Insights
Subscribe to Realmo Intelligence
Open Analytics
Current Use
Lease Details
Multi-tenant
Tenancy
Location Intelligence
Trade Area within ½ mile
288
Businesses Nearby
Explore this area
Business Placement
Check the figures for this property
Cap Rate, Value Estimation, Potential NOI and more
View Realmo Analytics
Market
Vacancy Rate% for Multifamily in Midwest region

Questions? Ask Rey
Realmo’s AI knows this listing — price, zoning, demand, history. Ask anything.




Frequently Asked Questions
What type of property is this?
Triplex - Two-story property combines three apartments with a street-level barbershop, offices, storage, and garage.
Where is this triplex located?
The property is located at 905 Delta Avenue Gladstone, MI.
What is the asking price?
The asking price for this property is $209,995.
What are key features of this property?
This property features: Three upstairs apartments, including two move‑in‑ready units and one renovation opportunity; Main‑level barbershop with additional office and storage areas; 3,694 square feet on a 0.08‑acre parcel


