Flex Space with Warehouse
New
For Lease
Contact for pricing
905 - 917 6th Avenue North, Birmingham, AL 35203
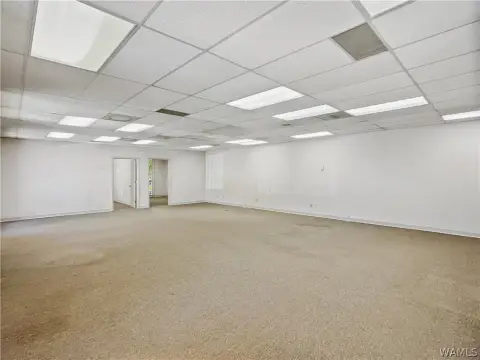

Mixed-use property combining office suites, warehouse functions, drive-in access, and dedicated parking.
Space Size18,870 SF
Days on Market5
Property Features for 905 - 917 6th Avenue North
General Information
Standard status
Active
Size
18,870 SF
Net Rentable
1,320 SF
Total Parking Spaces
30
Property subtype
Industrial
Zoning
MUM
Site & Location
Highway Access
Yes
Road Access
Yes
Warehouse & Industrial
Clear Height
19 ft
Dock-High Doors
1
Drive-In Doors
2
Additional Details
Available Space
1,320-12,000 SF
Opportunity Zone
Yes
Amenities
co-working areas
private bathrooms
Building Details
Building Size
18,870 SF
Year Built
1940
Tenancy
Single
Spaces For Lease
at 905 - 917 6th Avenue North Contact us- Size
- 18,870 SF
- Type
- Industrial
- Availability
- Active
Space 1
Listing Agency:
Harbert Realty Services
Listed By:
Dean Nix · License #AL 30788
Source:
Crexi
Added: Aug 31
Changed: Sep 3
Last Checked: Sep 3 at 2:10AM
Displayed information is deemed reliable but is not guaranteed and should be independently verified. All listing content including descriptions, pricing, images are the copyrighted material of Harbert Realty Services
Investment Insights
Based on property information with market context.

This flex-space property combines office and warehouse accommodations across multiple configurations, including approximately 12,000 SF of office/warehouse area, approximately 1,320 SF and 2,450 SF office suites, and approximately 3,100 SF of warehouse space. Warehouse features include ceiling heights reaching 19 feet, two drive-in roll-up doors, and one dock-high roll-up door. Office areas include natural light, private offices, co-working areas, private bathrooms, and 6th Avenue North frontage. The property was built in 1940 and includes a dedicated 30-space parking lot.
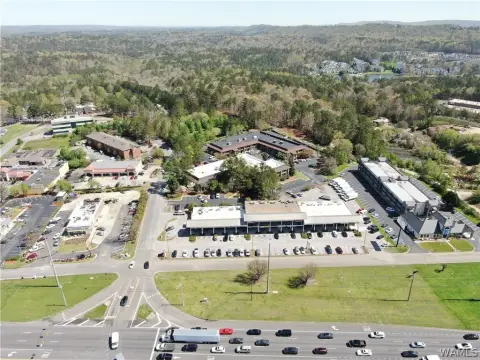
Located two blocks from I-65, the property also provides access to I-20/59, U.S. 280/31, I-22, downtown Birmingham, and Birmingham-Shuttlesworth International Airport. MUM zoning supports office, medical, retail, fitness, and other commercial uses. The property is situated within an Opportunity Zone and is convenient to Birmingham’s CBD.
Located two blocks from I-65, the property also provides access to I-20/59, U.S. 280/31, I-22, downtown Birmingham, and Birmingham-Shuttlesworth International Airport. MUM zoning supports office, medical, retail, fitness, and other commercial uses. The property is situated within an Opportunity Zone and is convenient to Birmingham’s CBD.
Key Highlights
- Approximately 12,000 SF office/warehouse configuration
- Approximately 3,100 SF warehouse with 19’ ceiling heights
- Two drive‑in roll‑up doors and one dock‑high roll‑up door
Property Analytics
Property Profile
Current Use
Lease Details
19 ft
Clear height
1
Dock-high doors
2
Drive-in doors
Yes
Highway access
Yes
Paved road access
NNN (Triple Net)
Lease Type
Location Intelligence
Trade Area within ½ mile
404
Businesses Nearby
Under-served
Demand for This Use
Explore this area
Business Placement
Demographics for 35203, AL
3,595
Population
2,114
Households
1.7
Avg Household Size
37
Median Age
41%
College-Educated
83%
High-School Grad
2.1 sq mi
ZIP Area
1,712
Density / Sq Mi
$46,829
Median Household Income
$51,183
Median Earnings
$954
Median Rent
$288,600
Median Home Value
Market
Lease Benchmarks for Birmingham, AL
$8.28 /SF/Yr
Avg Asking Price
$5.5–$12 /SF/Yr
Price Range
25,813 SF
Avg Space Size
Vacancy Rate% for Office in Birmingham, AL

Questions? Ask Rey
Realmo’s AI knows this listing — price, zoning, demand, history. Ask anything.





Frequently Asked Questions
What type of property is this?
Flex space - Mixed-use property combining office suites, warehouse functions, drive-in access, and dedicated parking.
Where is this flex space located?
The property is located at 905 - 917 6th Avenue North Birmingham, AL.
What are key features of this property?
This property features: Approximately 12,000 SF office/warehouse configuration; Approximately 3,100 SF warehouse with 19’ ceiling heights; Two drive‑in roll‑up doors and one dock‑high roll‑up door



