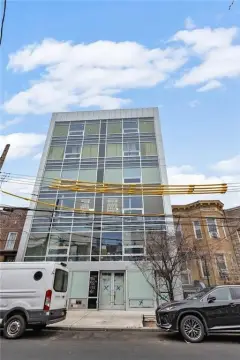
Semi-Detached Brick Home with
904 E 54th Street Brooklyn, NY 11234
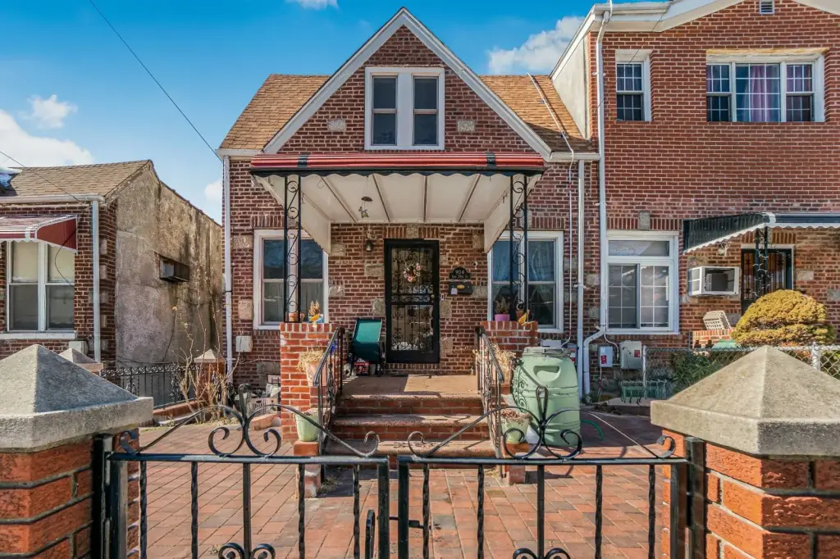
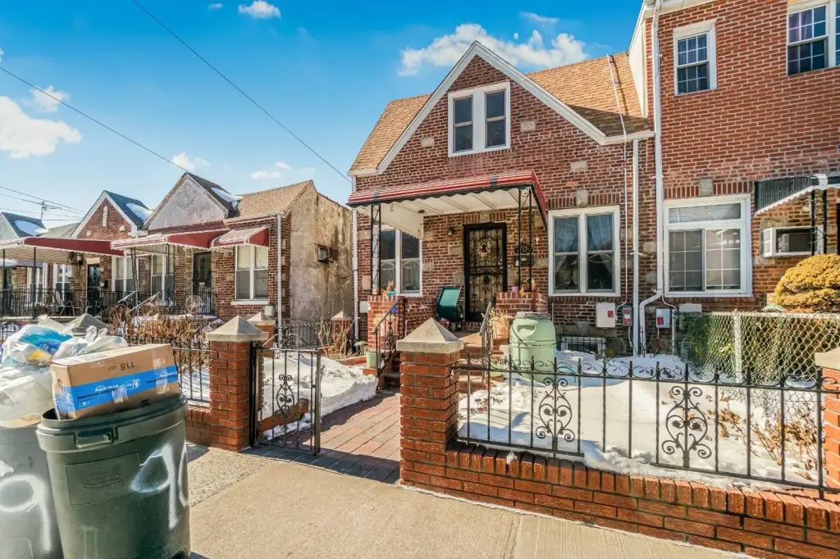
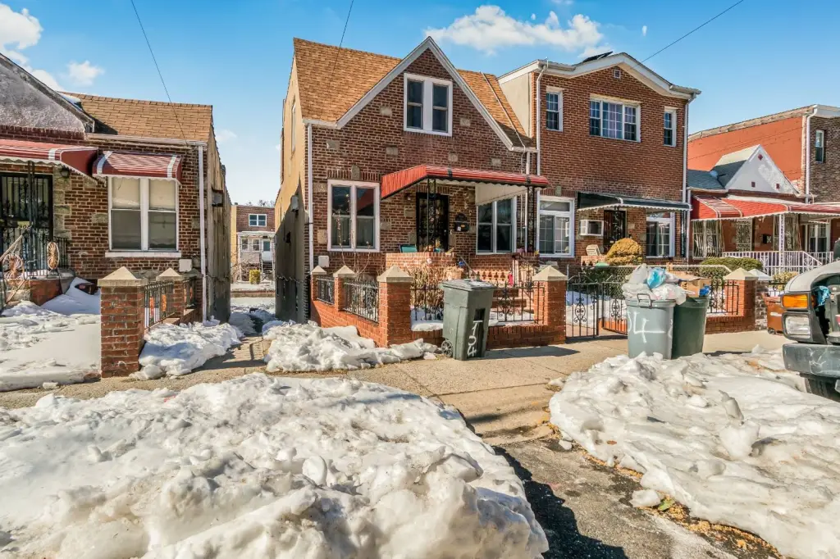
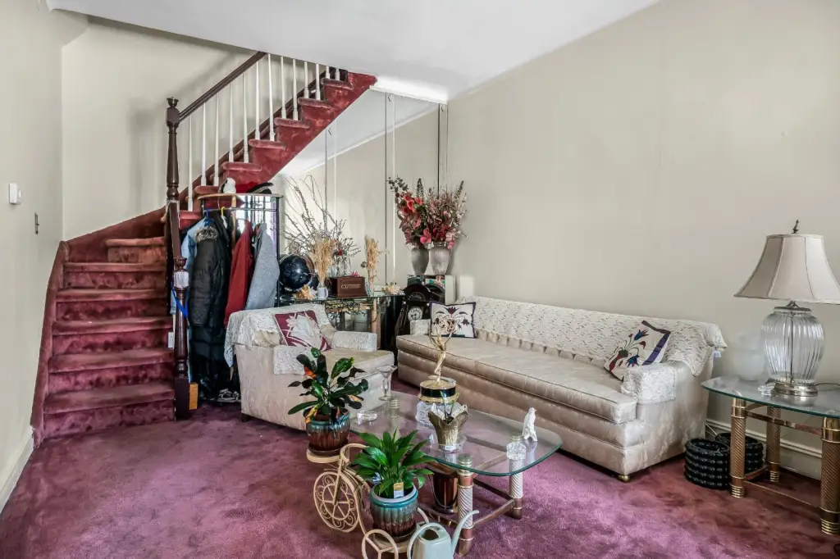
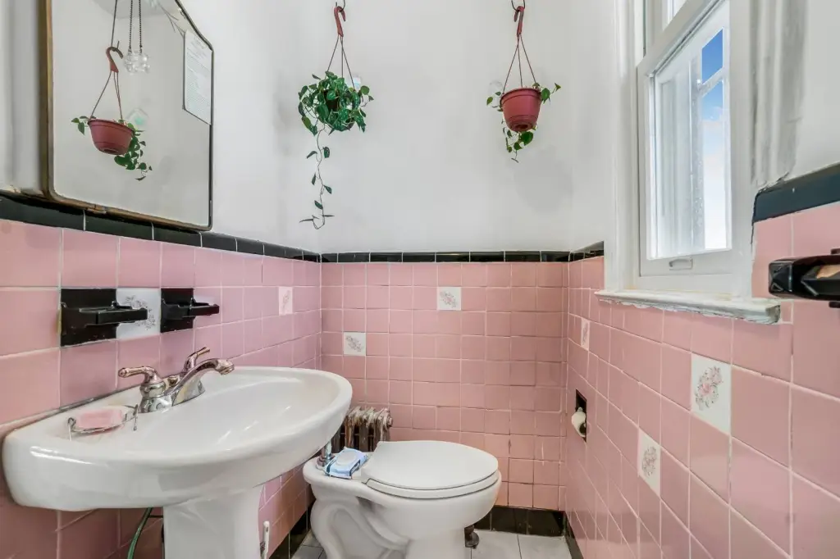
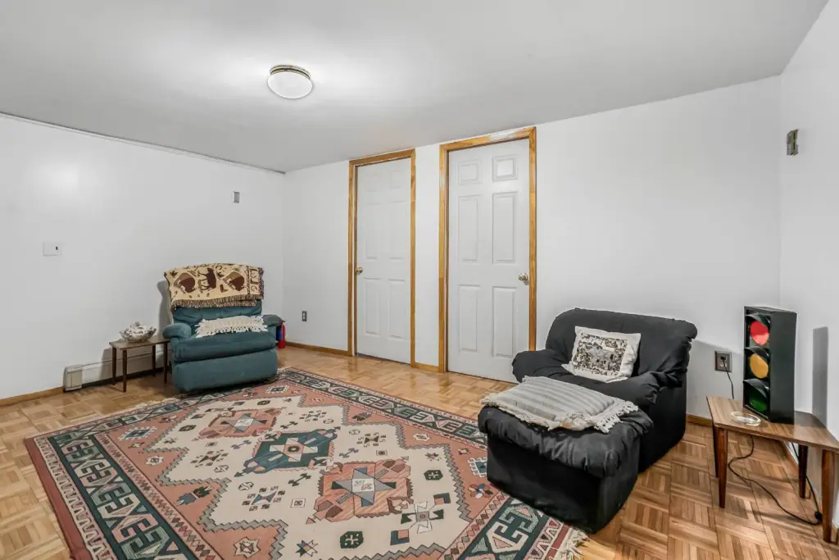
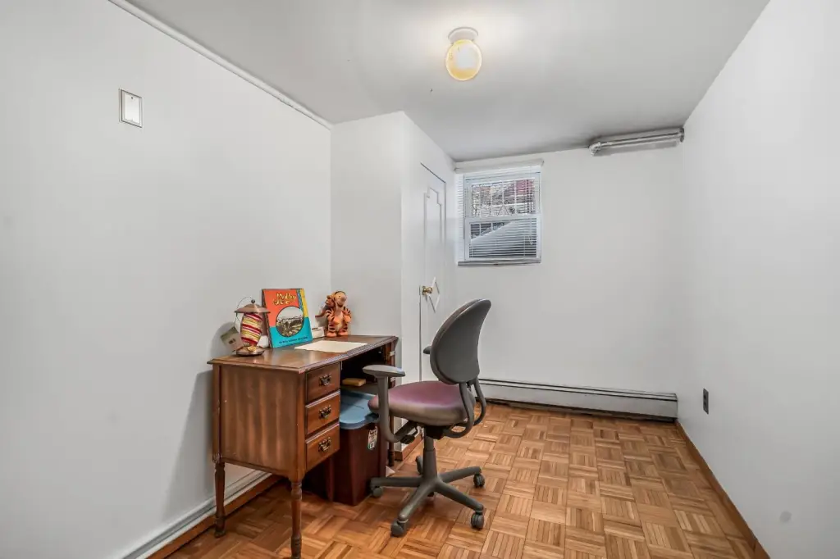
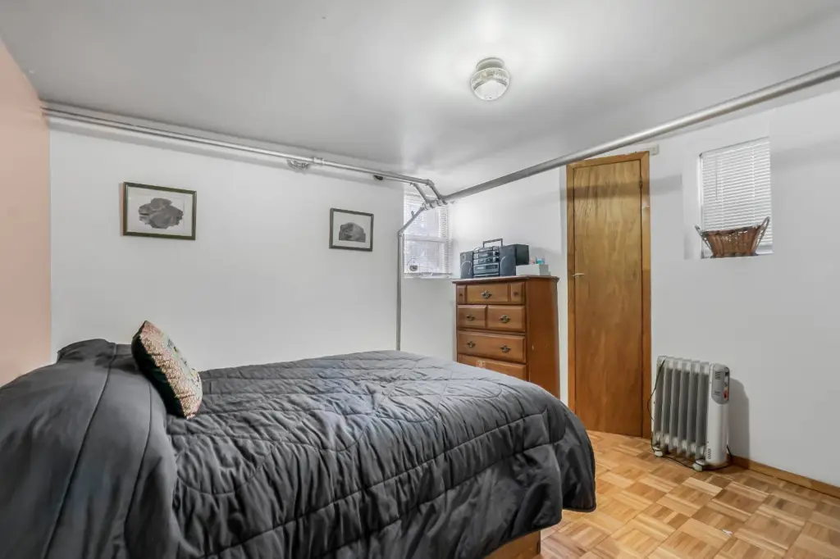
904 E 54th Street, Brooklyn, NY, 11234
$780,000
For Sale
Under Contract
$780,000
MULTI_FAMILY - Other - Brooklyn, NY
Property Size2,073 SF
Lot Size0.05 Acres
Price / SF$376.27
Days on Market149
Property Features for 904 E 54th Street
General Information
- Property type
- Residential Multi Family
- Property subtype
- Other
- Bedrooms
- 3
- Bathrooms
- 3
- Rooms
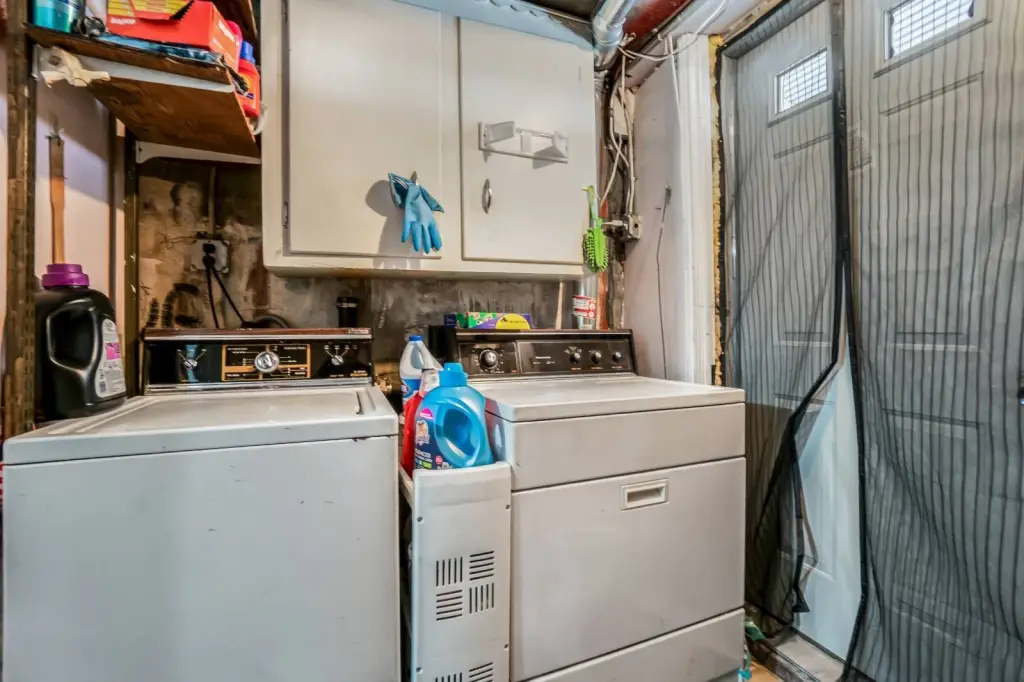
- Bedroom 1, Laundry Room, Bathroom 1, Bathroom 2, Bedroom 3, Bedroom 2, Bathroom 3
- Standard status
- Active Under Contract
- Size
- 2,073 SF
- Lot size
- 0.05 Acres
Taxes and HOA fees
- Tax Annual Amount
- 6007
Utilities
- Heating system
- Baseboard, Natural Gas
- Water source
- Public
Building Details
- Year built
- 1935
- Floors in Building
- 2
- Flooring type
- Hardwood, Carpet
- Building materials
- Brick
- Architectural style
- Other
Listing Agency
BLUEWATER CAPITAL REALTY CORP
(516) 484-8622
132 W MERRICK RD STE 689, FREEPORT, NY
Listed by
Rosalind Bolden
(516) 484-8622
Added: Feb 18 Checked: Jul 17 at 5:06 am
MLS# 11658723
Listing URL
Copyright © 2026 My State MLS. All rights reserved. All information provided by the listing agent/broker is deemed reliable but is not guaranteed and should be independently verified.
Investment Insights
Based on property information with market context.
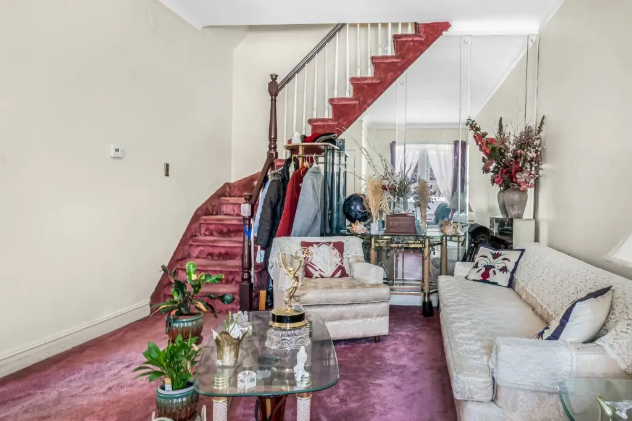
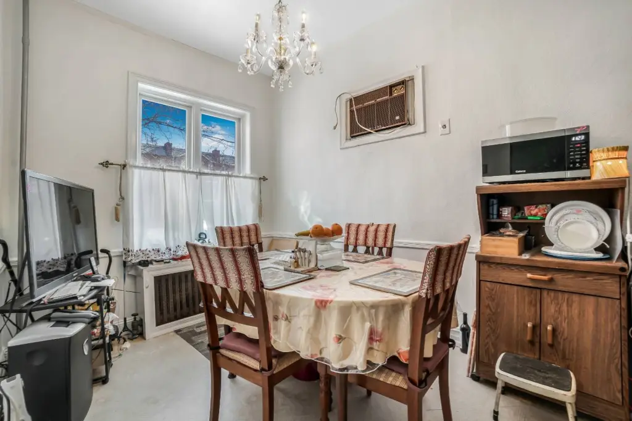
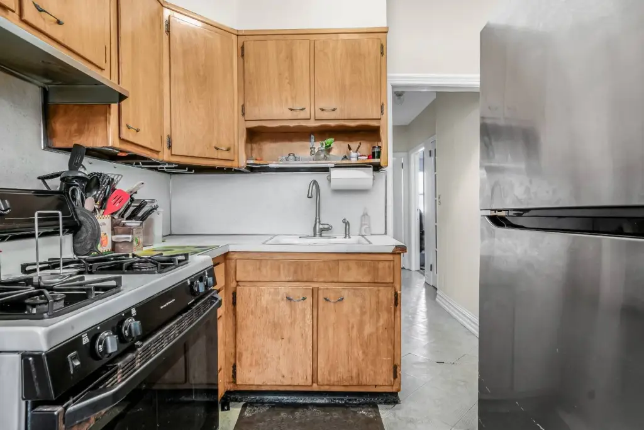
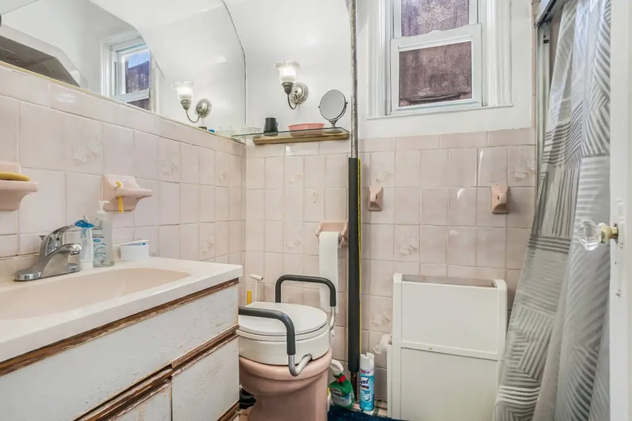
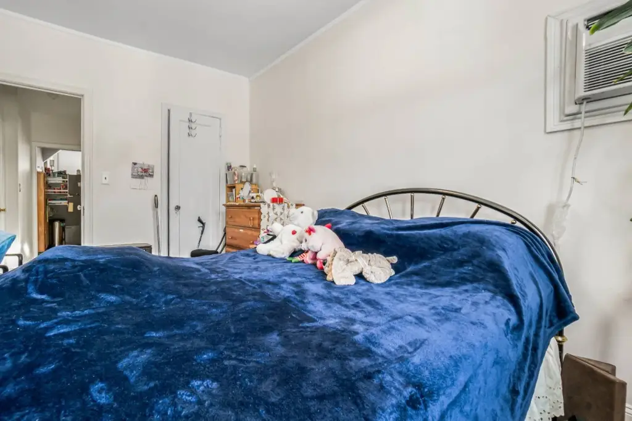
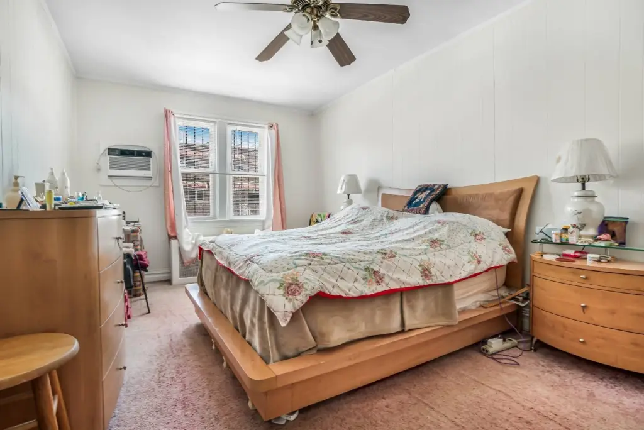
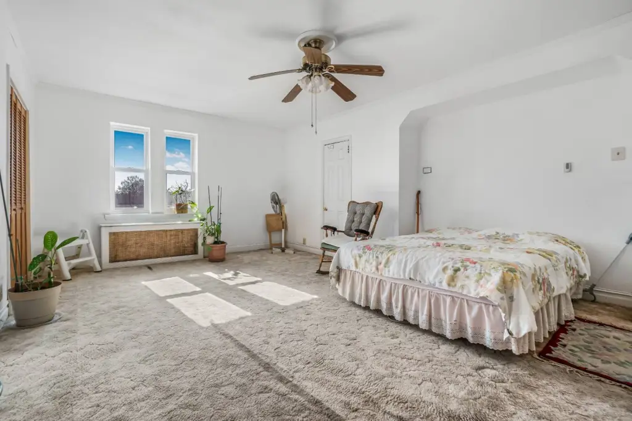
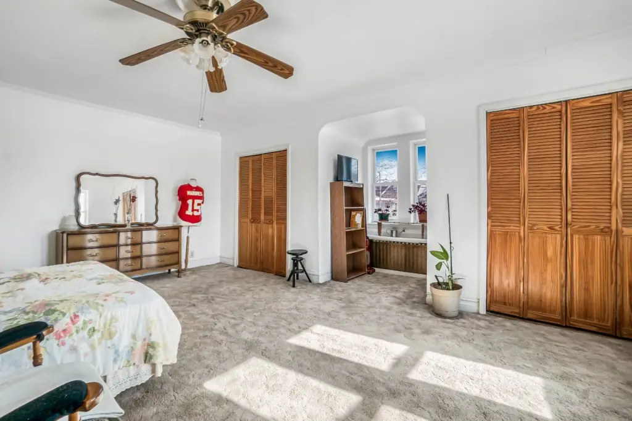
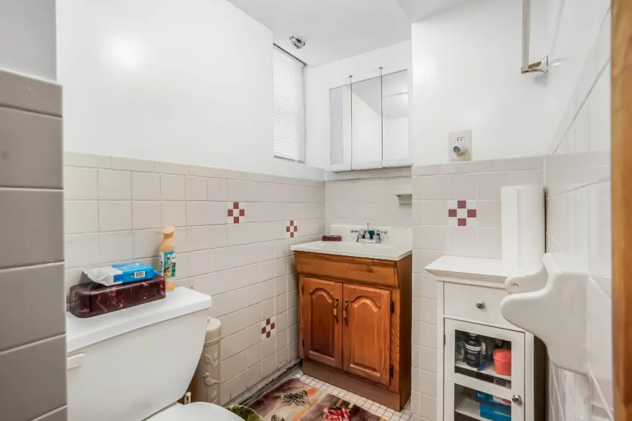
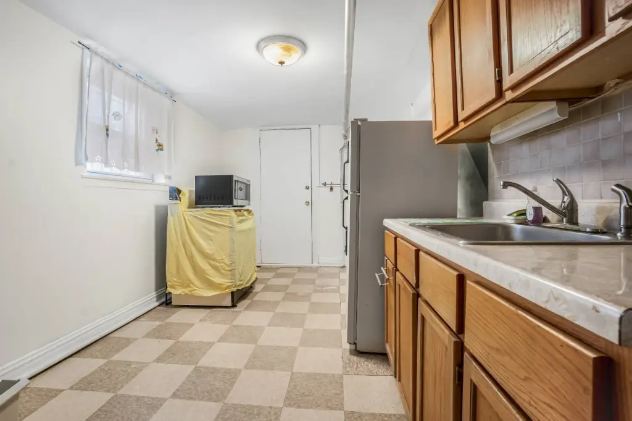
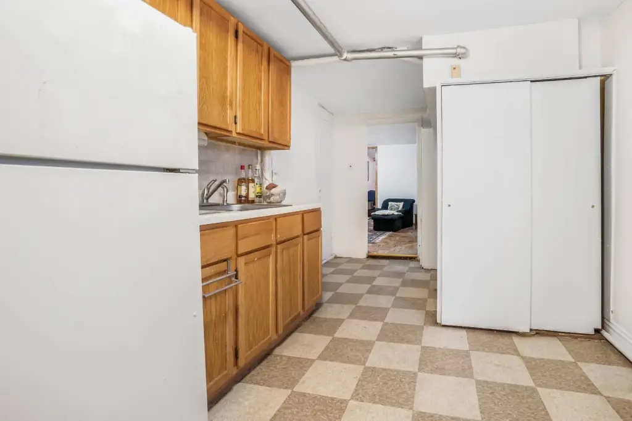
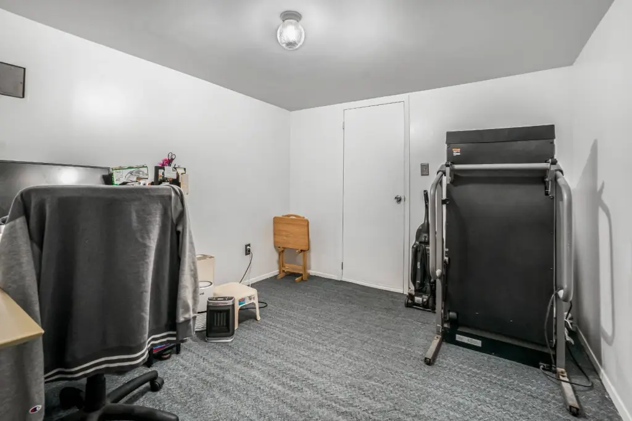
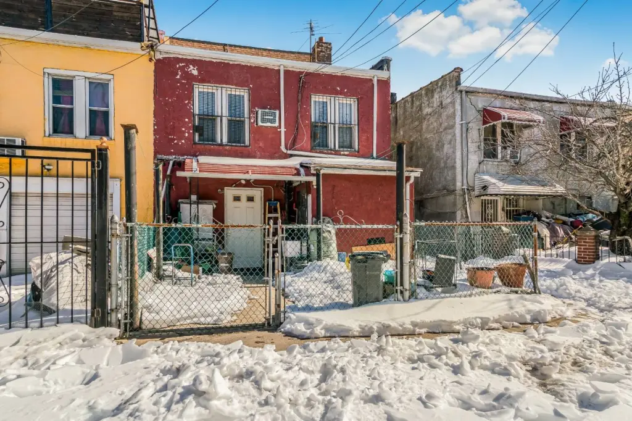
Located at 904 E 54th Street in Brooklyn, this spacious semi-detached brick home is described as thoughtfully laid out and impeccably maintained. The interior features three generously sized bedrooms, with two located on the first floor for easier daily living and reduced stair use. A bright living room flows into a formal dining room designed for entertaining and family gatherings. The second floor includes a master en-suite, creating a dedicated private retreat. A fully finished basement adds substantial bonus space that can support a family room, home office, recreation area, or guest quarters.
The home includes private parking for two cars and is positioned close to shopping, transportation, and essential amenities, according to the provided remarks. The property sits on a small lot measuring 0.049 acres and has an overall size of 2,073 square feet.
This layout may suit buyers looking for meaningful interior flexibility without relying on stair-intensive living, given the two first-floor bedrooms and the substantial finished basement. With a formal dining room, an en-suite primary on the upper level, and dedicated private parking, it offers practical comfort for everyday use and adaptable space for a range of household needs.
The home includes private parking for two cars and is positioned close to shopping, transportation, and essential amenities, according to the provided remarks. The property sits on a small lot measuring 0.049 acres and has an overall size of 2,073 square feet.
This layout may suit buyers looking for meaningful interior flexibility without relying on stair-intensive living, given the two first-floor bedrooms and the substantial finished basement. With a formal dining room, an en-suite primary on the upper level, and dedicated private parking, it offers practical comfort for everyday use and adaptable space for a range of household needs.
Key Highlights
- 1935 brick semi‑detached home with hardwood and carpet flooring
- 3 bedrooms: 2 on the first floor, plus a master en‑suite on the second floor
- Living room opens to a formal dining room
Local Financial Insights For Apartment 5plus
Simulate Cap Rate and NOI
NOI Build-Up
- Vacancy
- income lost from leasable area expected to sit empty during the year — subtracted from gross rent.
- EGI (Effective Gross Income)
- gross rent minus vacancy losses — the realistic income before paying operating costs.
- OpEx (Operating Expenses)
- recurring costs to operate the property (property tax, insurance, utilities, maintenance, management) — excludes financing and capital improvements.
- NOI (Net Operating Income)
- income a property generates after operating costs but before financing and taxes.
| Component | $ | $/SF |
|---|---|---|
| Gross rent | $117.4k | $56.64 |
| − Vacancy | −$2.3k | −$1.13 |
| EGI | $115.1k | $55.51 |
| − OpEx | −$51.8k | −$24.98 |
| NOI | $63.3k | $30.53 |
2,073 SF · lease $56.64/SF/yr · vacancy 2.00% · expense 45.00%
Alternative Uses
Best Use
Apartment 5plus
$904.1K
$791.1K – $1.05M
NOI $63,287 @ 7.0% cap · market cap 8.11%
Second Best
—
—
no second resolved use
Theoretical Best
Specialty Retail
$1.72M
$1.50M – $2.00M
NOI $120,151 @ 7.0% cap · market cap 15.40%
Zoning and permitted uses should be independently verified with local authorities.
Property Analytics
Property Profile
Location Intelligence
Current Use by Public Records
Single family properties
Similar For Sale Nearby










FAQs
What type of property is this?
Single family property - Impeccably maintained semi-detached brick home with three bedrooms, finished basement space, and private two-car parking.
Where is this single family property located?
The property is located at 904 E 54th Street Brooklyn, NY.
What is the asking price?
The asking price for this property is $780,000.
What are key features of this property?
This property features: 1935 brick semi‑detached home with hardwood and carpet flooring; 3 bedrooms: 2 on the first floor, plus a master en‑suite on the second floor; Living room opens to a formal dining room


