Multi-Building Flex
903 S Pennsylvania Avenue, Joplin, MO 64801
For Lease
$1,200/Mo
Commercial Lease, Joplin, MO
Space SizeContact for details
Lot Size0.28 Acres
Days on Market9
Property Features for 903 S Pennsylvania Avenue
General Information
Property type
Property subtype
Bathrooms
Full bathrooms
Rooms
Directions
Subdivision
Standard status
Size
Lot size
Taxes and HOA fees
Tax Annual Amount
Utilities
Heating system
Cooling system
Building Details
Flooring type
Roof type
Buildings
Listing Agency:
KELLER WILLIAMS REALTY ELEVATE
(417) 623-9900
Listed By:
indi Real Estate Property Management, Ryan Flanagan · License MO #2011018352
(417) 707-4634
Added: Nov 12
Changed: Nov 18
Last Checked: Nov 20 at 2:06AM
MLS# 266389
Copyright © 2026 Ozark Gateway Association of Realtors. All rights reserved. All information provided by the listing agent/broker is deemed reliable but is not guaranteed and should be independently verified.

Ask AI about this property
Review the available facts, identify missing information and prepare questions for the agent.
Investment Insights
Based on property information with market context.
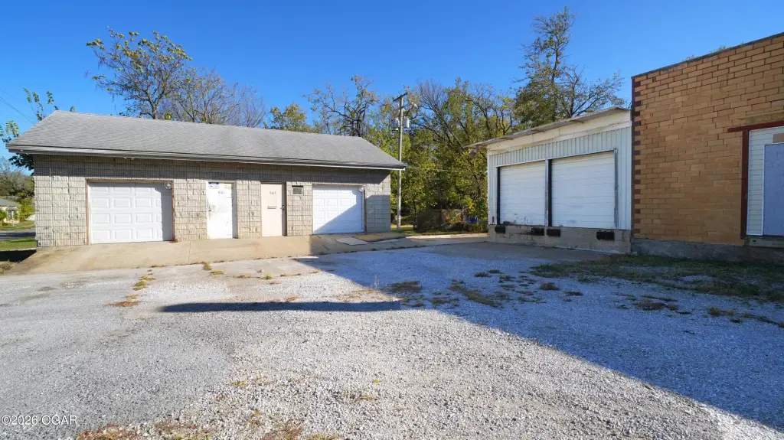
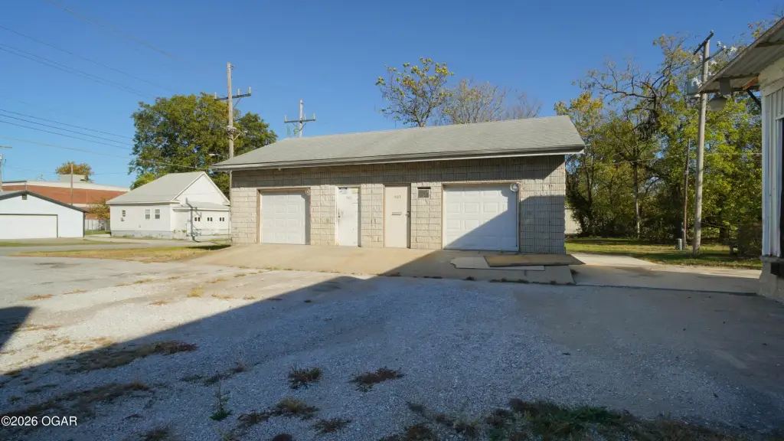
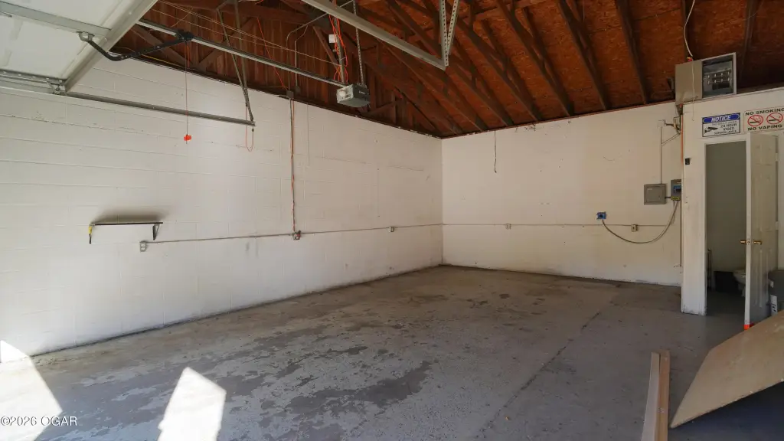
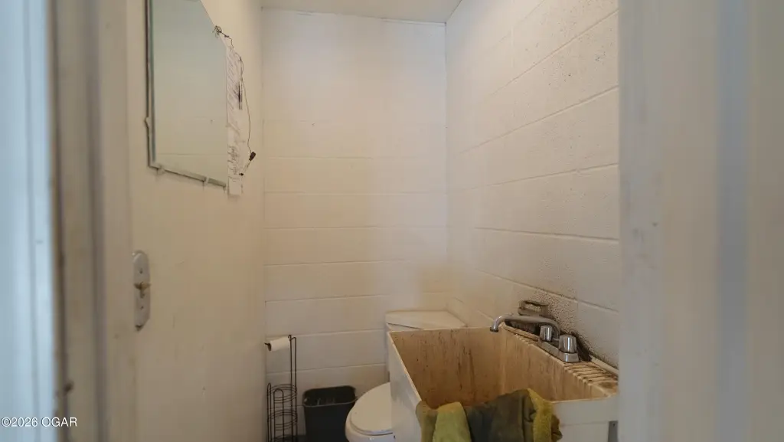
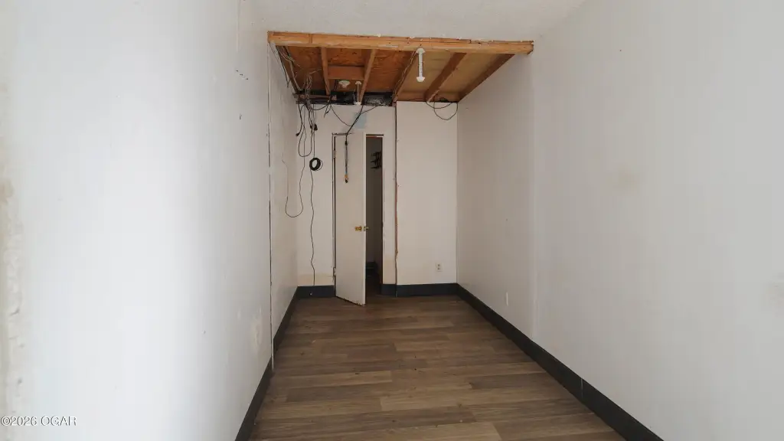
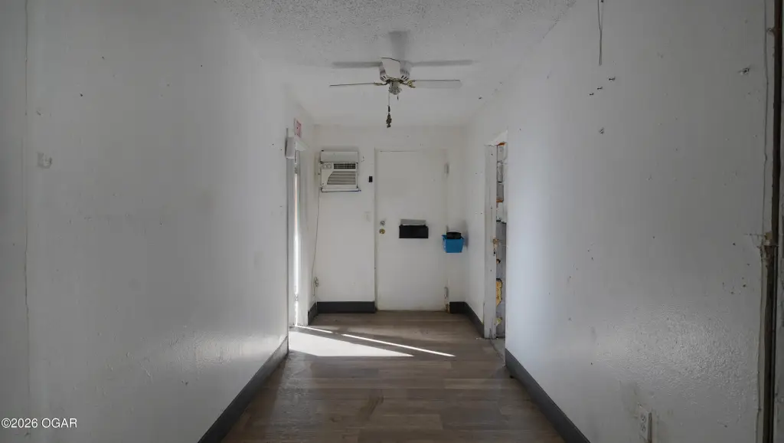
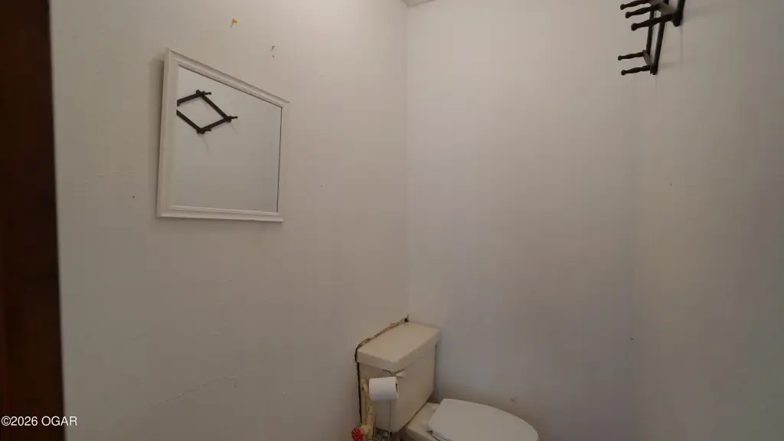
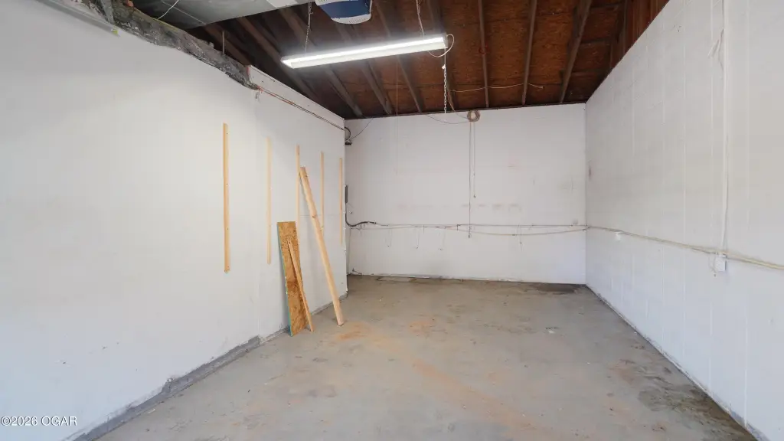
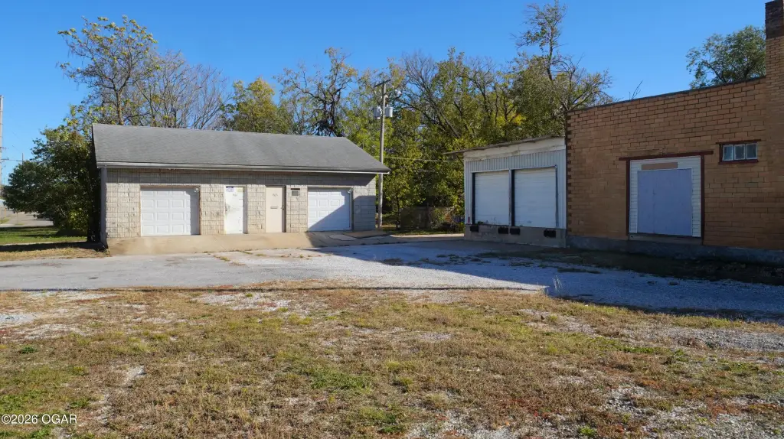
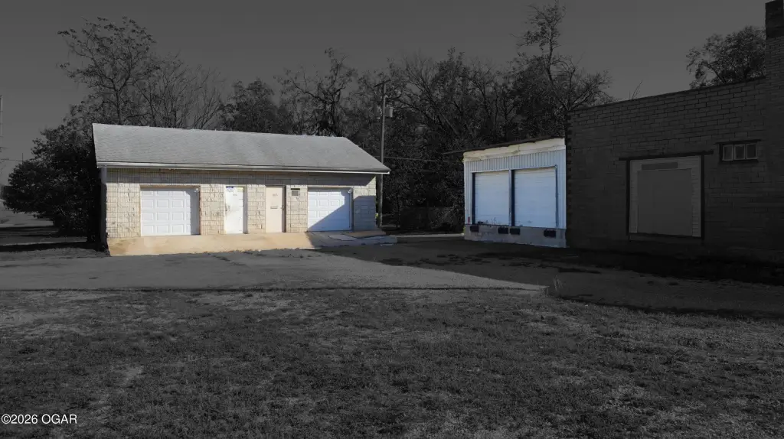
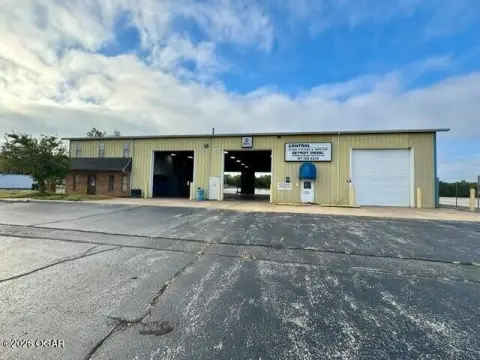
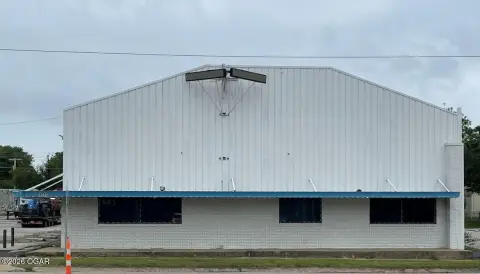
Two adjacent buildings provide approximately 2,000 square feet of flex space, configured with four garage areas. In the main building, two work or garage rooms measure approximately 19 x 27 feet and 12 x 27 feet, with a 27 x 6-foot connecting room and a bathroom between them. The second building adds two more garage areas, including one measuring approximately 20 x 20 feet.
The property occupies 0.28 acres and includes outdoor area for parking and access. Interior finishes include concrete and vinyl flooring, with wall-unit cooling and other heating.
The property occupies 0.28 acres and includes outdoor area for parking and access. Interior finishes include concrete and vinyl flooring, with wall-unit cooling and other heating.
Key Highlights
- Four garage spaces across two adjacent buildings
- Main building includes areas of approximately 19 x 27 feet and 12 x 27 feet, plus a 27 x 6‑foot connecting room
- Second building adds two garage areas, including one measuring approximately 20 x 20 feet
Property Analytics
Who owns this building?
See the owner, sales and loan history
Open Analytics
Current Use
Lease Details
NNN (Triple Net)
Lease Type
$1.08 /SF/Yr
CAM
Location Intelligence
Trade Area within ½ mile
1,451
Businesses Nearby
Under-served
Demand for This Use
Improve property use
Find place for business
Demographics for 64801, MO
35,234
Population
17,460
Households
2
Avg Household Size
37
Median Age
26%
College-Educated
90%
High-School Grad
57.5 sq mi
ZIP Area
613
Density / Sq Mi
$51,360
Median Household Income
$31,103
Median Earnings
$884
Median Rent
$176,100
Median Home Value
Check the figures for this property
Cap Rate, Value Estimation, Potential NOI and more
View Realmo Analytics
Market
Lease Benchmarks for Joplin, MO
$8.98 /SF/Yr
Avg Asking Price
$4.87–$22.5 /SF/Yr
Price Range
7,623 SF
Avg Space Size
This space is priced 20% below the average of $8.98 /SF/Yr.
Average Price Trend$/SF/Yr for Flex space in Joplin, MO
Properties on Market for Flex space in Joplin
Vacancy Rate% for Industrial in Midwest region





Frequently Asked Questions
What type of property is this?
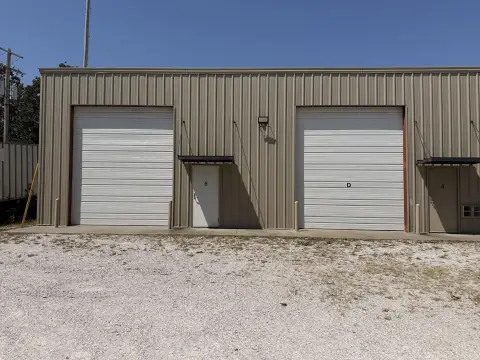
Flex space - Four garage bays and additional land area support storage, workshop, and business operations.
Where is this flex space located?
The property is located at 903 S Pennsylvania Avenue Joplin, MO.
What is the lease rate?
The lease rate is $1,200/Mo.
What are key features of this property?
This property features: Four garage spaces across two adjacent buildings; Main building includes areas of approximately 19 x 27 feet and 12 x 27 feet, plus a 27 x 6‑foot connecting room; Second building adds two garage areas, including one measuring approximately 20 x 20 feet



