Auto Shop with Five Ground-Level
New
For Sale
$199,900
903 S Fourth Street, Guttenberg, IA 52052
Commercial Sale, Guttenberg, IA
Property Size2,000 SF
Price / SF$99.95
Days on Market7
Property Features for 903 S Fourth Street
General Information
Property type
Commercial Sale
Property subtype
Other
Zoning
Commercial
Bathrooms
1
Full bathrooms
1
Rooms
Bathroom 1
Parking
10
Subdivision
NORTH
Standard status
Active
APN
30-17-463-004
Additional Details
Real Estate Included
Yes
Automotive Uses
auto repair
Utilities
Sewer type
Public Sewer
Cooling system
Window Unit(s)
Water source
Well
Amenities
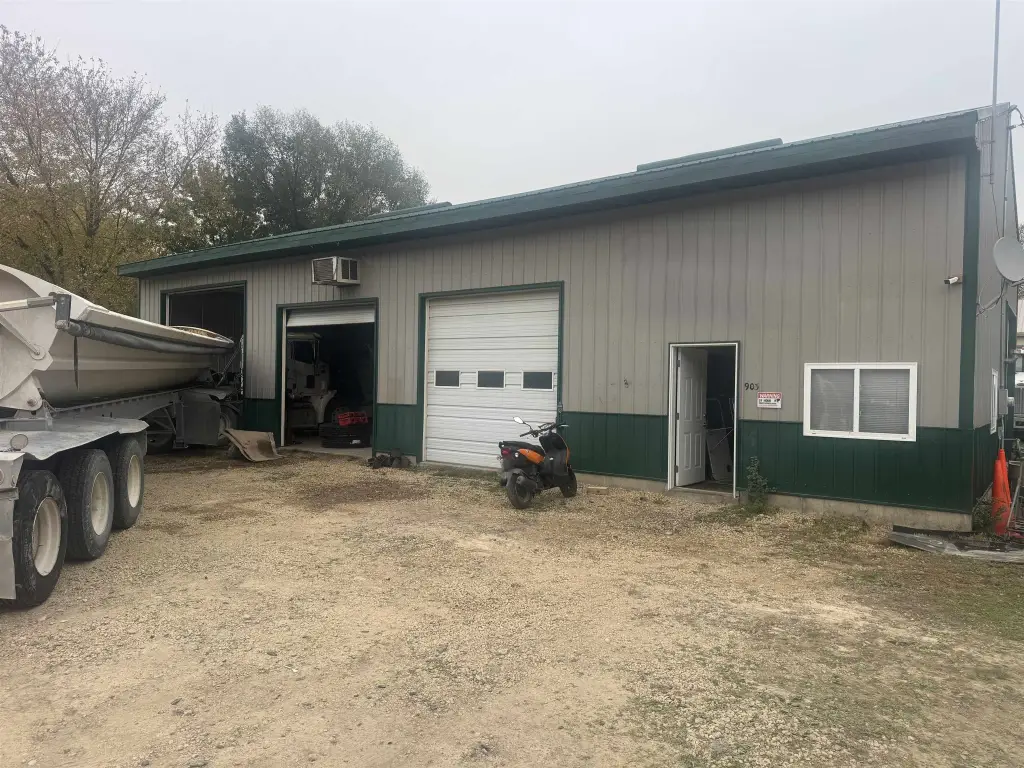
five ground-level doors
walk-through door
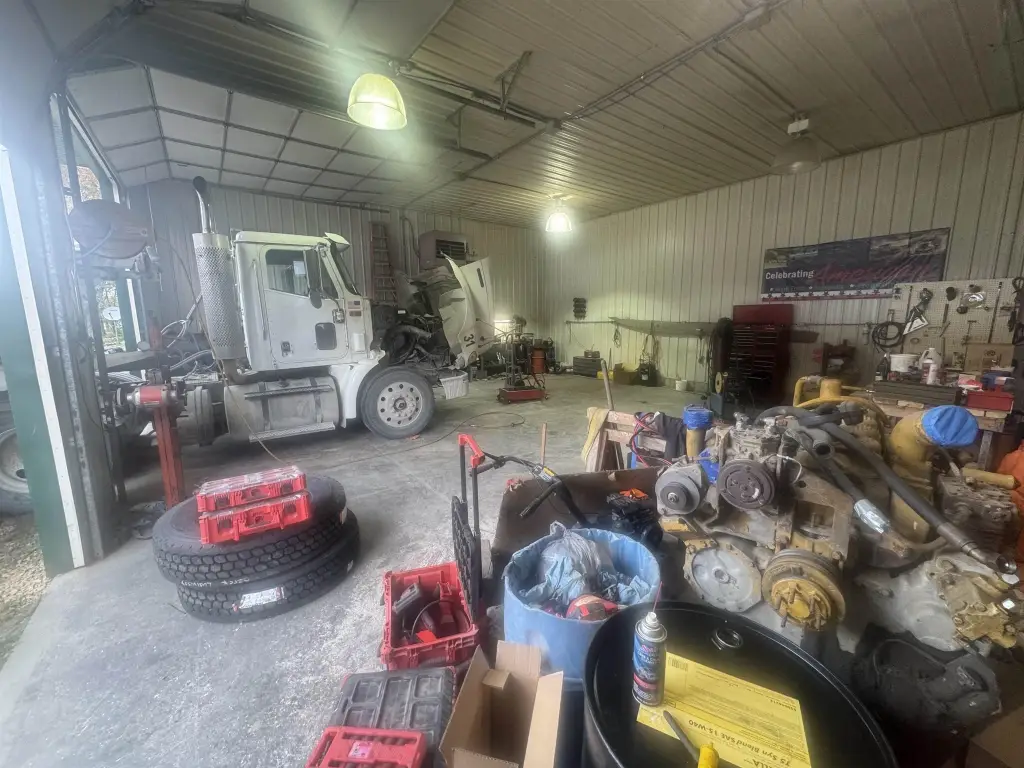
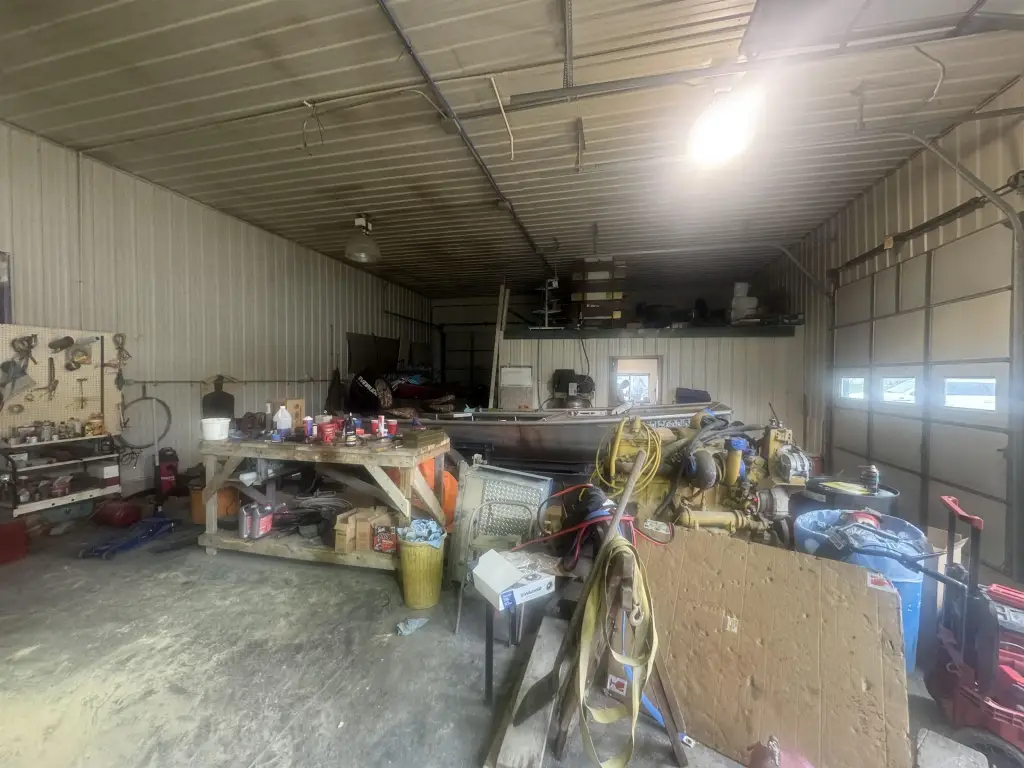
8" concrete floor
in-floor heating lines
Building Details
Year built
2003
Floors in Building
1
Flooring type
Concrete
Building materials
Steel Siding
Buildings
1
Listing Agency:
Ole's 5 Star Realty, LLC
(563) 252-2747
Listed By:
Jeffrey Olson
(563) 379-7167
Added: Oct 28
Changed: Nov 2
Last Checked: Nov 3 at 11:06AM
MLS# 156077
Copyright © 2026 East Central Iowa Association of Realtors. All rights reserved. All information provided by the listing agent/broker is deemed reliable but is not guaranteed and should be independently verified.

Ask AI about this property
Review the available facts, identify missing information and prepare questions for the agent.
Investment Insights
Based on property information with market context.
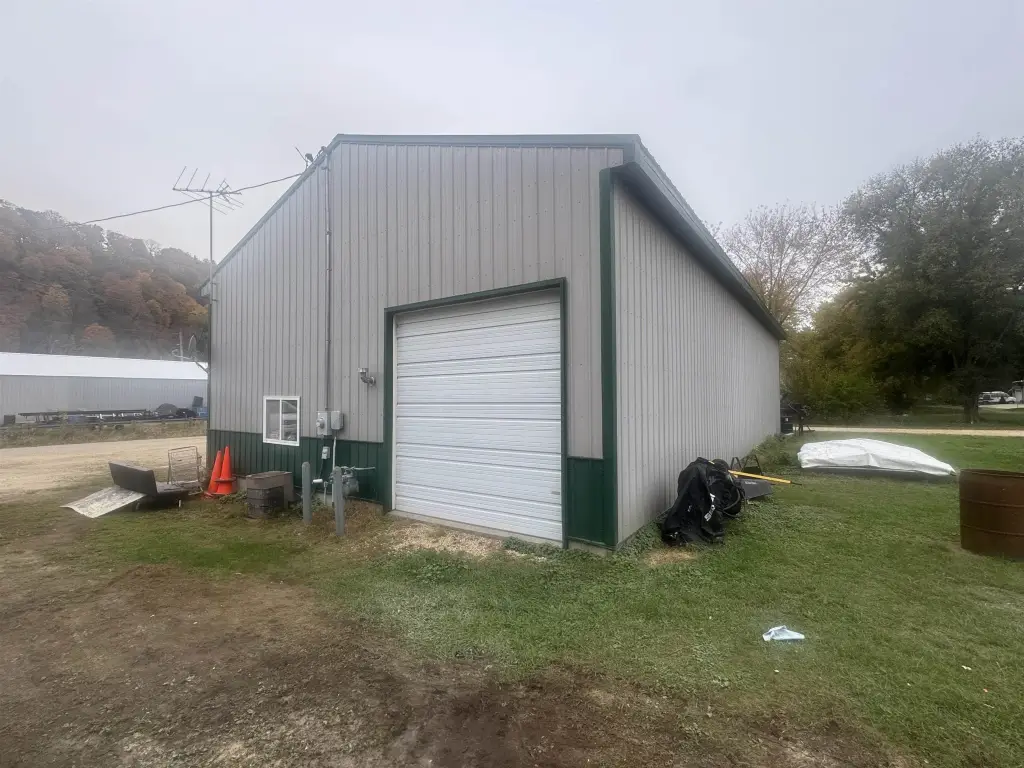
Built in 2003, this steel-sided auto shop has nearly 2,000 square feet of space, five ground-level doors, and a separate walk-through entrance. Door sizes include one 12-foot-wide by 12-foot-tall opening and two 10-foot-wide by 10-foot-tall openings; another roll-up door is on the south side. The shop also includes a bathroom and window-unit cooling.
An 8-inch concrete floor contains in-floor heating lines that are not currently in use. The lines have been pressure-tested and confirmed to be in good condition. The property is commercially zoned, served by a well and public sewer, and located at 903 S Fourth Street in Guttenberg, Iowa.
An 8-inch concrete floor contains in-floor heating lines that are not currently in use. The lines have been pressure-tested and confirmed to be in good condition. The property is commercially zoned, served by a well and public sewer, and located at 903 S Fourth Street in Guttenberg, Iowa.
Key Highlights
- Five ground‑level doors, including one 12' x 12' opening and two 10' x 10' openings
- Additional roll‑up garage door on the south side
- 8" concrete floor with in‑floor heating lines that are not in use; lines were pressure‑tested and found in good condition
Property Analytics
Who owns this building?
See the owner, sales and loan history
Open Analytics
Current Use
Location Intelligence
Trade Area within ½ mile
232
Businesses Nearby
Well-served
Demand for This Use
Explore this area
Business Placement
Demographics for 52052, IA
2,955
Population
1,805
Households
1.6
Avg Household Size
53
Median Age
13%
College-Educated
93%
High-School Grad
89.7 sq mi
ZIP Area
33
Density / Sq Mi
$55,871
Median Household Income
$36,875
Median Earnings
$791
Median Rent
$189,300
Median Home Value
Check the figures for this property
Cap Rate, Value Estimation, Potential NOI and more
View Realmo Analytics
Market
Vacancy Rate% for Retail in Midwest region


Similar Off Market Nearby
- Autotek Service Center — 314 Goethe St, Guttenberg, IA 52052
- Browns Family of Dealership's Body Shop — 202 US-52, Guttenberg, IA 52052
- Brown's Family of Dealerships — 202 US-52, Guttenberg, IA 52052
- Brown's Guttenberg Service — 202 US-52, Guttenberg, IA 52052
- Fassbinder Small Engines — 211 Prince St, Guttenberg, IA 52052
Frequently Asked Questions
What type of property is this?
Auto shop - Commercial zoning, a concrete floor, and in-floor heating lines support a range of shop functions.
Where is this auto shop located?
The property is located at 903 S Fourth Street Guttenberg, IA.
What is the asking price?
The asking price for this property is $199,900.
What are key features of this property?
This property features: Five ground‑level doors, including one 12' x 12' opening and two 10' x 10' openings; Additional roll‑up garage door on the south side; 8" concrete floor with in‑floor heating lines that are not in use; lines were pressure‑tested and found in good condition



