Approved Mixed-Use Development
For Sale
Contact for pricing
Pending
9025 SE Bridge Rd, Hobe Sound, FL 33455
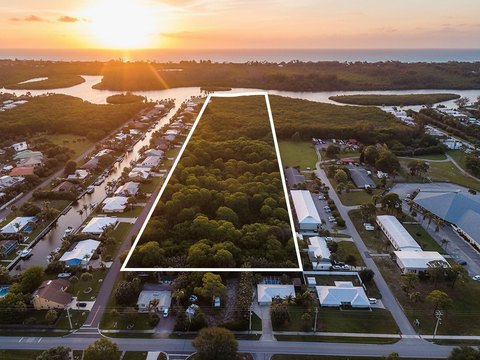
Fully site plan approved corner development lot for boutique townhomes with ground-floor commercial and apartments above.
Property SizeContact for details
Days on Market151
Property Features for 9025 SE Bridge Rd
General Information
Standard status
Pending
Property subtype
Land
Zoning
Hobe Sound Redevelopment
Listing Agency:
Crady Mackin Belland Commercial Real Estate
Listed By:
Mathew Crady · License #FL 3319900
(772) 260-1655
Source:
Crexi
Added: Apr 10
Changed: Sep 5
Last Checked: Sep 6 at 1:41PM
Displayed information is deemed reliable but is not guaranteed and should be independently verified. All listing content including descriptions, pricing, images are the copyrighted material of Crady Mackin Belland Commercial Real Estate
Investment Insights
Based on property information with market context.
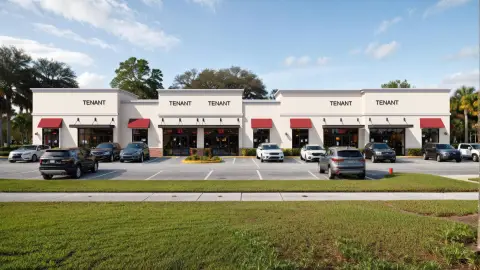
Fully site plan approved mixed-use development lot at the prominent corner of SE Bridge Road and SE Lares Avenue & Anstis Place in Hobe Sound, Florida. The approved plans call for a boutique project featuring six three-story townhomes plus a mixed-use building with commercial space and residential apartments above.
The townhomes are designed as three-bedroom, 4.5-bath residences with two-car garages and multiple private balconies. The mixed-use component includes over 4,500 square feet of commercial space with two-bedroom, two-bath apartments and balconies oriented toward Bridge Road.
On the ground level, the commercial space is planned to accommodate two restaurant concepts, including a full-service dinner establishment and a healthy fast-casual lunch option, along with boutique retail. The development has completed an extensive approval process with sign-off from more than 17 Martin County departments, including ADA compliance, civil engineering, landscaping, and full utility approvals through South Martin Regional Utility, with planned connection to a nearby lift station. The existing AT&T above-ground easement is also planned to be relocated underground.
The townhomes are designed as three-bedroom, 4.5-bath residences with two-car garages and multiple private balconies. The mixed-use component includes over 4,500 square feet of commercial space with two-bedroom, two-bath apartments and balconies oriented toward Bridge Road.
On the ground level, the commercial space is planned to accommodate two restaurant concepts, including a full-service dinner establishment and a healthy fast-casual lunch option, along with boutique retail. The development has completed an extensive approval process with sign-off from more than 17 Martin County departments, including ADA compliance, civil engineering, landscaping, and full utility approvals through South Martin Regional Utility, with planned connection to a nearby lift station. The existing AT&T above-ground easement is also planned to be relocated underground.
Key Highlights
- Fully site plan approved mixed‑use development lot at the corner of SE Bridge Road and SE Lares Avenue & Anstis Place in Hobe Sound, FL.
- (6) luxury three‑story townhomes planned, each with 3 bedrooms, 4.5 bathrooms, two‑car garage, and multiple private balconies.
- Mixed‑use building planned with 4,500+ SF of commercial space plus residential apartments above.
Property Analytics
Property Profile
Current Use
Location Intelligence
Trade Area within ½ mile
663
Businesses Nearby
Explore this area
Business Placement
Demographics for 33455, FL
20,799
Population
11,681
Households
1.8
Avg Household Size
60
Median Age
36%
College-Educated
94%
High-School Grad
56.6 sq mi
ZIP Area
367
Density / Sq Mi
$74,149
Median Household Income
$35,161
Median Earnings
$1,193
Median Rent
$395,600
Median Home Value

Questions? Ask Rey
Realmo’s AI knows this listing — price, zoning, demand, history. Ask anything.




Frequently Asked Questions
What type of property is this?
Commercial land - Fully site plan approved corner development lot for boutique townhomes with ground-floor commercial and apartments above.
Where is this commercial land located?
The property is located at 9025 SE Bridge Rd Hobe Sound, FL.
What is the asking price?
The asking price for this property is $4,750,000.
What are key features of this property?
This property features: Fully site plan approved mixed‑use development lot at the corner of SE Bridge Road and SE Lares Avenue & Anstis Place in Hobe Sound, FL.; (6) luxury three‑story townhomes planned, each with 3 bedrooms, 4.5 bathrooms, two‑car garage, and multiple private balconies.; Mixed‑use building planned with 4,500+ SF of commercial space plus residential apartments above.



