New Flex Warehouse
For Lease
$1,400-$4,800/Mo
9020 S State Highway 121, Trenton, TX 75418
CommercialLease, Trenton, TX
Space Size1,200 SF - 4,800 SF
Lot Size0.16 Acres
Days on Market237
Property Features for 9020 S State Highway 121
General Information
Property type
Commercial Lease
Property subtype
Other
Property condition
Under Construction
Zoning description
mixed use, office, warehouse
Parking features
Assigned, Parking Lot
Directions
Coming from Highway 75 go north on Highway 121 approximately 25 miles, warehouse on left
Standard status
Active
APN
138253
Lot size
0.16 Acres
Utilities
Sewer type
Aerobic Septic, Septic Tank
Building Details
Year built
2025
Floors in Building
1
Number of units
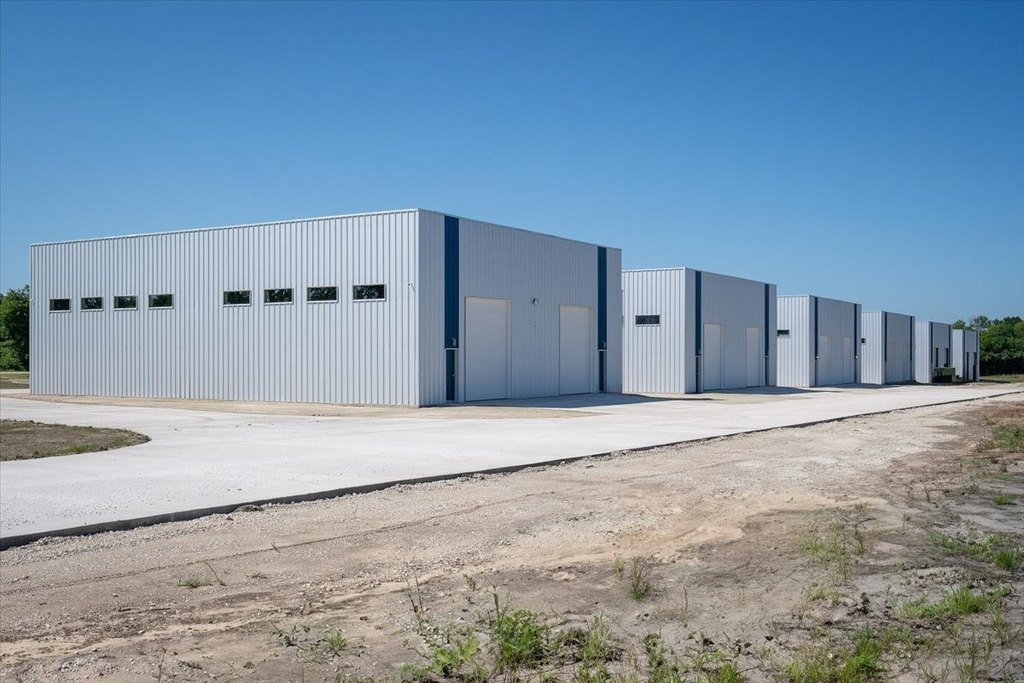
8
Flooring type
Concrete
Building materials
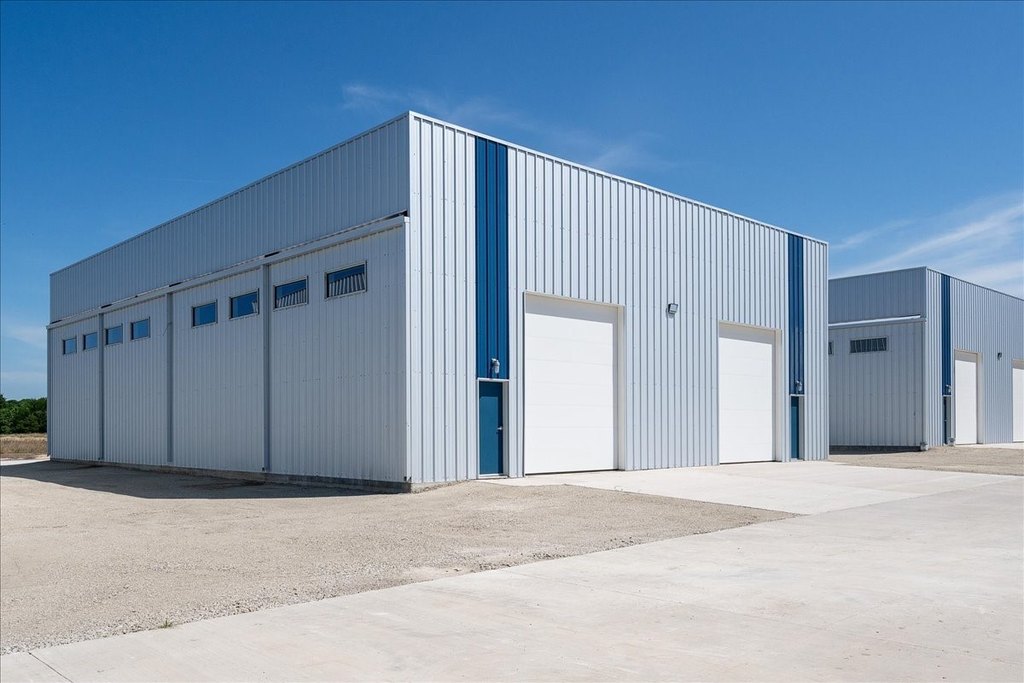
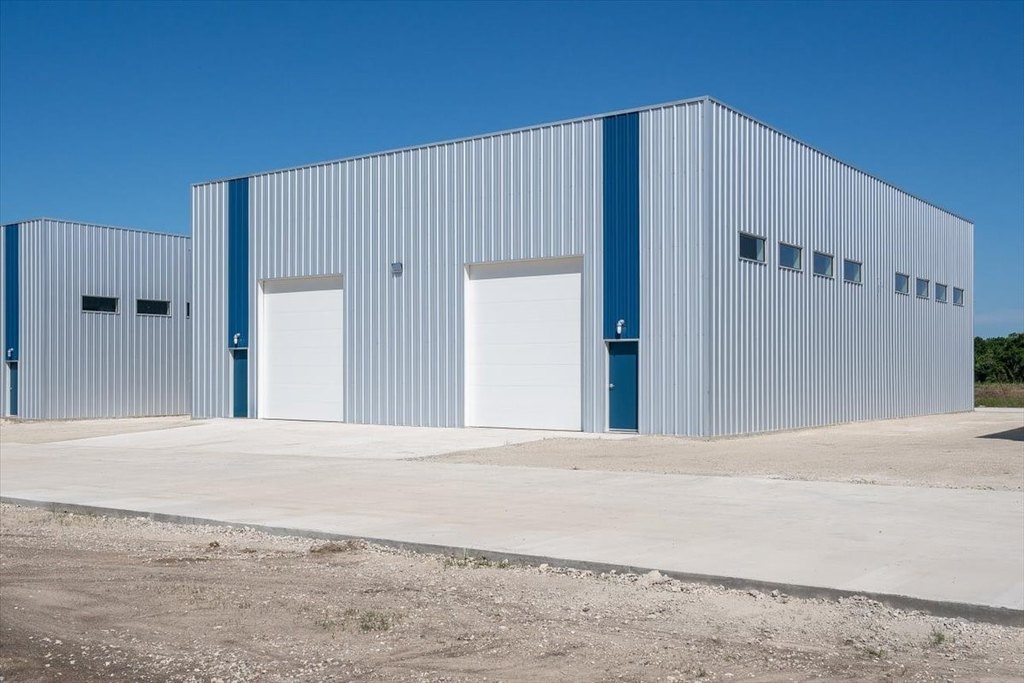
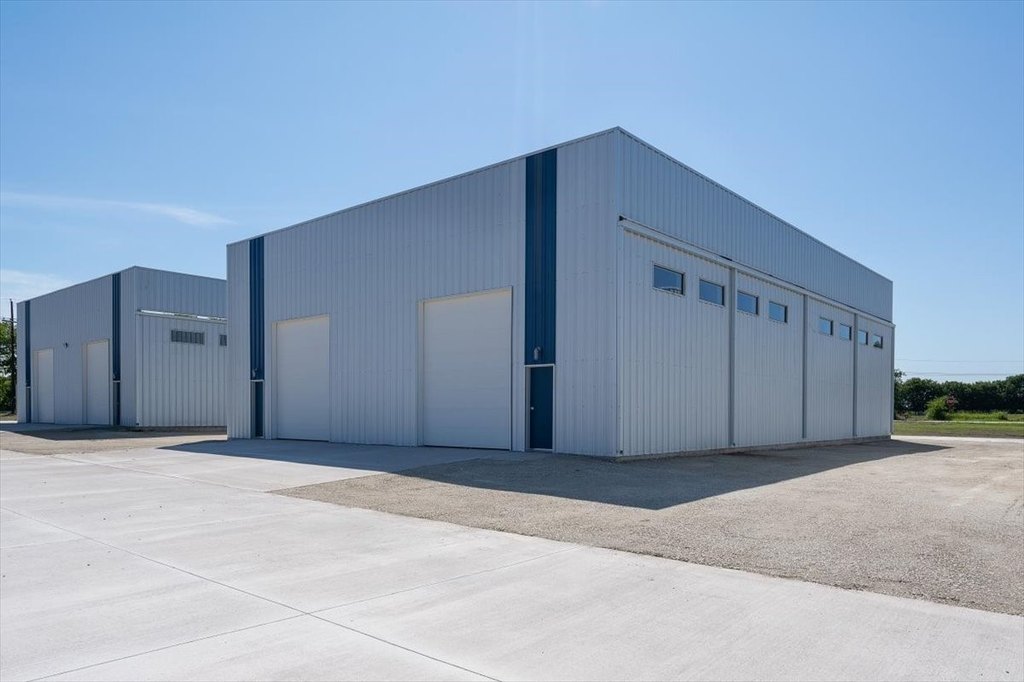
MetalSiding, Concrete
Roof type
Metal
Listing Agency:
Fathom Realty LLC
(888) 455-6040
Listed By:
Maureen Henderson · License #0708946
(469) 371-5846
Added: Feb 23
Changed: Oct 1
Last Checked: Oct 18 at 5:06AM
MLS# 20846967
Copyright © 2026 North Texas Real Estate Information Systems, Inc. All rights reserved. All information provided by the listing agent/broker is deemed reliable but is not guaranteed and should be independently verified.

Ask AI about this property
Review the available facts, identify missing information and prepare questions for the agent.
Investment Insights
Based on property information with market context.
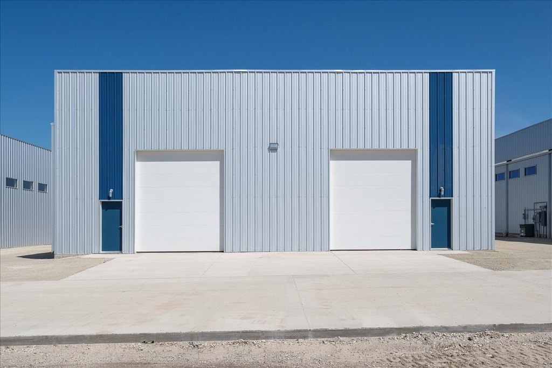
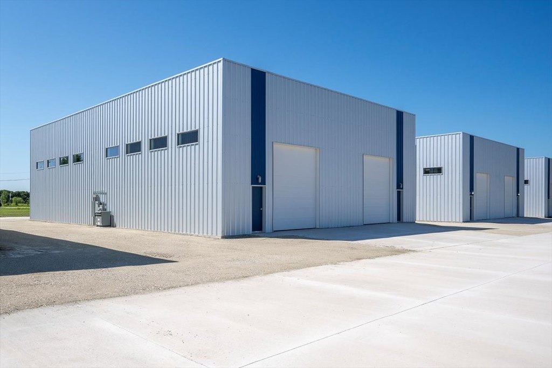
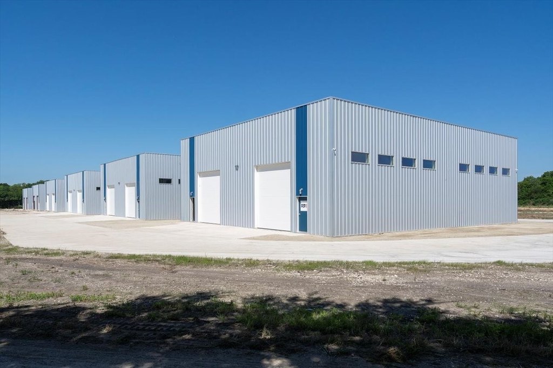
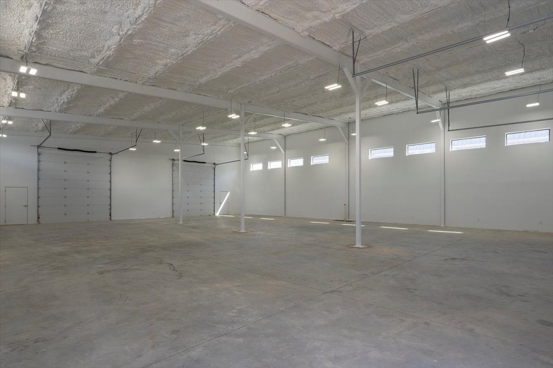
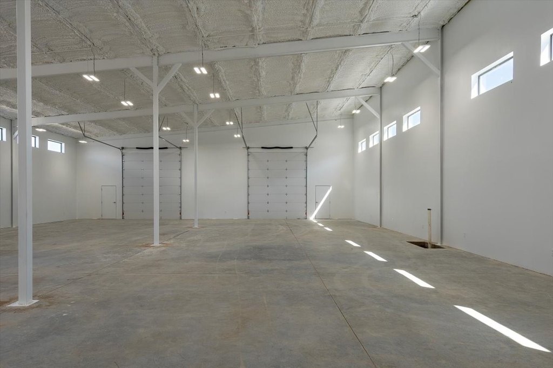
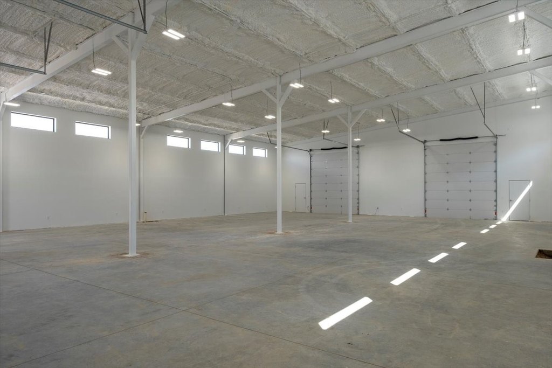
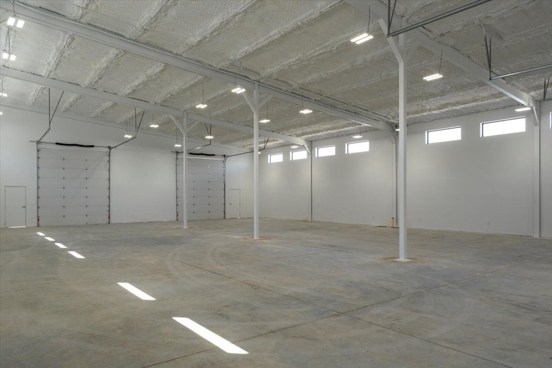
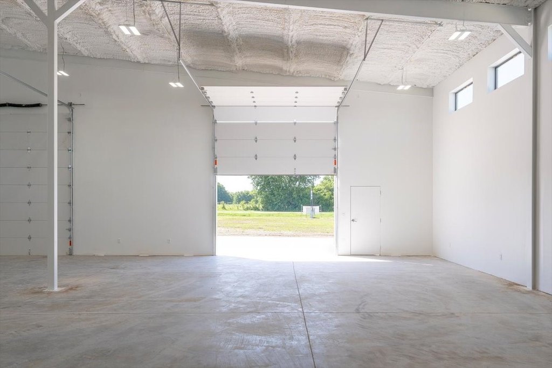
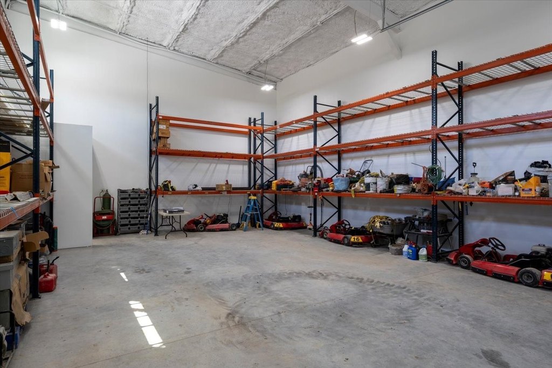
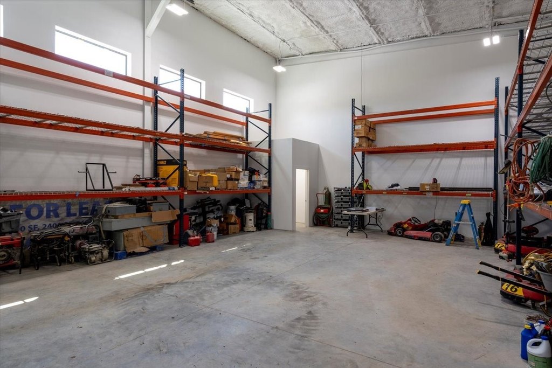
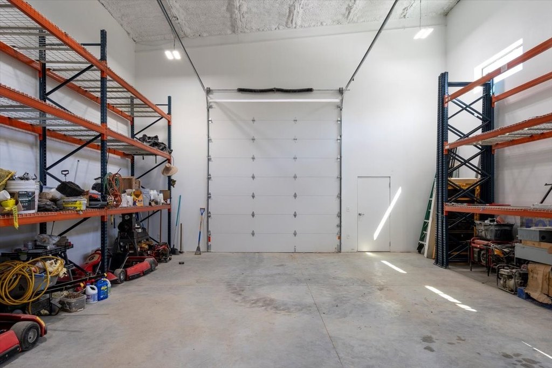
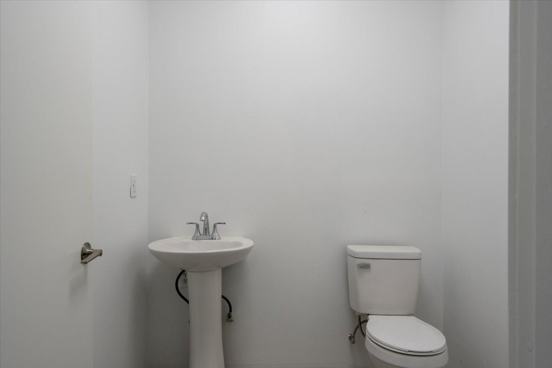
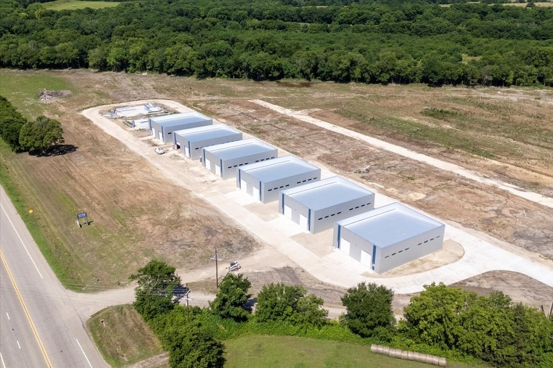
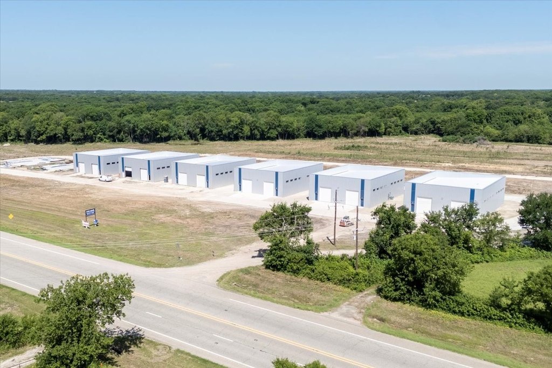
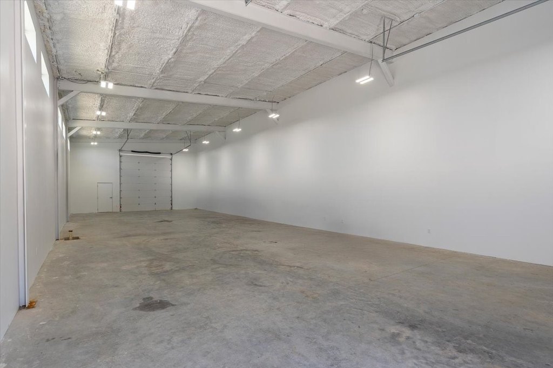
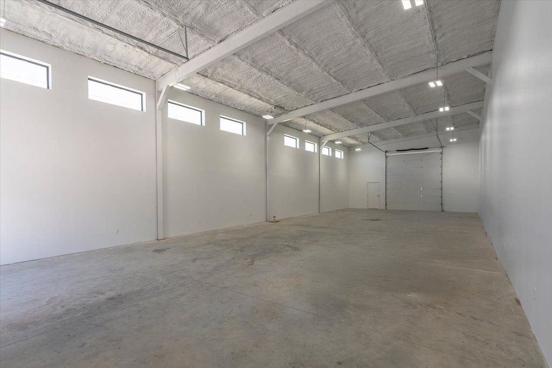
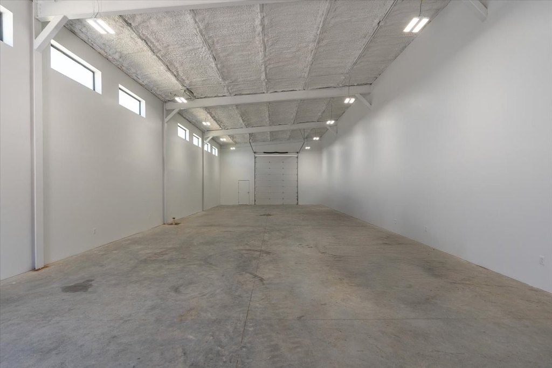
This 2025 flex warehouse property provides newly constructed commercial space with metal siding, a metal roof, and concrete flooring. The warehouse areas are foam insulated, with ceiling heights ranging from 18 to 20 feet and 12-foot-wide by 14-foot-high roll-up doors. An ADA-compliant bathroom is included, and the owner will build out space to suit an occupant’s requirements.
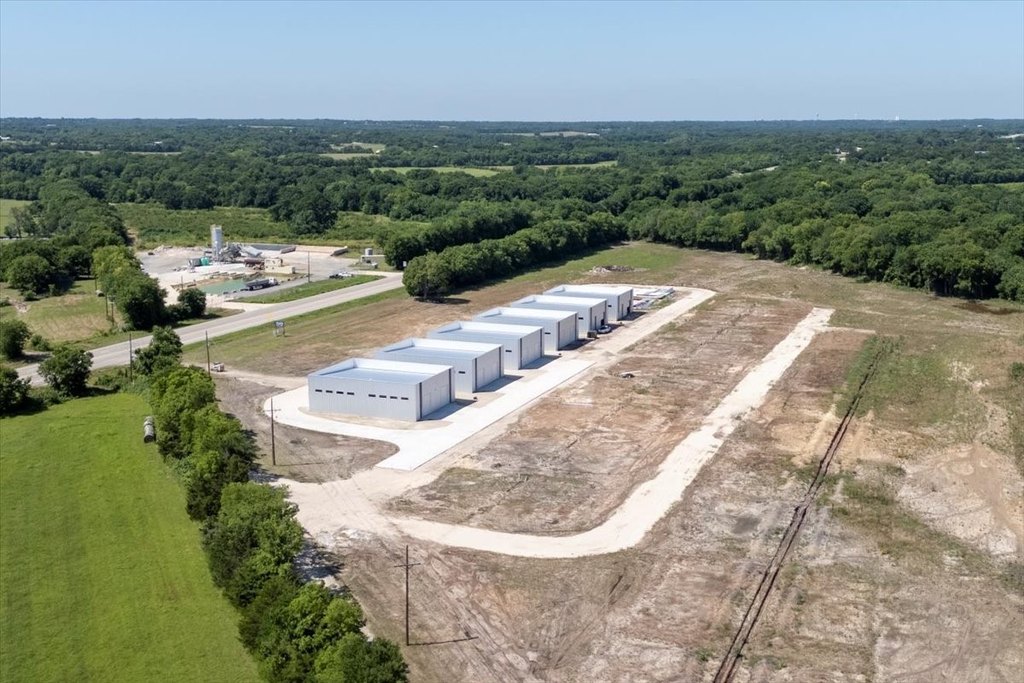
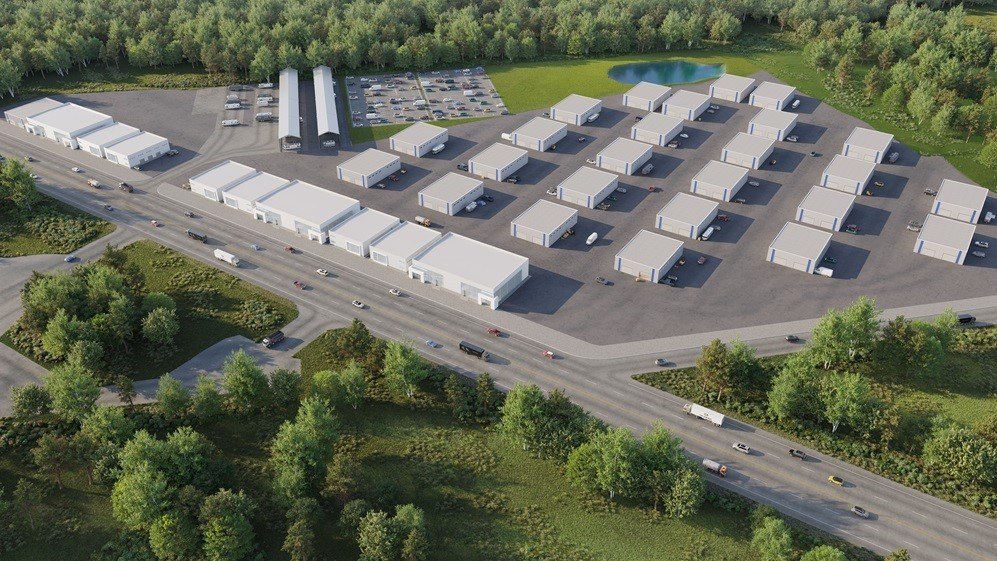
The property is positioned along State Highway 121 in Trenton, Texas, with a parking lot and assigned parking available. Electric, water, sewer, trash service, and high-speed internet are included. Sewer service is provided through aerobic septic and septic tank systems, and the property is currently identified as under construction.
The property is positioned along State Highway 121 in Trenton, Texas, with a parking lot and assigned parking available. Electric, water, sewer, trash service, and high-speed internet are included. Sewer service is provided through aerobic septic and septic tank systems, and the property is currently identified as under construction.
Key Highlights
- 2025 construction with foam‑insulated warehouse areas
- 18- to 20‑foot ceiling heights
- 12‑foot‑wide by 14‑foot‑high roll‑up doors
Property Analytics
Unlock full access to Insights
Subscribe to Realmo Intelligence
Open Analytics
Current Use
Lease Details
20 ft
Clear height
Yes
Highway access
Yes
Paved road access
Yes
Utilities to site
NNN (Triple Net)
Lease Type
$1.95 /SF/Yr
CAM
Location Intelligence
Trade Area within ½ mile
4
Businesses Nearby
Well-served
Demand for This Use
Explore this area
Business Placement
Demographics for 75418, TX
14,775
Population
5,704
Households
2.6
Avg Household Size
41
Median Age
19%
College-Educated
86%
High-School Grad
140.8 sq mi
ZIP Area
105
Density / Sq Mi
$61,265
Median Household Income
$37,944
Median Earnings
$1,040
Median Rent
$207,600
Median Home Value
Check the figures for this property
Cap Rate, Value Estimation, Potential NOI and more
View Realmo Analytics
Market
Lease Benchmarks for Trenton, TX
$13.2 /SF/Yr
Avg Asking Price
$12–$14 /SF/Yr
Price Range
5,200 SF
Avg Space Size
This space is priced 2% below the average of $13.2 /SF/Yr.
Vacancy Rate% for Industrial in South region
Frequently Asked Questions
What type of property is this?
Flex space - Newly constructed flex space offers insulated warehouse areas, concrete flooring, and flexible layouts for commercial operations.
Where is this flex space located?
The property is located at 9020 S State Highway 121 Trenton, TX.
What is the lease rate?
The lease rate is $4,000/Mo.
What are key features of this property?
This property features: 2025 construction with foam‑insulated warehouse areas; 18- to 20‑foot ceiling heights; 12‑foot‑wide by 14‑foot‑high roll‑up doors


