Medical Office Suite with
For Lease
$19 SF/Yr
902 Fleming Street Suite C, Hendersonville, NC 28791
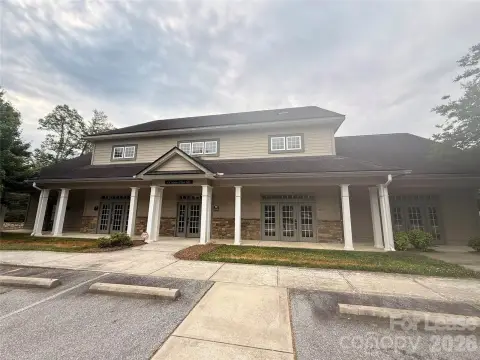
Move-in ready suite includes multiple offices, reception, conference room, and two bathrooms with 22 shared parking spaces.
Space Size2,100 SF
Property Size8,620 SF
Days on Market90
Property Features for 902 Fleming Street Suite C
General Information
Standard status
Active
Size
2,100 SF
Class
B
Property subtype
Office - Medical Office
Building Details
Building Size
8,620 SF
Year Built
1995
Spaces For Lease
at 902 Fleming Street Suite C
Medical Office Space
Immediate
Size
2,100 SF
Type
Office
Lease Type
NNN
Sublease
No
Renewal Option
Yes
Listing Agency:
Whitney Commercial Real Estate
Listed By:
Andrew Riddle · License #297804
(828) 665-9085
Source:
Commercialcafe
Added: Jul 24
Changed: Oct 13
Last Checked: Oct 20 at 5:10PM
Displayed information is deemed reliable but is not guaranteed and should be independently verified. All listing content including descriptions, pricing, images are the copyrighted material of Whitney Commercial Real Estate

Ask AI about this property
Review the available facts, identify missing information and prepare questions for the agent.
Investment Insights
Based on property information with market context.
A move-in ready medical office suite is available for lease at 902 Fleming Street, Suite C. The space totals approximately 2,100 square feet and is configured with nine offices, a reception area, a conference room, a breakroom, a storage room, and two bathrooms.
The suite is within walking distance (about 15 minutes) to Pardee Hospital. The property provides 22 shared parking spaces and offers the potential for monument signage along Fleming Street.
The building is described as professionally maintained and currently benefits from established medical tenancy. The available layout supports immediate occupancy with dedicated reception and support space alongside multiple exam rooms or offices, along with private restrooms and additional storage.
The suite is within walking distance (about 15 minutes) to Pardee Hospital. The property provides 22 shared parking spaces and offers the potential for monument signage along Fleming Street.
The building is described as professionally maintained and currently benefits from established medical tenancy. The available layout supports immediate occupancy with dedicated reception and support space alongside multiple exam rooms or offices, along with private restrooms and additional storage.
Key Highlights
- ±2,100 SF move‑in ready medical office suite for lease at 902 Fleming Street, Suite C (Hendersonville, NC).
- Suite layout includes 9 offices, reception, conference room, breakroom, storage room, and two bathrooms.
- 22 shared parking spaces available for patients and visitors.
Property Analytics
Unlock full access to Insights
Subscribe to Realmo Intelligence
Open Analytics
Current Use
Lease Details
NNN (Triple Net)
Lease Type
$2.85 /SF/Yr
CAM
Location Intelligence
Trade Area within ½ mile
1,924
Businesses Nearby
Under-served
Demand for This Use
Explore this area
Business Placement
Demographics for 28791, NC
14,899
Population
7,268
Households
2
Avg Household Size
52
Median Age
45%
College-Educated
94%
High-School Grad
16.7 sq mi
ZIP Area
892
Density / Sq Mi
$78,179
Median Household Income
$40,049
Median Earnings
$1,182
Median Rent
$352,400
Median Home Value
Check the figures for this property
Cap Rate, Value Estimation, Potential NOI and more
View Realmo Analytics
Market
Vacancy Rate% for Office in South region



Similar Off Market Nearby
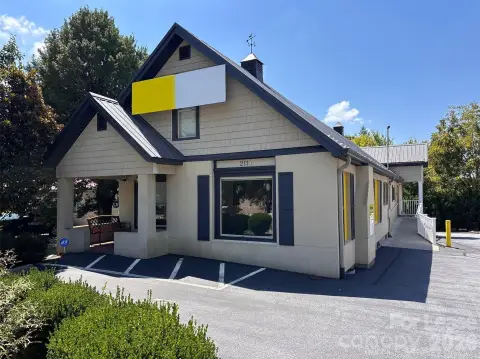
- All Saints Animal Hospital — 720 N Grove St, Hendersonville, NC 28792
Frequently Asked Questions
What type of property is this?
Medical Office Space - Move-in ready suite includes multiple offices, reception, conference room, and two bathrooms with 22 shared parking spaces.
Where is this medical office space located?
The property is located at 902 Fleming Street Suite C Hendersonville, NC.
What is the lease rate?
The lease rate is $19 SF/Yr.
What are key features of this property?
This property features: ±2,100 SF move‑in ready medical office suite for lease at 902 Fleming Street, Suite C (Hendersonville, NC).; Suite layout includes 9 offices, reception, conference room, breakroom, storage room, and two bathrooms.; 22 shared parking spaces available for patients and visitors.


