Warehouse with Dock and Office
901 Pleasant Valley Ave Mount Laurel, NJ 08054
For Lease
Contact for pricing
Industrial warehouse offering 20'10"–22'6" ceiling heights, exterior and interior docks, drive-in doors, office space, and new LED lighting.
Property Size129,175 SF
Days on Market16
Property Features for 901 Pleasant Valley Ave
General Information
Standard status
Active
Size
129,175 SF
Property subtype
INDUSTRIAL
Spaces For Lease
at 901 Pleasant Valley Ave Contact us
Listing Agency:
NAI Mertz - Corporate
(609) 413-5647
Listed By:
Scott Mertz, SIOR
(609) 413-5647
Source:
Moodyscre
Added: Jul 13
Changed: Jul 25
Last Checked: Jul 27 at 12:54PM
Displayed information is deemed reliable but is not guaranteed and should be independently verified. All listing content including descriptions, pricing, images are the copyrighted material of NAI Mertz - Corporate
Investment Insights
Based on property information with market context.
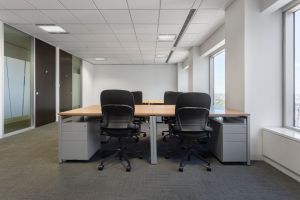
This warehouse facility includes warehouse and garage/shipping areas along with dedicated office space totaling 9,529 square feet. The building features ceiling heights ranging from 20'10" to 22'6", along with (6) exterior docks described as expandable, (9) interior 40" docks, and (4) drive-in doors sized 12' x 15'. A concrete forklift ramp is also included, supporting material handling operations within the facility.
Built in 1974 with an addition completed in 2001, the property offers truck and vehicle parking designed for flexibility, including 74 vehicle parking spots described as expandable and ample truck parking with both 36' and 53' spaces. New LED lighting is installed, and power is available with 1,600 amps at 480V, 3-phase service.
The available configuration supports industrial distribution and warehousing use, with functional loading capacity across exterior and interior dock positions plus drive-in access and a forklift ramp to facilitate movement throughout the space.
Built in 1974 with an addition completed in 2001, the property offers truck and vehicle parking designed for flexibility, including 74 vehicle parking spots described as expandable and ample truck parking with both 36' and 53' spaces. New LED lighting is installed, and power is available with 1,600 amps at 480V, 3-phase service.
The available configuration supports industrial distribution and warehousing use, with functional loading capacity across exterior and interior dock positions plus drive-in access and a forklift ramp to facilitate movement throughout the space.
Key Highlights
- Warehouse totals 103,713 SF plus 15,933 SF garage/shipping area and 9,529 SF office area
- 20'10"–22'6" ceiling height with (6) exterior docks (expandable) and (9) interior 40" docks
- Loading includes (4) drive‑in doors (12' x 15') plus a concrete forklift ramp
Property Analytics
Location Intelligence
Current Use





Similar Off Market Nearby
- Genius Designs — 404 Birchfield Dr, Mt Laurel Township, NJ 08054
- Transocean Containers - New Jersey — 309 Fellowship Rd Suite 200-7, Mt Laurel Township, NJ 08054
Frequently Asked Questions
What type of property is this?
Warehouse - Industrial warehouse offering 20'10"–22'6" ceiling heights, exterior and interior docks, drive-in doors, office space, and new LED lighting.
Where is this warehouse located?
The property is located at 901 Pleasant Valley Ave Mount Laurel, NJ.
What are key features of this property?
This property features: Warehouse totals 103,713 SF plus 15,933 SF garage/shipping area and 9,529 SF office area; 20'10"–22'6" ceiling height with (6) exterior docks (expandable) and (9) interior 40" docks; Loading includes (4) drive‑in doors (12' x 15') plus a concrete forklift ramp



