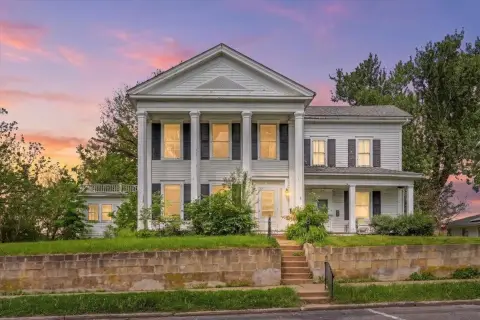
Modernized Landmark Office
901 4th St Hudson, WI 54016
For Sale
Contact for pricing
Modernized office building with concrete construction, fiber connectivity, upgraded HVAC zones, and 40 on-site parking spaces.
Property Size30,699 SF
Price / SF$84.66
Days on Market371
Property Features for 901 4th St
General Information
- Standard status
- Active
- Size
- 30,699 SF
- Property subtype
- OFFICE
Listing Agency:
KW Commercial - Minnetonka
(612) 991-6360
Listed By:
Jeff Meehan
(612) 991-6360
Source:
Moodyscre
Added: Jul 21, 2025
Changed: Jul 25
Last Checked: Jul 25 at 2:41PM
Displayed information is deemed reliable but is not guaranteed and should be independently verified. All listing content including descriptions, pricing, images are the copyrighted material of KW Commercial - Minnetonka
Investment Insights
Based on property information with market context.
The Hudson Professional Building is a landmark office property originally constructed in 1965 and now modernized for professional tenants. The building features concrete construction throughout, including a roof deck, and a new 60 mil TPO roof installed in 2024 with interior roof access. Mechanical systems include newer high-capacity boilers, a hot deck/cold deck air handler system, 9 HVAC zones plus the lobby, and an enthalpy energy management system. Lighting is predominantly upgraded to LED, and approximately 50% of windows have been replaced. Connectivity is fiber optic with a static IP provision for each tenant, supported by upgraded surveillance and a full building security system.
Amenities include 6 public restrooms and 4 private restrooms, a kitchenette on the second floor, janitor closets on every level, secure tenant mailboxes, terrazzo floors in common areas, and an electric vehicle charging station. Parking totals 40 on-site spaces, with additional street parking available. The building is located in downtown Hudson and is about 3 blocks from the scenic waterfront and walkway.
With a professional office configuration suited for single users or multiple suites, the Hudson Professional Building combines long-term structural integrity with utility upgrades and tenant-ready infrastructure.
Amenities include 6 public restrooms and 4 private restrooms, a kitchenette on the second floor, janitor closets on every level, secure tenant mailboxes, terrazzo floors in common areas, and an electric vehicle charging station. Parking totals 40 on-site spaces, with additional street parking available. The building is located in downtown Hudson and is about 3 blocks from the scenic waterfront and walkway.
With a professional office configuration suited for single users or multiple suites, the Hudson Professional Building combines long-term structural integrity with utility upgrades and tenant-ready infrastructure.
Key Highlights
- Landmark office building at 901 4th St., Hudson, WI, constructed in 1965 with concrete construction throughout including roof deck.
- New 60 mil TPO roof installed in 2024 with interior roof access.
- HVAC includes newer high‑capacity boilers, hot deck/cold deck air handler system, 9 HVAC zones plus lobby, and scheduled new air conditioning system in 2025.
Property Analytics
Location Intelligence
Current Use by Public Records
NEI Electric
Electrical Service
Collaborative Counseling
Mental Health Service
Miracles Software, Inc.
(Bike/Boat/Book/etc) Store
Repka Law, LLC
Law Firm
Youth Action Hudson
Social Service Agency



FAQs
What type of property is this?
Office building - Modernized office building with concrete construction, fiber connectivity, upgraded HVAC zones, and 40 on-site parking spaces.
Where is this office building located?
The property is located at 901 4th St Hudson, WI.
What is the asking price?
The asking price for this property is $2,599,000.
What are key features of this property?
This property features: Landmark office building at 901 4th St., Hudson, WI, constructed in 1965 with concrete construction throughout including roof deck.; New 60 mil TPO roof installed in 2024 with interior roof access.; HVAC includes newer high‑capacity boilers, hot deck/cold deck air handler system, 9 HVAC zones plus lobby, and scheduled new air conditioning system in 2025.