Two-Unit Duplex with Finished
For Sale
$400,000
901/3 Mccarty Street NW, Grand Rapids, MI 49544
Multi Family, Grand Rapids, MI
Property SizeContact for details
Lot Size0.39 Acres
Days on Market49
Property Features for 901/3 Mccarty Street NW
General Information
Property type
Residential Multi Family
Property subtype
Other
Zoning description
ARM - MULT
Bedrooms
4
Bathrooms
3
Full bathrooms
2
Half bathrooms
2
Rooms
Basement, Bathroom 2, Bedroom 4, Bathroom 3, Bathroom 1, Bedroom 3, Bedroom 1, Bathroom 4, Bedroom 2
Parking
2
Parking features
Driveway
Basement
Full
Lot features
Cul-De-Sac, Sidewalk, Wooded
Elementary school district
Kenowa Hills
Middle school district
Kenowa Hills
High school district
Kenowa Hills
Directions
3 Mile to Cornelia, south to McCarty or Alpine To Ferris to Cornelia ad then south to McCarty
Standard status
Active
APN
41-13-11-280-002
Lot size
0.39 Acres
Taxes and HOA fees
Tax Year
2025
Tax Description
PART OF LOT 204 COM 55.93 FT E ALONG N LOT LINE FROM NWLY COR THEREOF TH E TO NELY COR OF SD LOT TH S ALONG E LOT LINE 21.40 FT TH SWLY TO SELY COR OF SD LOT TH NWLY ALONG SLY LOT LINE TO E LINE OF W 55.93 FT OF SD LOT TH N TO BEG * ALPINE ESTATES NO .7
Tax Annual Amount
6908
Legal Description
PART OF LOT 204 COM 55.93 FT E ALONG N LOT LINE FROM NWLY COR THEREOF TH E TO NELY COR OF SD LOT TH S ALONG E LOT LINE 21.40 FT TH SWLY TO SELY COR OF SD LOT TH NWLY ALONG SLY LOT LINE TO E LINE OF W 55.93 FT OF SD LOT TH N TO BEG * ALPINE ESTATES NO .7
Utilities
Utilities
Phone Available
Heating system
Forced Air
Cooling system
Central Air
Amenities
patio
Building Details
Year built
1980
Number of units
2
Building materials
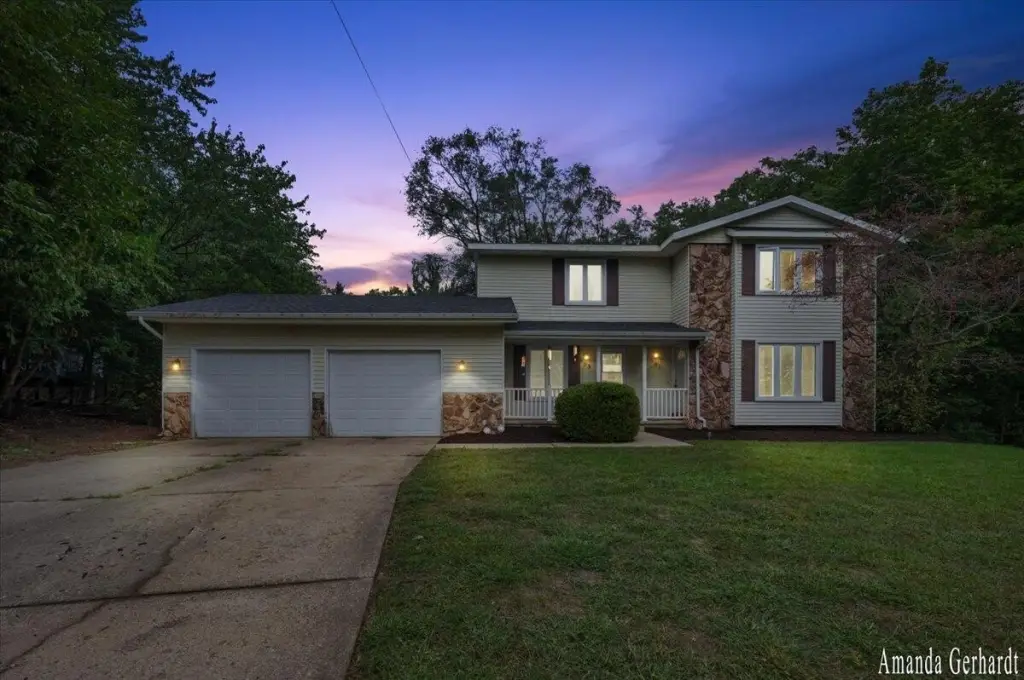
Stone, Vinyl Siding
Listing Agency:
Greenridge Realty (Summit)
(616) 365-8900
Listed By:
Amanda L Gerhardt
(616) 240-3174
Added: Sep 11
Changed: Oct 22
Last Checked: Oct 29 at 4:06PM
MLS# 26048541
Copyright © 2026 Michigan Regional Information Center, LLC. All rights reserved. All information provided by the listing agent/broker is deemed reliable but is not guaranteed and should be independently verified.

Ask AI about this property
Review the available facts, identify missing information and prepare questions for the agent.
Investment Insights
Based on property information with market context.
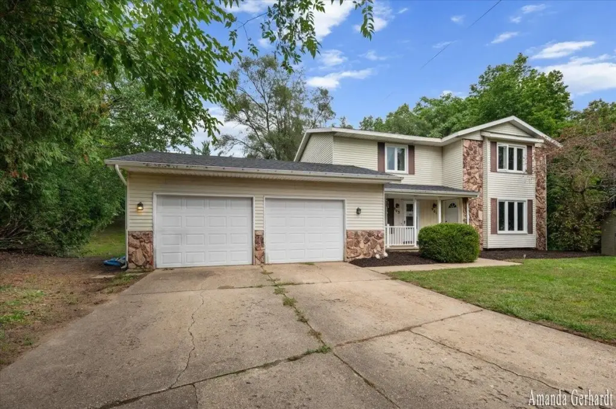
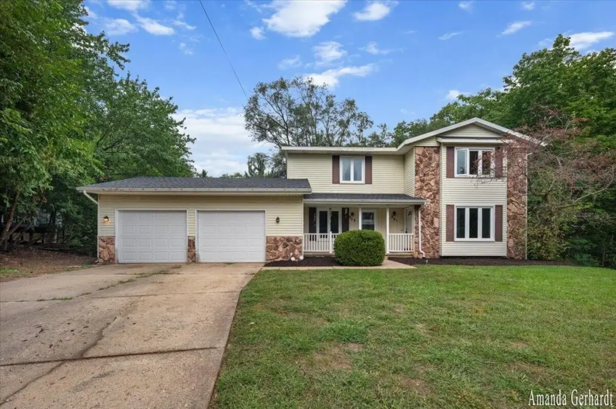
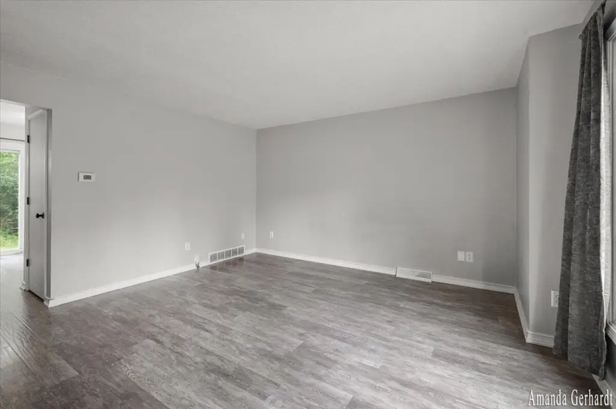
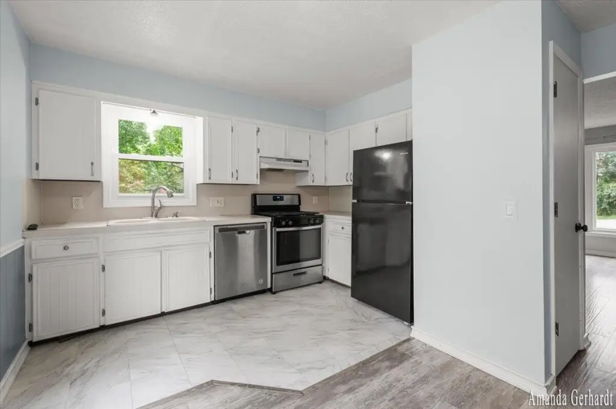
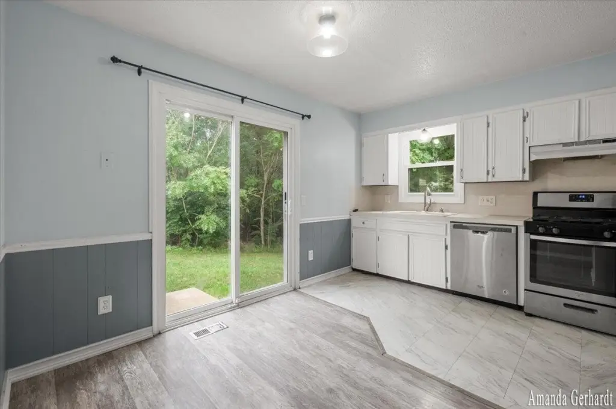
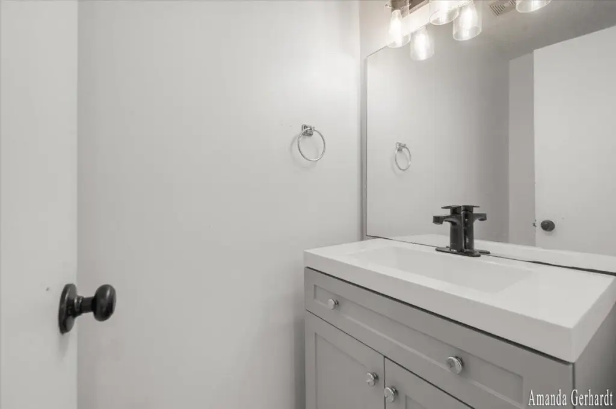
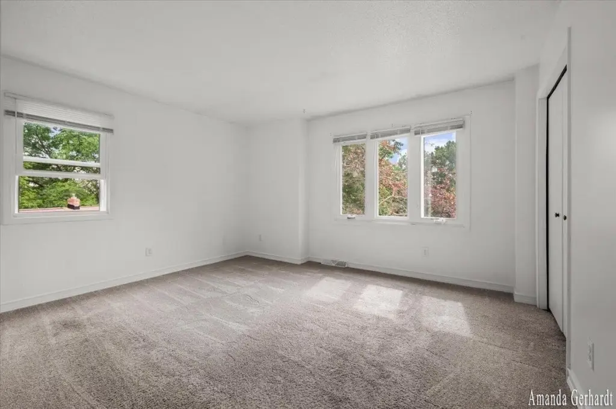
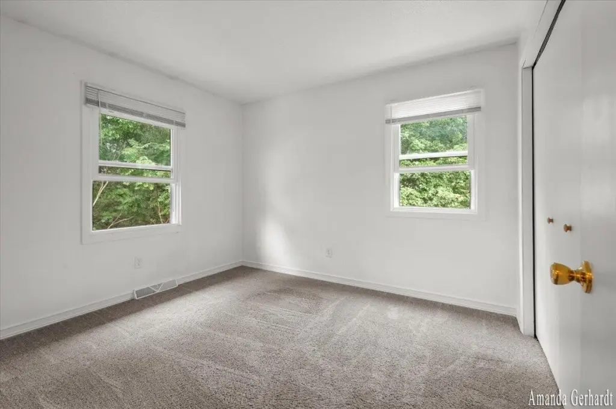
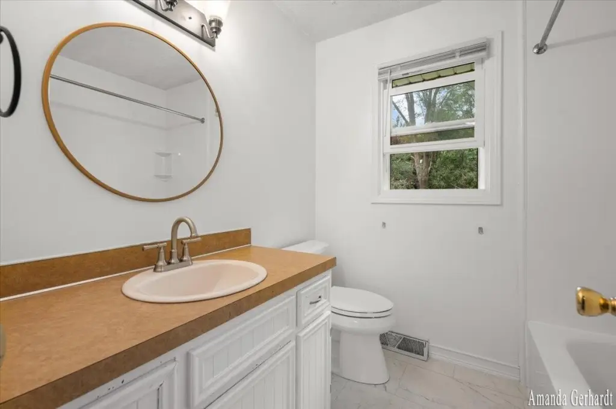
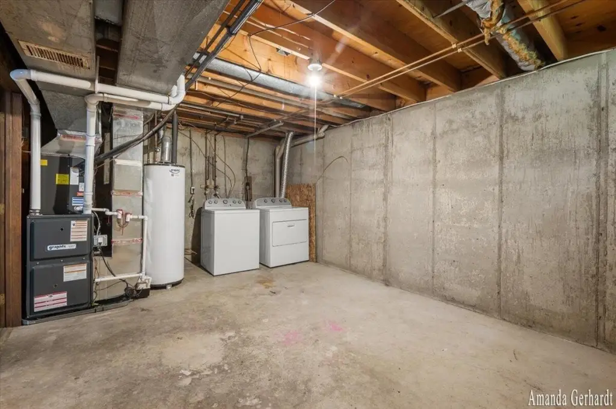
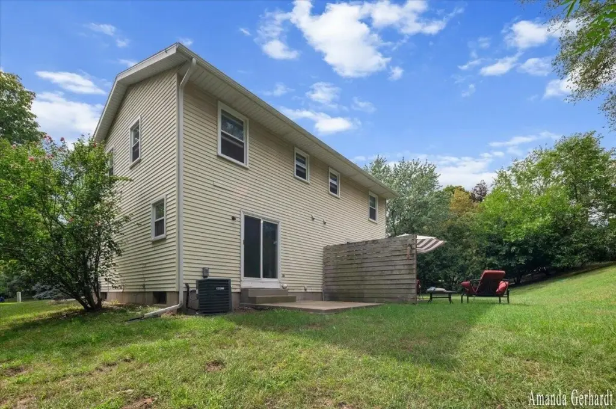
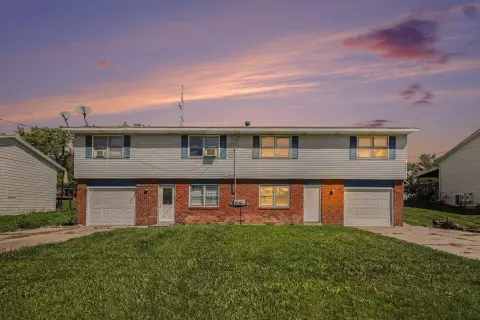
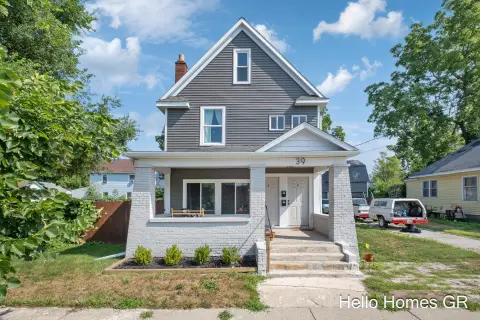
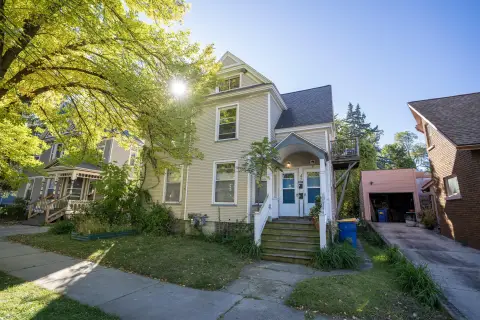
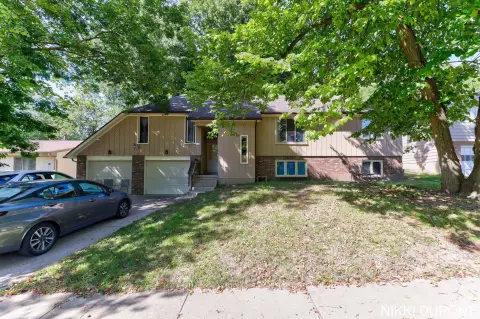
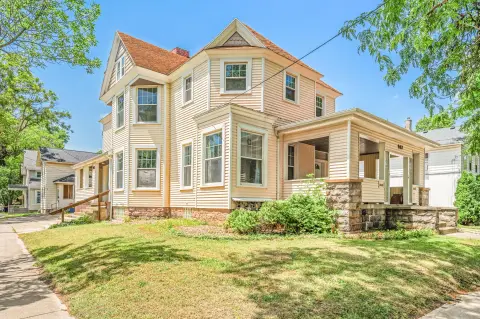
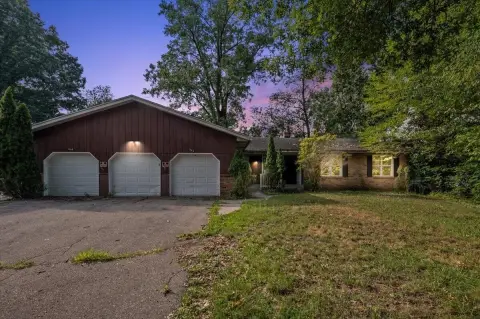
This duplex, built in 1980, contains two residential units, each with 2 bedrooms and 1.5 baths. Both units include a private patio, garage access, and additional finished living space in the basement. The property is constructed with stone and vinyl siding and includes forced-air heating, central air, and driveway parking.
Set on 0.39 acres in a cul-de-sac within the Kenowa Hills School District, the property offers a residential setting in Grand Rapids. One unit is currently occupied and generating income. The two-unit configuration supports continued rental use or an owner-occupant arrangement, subject to applicable requirements.
Set on 0.39 acres in a cul-de-sac within the Kenowa Hills School District, the property offers a residential setting in Grand Rapids. One unit is currently occupied and generating income. The two-unit configuration supports continued rental use or an owner-occupant arrangement, subject to applicable requirements.
Key Highlights
- Two‑unit duplex with 2 bedrooms and 1.5 baths per unit
- Each unit includes a private patio and garage access
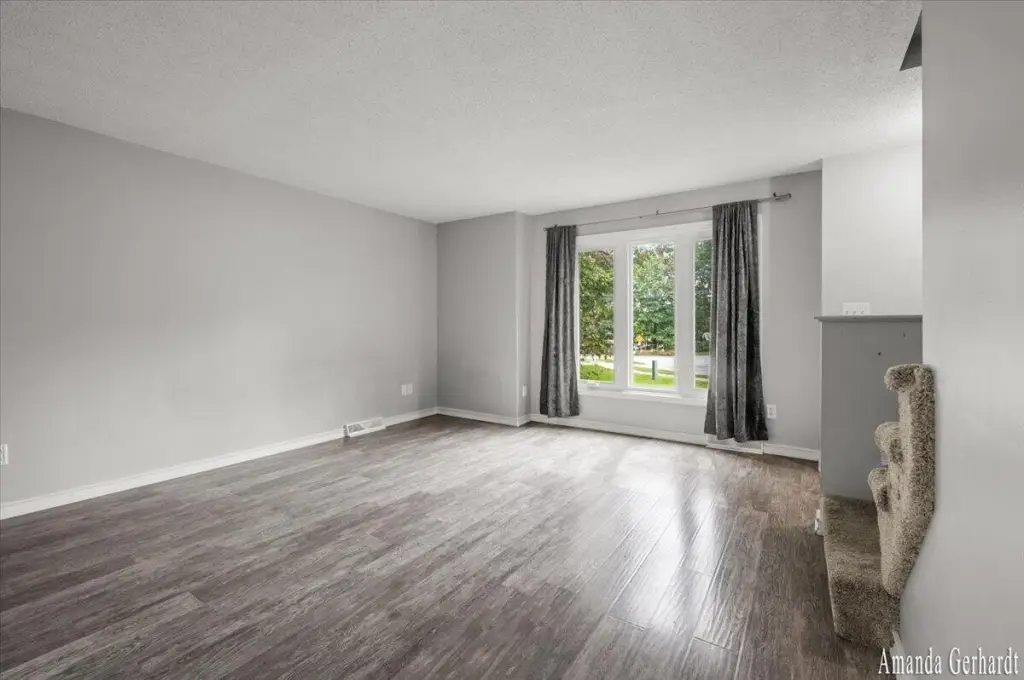
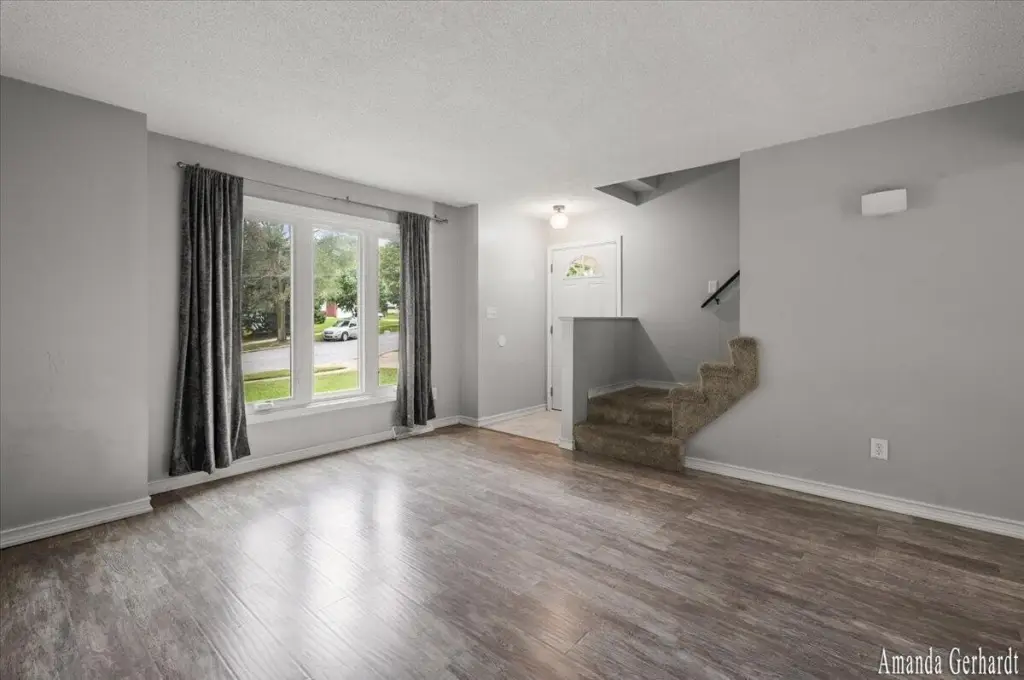
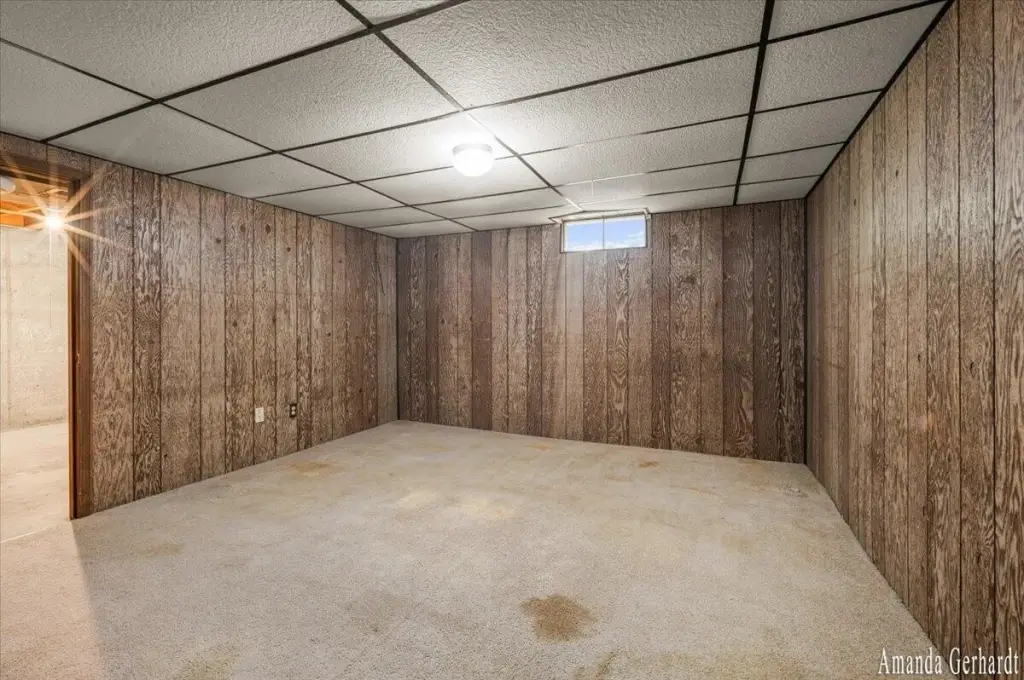
- Finished basement living space in both units
Property Analytics
Who owns this building?
See the owner, sales and loan history
Open Analytics
Lease Details
2
Residential units
Yes
Paved road access
Location Intelligence
Trade Area within ½ mile
595
Businesses Nearby
Explore this area
Business Placement
Demographics for 49544, MI
9,514
Population
4,195
Households
2.3
Avg Household Size
35
Median Age
34%
College-Educated
94%
High-School Grad
19.9 sq mi
ZIP Area
478
Density / Sq Mi
$69,706
Median Household Income
$43,785
Median Earnings
$1,119
Median Rent
$247,500
Median Home Value
Check the figures for this property
Cap Rate, Value Estimation, Potential NOI and more
View Realmo Analytics
Market
Vacancy Rate% for Multifamily in Midwest region

Frequently Asked Questions
What type of property is this?
Duplex - Residential duplex with private patios, garage access, and additional finished living areas in both basements.
Where is this duplex located?
The property is located at 901/3 Mccarty Street NW Grand Rapids, MI.
What is the asking price?
The asking price for this property is $400,000.
What are key features of this property?
This property features: Two‑unit duplex with 2 bedrooms and 1.5 baths per unit; Each unit includes a private patio and garage access; Finished basement living space in both units